
Sold!









$3,000,000
2
Beds
2/1
Baths
1,497
Living Area
-
Property Description
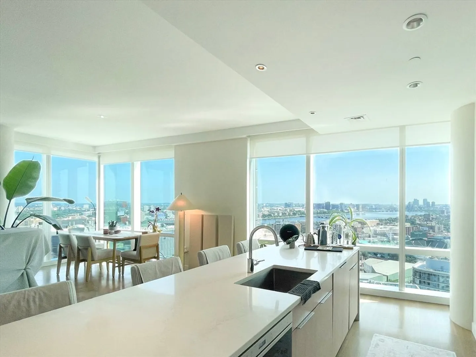
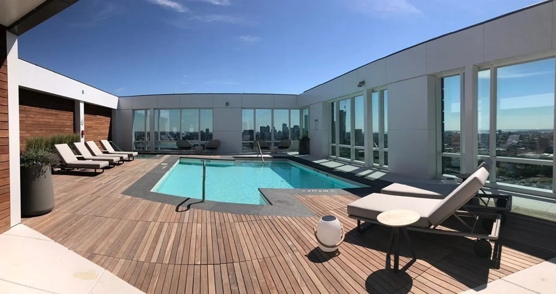
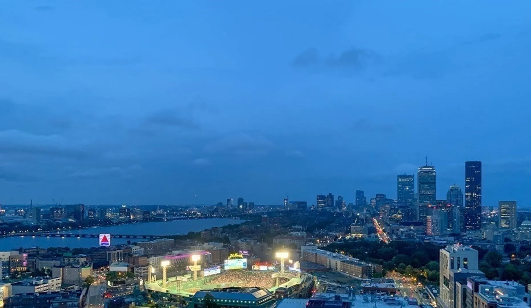
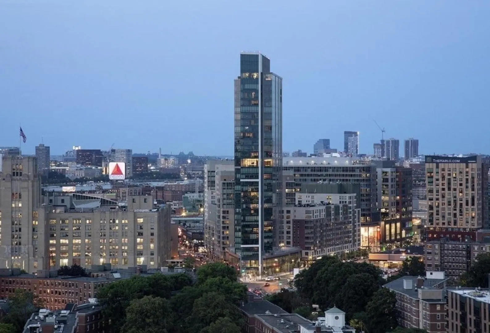
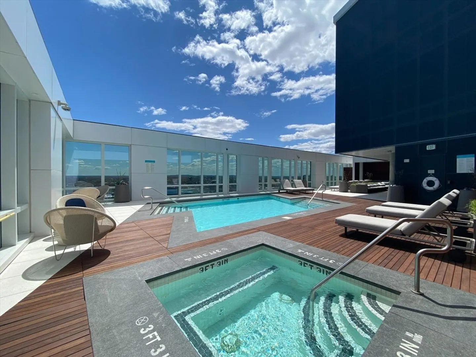
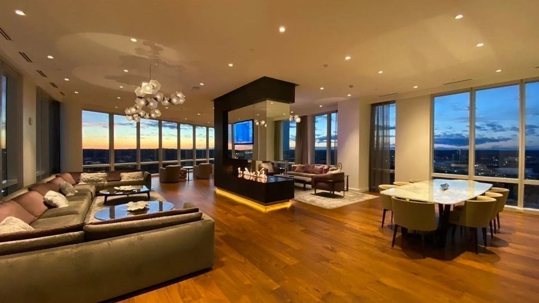
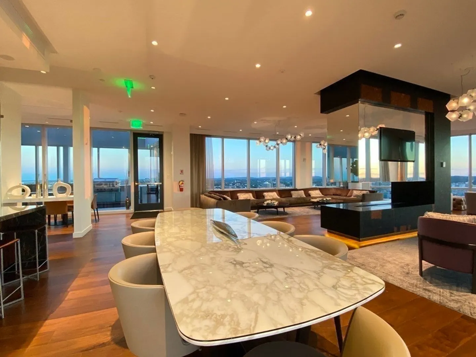
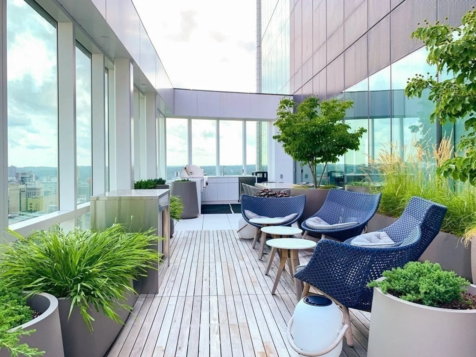
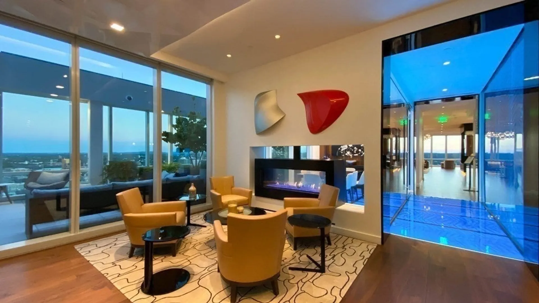
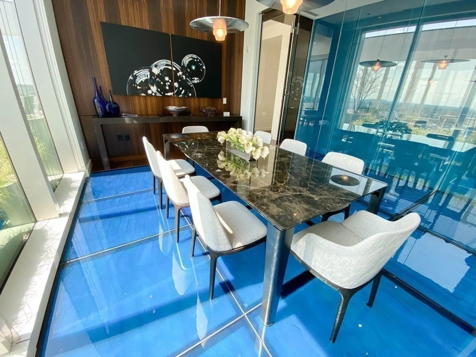
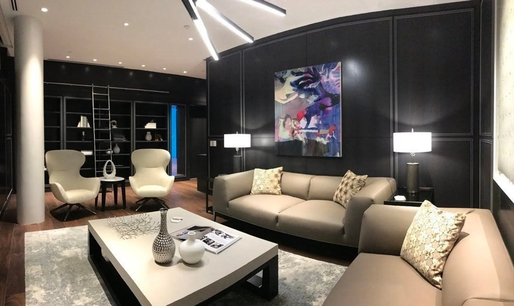
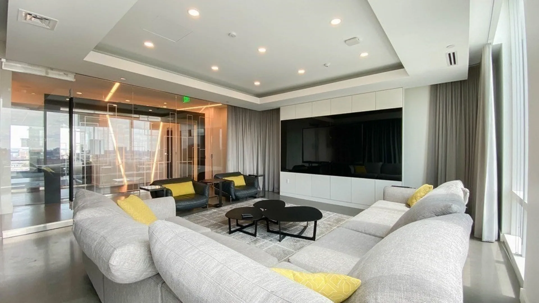
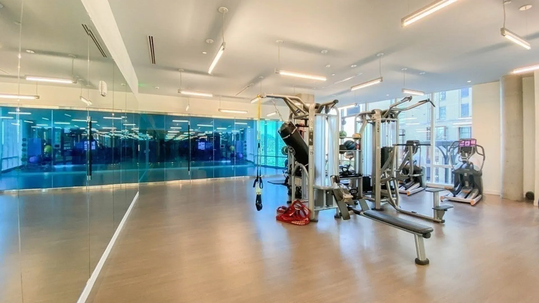
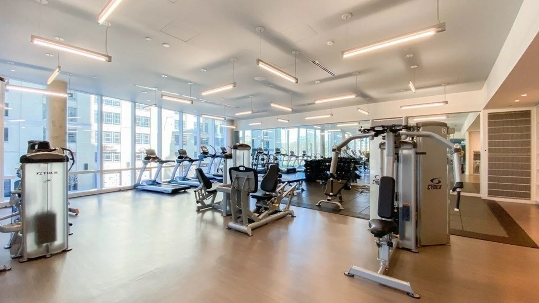
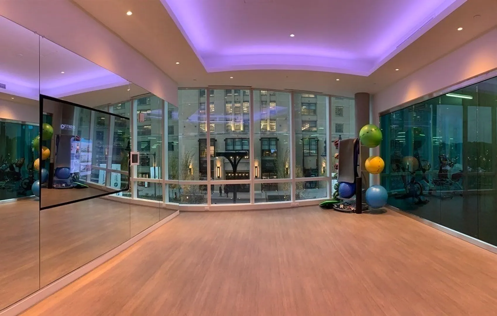
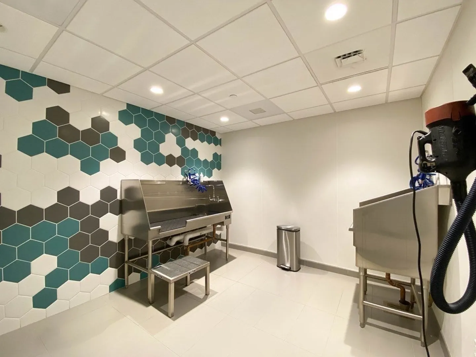
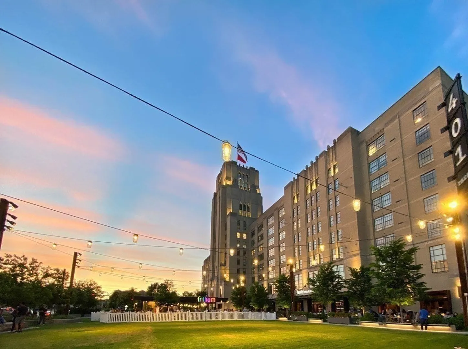
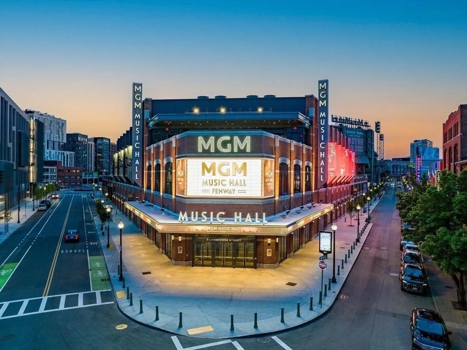
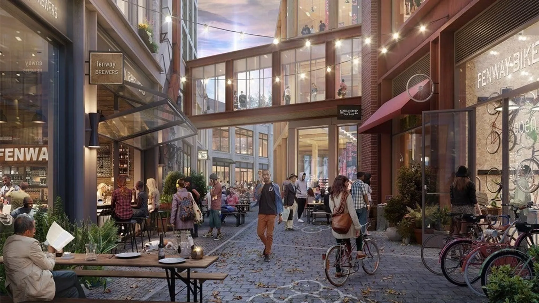
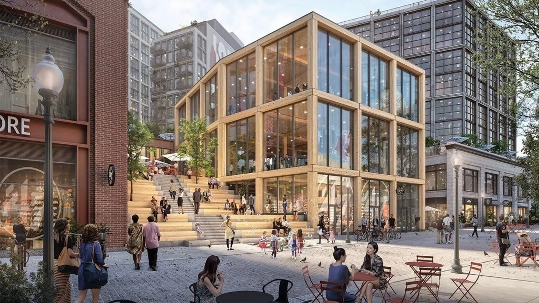
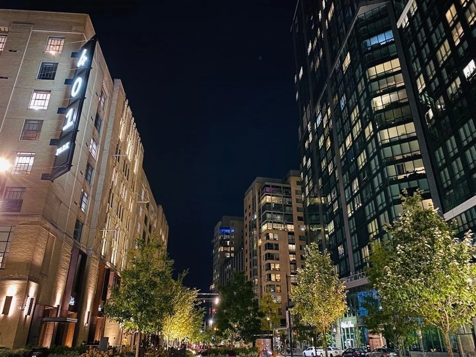
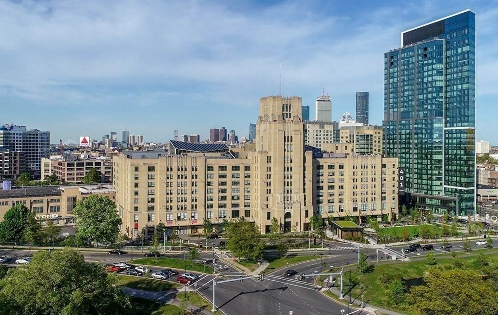
PREMIER Nose Unit Corner 2BR, 2.5BA w/UNOBSTRUCTED POSTCARD Charles River, Fenway Park & City Skyline views at PIERCE BOSTON by renowned ARQUITECTONICA: MA’s TALLEST TOWER West of Back Bay&Boston’s premier 5 STAR FULL SERVICE address. Elegant kitchen outfitted w/waterfall edge bar, pantry&custom cabinetry equipped w/Wolf&Subzero apps. Bath w/a custom vanity&glass shower w/separate handheld. Luxurious wide-plank European oak flooring, Bosch W/D, walk in closet perfect this remarkable home. Residents enjoy a refined, service rich lifestyle w/curated 20,000SF of amenities designed to be extension of home: 24/7 Concierge, Porter&20,000SF of amenities spread across 3 fls: City's Highest PH Lvl Pool/Spa, Landscaped Grill Deck, Cocktail Owner's Lounge, Library, Private Dining, 2500SF Fitness+Yoga, Pet Spa, DW French Dining, Wine Bar&more. World Class cultural institutions, dining, retail, green space, H Mart, MBTA, TimeOut Market, MFA, Isabella Stewart M+biotech epicenter at its doorsteps.
-
Highlights
- Area: The Fenway
- Cooling: Central Air, Heat Pump, Unit Control, ENERGY STAR Qualified Equipment
- Heating: Forced Air
- Parking Spots: 1
- Property Type: Condominium
- Total Rooms: 6
- Year Built: 2018
- Building Name: Pierce Boston Private Residences
- Has View: Yes
- HOA Fee: $2,467
- Property Class: Residential
- Stories: 1
- Unit Number: 27k
- Status: Closed
-
Additional Details
- Appliances: Oven, Disposal, Microwave, Range, Refrigerator, Freezer, Wine Refrigerator, ENERGY STAR Qualified Dryer, ENERGY STAR Qualified Dishwasher, ENERGY STAR Qualified Washer, Range Hood, Instant Hot Water, Plumbed For Ice Maker
- Construction: Stone
- Flooring: Hardwood, Flooring - Hardwood
- Pets Allowed: Yes
- SqFt Source: Public Record
- View: City
- Year Built Source: Public Records
- Basement: N
- Exterior Features: Deck - Roof + Access Rights, Hot Tub/Spa, City View(s), Garden, Professional Landscaping, Other
- Interior Features: Cable Hookup, High Speed Internet Hookup, Open Floorplan, Internet Available - Broadband, High Speed Internet, Elevator
- Roof: Rubber
- Total Number of Units: 107
- Year Built Details: Actual
- Zoning: Cd
-
Amenities
- Community Features: Public Transportation, Shopping, Pool, Park, Walk/Jog Trails, Golf, Medical Facility, Bike Path, Conservation Area, Highway Access, House of Worship, Private School, Public School, T-Station, University, Other
- Parking Features: Under, Heated Garage, Deeded, Off Street, Rented
- Security Features: TV Monitor, Doorman, Concierge, Other
- Covered Parking Spaces: 1
- Pool Features: Association, In Ground, Heated
-
Utilities
- Electric: Generator, 110 Volts, Circuit Breakers
- Water Source: Public, Individual Meter
- Sewer: Public Sewer
-
Fees / Taxes
- Assessed Value: $2,040,600
- HOA Fee Includes: Heat, Gas, Sewer, Insurance, Security, Maintenance Structure, Maintenance Grounds, Snow Removal, Trash, Air Conditioning, Reserve Funds
- Taxes: $22,454
- HOA Fee Frequency: Monthly
- Tax Year: 2024
Similar Listings


75-83 Cambridge Pkwy #Unit E509
Cambridge, MA 02142
$3,595,000
2
Beds
2
Baths
1,700
Sqft
View Details
Sold
19 Photos
Sold
15 Photos
Sold
46 Photos
Sold
15 Photos
Content © 2026 MLS Property Information Network, Inc. The information in this listing was gathered from third party resources including the seller and public records.
Listing information provided courtesy of Regatta Realty.
MLS Property Information Network, Inc. and its subscribers disclaim any and all representations or warranties as to the accuracy of this information.
