
Sold!
$2,900,000
2
Beds
2
Baths
1,515
Living Area
-
Property Description
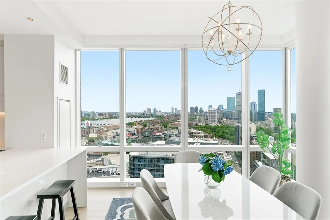
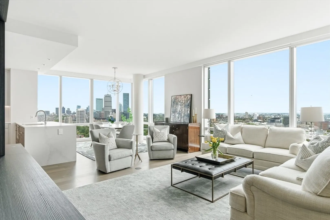
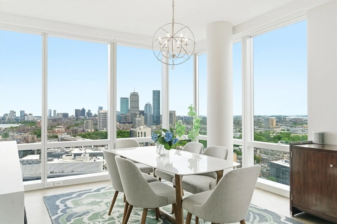
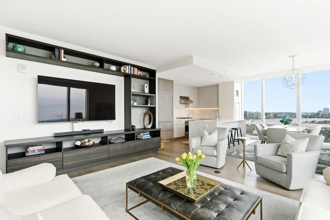
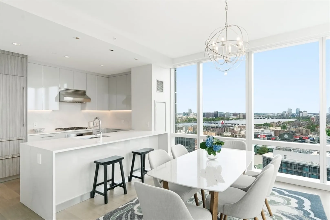
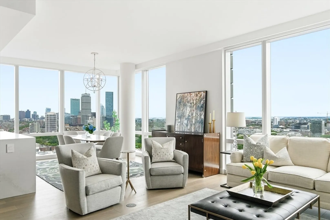
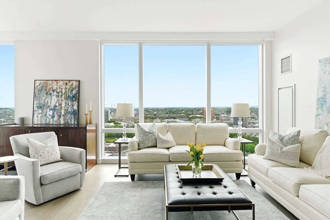
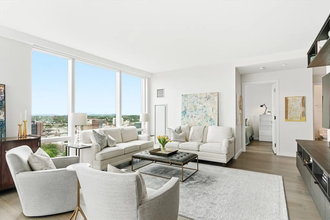
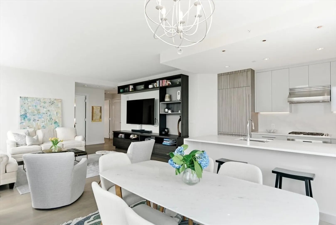
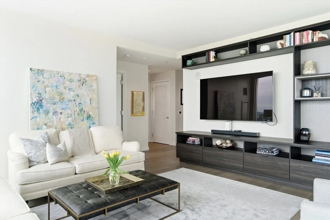
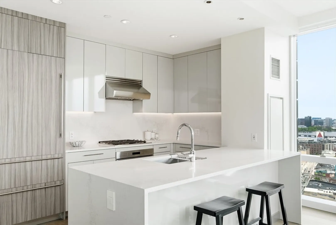
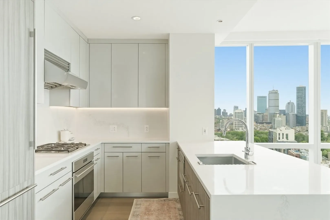
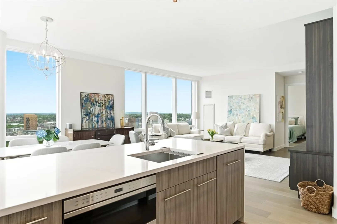
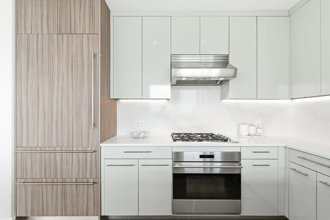
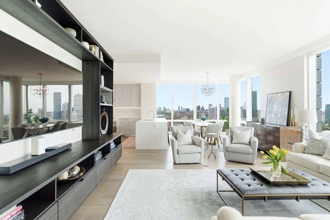
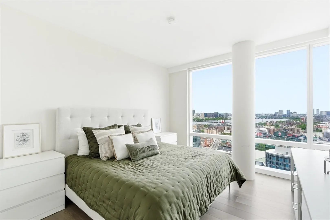
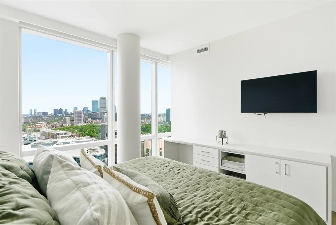
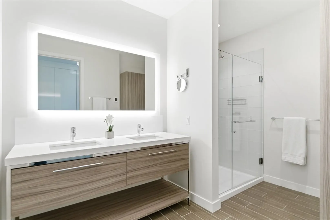
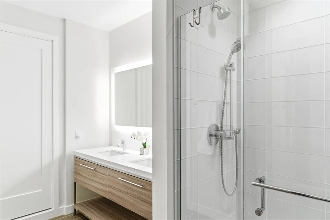
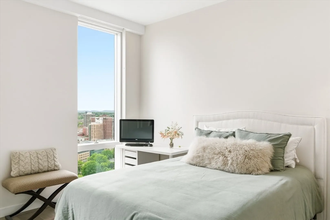
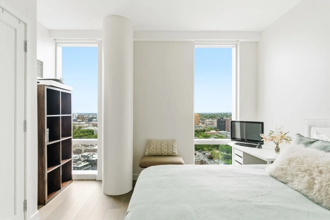
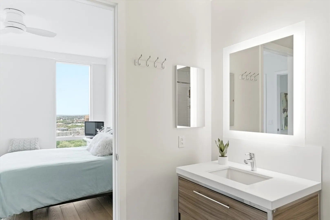
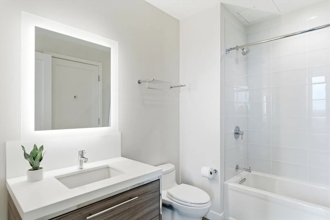
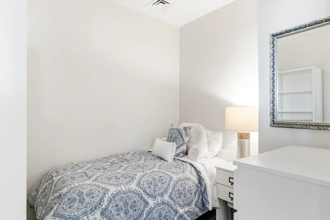
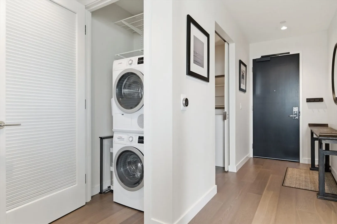
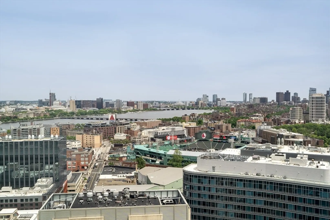
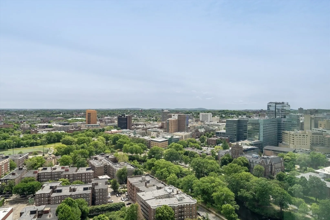
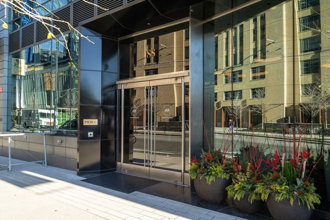
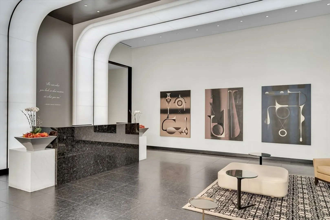
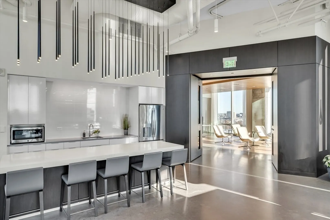
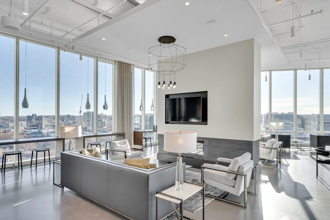
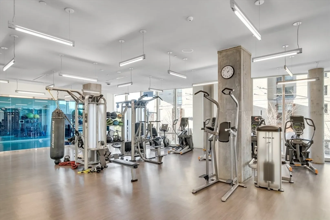
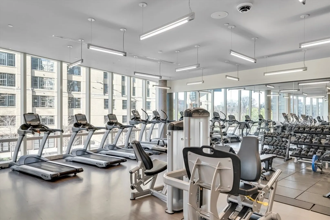
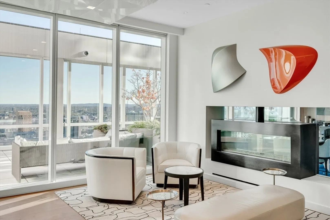
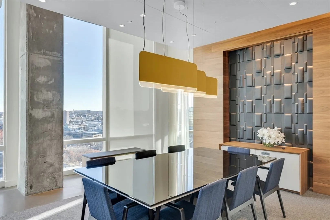
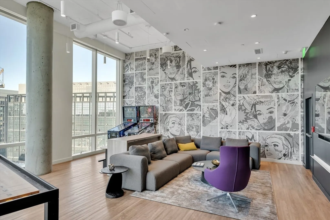
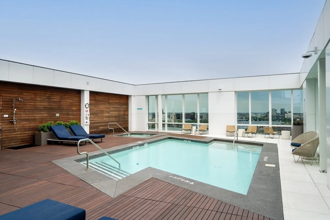
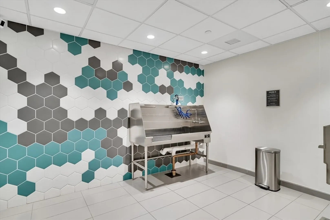
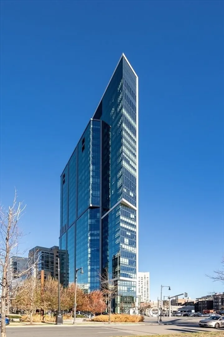
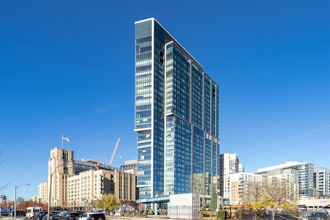
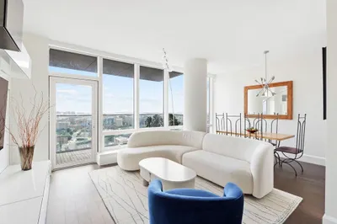
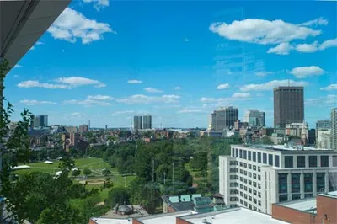
Welcome to Residence 26J at The Pierce, an elevated retreat high above Boston with sweeping views from Fenway to the Charles River and skyline beyond. Perched on the 26th floor and designed by Arquitectonica, this light-filled home blends modern design with effortless luxury. Floor-to-ceiling glass frames expansive living and dining spaces, filling the home with natural light all day. The chef’s kitchen features custom cabinetry, Wolf and Sub-Zero appliances, and an 8.5-foot island ideal for gathering. European white oak floors add warmth throughout. The primary suite is a serene escape, spa-inspired bath, while the second en suite bedroom and separate den offer flexibility for guests. Includes ample storage and coveted garage parking. Residents enjoy 24/7 concierge, fitness/yoga center, the city’s highest outdoor pool, Sky Lounge, and pet spa. In the heart of Fenway, you’re moments to Longwood Medical, top universities, vibrant dining, & everyday convenience like Whole Foods!
-
Highlights
- Area: The Fenway
- Cooling: Central Air, Heat Pump, Unit Control, ENERGY STAR Qualified Equipment
- Heating: Central, Forced Air, Heat Pump, Unit Control, ENERGY STAR Qualified Equipment
- Parking Spots: 1
- Property Type: Condominium
- Total Rooms: 6
- Year Built: 2018
- Building Name: Pierce Boston Private Residences
- Has View: Yes
- HOA Fee: $2,484
- Property Class: Residential
- Stories: 1
- Unit Number: 26j
- Status: Closed
-
Additional Details
- Appliances: Oven, Disposal, Microwave, Range, Refrigerator, Freezer, ENERGY STAR Qualified Dryer, ENERGY STAR Qualified Dishwasher, ENERGY STAR Qualified Washer, Range Hood, Instant Hot Water, Plumbed For Ice Maker
- Construction: Stone
- Flooring: Tile, Hardwood
- Pets Allowed: Yes
- SqFt Source: Master Deed
- View: City
- Year Built Source: Public Records
- Basement: N
- Exterior Features: Deck - Roof, Deck - Access Rights, Deck - Roof + Access Rights, Hot Tub/Spa, Decorative Lighting, City View(s), Garden, Rain Gutters, Professional Landscaping
- Interior Features: Entry Hall, Study, Internet Available - Broadband, High Speed Internet, Elevator
- Roof: Rubber
- Total Number of Units: 109
- Year Built Details: Actual
- Zoning: Cd
-
Amenities
- Community Features: Public Transportation, Shopping, Pool, Tennis Court(s), Park, Walk/Jog Trails, Golf, Medical Facility, Laundromat, Bike Path, Conservation Area, Highway Access, House of Worship, Private School, Public School, T-Station, University
- Parking Features: Attached, Under, Garage Door Opener, Heated Garage, Deeded, Assigned, Insulated, Exclusive Parking
- Security Features: TV Monitor, Doorman, Concierge
- Covered Parking Spaces: 1
- Pool Features: Association, In Ground, Heated
-
Utilities
- Electric: 110 Volts, Circuit Breakers
- Water Source: Public, Individual Well
- Sewer: Public Sewer
-
Fees / Taxes
- Assessed Value: $2,232,600
- HOA Fee Includes: Heat, Gas, Insurance, Security, Maintenance Structure, Maintenance Grounds, Snow Removal, Trash, Air Conditioning, Reserve Funds
- Taxes: $25,854
- HOA Fee Frequency: Monthly
- Tax Year: 2025
Similar Listings

Sold
NEW CONSTRUCTION

20 Photos
Sold
31 Photos
Sold
12 Photos
Sold
32 Photos
Content © 2026 MLS Property Information Network, Inc. The information in this listing was gathered from third party resources including the seller and public records.
Listing information provided courtesy of Regatta Realty.
MLS Property Information Network, Inc. and its subscribers disclaim any and all representations or warranties as to the accuracy of this information.
