
Sold!
$1,650,000
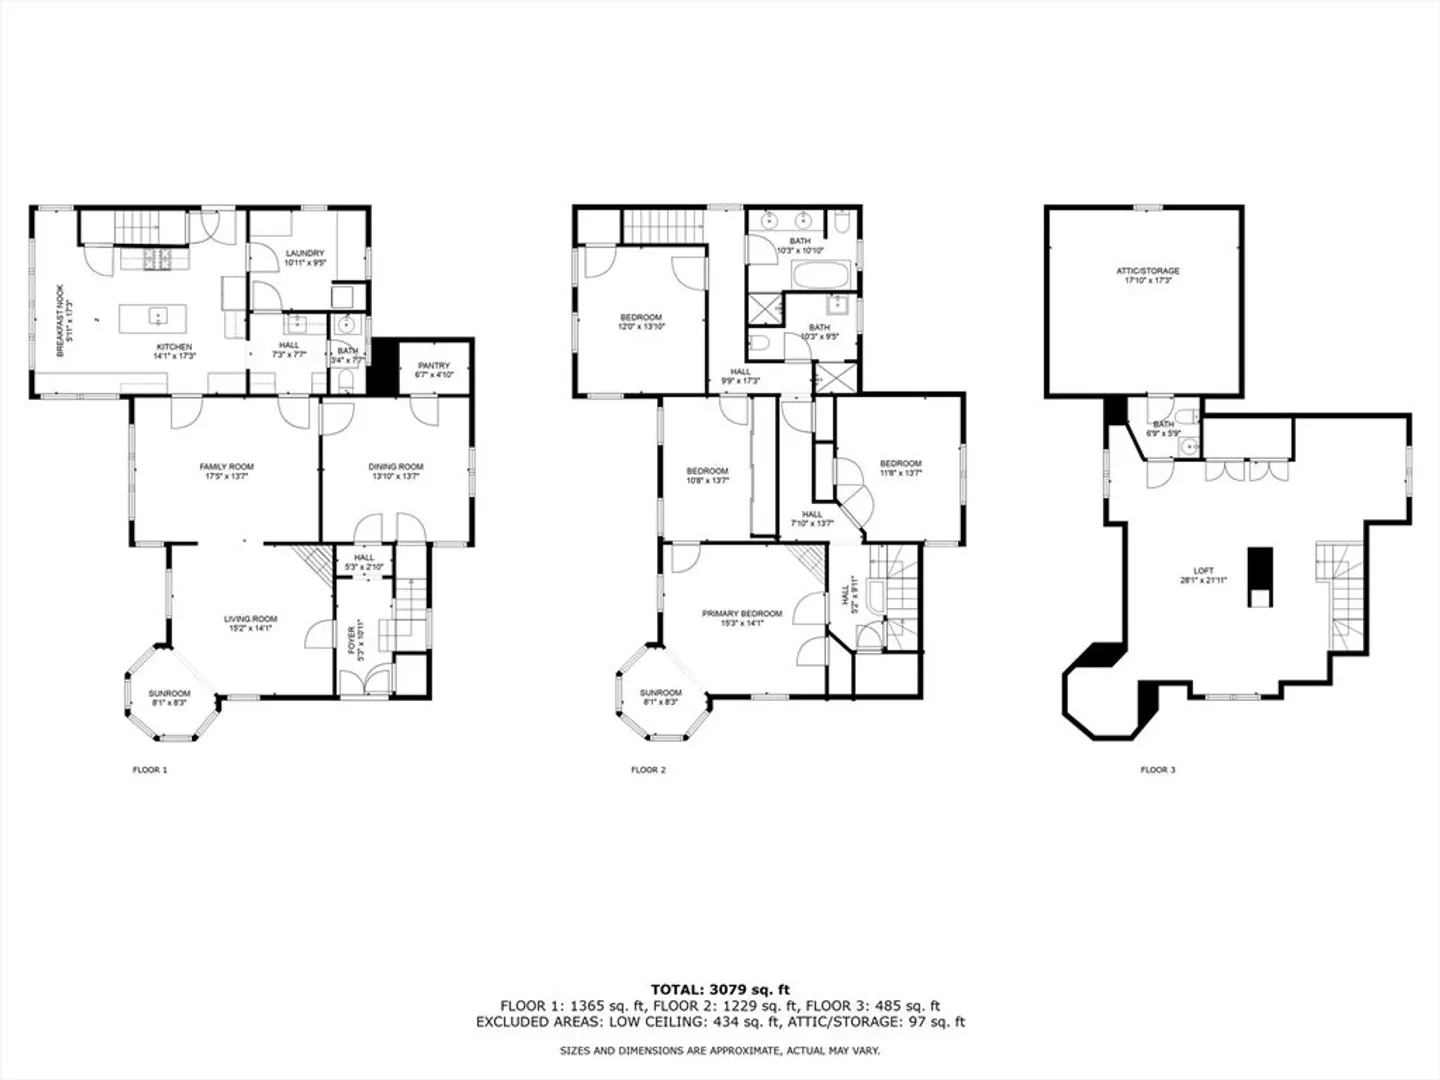
4
Beds
2/2
Baths
3,079
Living Area
-
Property Description
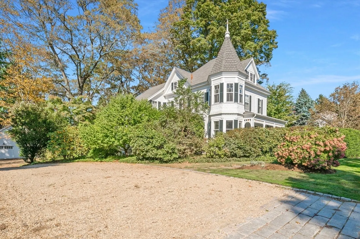
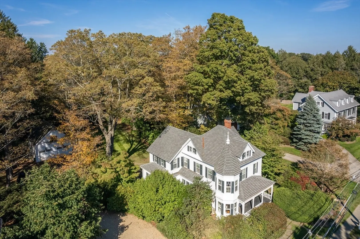
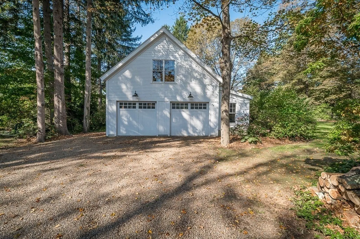
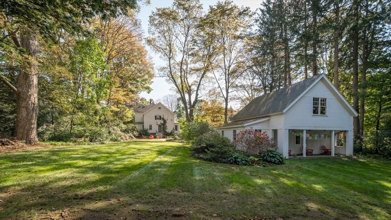
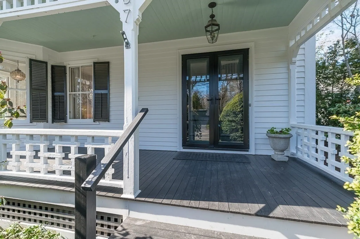
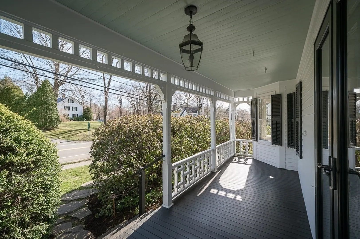
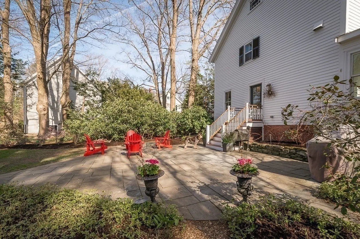
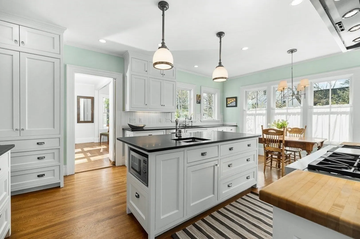
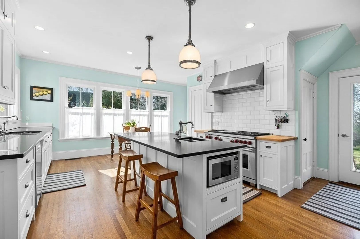
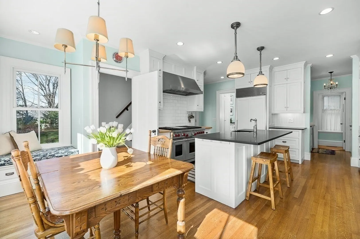
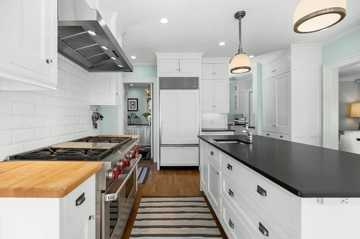
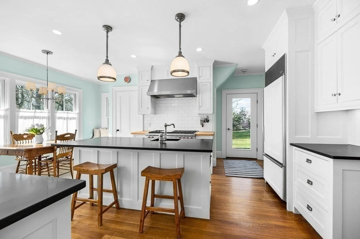
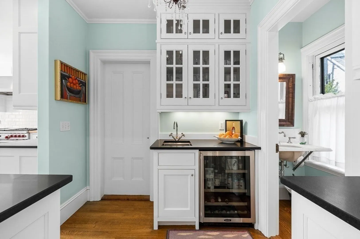
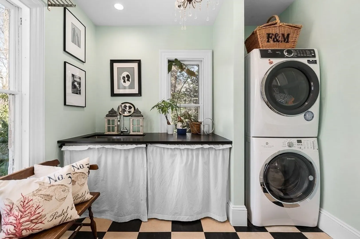
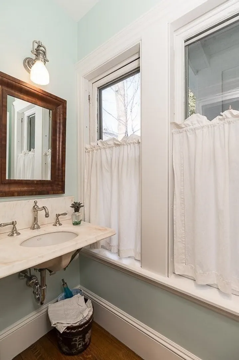
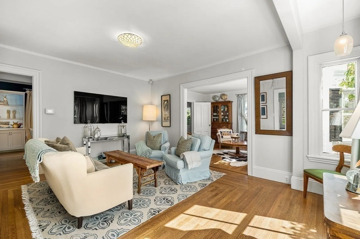
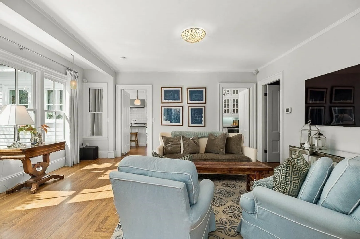
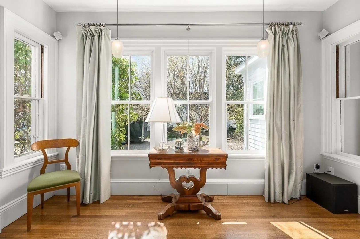
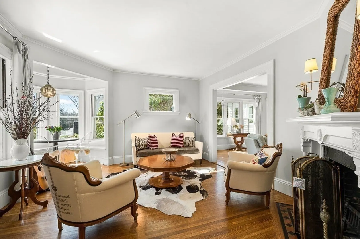
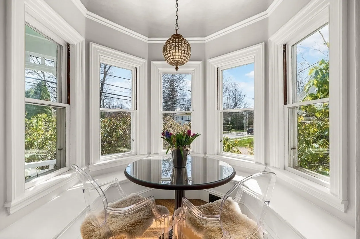
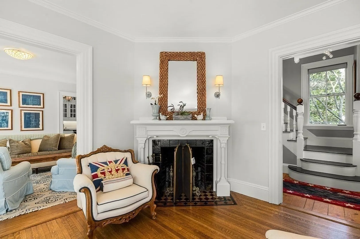
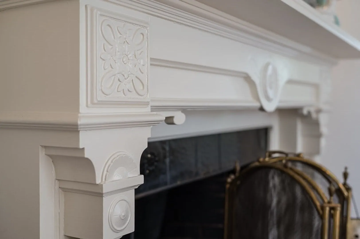
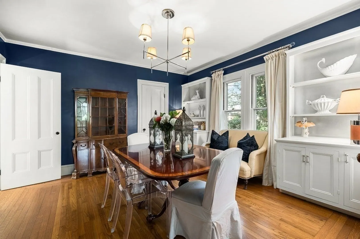
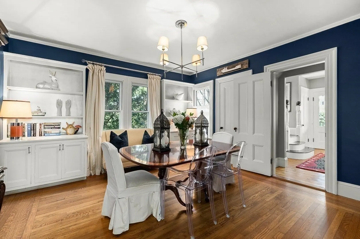
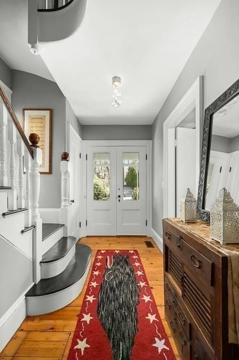
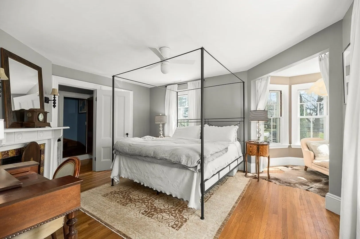
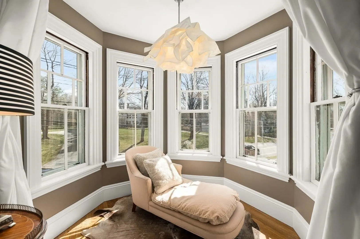
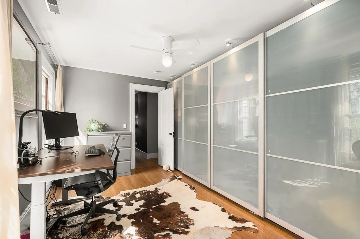
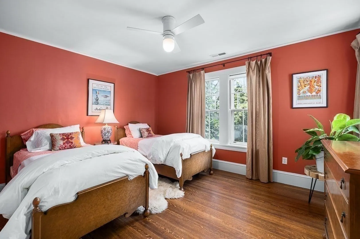
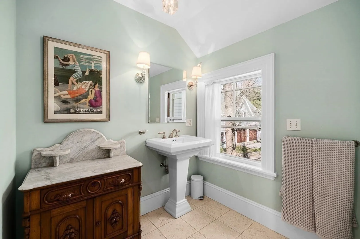
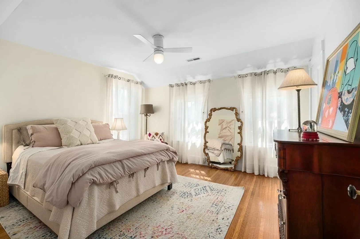
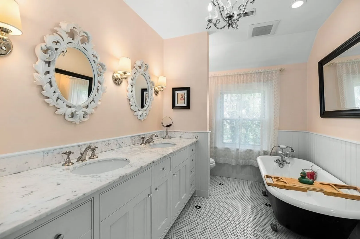
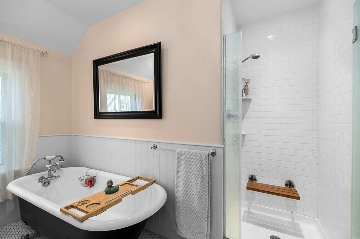
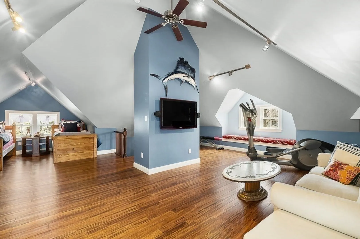
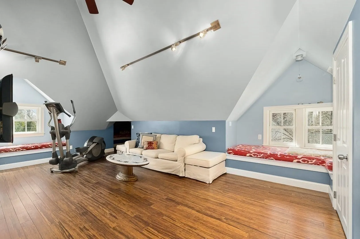
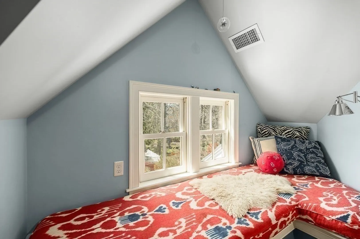
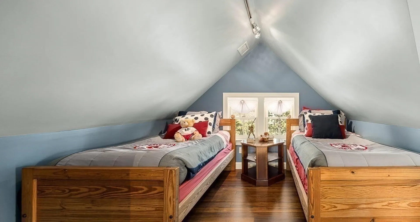
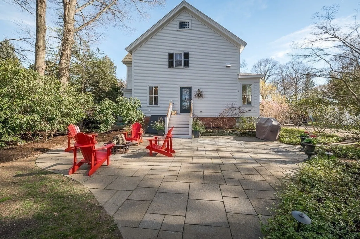
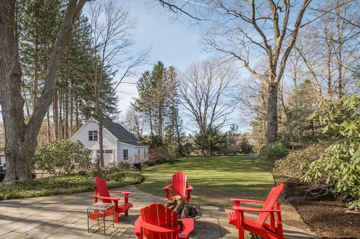
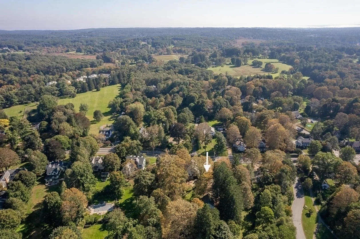
Welcome to 187 Main Street! This graceful c.1890 Queen Ann Victorian "The James Perkins, Jr. House" has been lovingly restored to maintain its original design and thoughtfully updated for 21st century living. The distinctive turret is a noted attraction which creates octagonal alcoves on 3 levels of sun-filled living space. Large high-end, eat-in chef’s kitchen with butler’s pantry, formal dining, living and family rooms, half bath, and mud room with laundry on the main level. 4 bedrooms and 2 baths upstairs. 3rd level with bonus room/guest suite plus half bath and cozy nook inside the turret. Enjoy the convenience of in town living near everything – dining, shops, train, parks, library, school. Mature trees and elegant plantings restored and expanded with sustainability in mind. Front and back porches, stone patio, oversized 2-car garage with lift stores 3 cars plus a 2nd level for storage or finishing. Central Air and updated heating, electrical and plumbing systems. A rare gem!
-
Highlights
- Cooling: Central Air
- Parking Spots: 10
- Property Type: Single Family Residence
- Total Rooms: 9
- Status: Closed
- Heating: Forced Air, Natural Gas
- Property Class: Residential
- Style: Victorian, Queen Anne
- Year Built: 1886
-
Additional Details
- Appliances: Gas Water Heater, Range, Dishwasher, Microwave, Refrigerator, Washer, Dryer, Wine Refrigerator, Range Hood
- Construction: Frame
- Exterior Features: Porch, Patio, Professional Landscaping, Decorative Lighting, Garden
- Flooring: Wood, Tile, Other, Flooring - Wood
- Interior Features: Bathroom - Half, Closet, Window Seat, Bathroom, Loft, Foyer, Mud Room, Wet Bar, Walk-up Attic, Internet Available - Broadband
- Road Frontage Type: Public
- Year Built Details: Approximate, Renovated Since
- Zoning: Res
- Basement: Full, Interior Entry, Bulkhead, Sump Pump, Concrete, Unfinished
- Exclusions: See Addendum Attached To Seller's Disclosure.
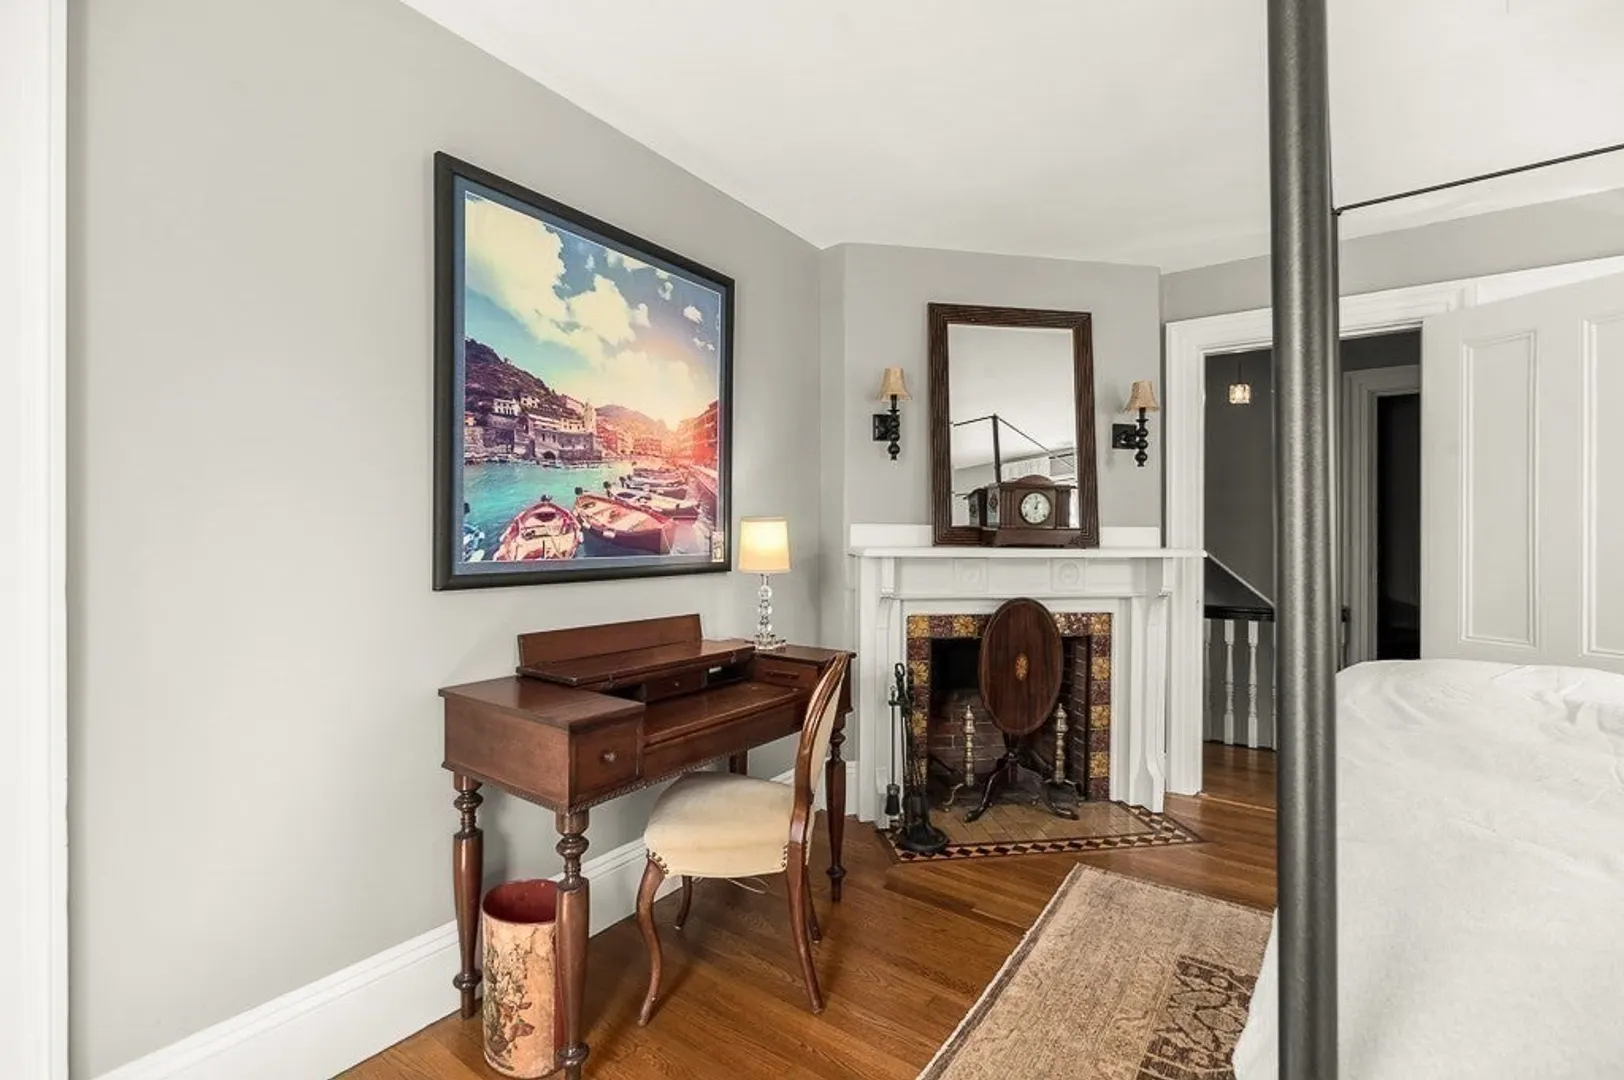
- Fireplaces: 2
- Foundation: Concrete Perimeter, Stone, Irregular
- Lot Features: Wooded, Level
- Roof: Shingle
- Year Built Source: Public Records
-
Amenities
- Community Features: Public Transportation, Shopping, Pool, Park, Walk/Jog Trails, Stable(s), Golf, Medical Facility, Bike Path, Conservation Area, Highway Access, House of Worship, Private School, Public School, T-Station, University, Sidewalks
- Parking Features: Detached, Garage Door Opener, Workshop in Garage, Garage Faces Side, Deeded, Stone/Gravel
- Covered Parking Spaces: 2
- Waterfront Features: Beach Front, Lake/Pond, Ocean, Beach Ownership(Public)
-
Utilities
- Electric: Circuit Breakers, 200+ Amp Service
- Water Source: Public
- Sewer: Private Sewer
-
Fees / Taxes
- Assessed Value: $878,500
- Compensation Based On: Gross/Full Sale Price
- Tax Year: 2023
- Buyer Agent Compensation: 2%
- Facilitator Compensation: 1%
- Taxes: $15,242
Similar Listings
Sold
34 Photos
Sold
42 Photos
Sold
42 Photos
Sold
42 Photos
Content © 2026 MLS Property Information Network, Inc. The information in this listing was gathered from third party resources including the seller and public records.
Listing information provided courtesy of J. Barrett & Company.
MLS Property Information Network, Inc. and its subscribers disclaim any and all representations or warranties as to the accuracy of this information.
