
Sold!
$424,000
3
Beds
1/1
Bath
2,263
Living Area
-
Property Description
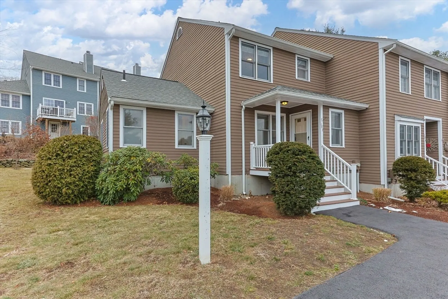
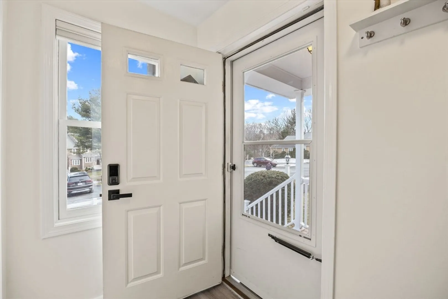
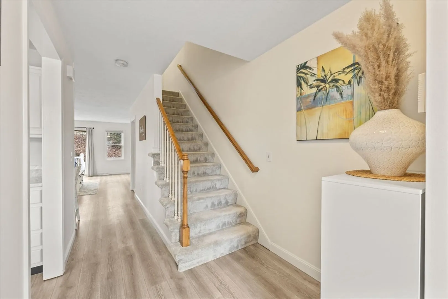
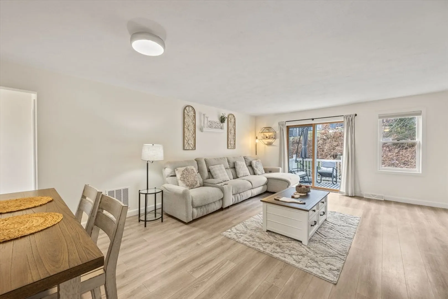
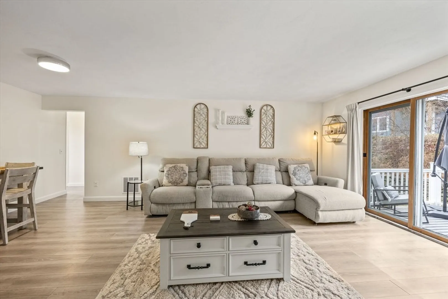
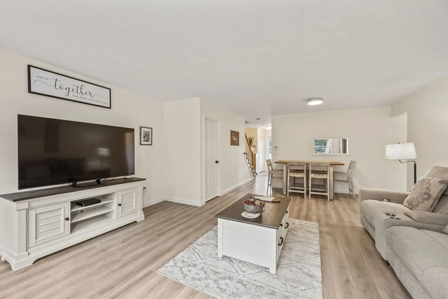
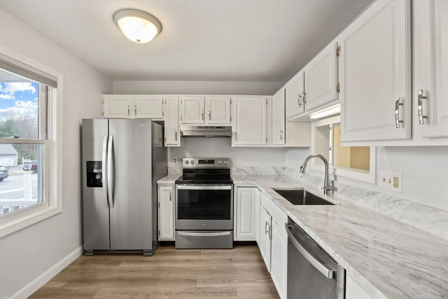
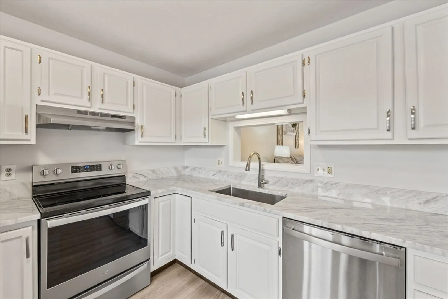
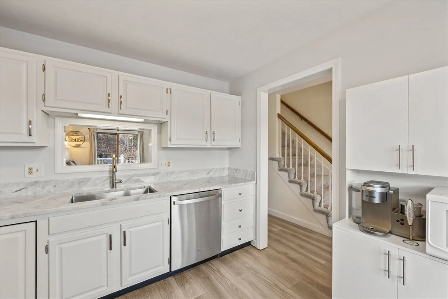
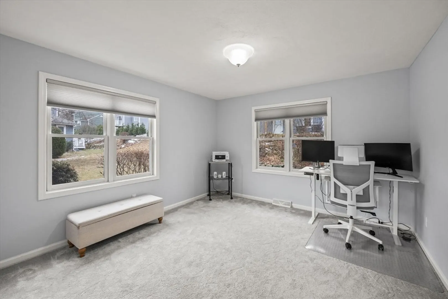
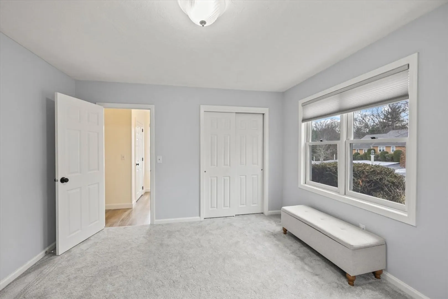
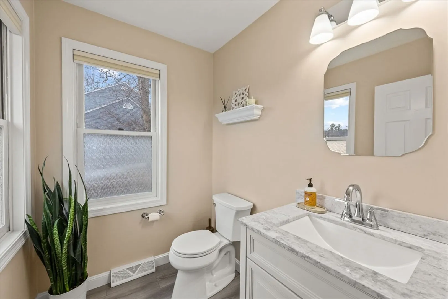
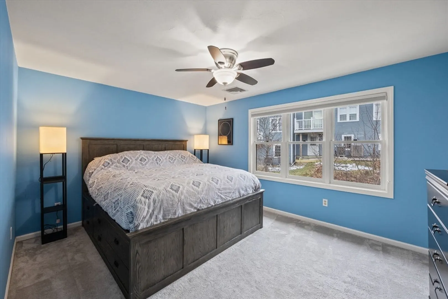
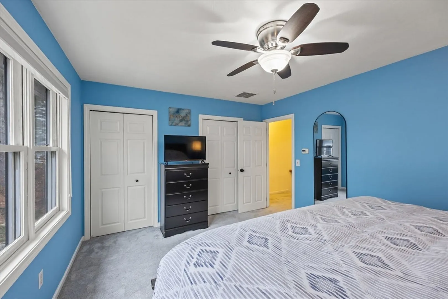
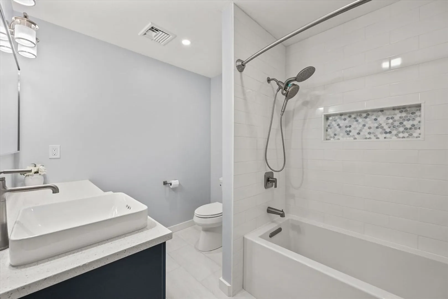
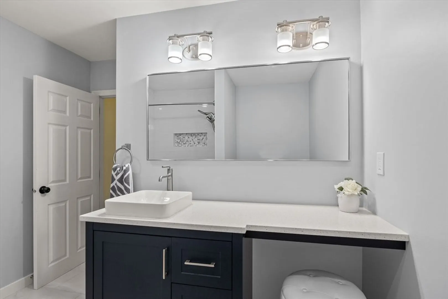
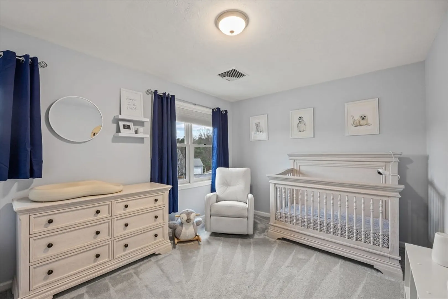
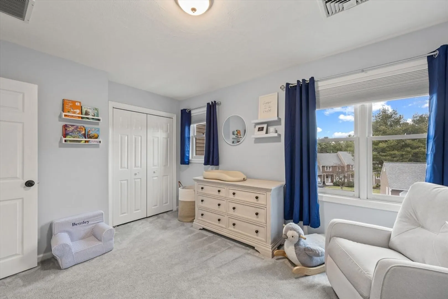
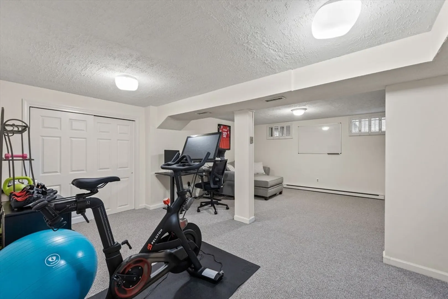
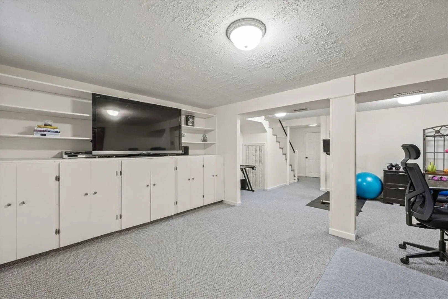
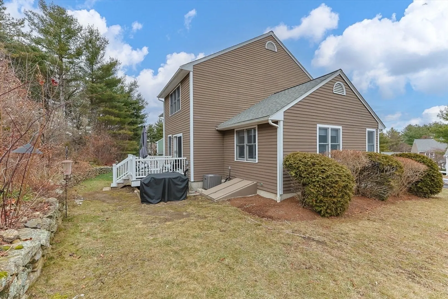
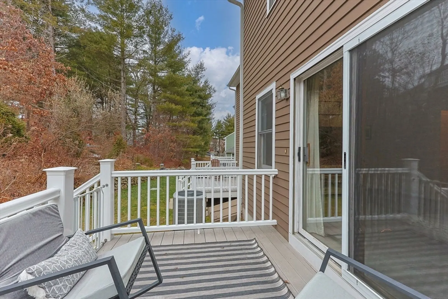
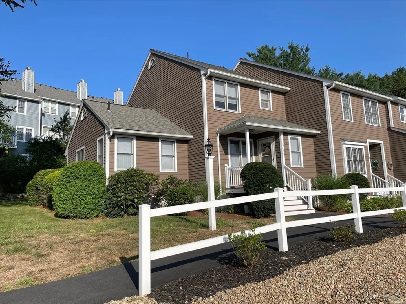
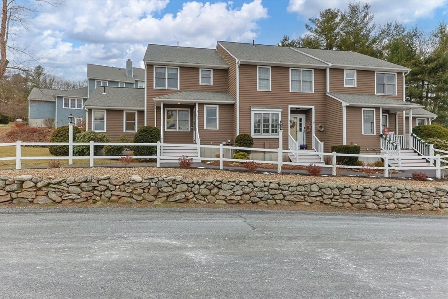
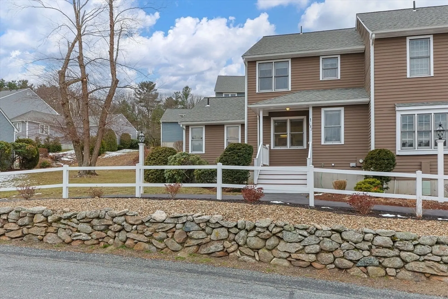
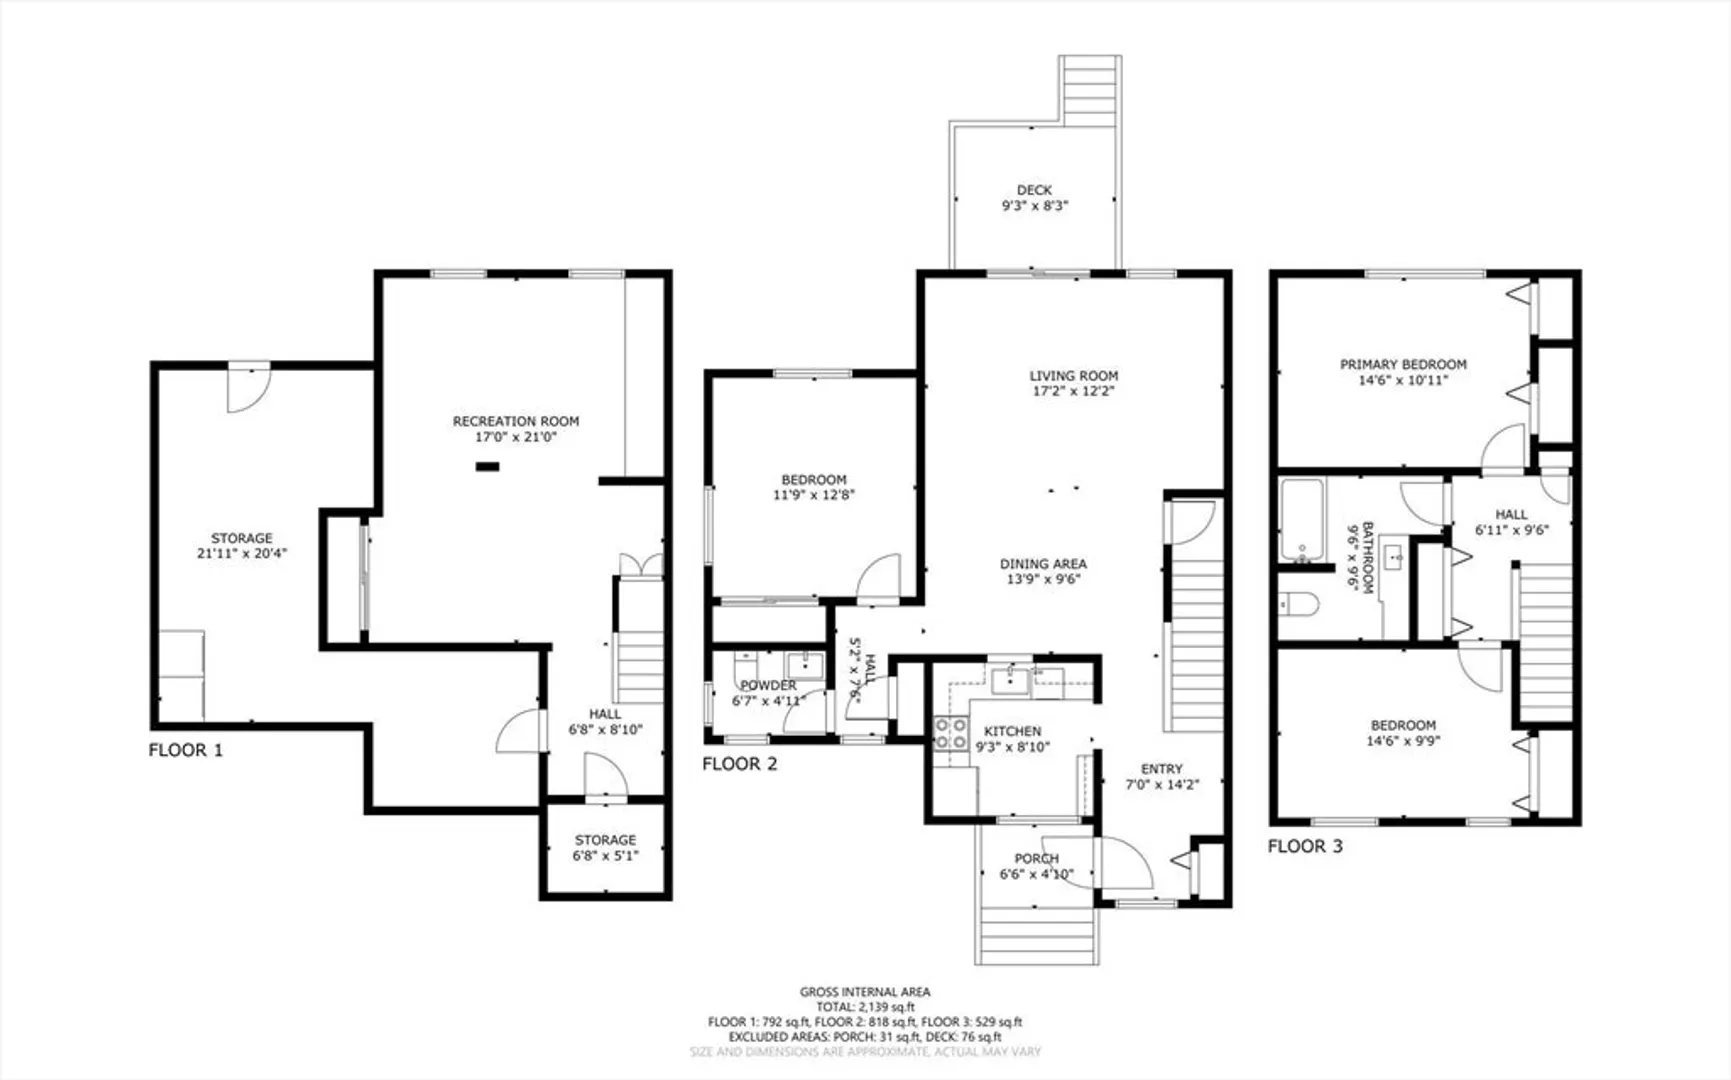
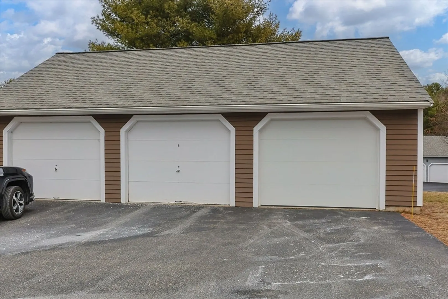
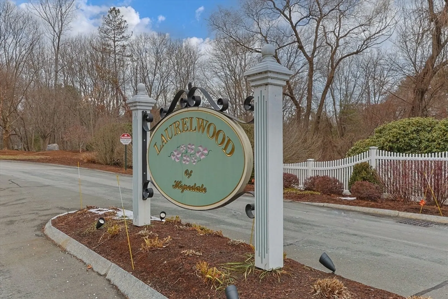
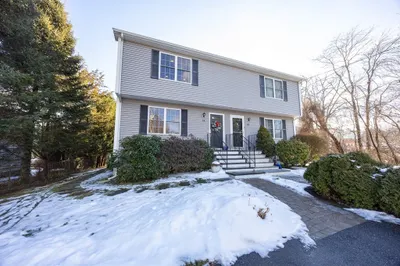
Immaculate, Windsor Style end unit in the highly desirable Laurelwood Community is a must see! Entering this bright and airy 2263 SF unit, you will find an updated kitchen with quartz counters and new stainless appliances. Luxury vinyl plank throughout the entry, kitchen and living areas on the first floor. This 3-bedroom unit features an open dining/living room with slider to the deck, first floor bedroom and updated first floor ½ bath. There are 2 large bedrooms on the second floor with a beautifully renovated full bath. Wall to wall carpeting on the staircase and second floor is less than 2 yrs old. There is bonus space in the partially finished basement providing an additional 412 SF of living space. One car garage across the street with new garage door and openers. All custom blinds are new and staying with the home. New washer / dryer included. Easy access to Rt 495 and MA Pike. Pets allowed with restrictions. Schedule an appointment today to see this amazing end unit!
-
Highlights
- Cooling: Central Air
- HOA Fee: $435
- Property Class: Residential
- Stories: 2
- Unit Number: 187
- Status: Closed
- Heating: Forced Air, Electric
- Parking Spots: 2
- Property Type: Condominium
- Total Rooms: 5
- Year Built: 1986
-
Additional Details
- Appliances: Range, Dishwasher, Refrigerator, Washer, Dryer, Range Hood
- Exterior Features: Porch, Deck
- Roof: Shingle
- Total Number of Units: 224
- Year Built Source: Public Records
- Basement: Y
- Flooring: Vinyl, Carpet
- SqFt Source: Owner
- Year Built Details: Actual
- Zoning: Rc
-
Amenities
- Covered Parking Spaces: 1
- Parking Features: Detached, Off Street, Assigned
-
Utilities
- Sewer: Public Sewer
- Water Source: Public
-
Fees / Taxes
- Assessed Value: $364,900
- HOA Fee Includes: Insurance, Maintenance Structure, Maintenance Grounds, Snow Removal
- Taxes: $6,057
- HOA Fee Frequency: Monthly
- Tax Year: 2024
Similar Listings
Sold
24 Photos
Sold
42 Photos
Sold
7 Photos
Sold
41 Photos
Content © 2026 MLS Property Information Network, Inc. The information in this listing was gathered from third party resources including the seller and public records.
Listing information provided courtesy of Today Real Estate, Inc..
MLS Property Information Network, Inc. and its subscribers disclaim any and all representations or warranties as to the accuracy of this information.
