
Sold!
$320,000
3
Beds
1/1
Bath
1,456
Living Area
-
Property Description
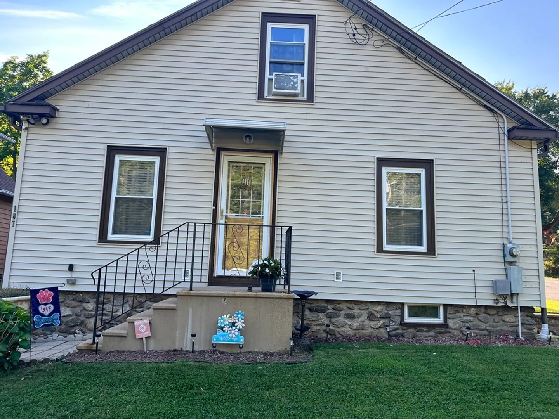
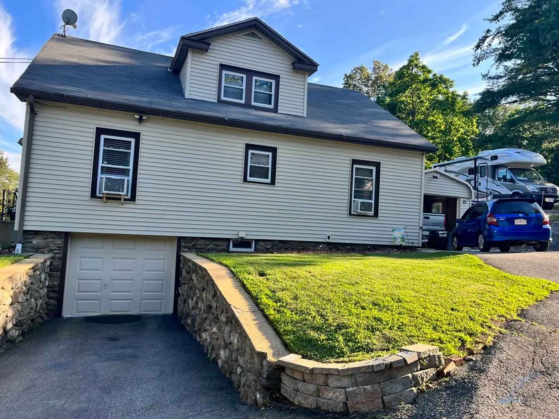
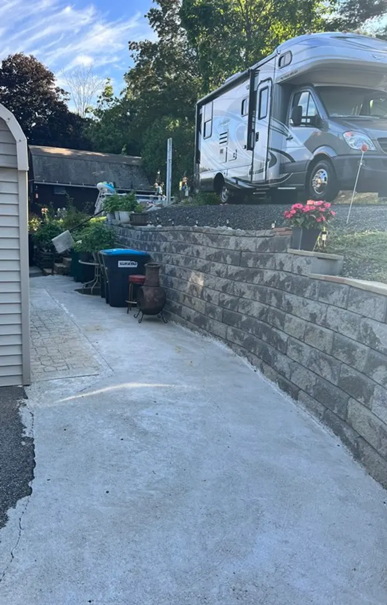
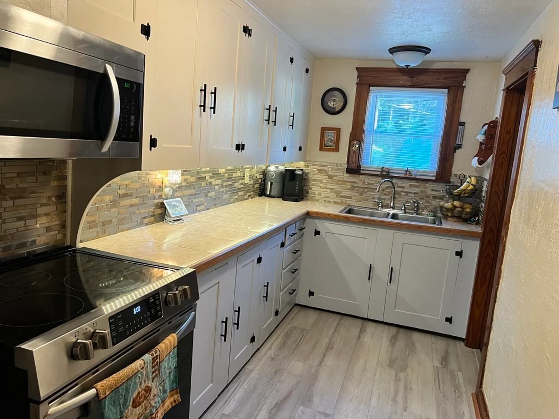
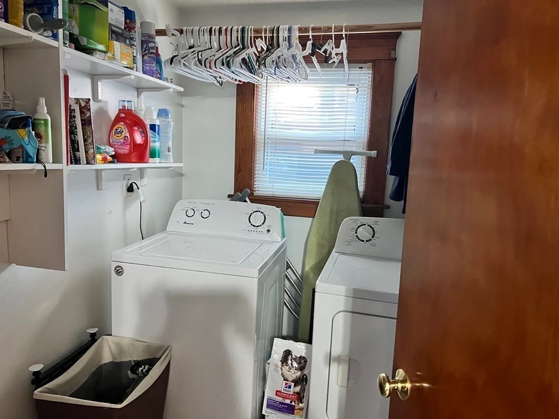
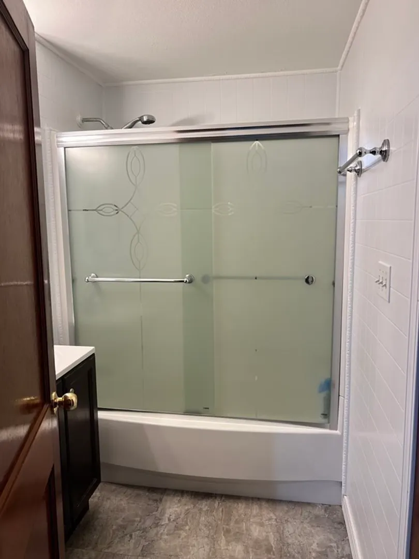
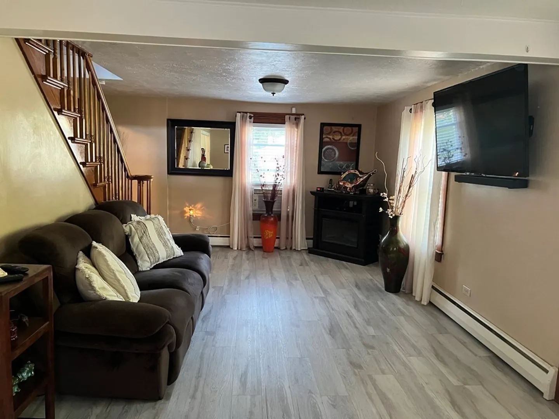
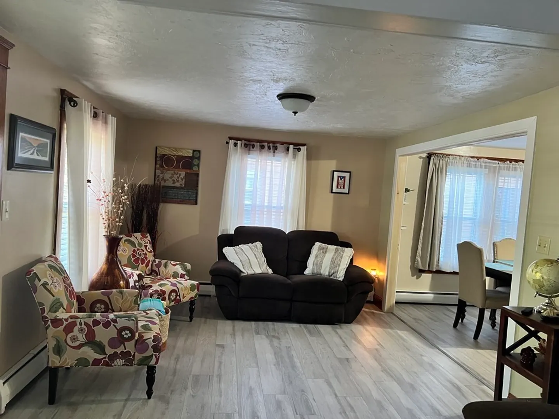
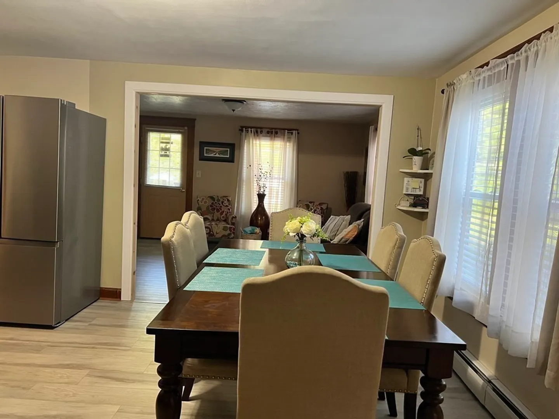
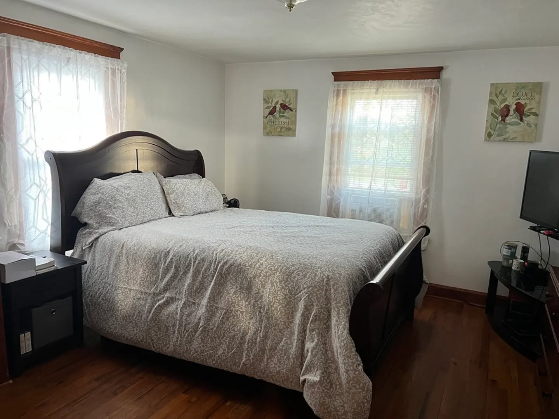
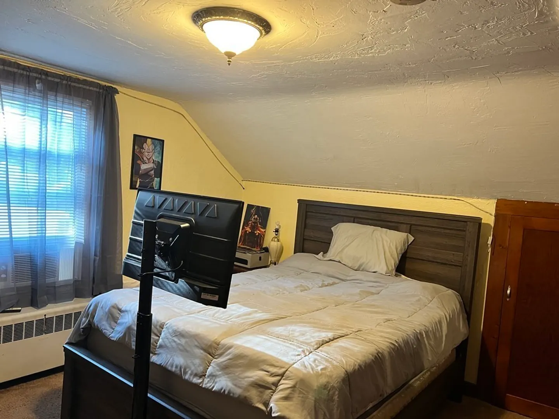
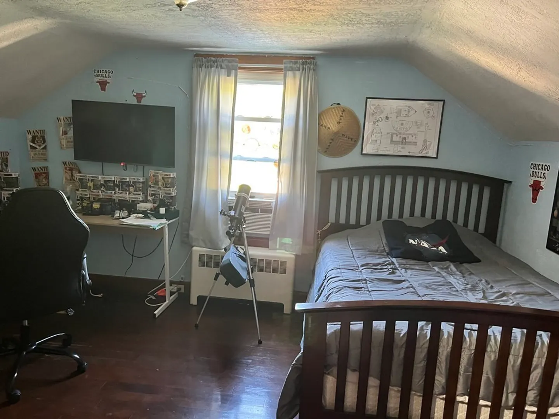
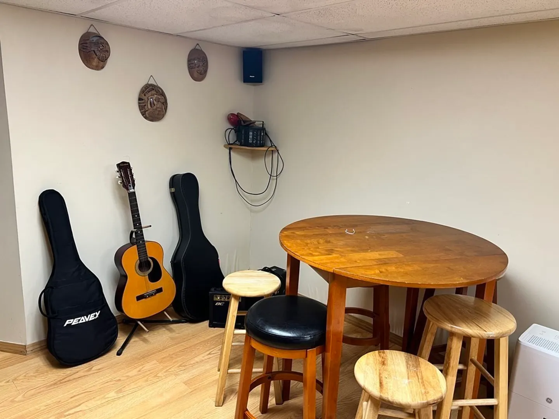
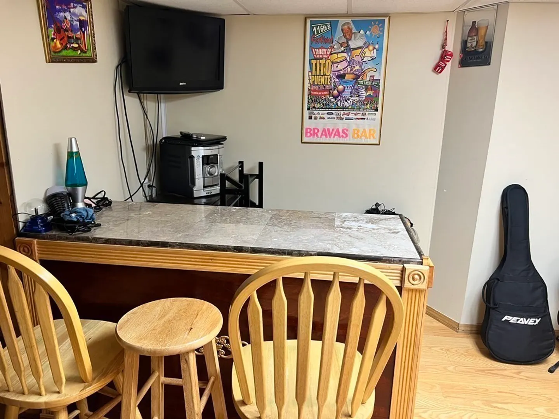
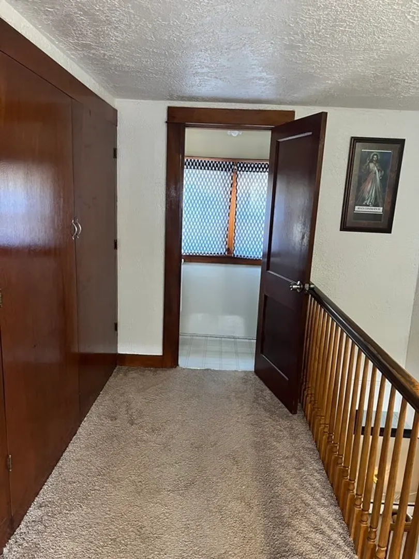
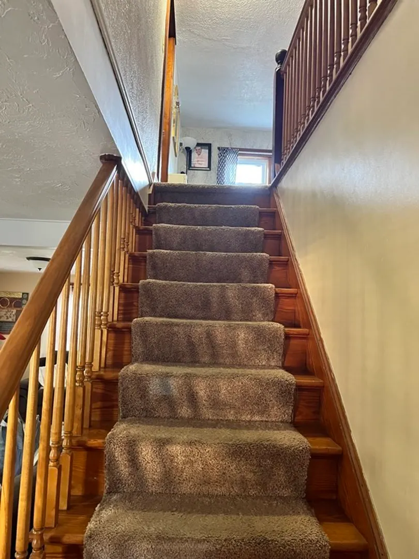
Very well maintained cape situated on a nice corner lot with an underground garage and a carport. This home features 3 bedrooms and 1.5 baths, galley kitchen, large dining room great for family gatherings. The Laundry and the main bedroom are on the first floor for your convenience. The other two bedrooms are on the second floor with a foyer that can be used as a den. Plenty of closet space. Finished basement for entertainment. There is so much you can do to make this house your forever home. Kitchen refrigerator negotiable. **Contingent on seller closing on new construction already under agreement**. Closing needs to be on or after 9/15/23 no earlier.
-
Highlights
- Cooling: Window Unit(s)
- Parking Spots: 4
- Property Type: Single Family Residence
- Total Rooms: 5
- Status: Closed
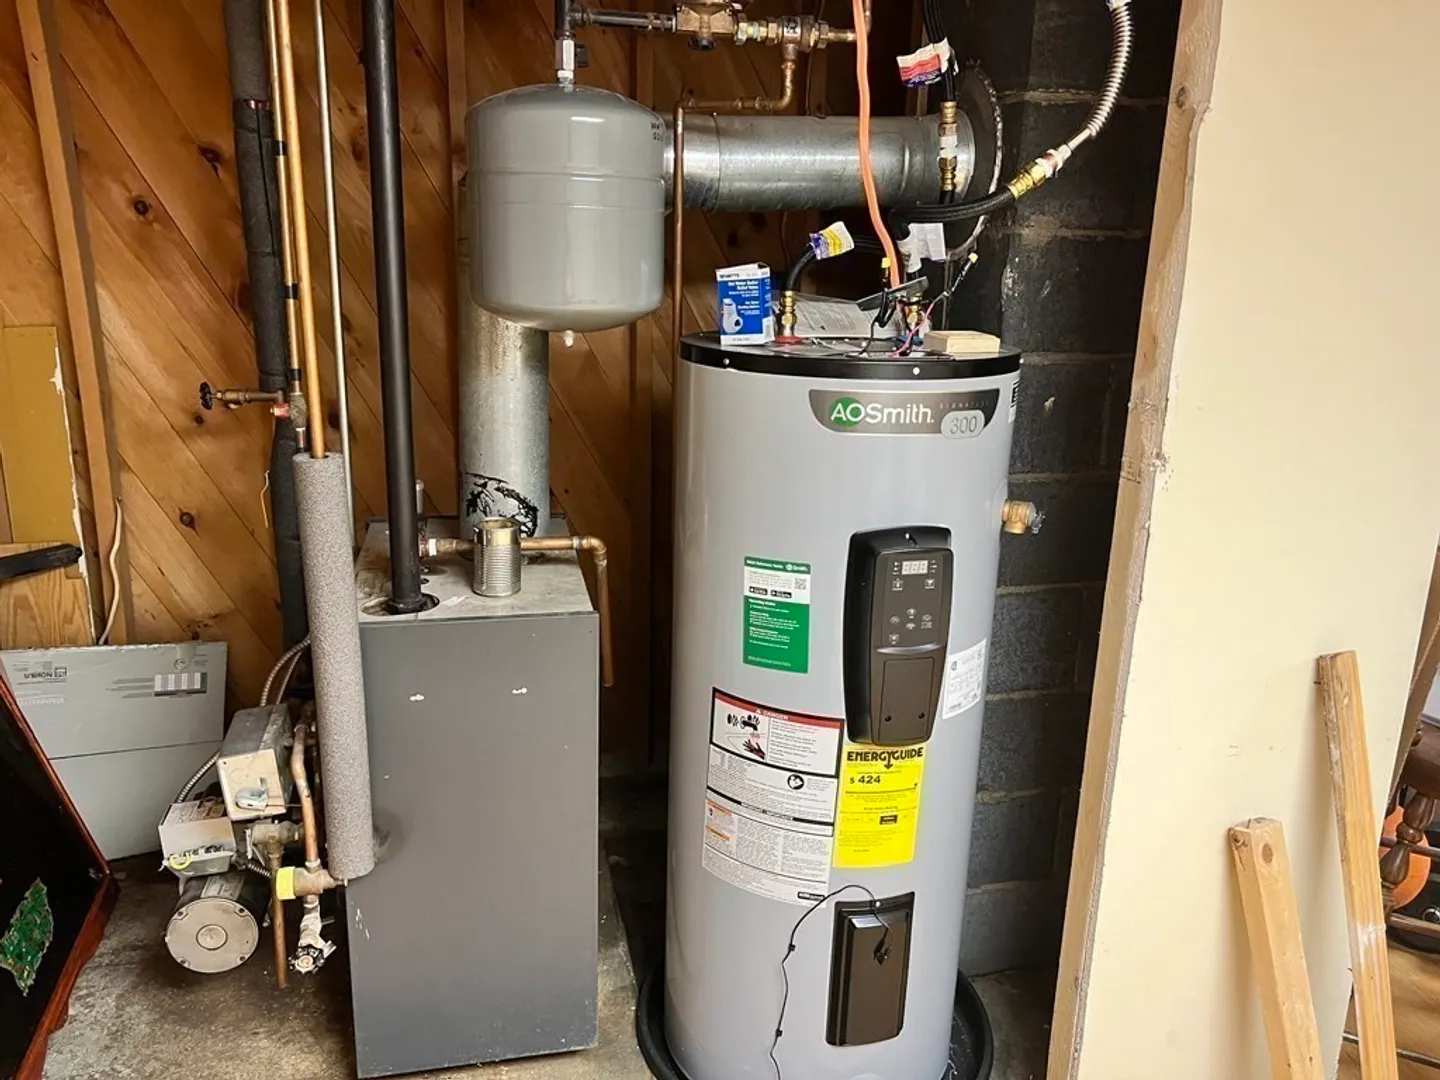
- Heating: Oil
- Property Class: Residential
- Style: Cape
- Year Built: 1947
-
Additional Details
- Appliances: Range, Microwave, Washer, Dryer, Utility Connections for Electric Range, Utility Connections for Electric Dryer
- Construction: Frame
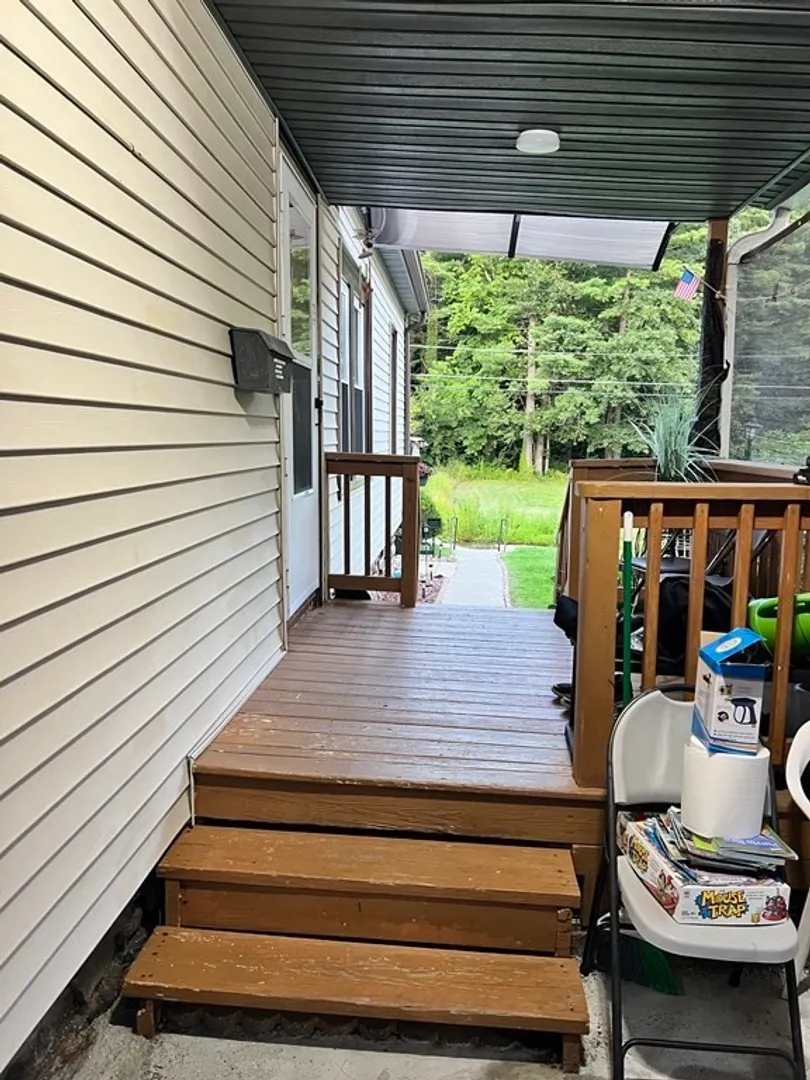
- Exterior Features: Covered Patio/Deck
- Foundation: Block
- Road Frontage Type: Public
- Year Built Details: Approximate
- Zoning: Res
- Basement: Full, Finished, Interior Entry, Garage Access
- Exclusions: Kitchen Fridge Negotiable. Seller’s Personal Property.
- Flooring: Vinyl, Hardwood
- Lot Features: Corner Lot
- Roof: Shingle
- Year Built Source: Public Records
-
Amenities
- Covered Parking Spaces: 2
- Parking Features: Under, Carport, Off Street
-
Utilities
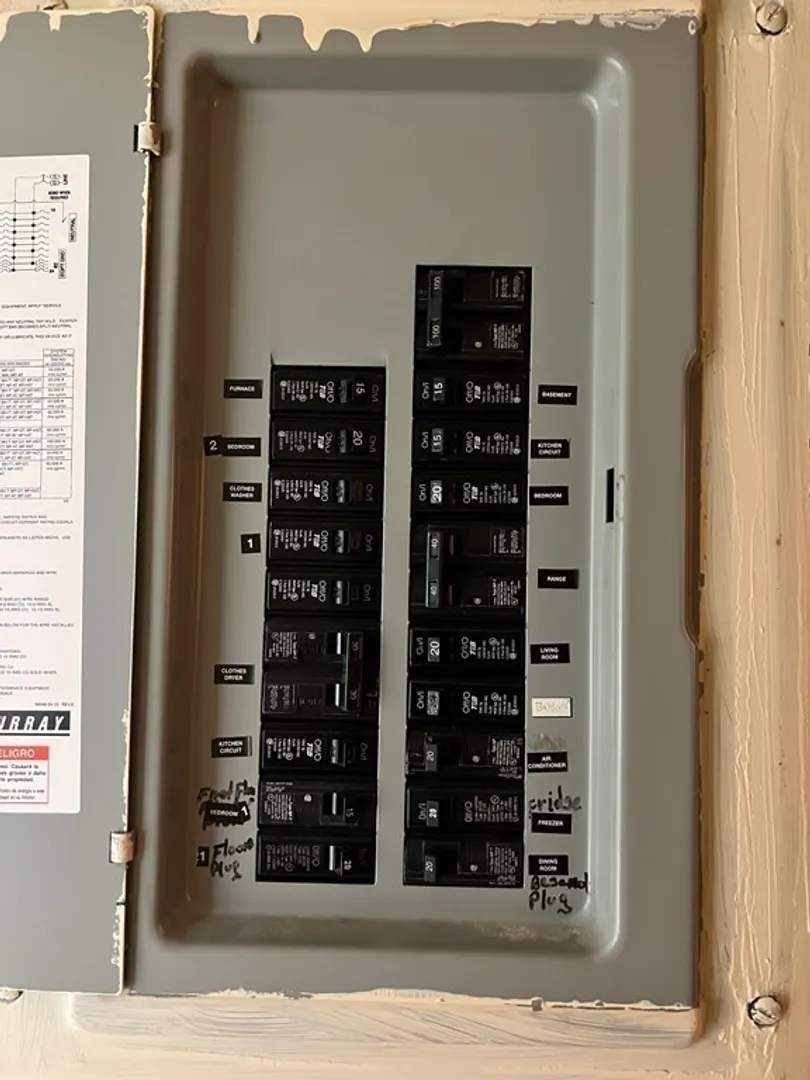
- Electric: 220 Volts, Circuit Breakers, 200+ Amp Service
- Water Source: Public
- Sewer: Public Sewer
-
Fees / Taxes
- Assessed Value: $240,300
- Compensation Based On: Net Sale Price
- Tax Year: 2023
- Buyer Agent Compensation: 2%
- Facilitator Compensation: 1%
- Taxes: $3,806
Similar Listings
Sold
29 Photos
Sold
35 Photos
Sold
17 Photos
Sold
28 Photos
Content © 2026 MLS Property Information Network, Inc. The information in this listing was gathered from third party resources including the seller and public records.
Listing information provided courtesy of RE/MAX ONE.
MLS Property Information Network, Inc. and its subscribers disclaim any and all representations or warranties as to the accuracy of this information.
