
Sold!

$600,000
6
Beds
3
Baths
3,372
Living Area
-
Property Description
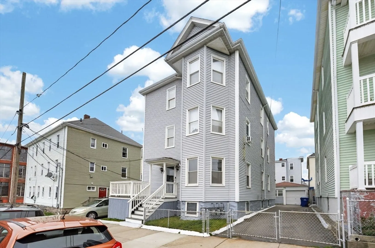
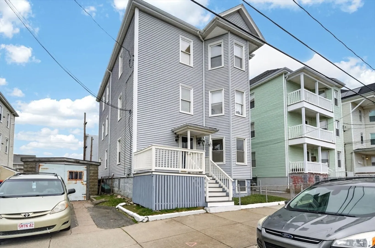
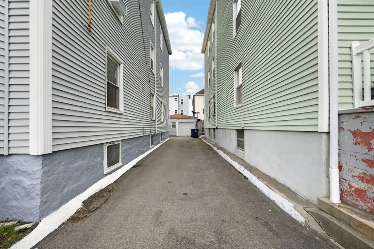
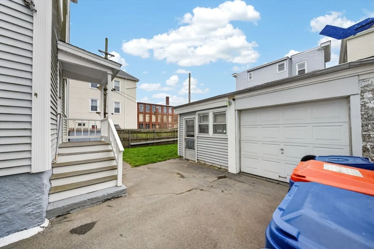
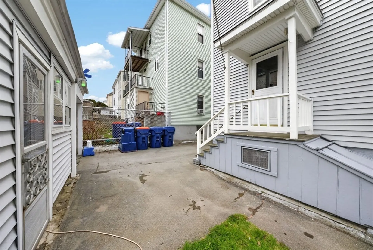
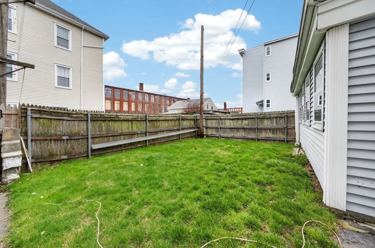
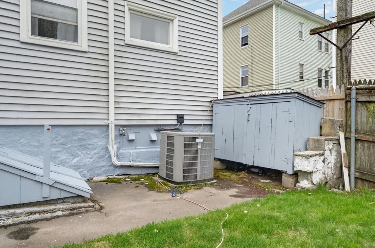
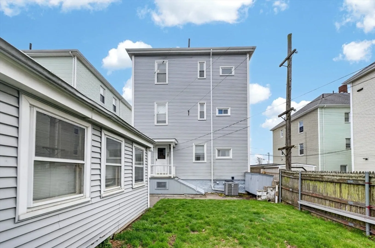
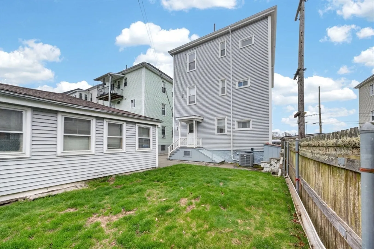
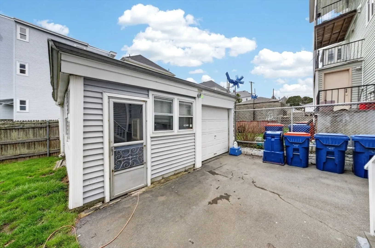
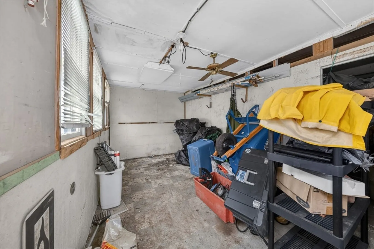
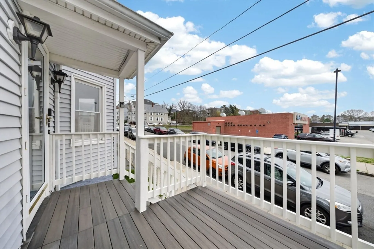
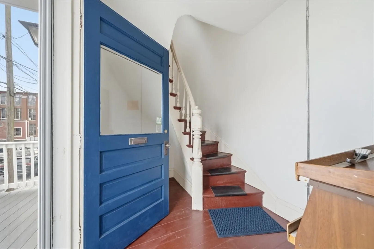
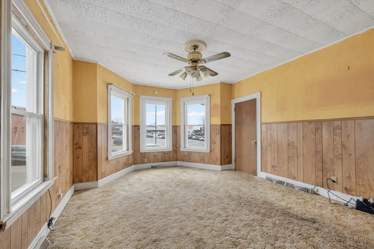
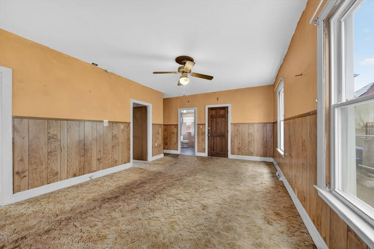
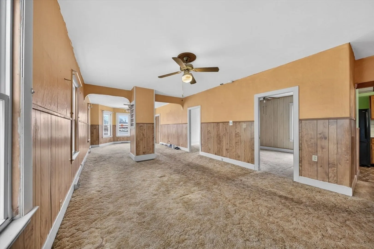
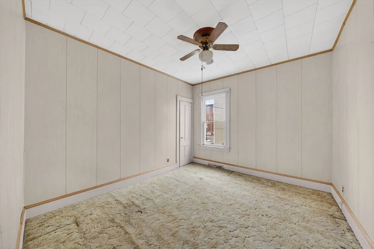
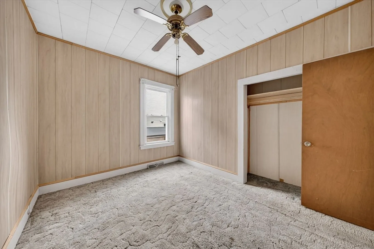
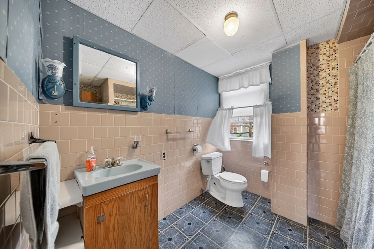
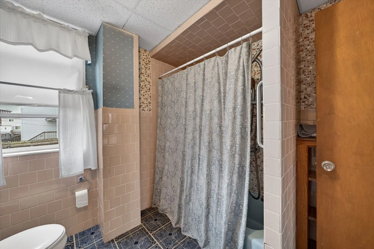
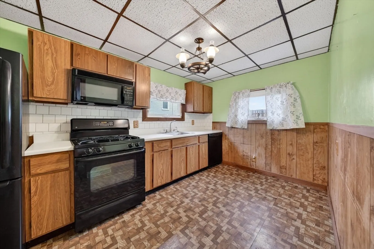
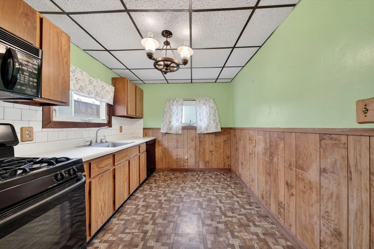
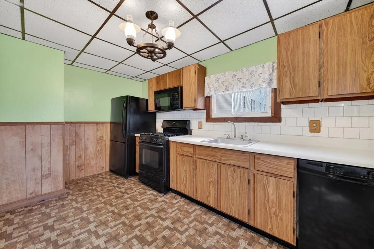
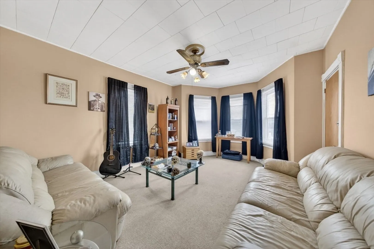
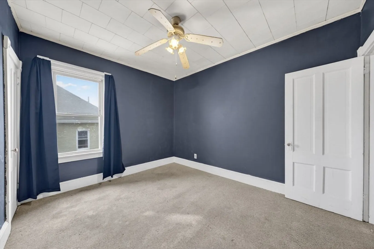
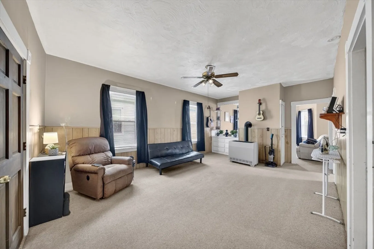
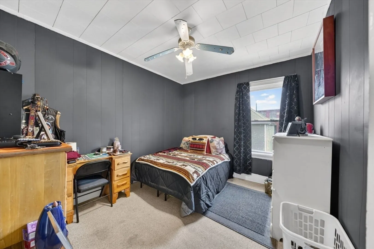
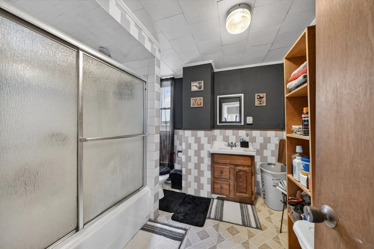
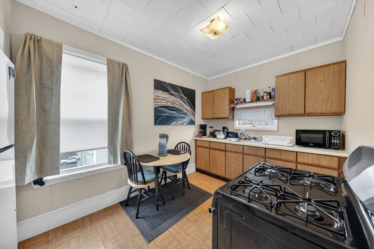
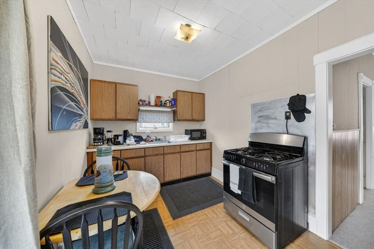
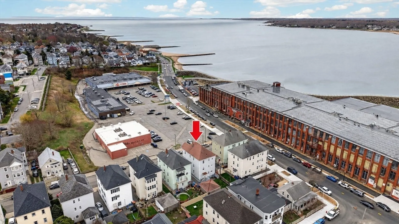
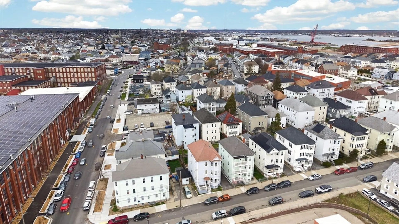
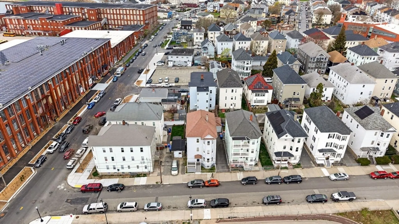
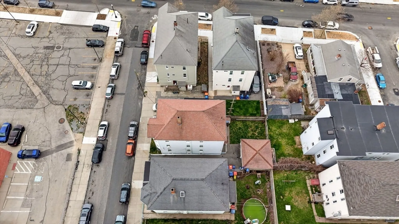
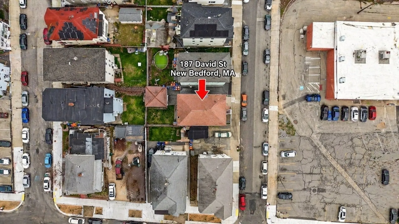
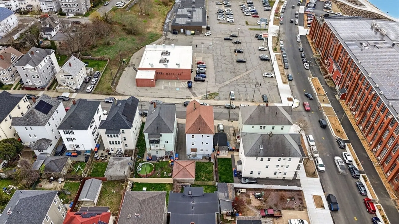
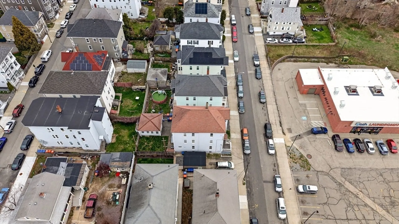
Opportunity meets lifestyle in this well-maintained three family property, ideal for both investors and owner-occupants. Each unit offers two bedrooms, spacious kitchens, and good sized baths. The first-floor unit features central air and heat. Outside, enjoy a low maintenance setup with off street parking, a one car garage, attached storage, and a shed. Just a short stroll to the beach and the vibrant Kilburn Mill with gyms, coffee shops, and local shops, this location blends convenience with coastal living. Easy highway access and nearby everyday essentials add to the appeal. With solid fundamentals and room for cosmetic upgrades, this is a standout opportunity to add value and create your next investment.
-
Highlights
- Cooling: Central Air
- Heating: Forced Air, Space Heater
- Parking Spots: 3
- Property Type: 3 Family
- Total Rooms: 18
- Status: Closed
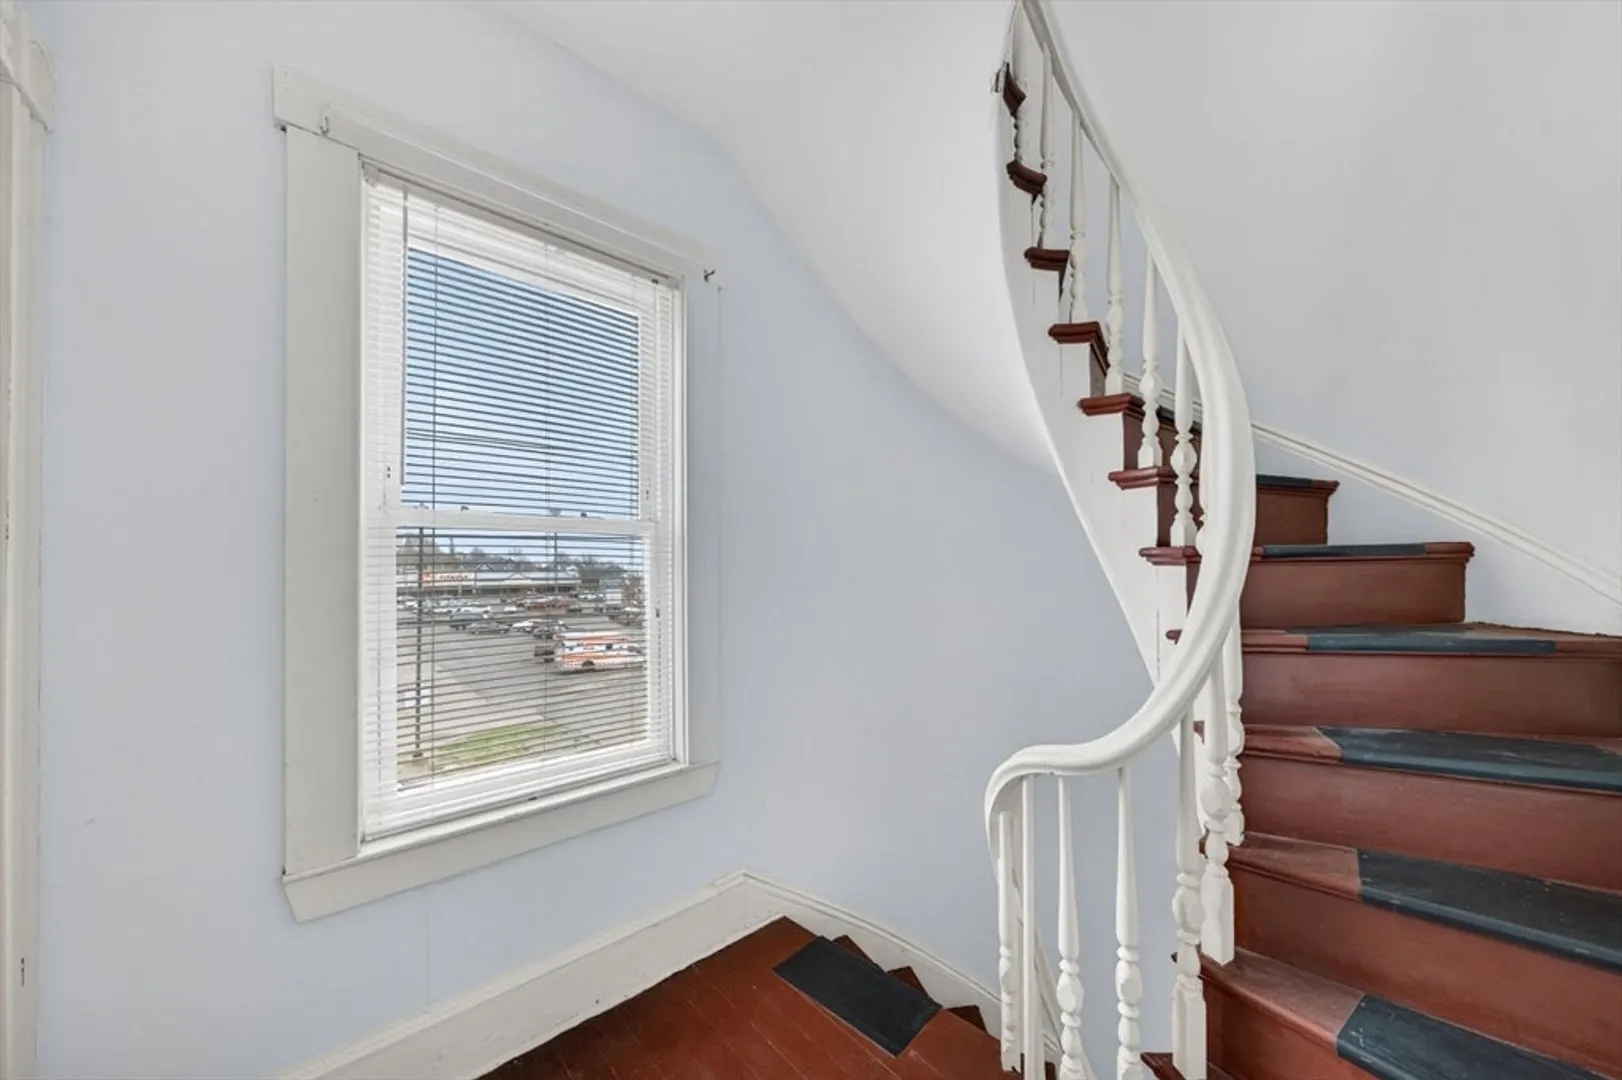
- Has View: Yes
- Levels: 3
- Property Class: Residential Income
- Stories: 3
- Year Built: 1905
-
Additional Details
- Appliances: Range, Dishwasher, Microwave, Refrigerator, Washer, Dryer
- Construction: Frame
- Road Frontage Type: Public
- SqFt Source: Public Record
- View: City View(s)
- Year Built Source: Public Records
- Basement: Full, Bulkhead, Unfinished
- Foundation: Stone
- Roof: Shingle
- Total Number of Units: 3
- Year Built Details: Actual
- Zoning: Rc
-
Amenities
- Community Features: Public Transportation, Shopping, Park, Walk/Jog Trails, Laundromat, Bike Path, Highway Access, Marina, Public School
- Parking Features: Paved Drive, Off Street, Paved
- Covered Parking Spaces: 1
- Waterfront Features: Ocean, 0 to 1/10 Mile To Beach, Beach Ownership(Public)
-
Utilities
- Sewer: Public Sewer
- Water Source: Public
-
Fees / Taxes
- Assessed Value: $546,700
- Taxes: $6,183
- Tax Year: 2025
Similar Listings



Sold
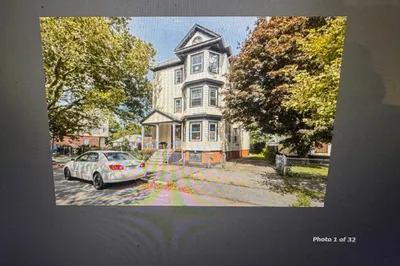
19 Photos
Sold
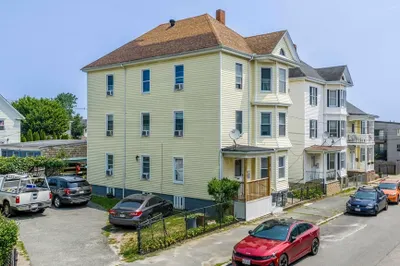
23 Photos
Sold

31 Photos
Sold
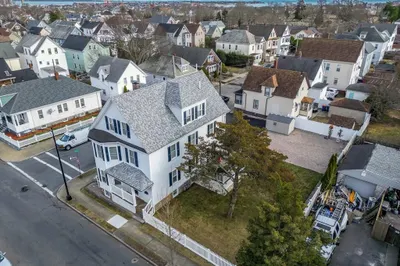
39 Photos
Content © 2026 MLS Property Information Network, Inc. The information in this listing was gathered from third party resources including the seller and public records.
Listing information provided courtesy of RE/MAX Vantage.
MLS Property Information Network, Inc. and its subscribers disclaim any and all representations or warranties as to the accuracy of this information.
