
Sold!
$450,000
3
Beds
1/1
Bath
1,850
Living Area
-
Property Description
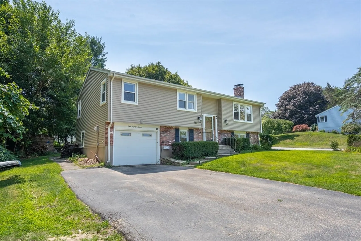
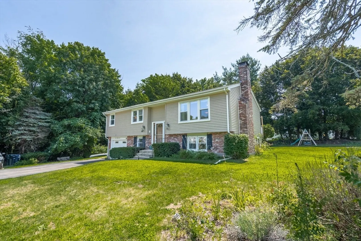
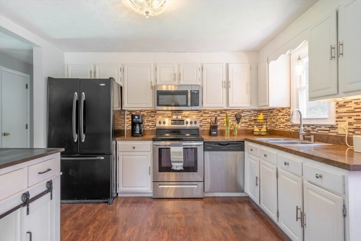
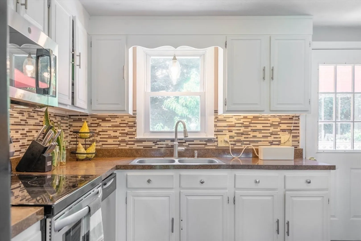
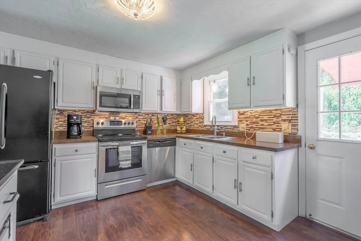
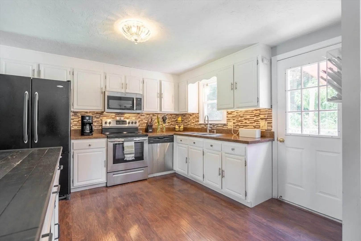
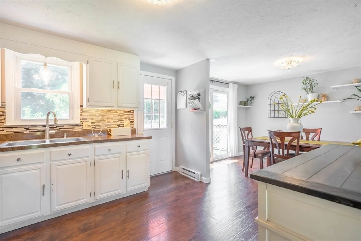
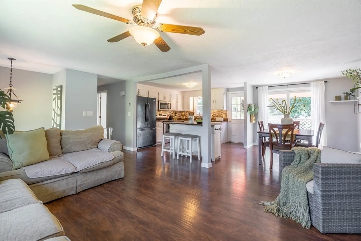
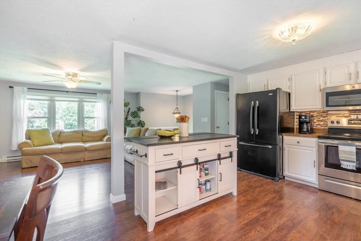
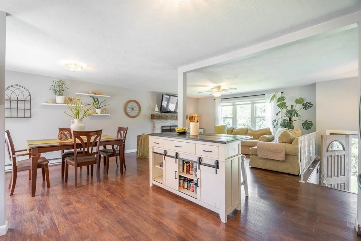
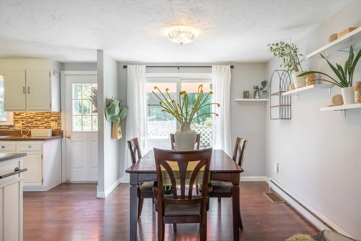
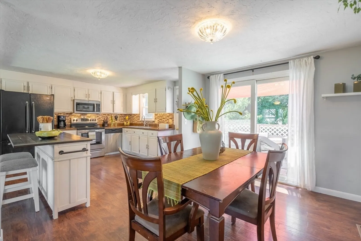
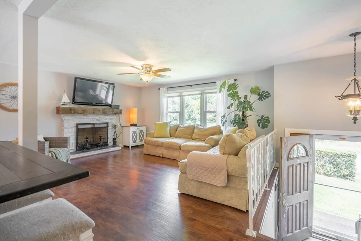
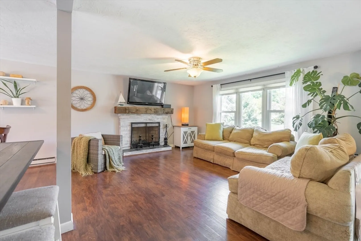
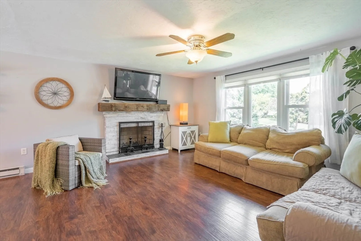
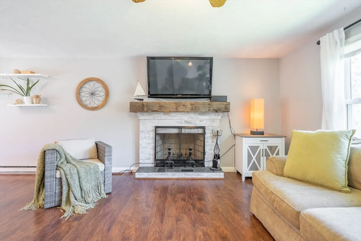
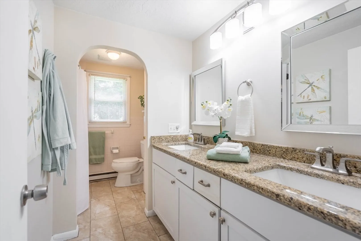
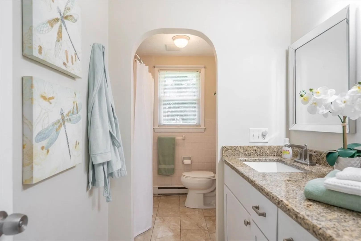
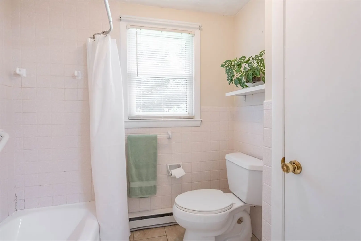
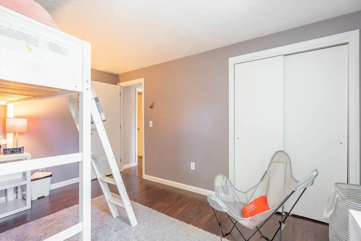
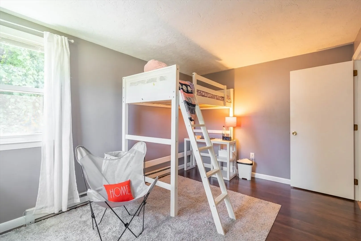
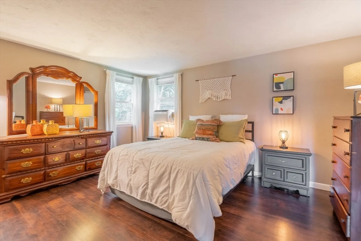
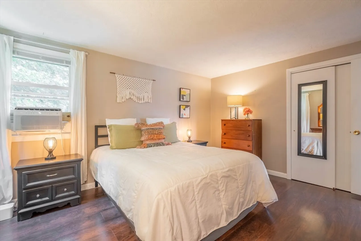
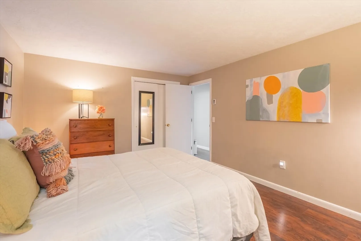
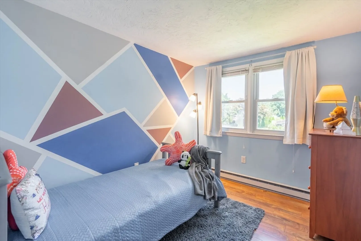
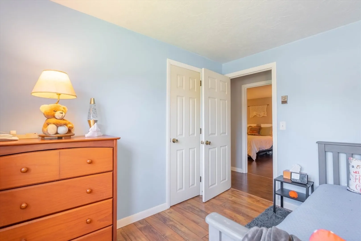
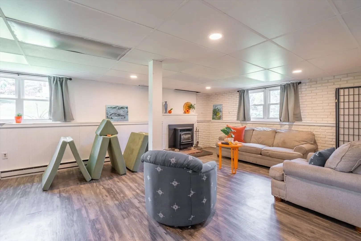
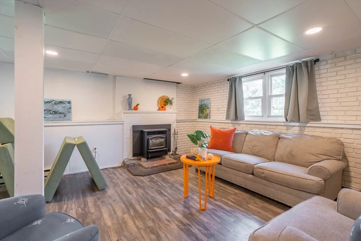
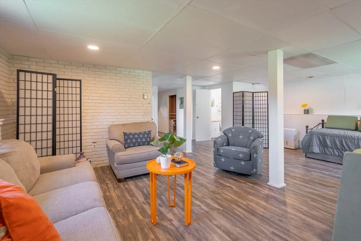
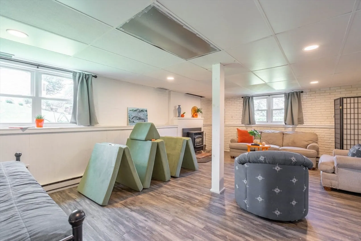
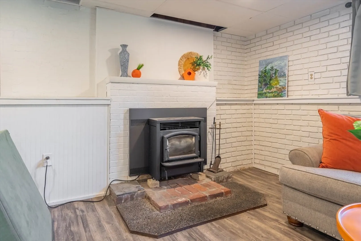
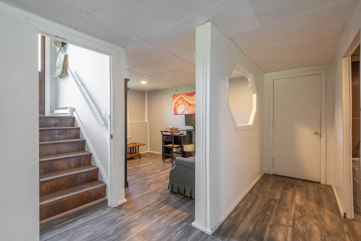
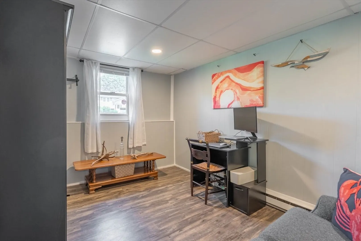
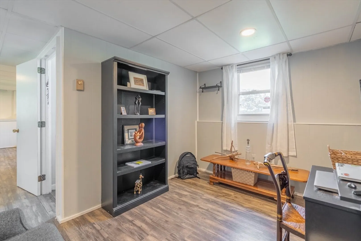
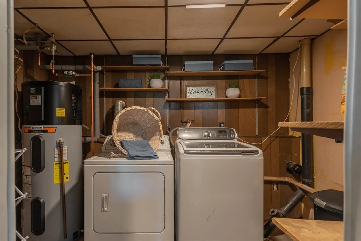
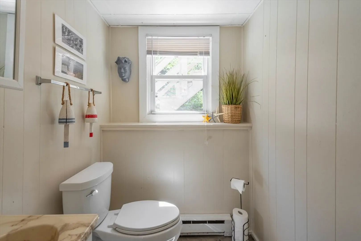
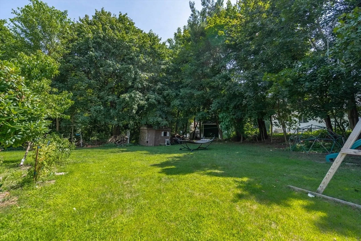
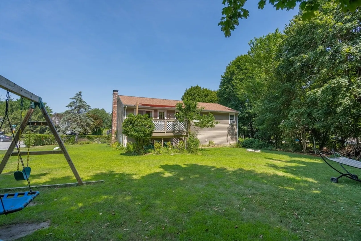
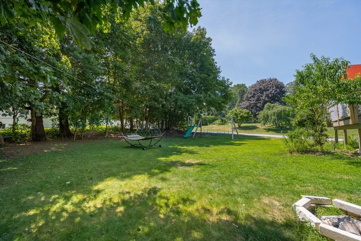
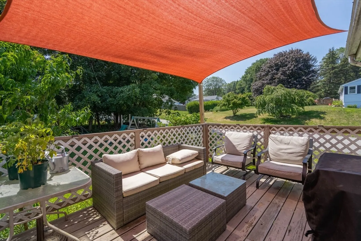
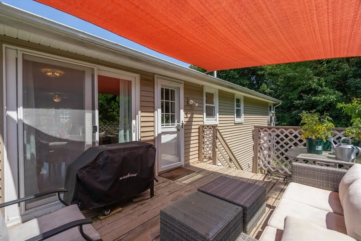
Welcome to this beautifully updated split-entry ranch in sought-after Holden near the Worcester line! The open-concept layout is perfect for today’s lifestyle, featuring a stylish kitchen with stainless steel appliances, glass backsplash, and under-cabinet lighting. The dining room with slider opens to a private 10x20 deck—ideal for relaxing or entertaining. A cozy brick fireplace warms the spacious living room. Three well-sized bedrooms and a full bath with double sinks complete the main level. The finished lower level offers versatile living space with a warm and cozy pellet stove that heats a majority of the house, half bath, and separate laundry area. An attached garage adds year-round convenience. Move-in ready and not to be missed!
-
Highlights
- Heating: Electric
- Property Class: Residential
- Style: Raised Ranch, Split Entry
- Year Built: 1974
- Parking Spots: 5
- Property Type: Single Family Residence
- Total Rooms: 6
- Status: Closed
-
Additional Details
- Appliances: Electric Water Heater, Range, Dishwasher, Microwave, Refrigerator, Washer, Dryer
- Construction: Frame
- Fireplaces: 2
- Foundation: Concrete Perimeter
- Lot Features: Corner Lot
- Roof: Shingle
- Year Built Details: Actual
- Zoning: 00
- Basement: Full
- Exterior Features: Deck
- Flooring: Wood, Tile, Flooring - Stone/Ceramic Tile, Laminate
- Interior Features: Recessed Lighting, Entry Hall, Office
- Road Frontage Type: Public
- SqFt Source: Public Record
- Year Built Source: Public Records
-
Amenities
- Community Features: Shopping, Pool, Walk/Jog Trails, Golf, Medical Facility, Conservation Area, Highway Access, House of Worship, Private School, Public School
- Parking Features: Under, Off Street
- Covered Parking Spaces: 1
-
Utilities
- Electric: 200+ Amp Service
- Water Source: Public
- Sewer: Public Sewer
-
Fees / Taxes
- Assessed Value: $414,300
- Taxes: $5,742
- Tax Year: 2025
Similar Listings
Sold
29 Photos
Sold
27 Photos
Sold
42 Photos
Sold
40 Photos
Content © 2026 MLS Property Information Network, Inc. The information in this listing was gathered from third party resources including the seller and public records.
Listing information provided courtesy of Lamacchia Realty, Inc..
MLS Property Information Network, Inc. and its subscribers disclaim any and all representations or warranties as to the accuracy of this information.
