
Rented!
$2,900/mo
2
Beds
1
Bath
1,523
Living Area
-
Property Description
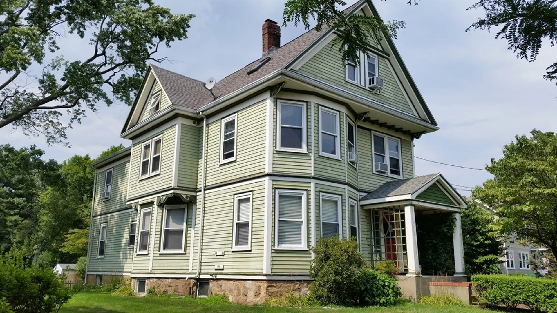
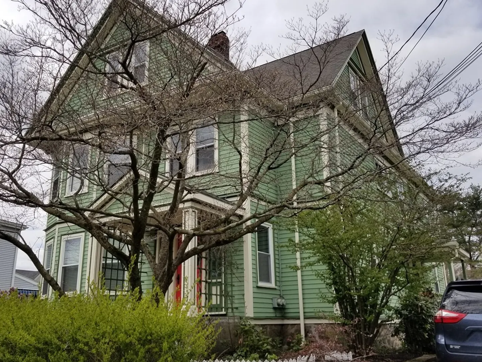
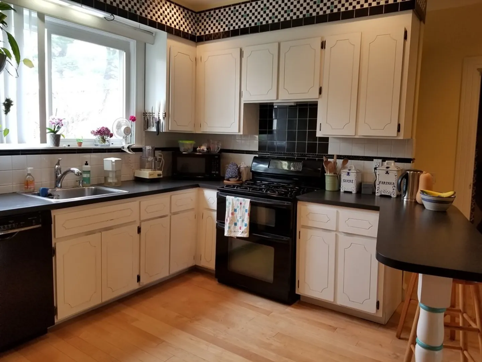
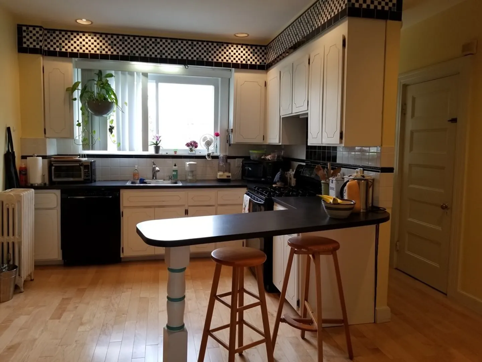
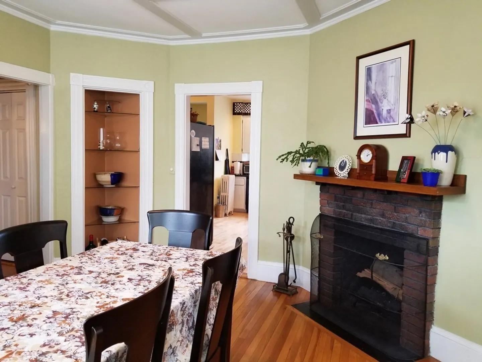
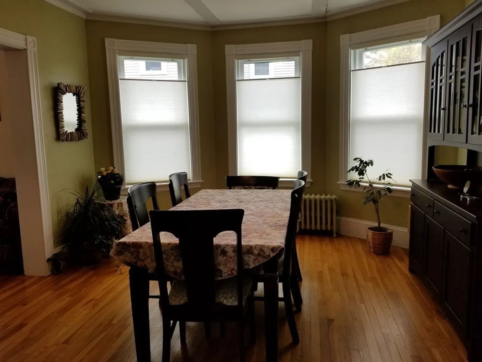
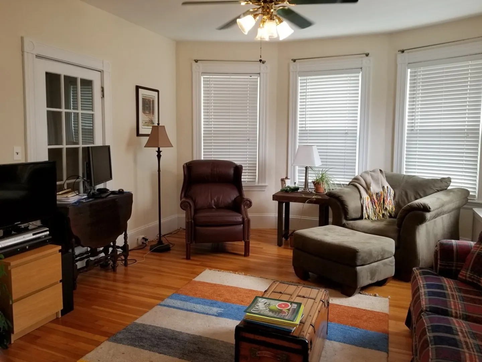
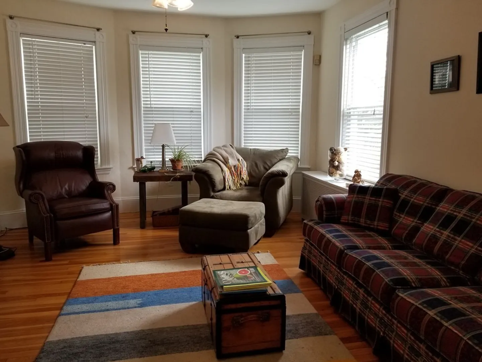
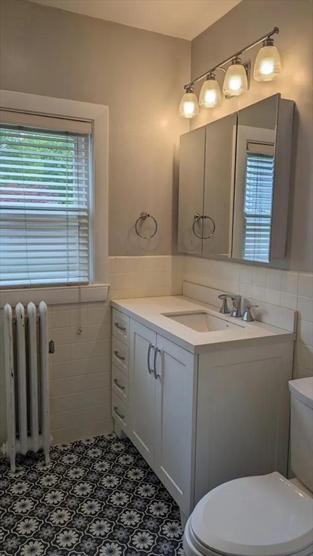
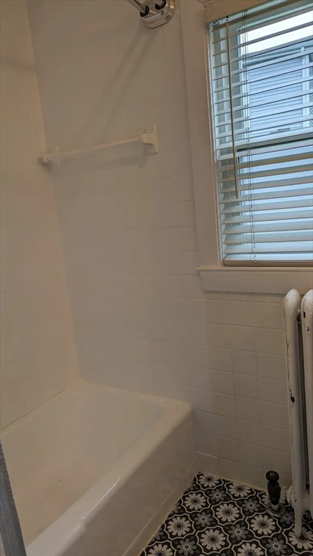
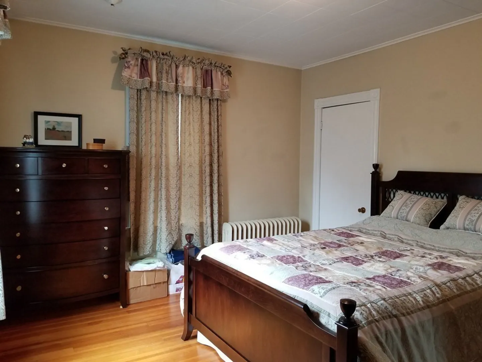
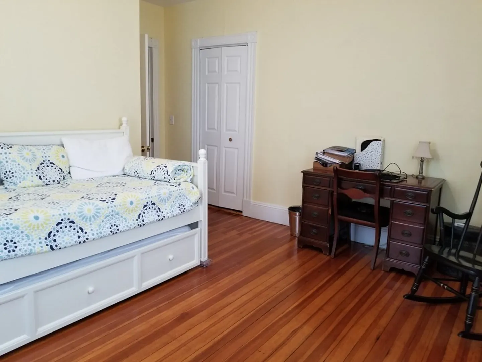
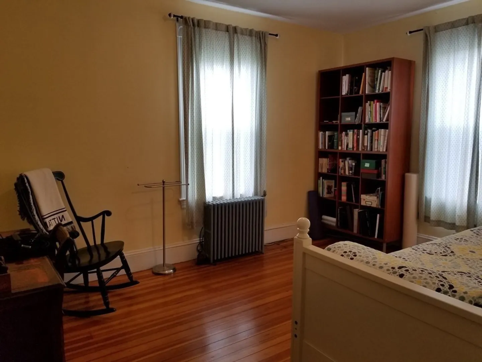
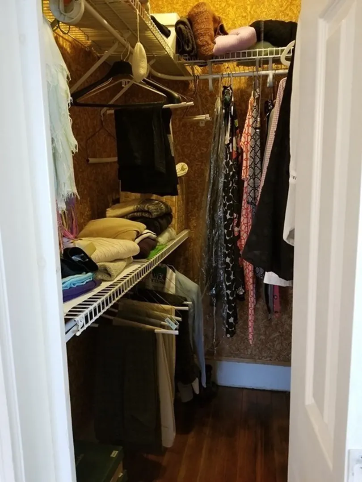
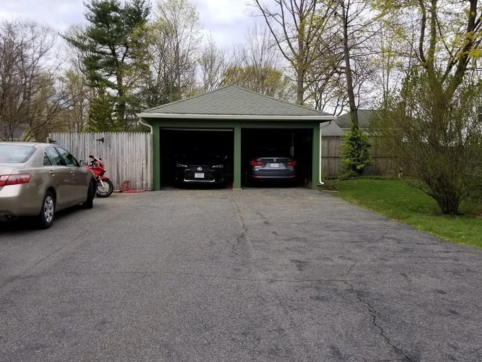
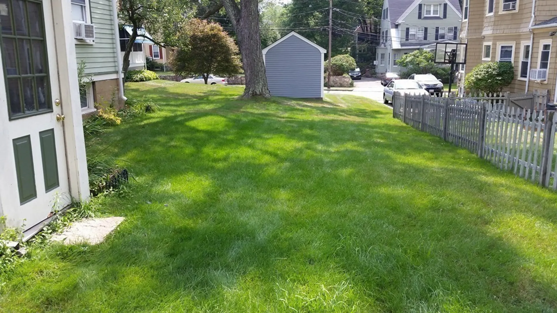
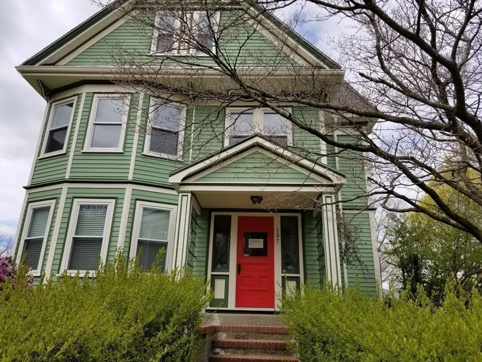
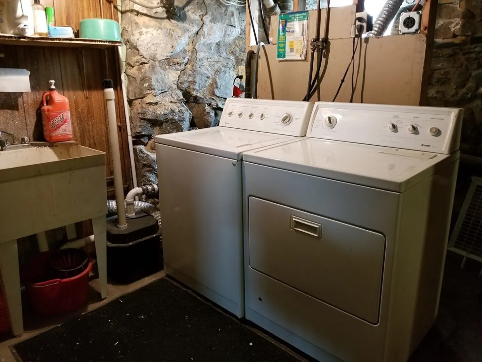
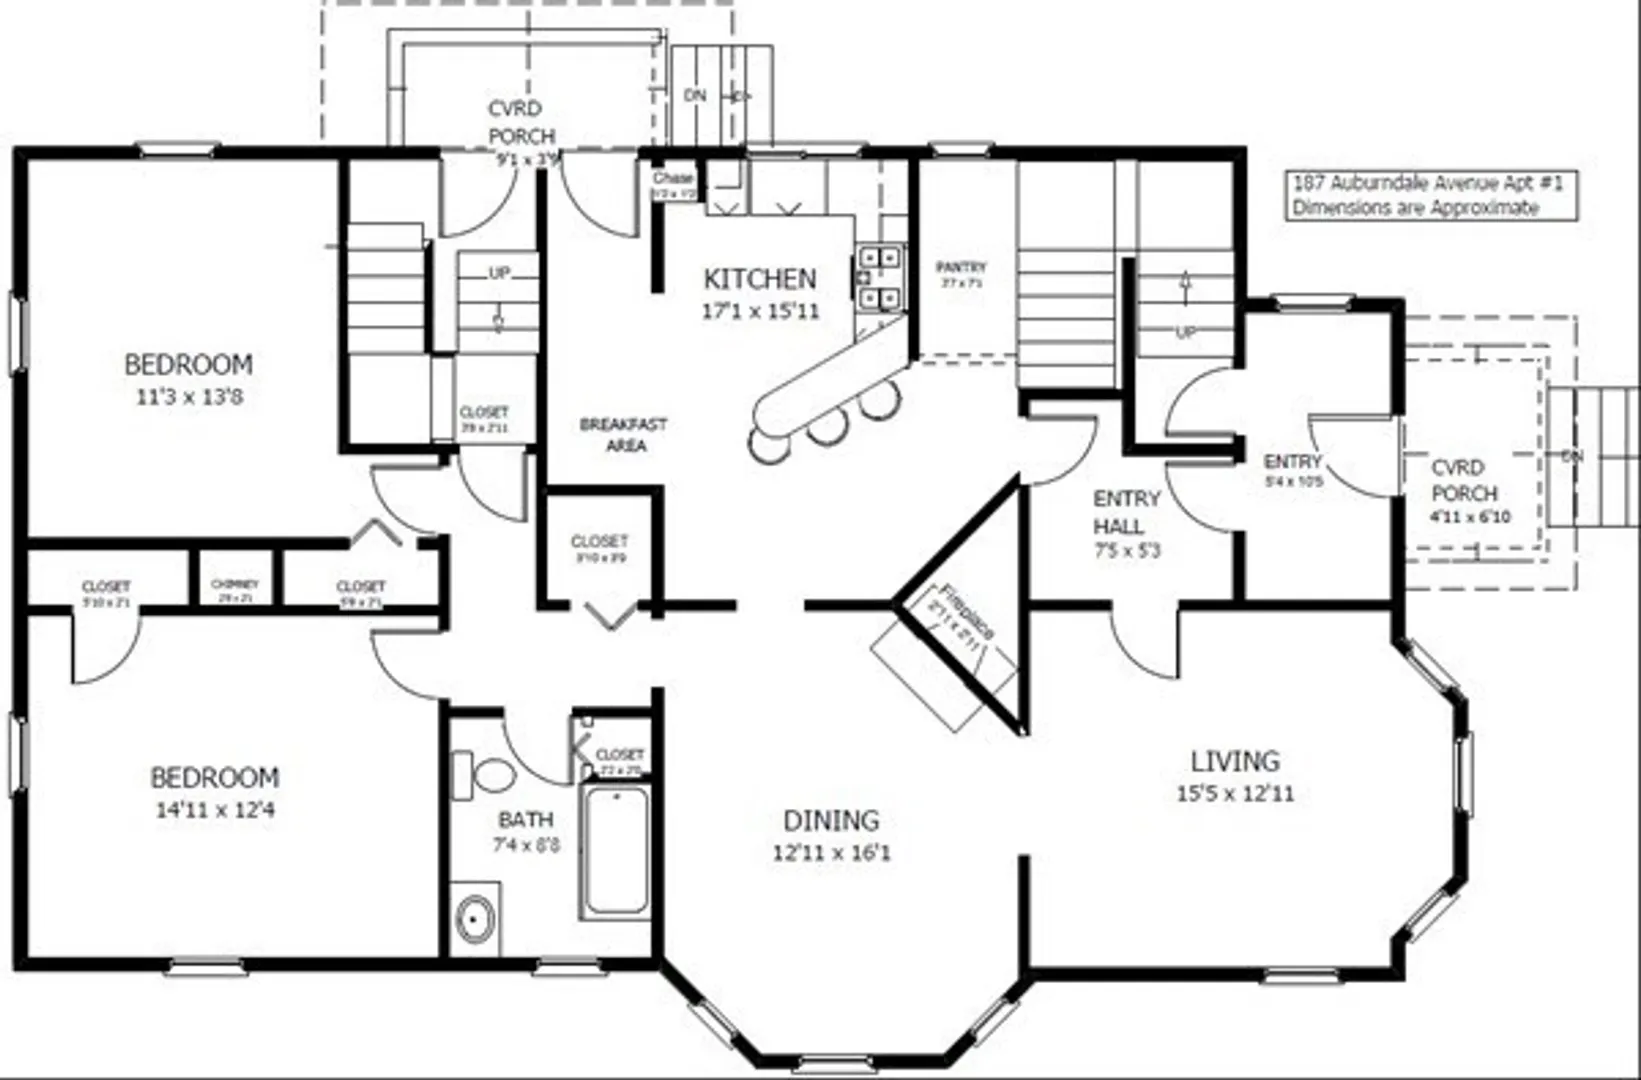
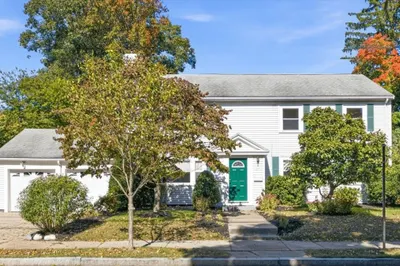
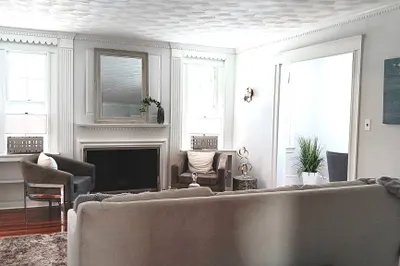
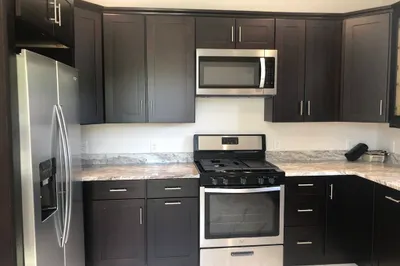
Bright, spacious (1500 sq. ft.), updated and in a great walkable location!! Lovely 5 room apartment with 2 bedrooms, 1 bath located on 1st floor of owner-occupied 2 family. Garage parking for 1 car plus 1-2 exterior parking spaces; dedicated washer and dryer in basement. Eat-in kitchen will have new cabinets and new counters, new(er) appliances; updated ceramic tiled bath; dining room with beamed ceiling and fireplace; lots of closets plus additional storage in basement. Nice period features including hardwood floors throughout; high ceilings; big windows (all replaced and energy efficient). Pets negotiable, no smokers. Landlord maintains yard and provides snow removal. Great location: .8 mi to Auburndale commuter rail; Bus 558 to Boston at Lexington St. & Auburndale Ave; 1 mi. to I95; 1.9 mi. to MA Pike. Easy walk to Starbucks, shops & eateries in Auburndale Village Center, Shaws Market. 13 month (or 2 year) lease preferred ending 8/31/2025 or 8/31/2026. Half month fee if no co-broke.
-
Highlights
- Area: Auburndale
- Parking Spots: 2
- Property Type: Apartment
- Unit Number: 1
- Status: Closed
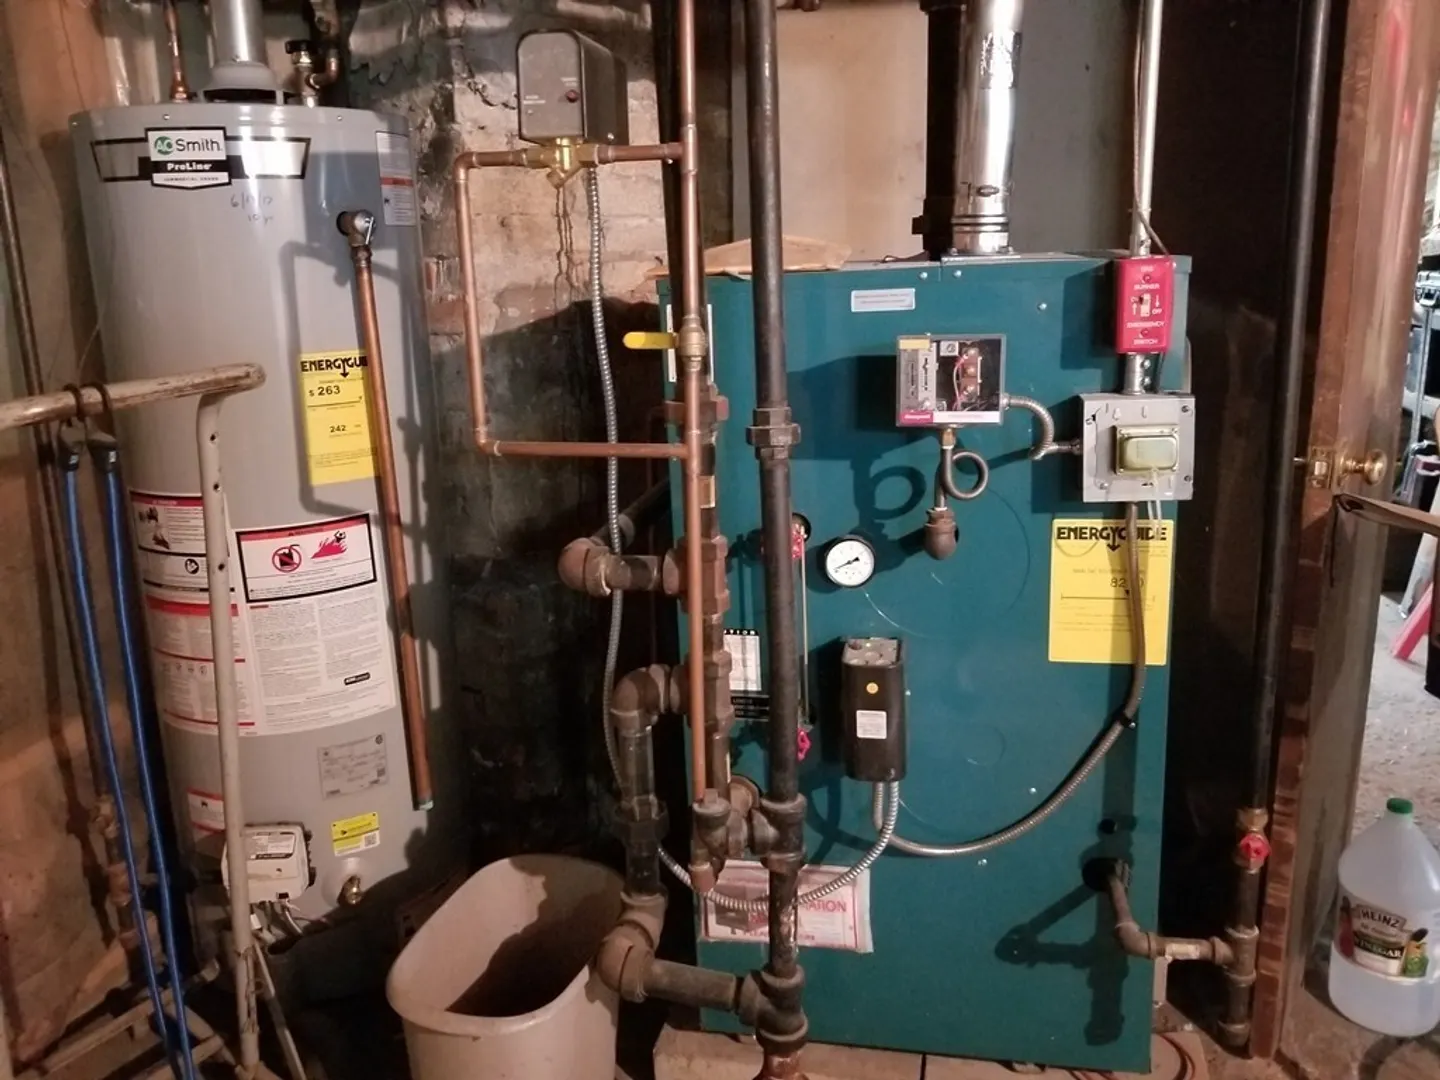
- Heating: Natural Gas, Hot Water, Steam, Unit Control
- Property Class: Residential Lease
- Total Rooms: 5
- Year Built: 1900
-
Additional Details
- Appliances: Range, Dishwasher, Disposal, Refrigerator, Washer, Dryer, Range Hood
- Exterior Features: Porch, Screens
- Interior Features: Single Living Level, Internet Available - Unknown
- Year Built Details: Actual
- Available Date: July 15, 2024
- Fireplaces: 1
- Pets Allowed: Yes w/ Restrictions
- Year Built Source: Public Records
-
Amenities
- Community Features: Public Transportation, Shopping, Park, Walk/Jog Trails, Conservation Area, Highway Access, T-Station
- Covered Parking Spaces: 1
-
Fees / Taxes
- Rental Fee Includes: Water, Sewer, Trash Collection, Snow Removal, Extra Storage, Laundry Facilities, Parking
Similar Listings
Sold
13 Photos
Sold
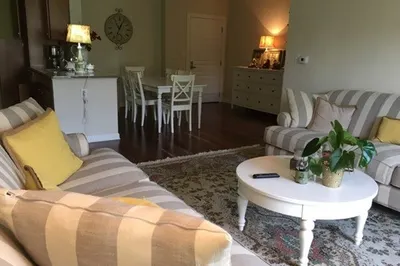
20 Photos
Sold
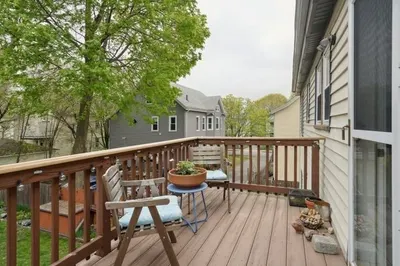
14 Photos
Sold
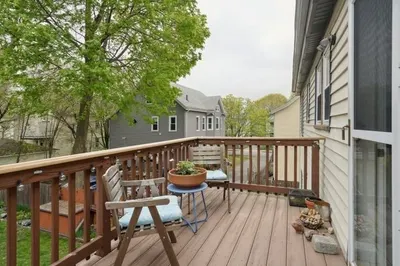
14 Photos
Content © 2026 MLS Property Information Network, Inc. The information in this listing was gathered from third party resources including the seller and public records.
Listing information provided courtesy of Kita Associates.
MLS Property Information Network, Inc. and its subscribers disclaim any and all representations or warranties as to the accuracy of this information.
