
Sold!
$329,900
2
Beds
1
Bath
1,192
Living Area
-
Property Description
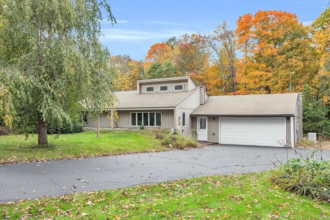
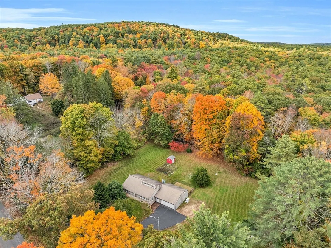
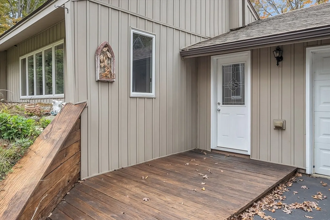
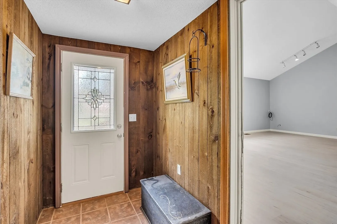
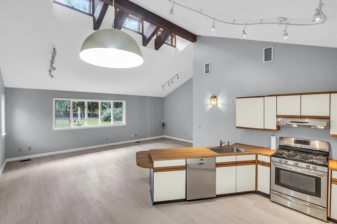
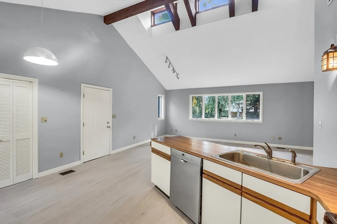
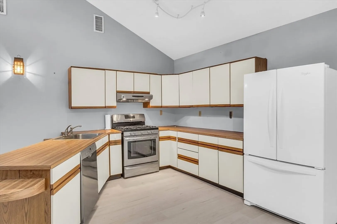
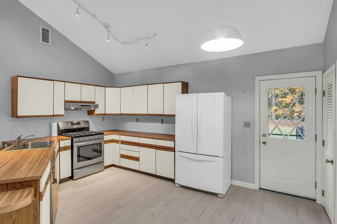
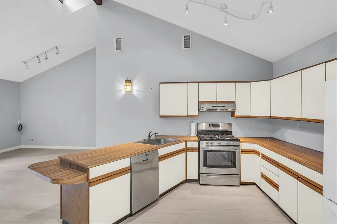
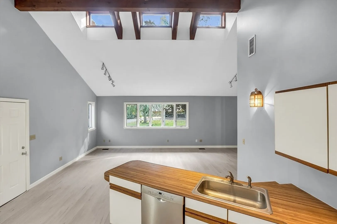
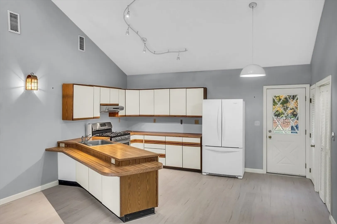
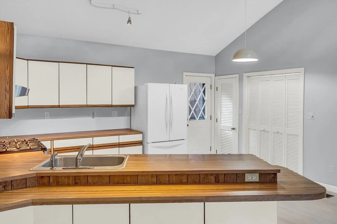
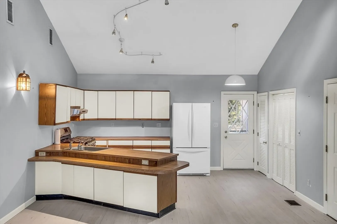
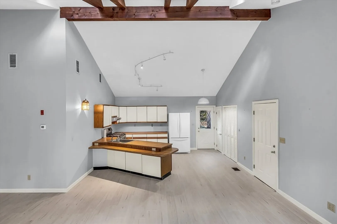
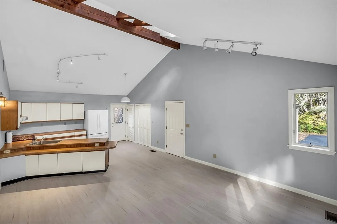
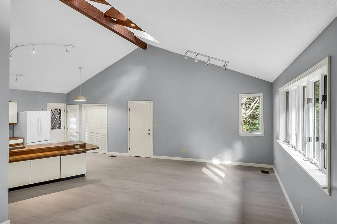
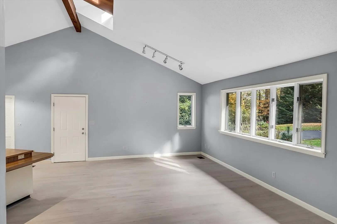
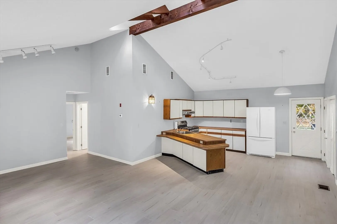
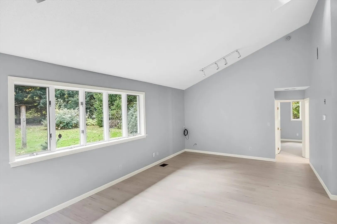
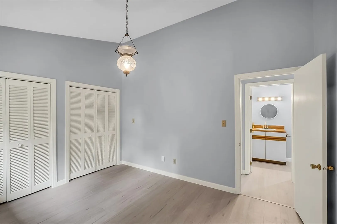
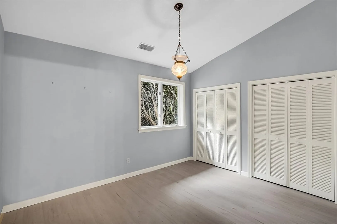
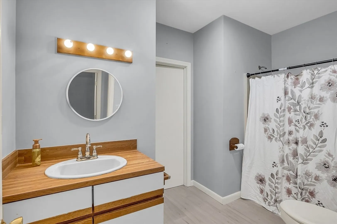
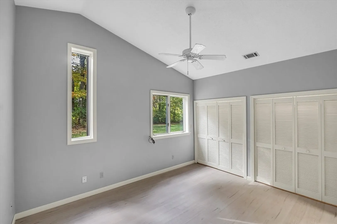
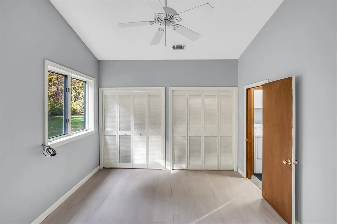
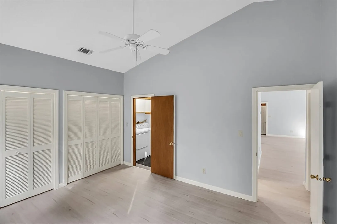
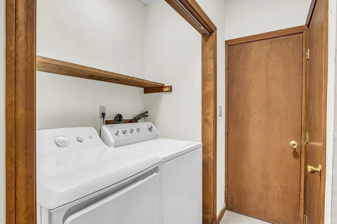
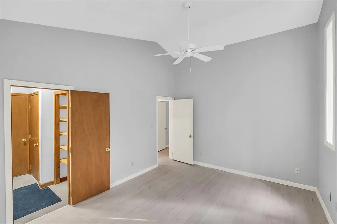
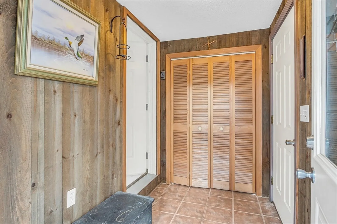
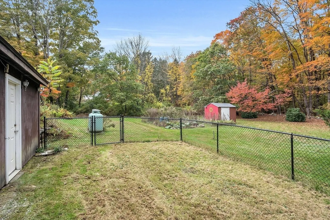
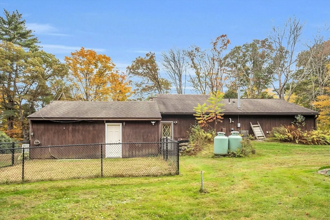
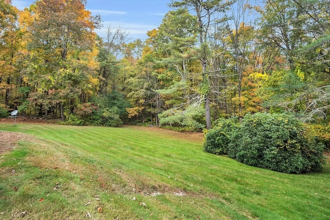
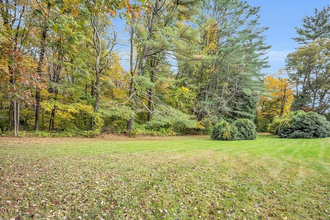
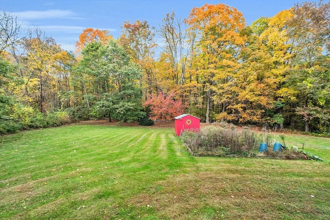
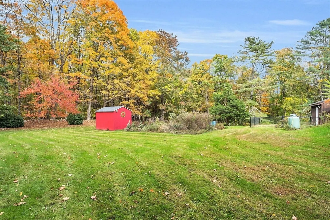
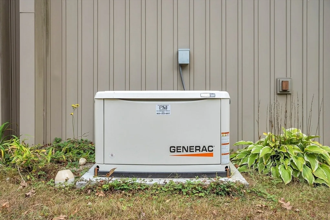
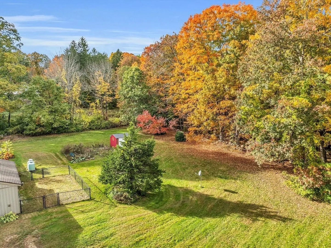
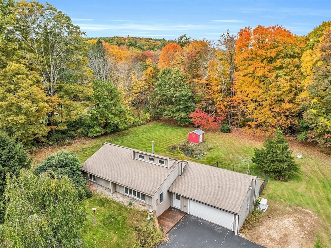
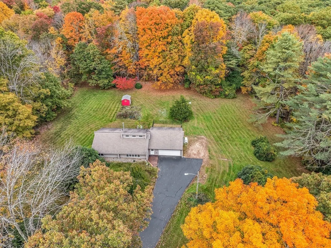
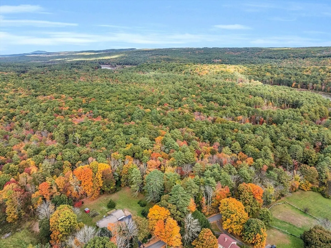
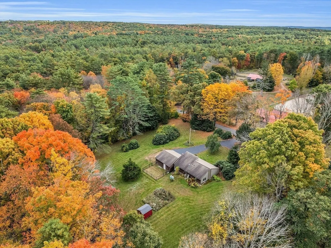
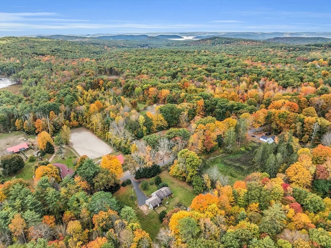
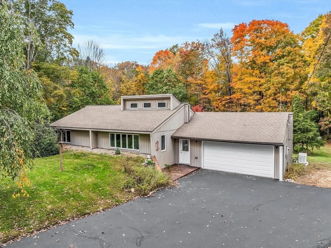
***Multiple offers in hand. Highest & best offers to be submitted by 3pm, Wed, October 16th***. Welcome to 186 West Road in Petersham! Set back off the road, this charming two-bedroom, Contemporary Home offers single-level living, nestled in an idyllic country setting on just over 4.5 acres. If you'd like an Open Concept, this may be the one. As you enter through the convenient mud room, the open Kitchen and Living Room welcome you. Splashed with natural light, the huge Living Room sits under a 13-foot vaulted ceiling. The Kitchen boasts ample cabinet space, a breakfast bar, and a convenient pantry. As you pass the well-sized bathroom, you'll find two large bedrooms, both w/ vaulted ceilings and double closets and laundry right off the main bedroom. More features include the oversized two-car garage, and the Generac home standby generator, just in case. Outside, the beautiful grounds hold endless possibilities. Surrounded by the peace and serenity of nature, this is home.
-
Highlights
- Acres: 4
- Heating: Forced Air, Propane
- Property Class: Residential
- Style: Contemporary, Ranch
- Year Built: 1985
- Cooling: Central Air
- Parking Spots: 4
- Property Type: Single Family Residence
- Total Rooms: 4
- Status: Closed
-
Additional Details
- Appliances: Water Heater, Range, Dishwasher, Refrigerator, Washer, Dryer
- Exclusions: Personal Property.
- Flooring: Vinyl
- Foundation Area: 1120
- Lot Features: Wooded, Cleared, Gentle Sloping
- Roof: Shingle
- Year Built Source: Public Records
- Construction: Frame, Conventional (2x4-2x6)
- Exterior Features: Storage, Garden, Stone Wall
- Foundation: Concrete Perimeter, Slab
- Interior Features: Mud Room
- Road Frontage Type: Public
- Year Built Details: Actual
- Zoning: R1
-
Amenities
- Community Features: Walk/Jog Trails, Stable(s), Conservation Area, House of Worship, Public School
- Parking Features: Attached, Garage Door Opener, Storage, Garage Faces Side, Paved Drive, Off Street, Paved
- Covered Parking Spaces: 2
-
Utilities
- Electric: Generator, Circuit Breakers, 100 Amp Service, Generator Connection
- Water Source: Private
- Sewer: Private Sewer
-
Fees / Taxes
- Assessed Value: $233,800
- Compensation Based On: Net Sale Price
- Taxes: $3,343
- Buyer Agent Compensation: 2.0%
- Tax Year: 2024
Similar Listings
Sold
20 Photos
Sold
24 Photos
Content © 2026 MLS Property Information Network, Inc. The information in this listing was gathered from third party resources including the seller and public records.
Listing information provided courtesy of Central Mass Real Estate.
MLS Property Information Network, Inc. and its subscribers disclaim any and all representations or warranties as to the accuracy of this information.
