
Sold!
$810,000
3
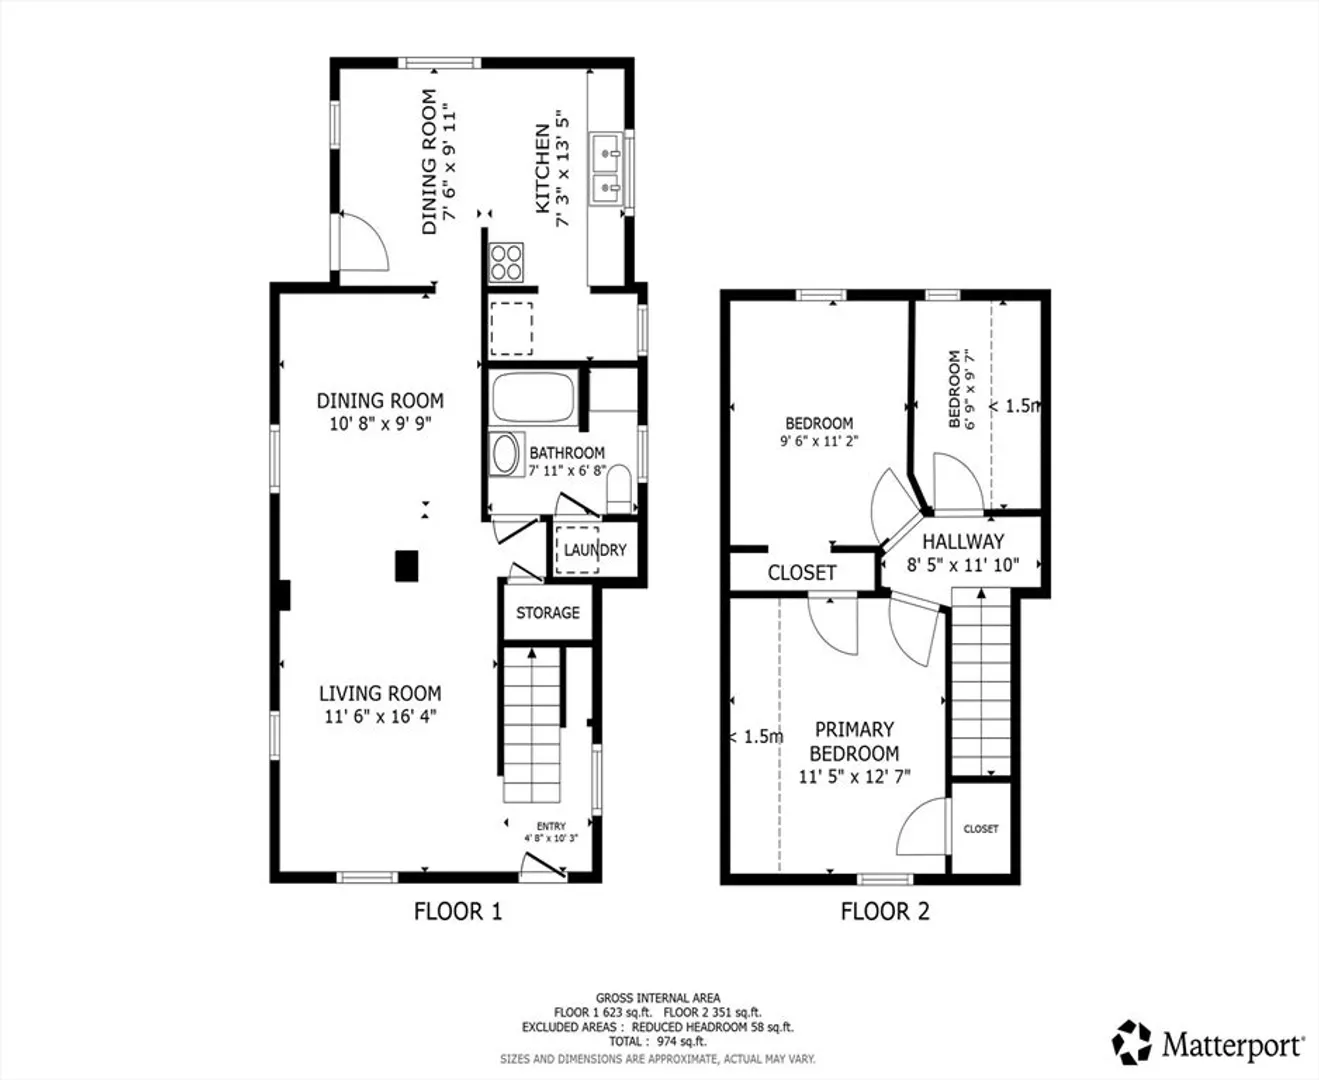
Beds
1
Bath
978
Living Area
-
Property Description
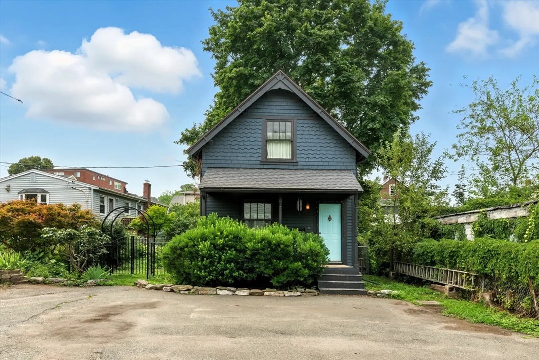
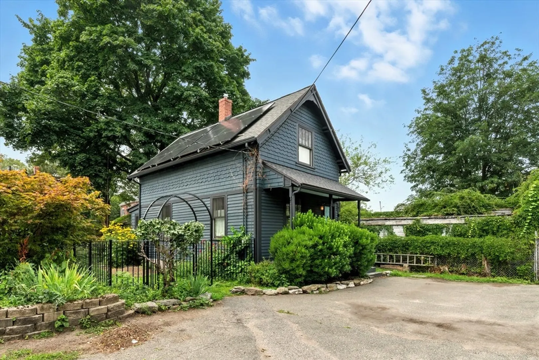
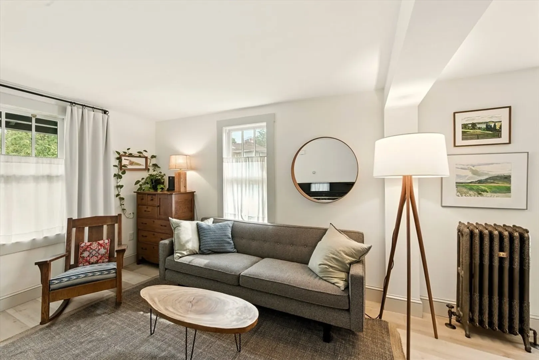
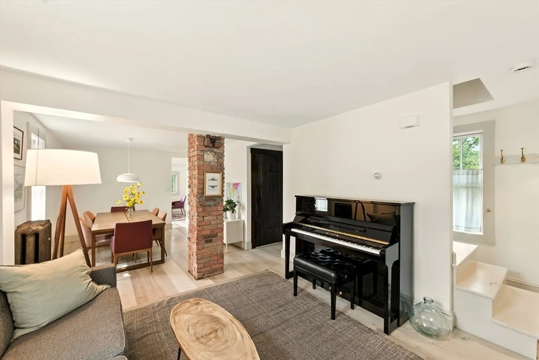
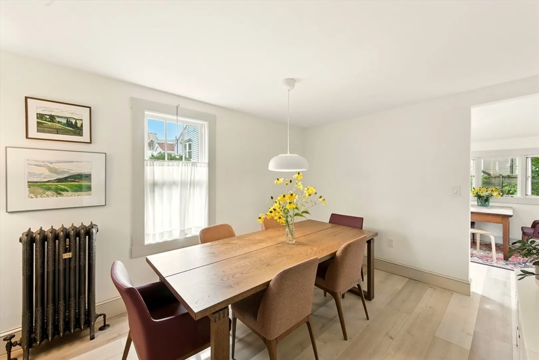
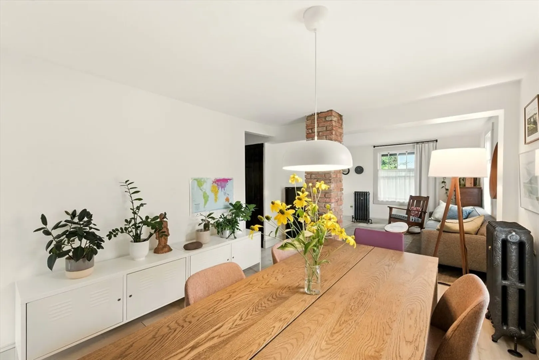
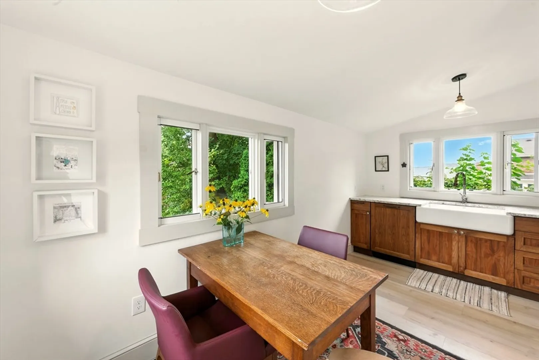
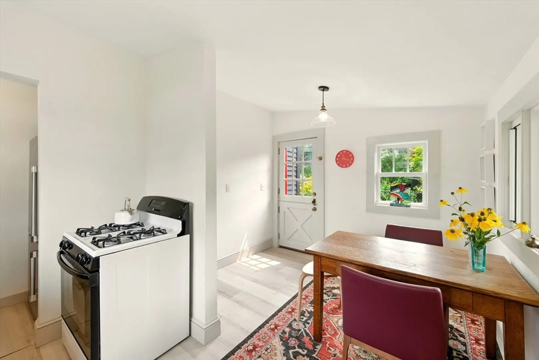
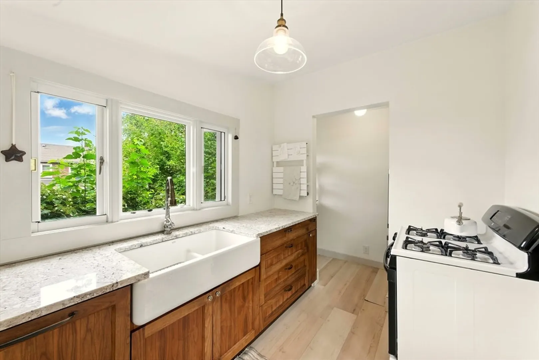
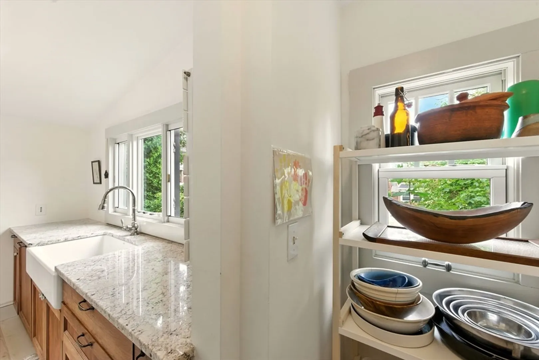
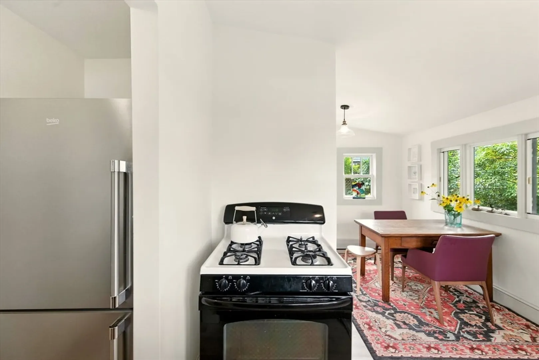
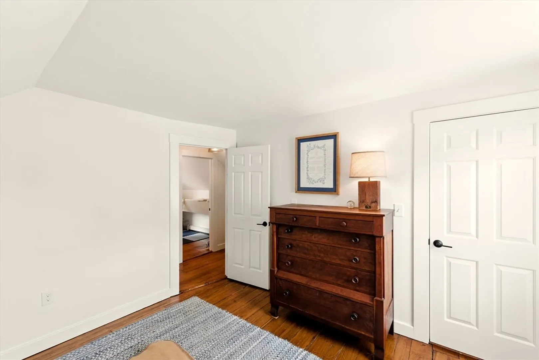
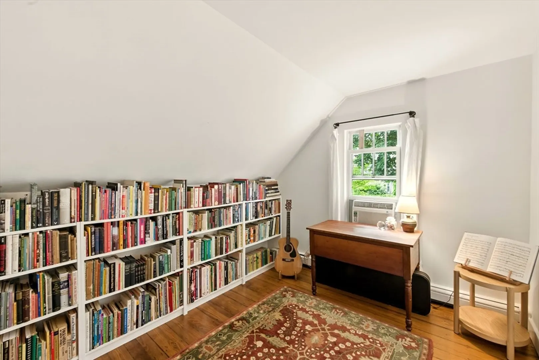
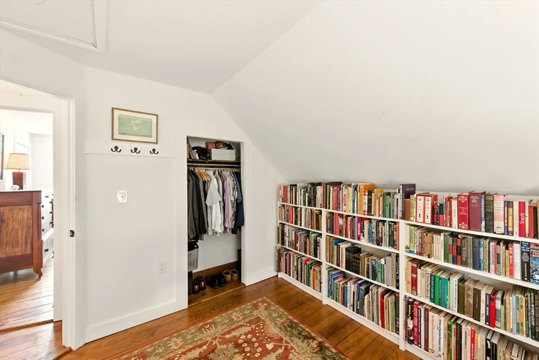
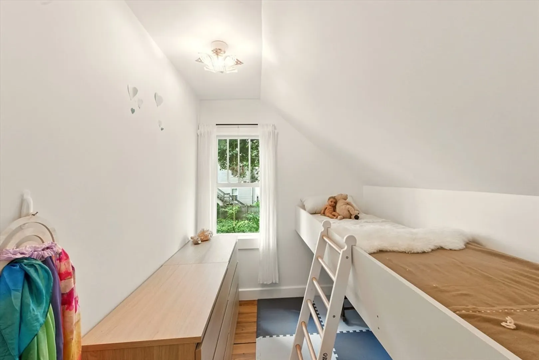
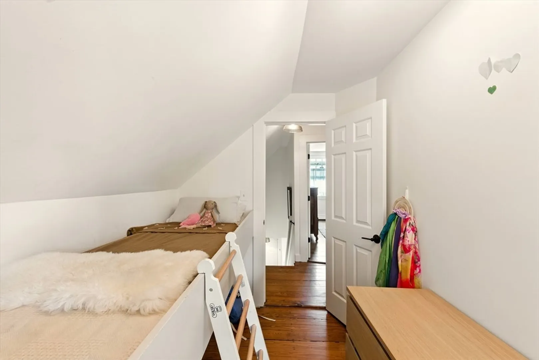
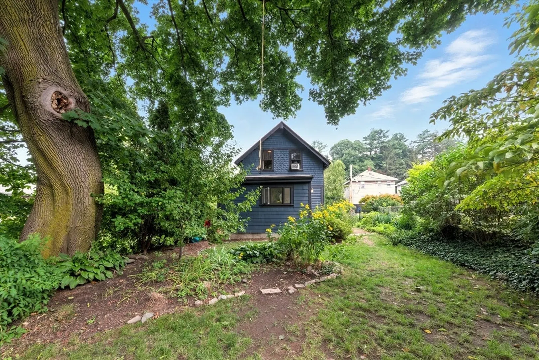
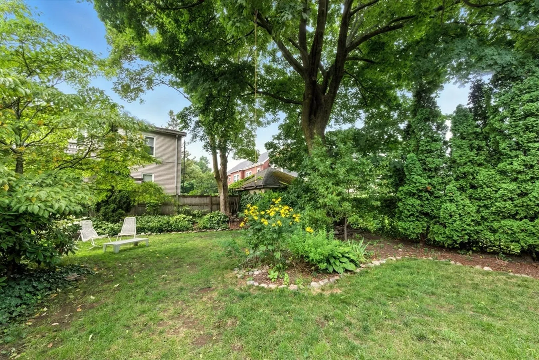
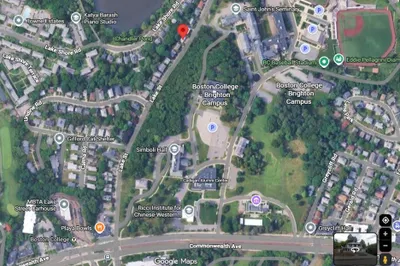
Despite the address, this home sits on a QUIET DEAD-END—the first right off Monastery Rd from Washington St. A hidden gem, it blends antique charm with modern design. The open-concept living/dining area is ideal for relaxing or entertaining. The kitchen features custom cabinetry, gas cooking, a pantry, and direct access to a fenced backyard oasis with mature trees and perennial gardens. Over the past 10 years, the home has been extensively updated for easy, worry-free living: young heating & hot water systems, new siding, roof, insulation, energy-efficient windows, and appliances. Includes an unfinished DRY basement with great storage and two side-by-side off-street parking spaces. Set in one of Brighton’s most desirable neighborhoods, just minutes to Comm Ave and Brighton Center. OFFER DEADLINE 3pm Monday, Aug 11th.
-
Highlights
- Cooling: Window Unit(s)
- Parking Spots: 2
- Property Type: Single Family Residence
- Total Rooms: 7
- Status: Closed
- Heating: Hydronic Floor Heat(Radiant)
- Property Class: Residential
- Style: Colonial
- Year Built: 1885
-
Additional Details
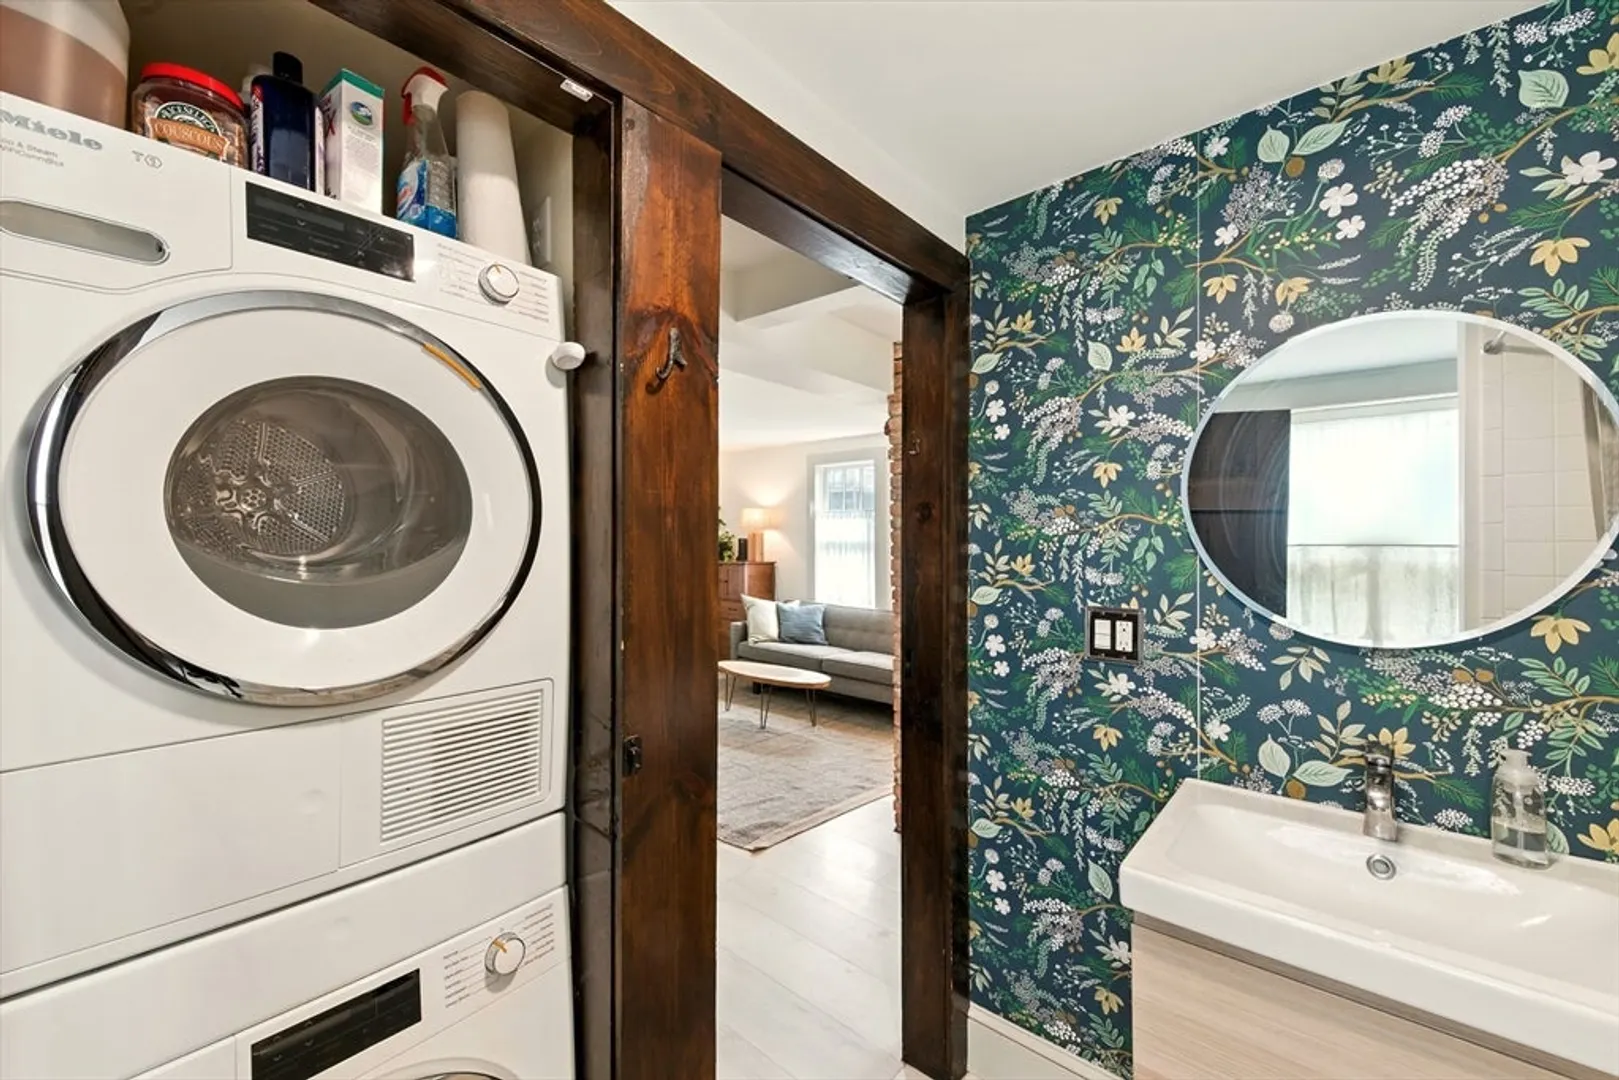
- Appliances: Gas Water Heater, Range, ENERGY STAR Qualified Refrigerator, ENERGY STAR Qualified Dryer, ENERGY STAR Qualified Dishwasher, ENERGY STAR Qualified Washer
- Construction: Stone
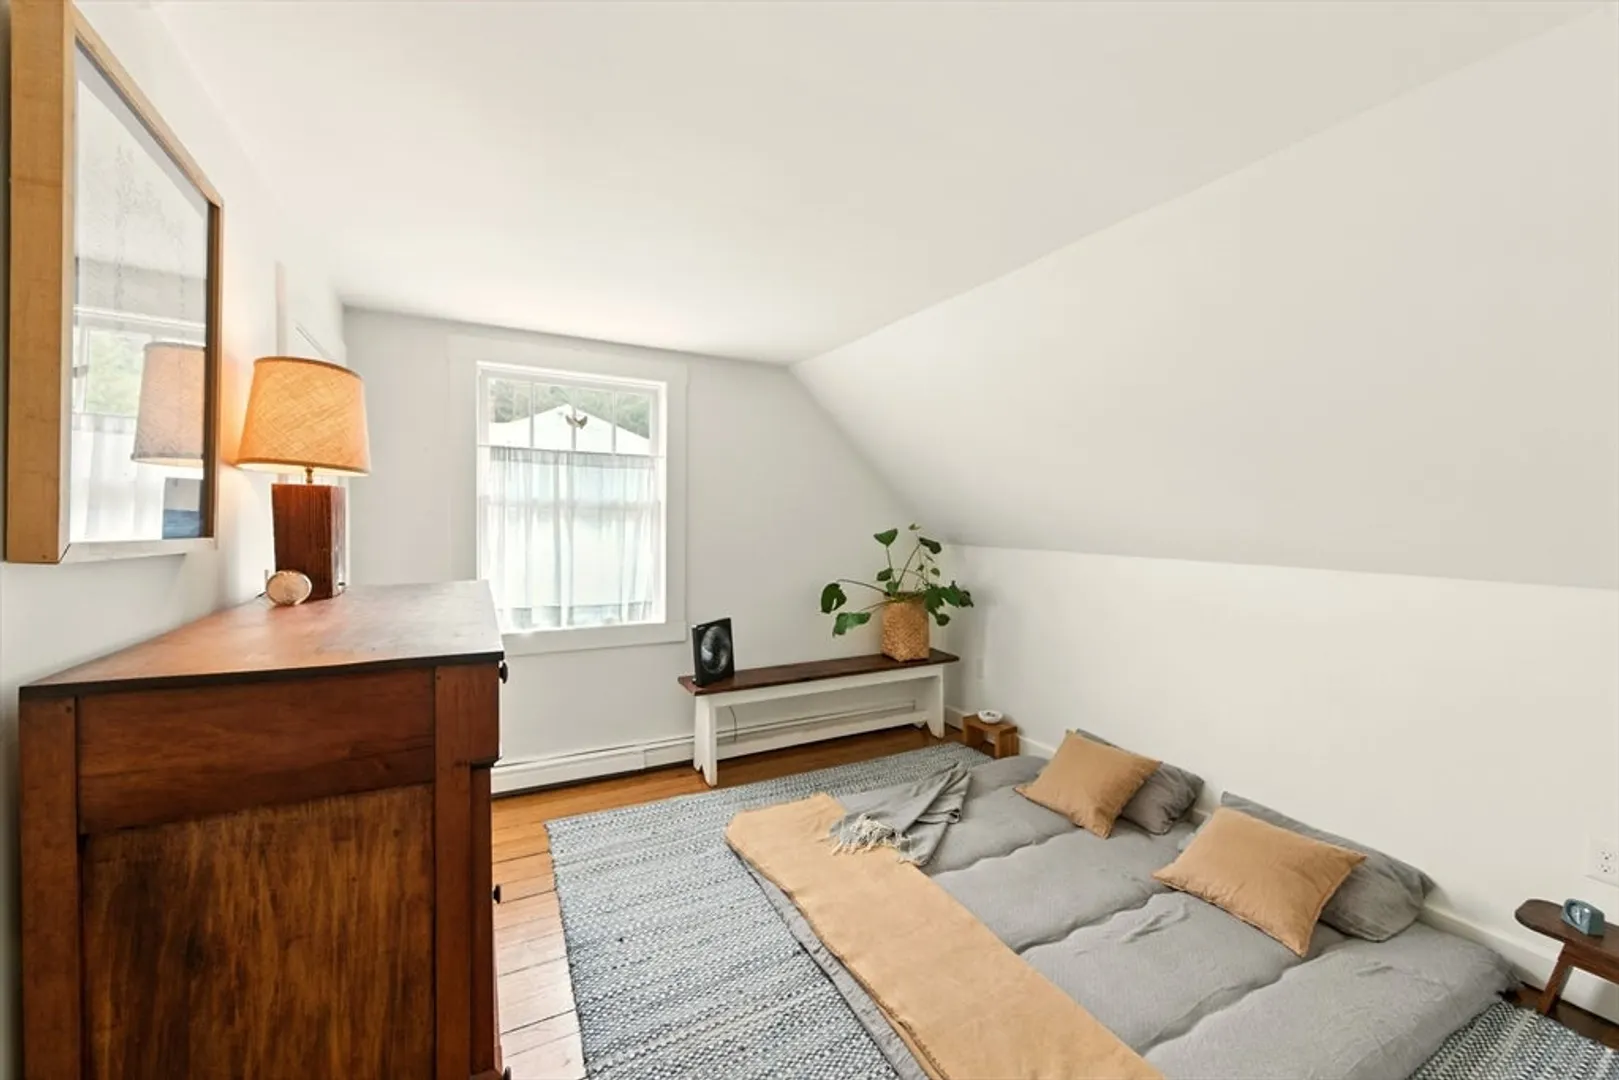
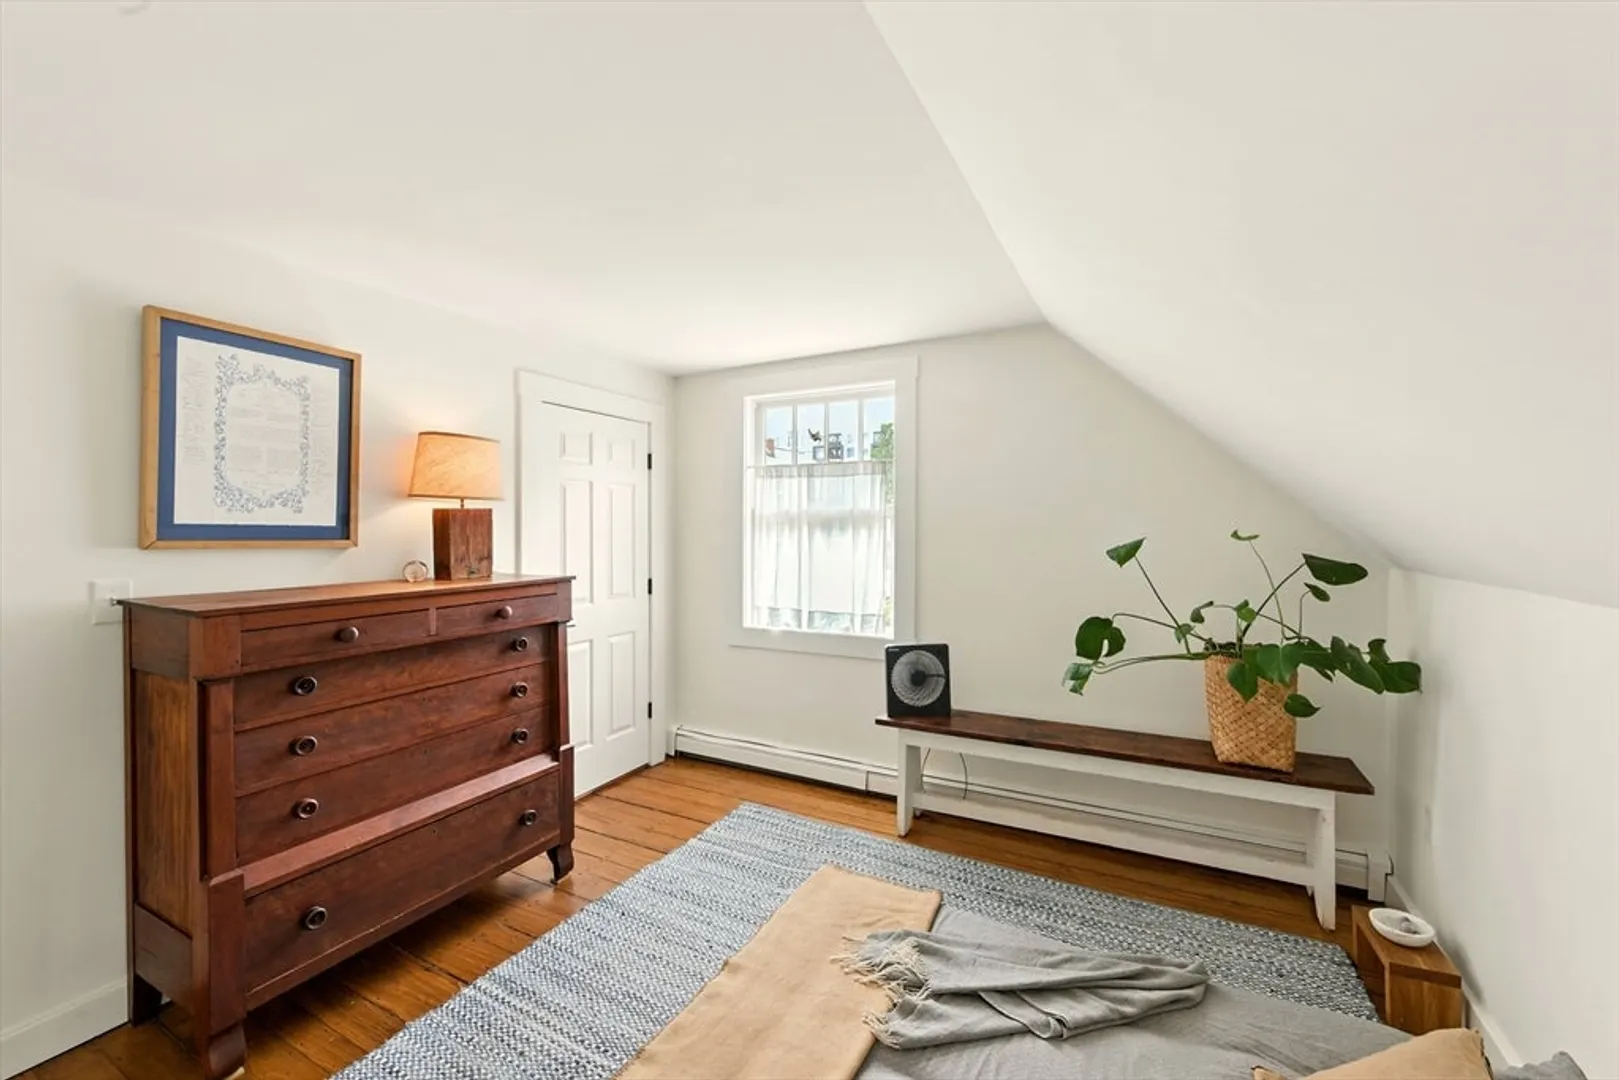
- Flooring: Wood
- Lot Features: Level
- Roof: Shingle, Rubber
- Year Built Details: Actual
- Zoning: R1
- Basement: Partial, Interior Entry, Concrete, Unfinished
- Exterior Features: Porch, Rain Gutters, Screens, Fenced Yard
- Foundation: Stone
- Road Frontage Type: Public
- SqFt Source: Public Record
- Year Built Source: Public Records
-
Amenities
- Community Features: Public Transportation, Shopping, Medical Facility, Highway Access, University
- Parking Features: Tandem
-
Utilities
- Electric: 100 Amp Service
- Water Source: Public
- Sewer: Public Sewer
-
Fees / Taxes
- Assessed Value: $717,300
- Taxes: $8,306
- Tax Year: 2025
Similar Listings
Sold
28 Photos
Sold
24 Photos
Sold
42 Photos
Sold
15 Photos
Content © 2026 MLS Property Information Network, Inc. The information in this listing was gathered from third party resources including the seller and public records.
Listing information provided courtesy of Realty Executives Boston West.
MLS Property Information Network, Inc. and its subscribers disclaim any and all representations or warranties as to the accuracy of this information.
