
Sold!
$600,000
4
Beds
2
Baths
2,081
Living Area
-
Property Description
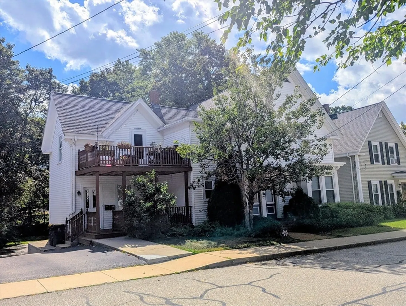
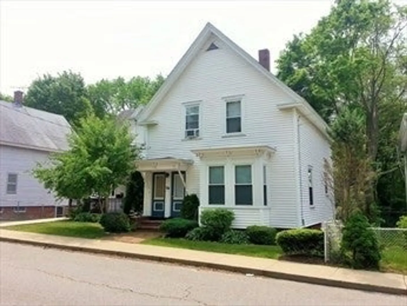
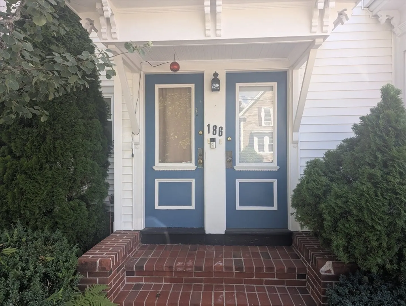
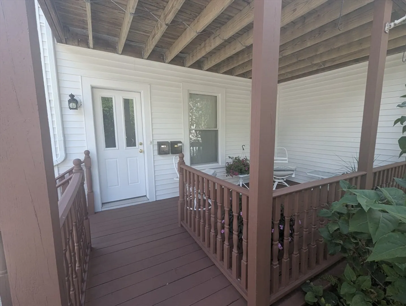
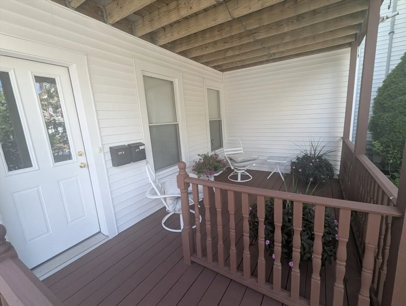
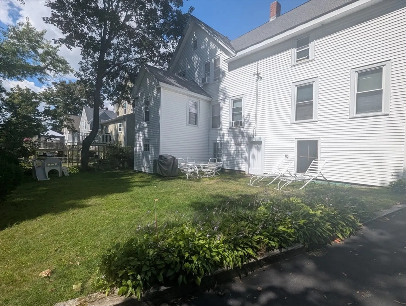
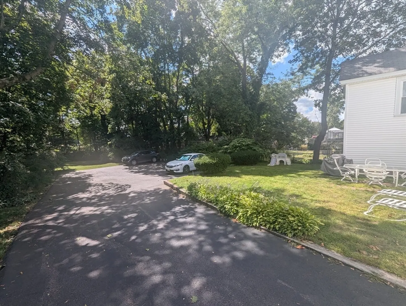
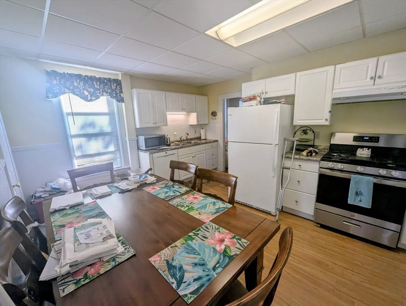
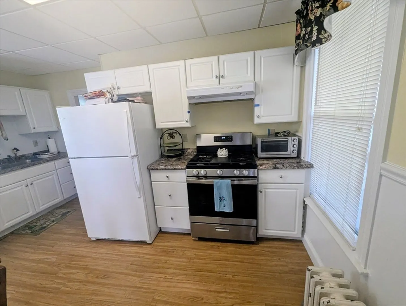
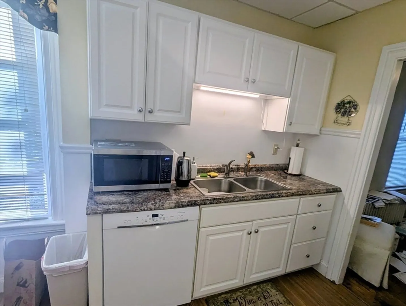
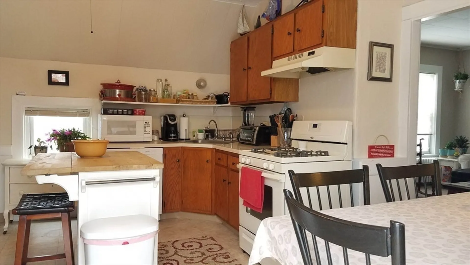
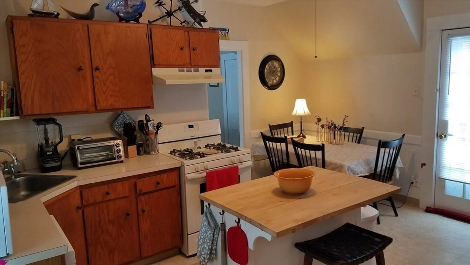
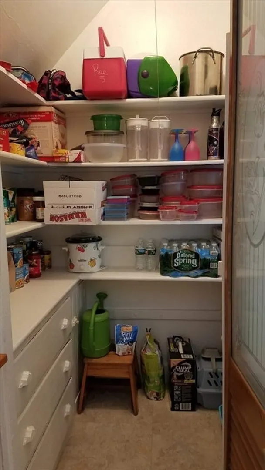
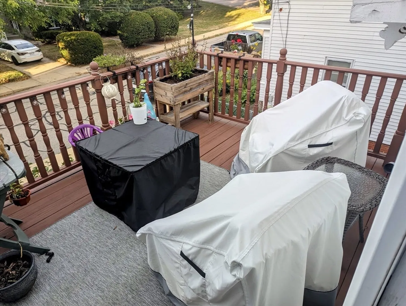
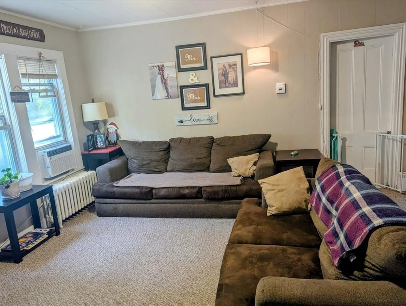
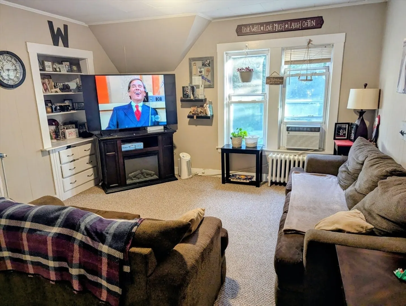
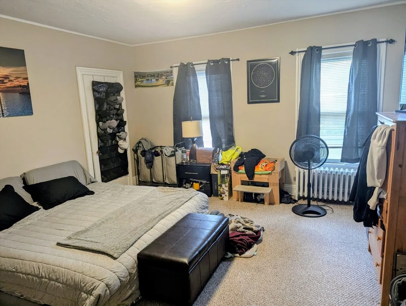
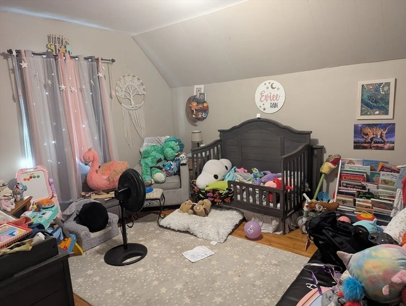
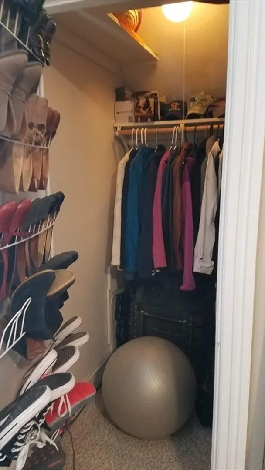
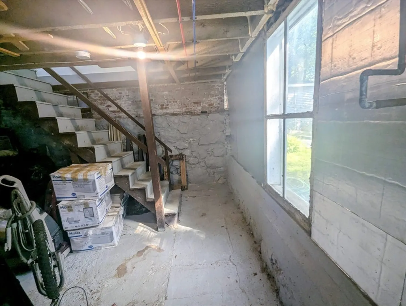
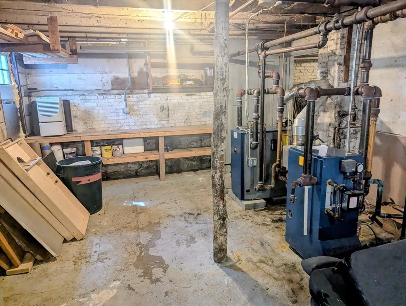
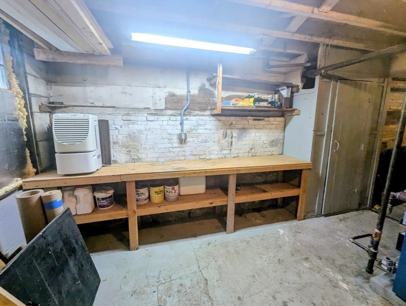
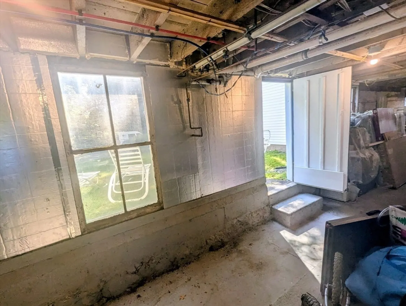
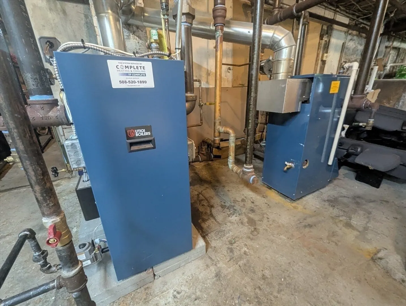
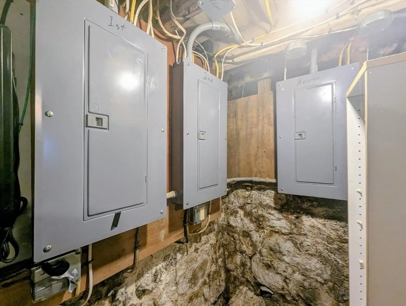
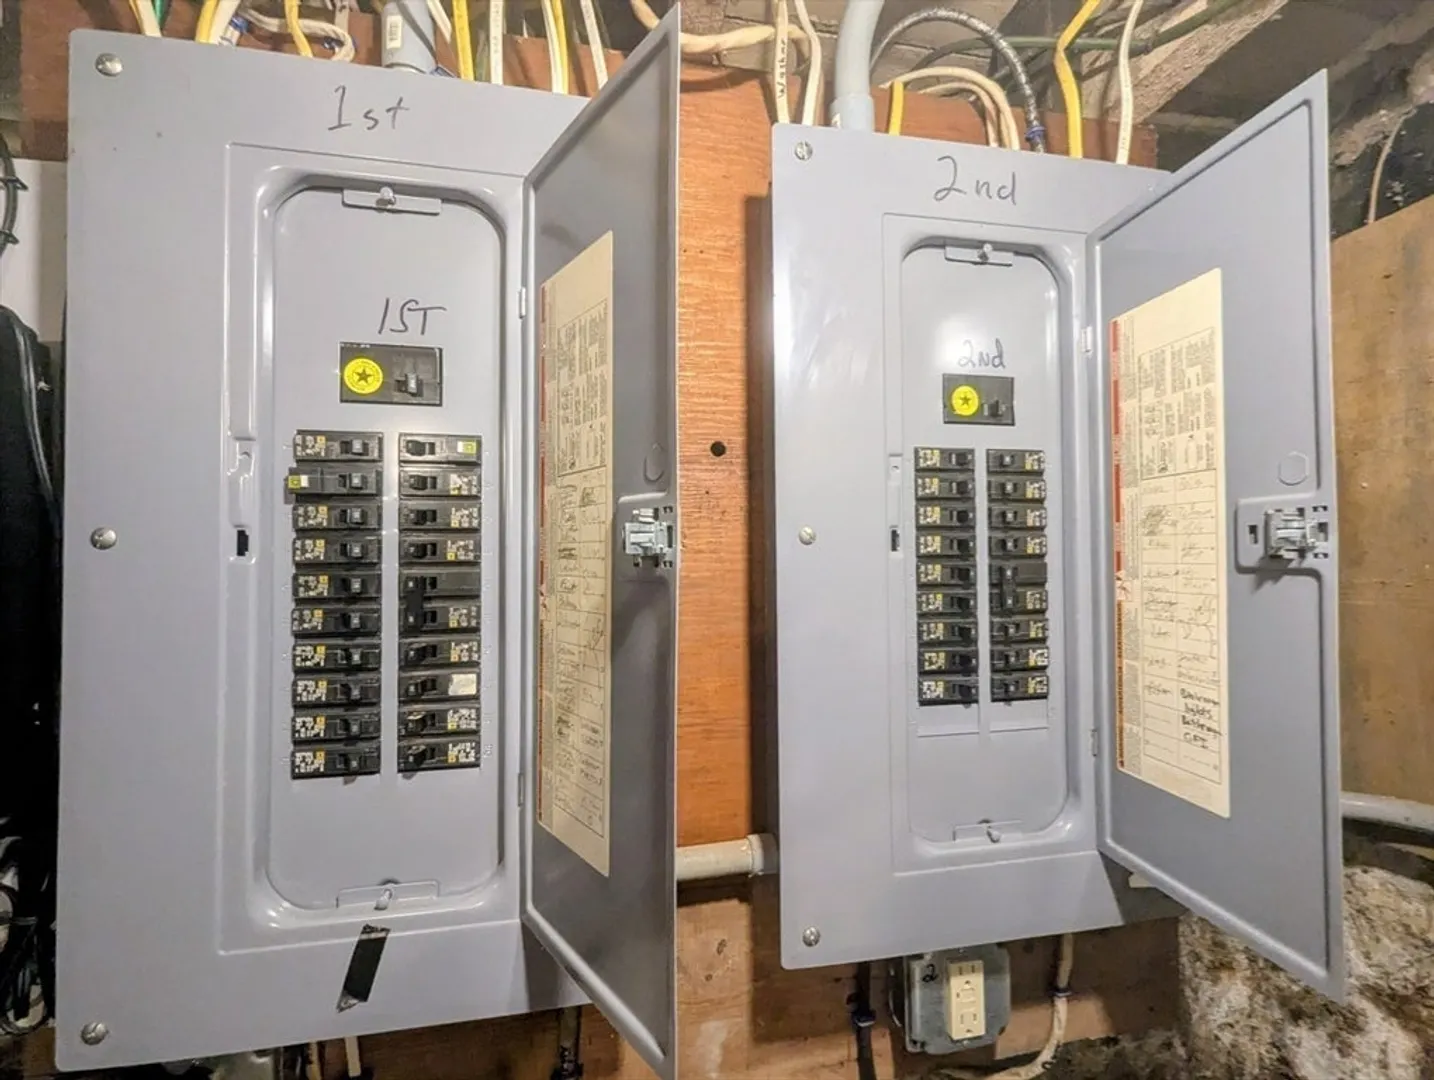
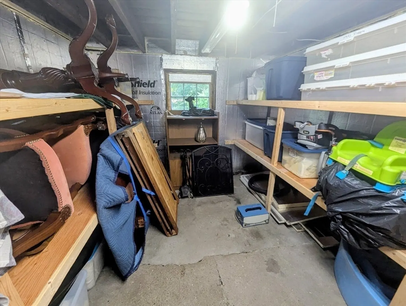
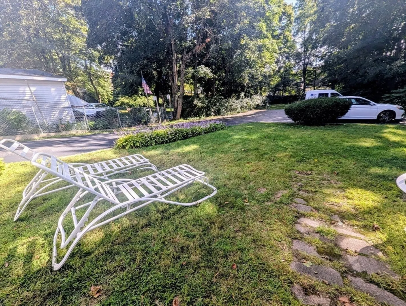
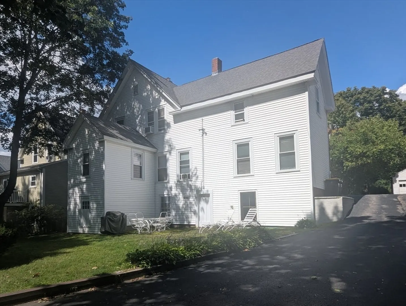
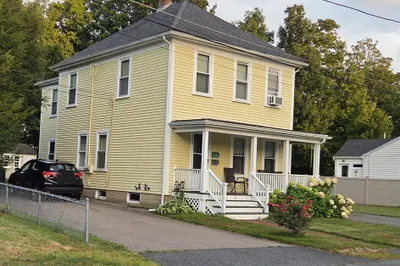
Prime 2-Family Investment – Updated, Income-Ready, and Walk-to-Everything. A rare opportunity for investors: this well-maintained 2-family home combines generous living spaces, desirable amenities, and recent updates for strong rental appeal and minimal upkeep. Both apartments feature spacious 2-bedroom layouts with walk-in closets and updated baths, making them easy to rent and retain quality tenants. The first-floor unit offers added value with a white eat-in kitchen, in-unit laundry, and a flexible bonus room/office. Each unit includes a spacious sun deck, while tenants also enjoy access to a private yard and off-street parking—all highly attractive features in today’s rental market. Major improvements are already done: updated electric services, recent gas boilers, and a new roof (2017). An unfinished walk-out basement provides convenient storage & easy utility access. The unbeatable walk-to-town, parks, & commuter rail location. Offer Accepted on Sat. OPEN HOUSE CANCELLED.
-
Highlights
- Heating: Steam, Natural Gas
- Parking Spots: 5
- Property Type: Multi Family
- Total Rooms: 9
- Status: Closed
- Levels: 2
- Property Class: Residential Income
- Stories: 2
- Year Built: 1880
-
Additional Details
- Appliances: Range, Dishwasher, Refrigerator, Dryer
- Construction: Frame
- Foundation: Stone
- Lot Features: Wooded, Level
- Roof: Shingle
- Total Number of Units: 2
- Year Built Source: Public Records
- Basement: Full, Walk-Out Access, Unfinished
- Flooring: Wood, Carpet
- Interior Features: Ceiling Fan(s), Remodeled, Living Room, Kitchen, Office/Den
- Road Frontage Type: Public
- SqFt Source: Public Record
- Year Built Details: Approximate
- Zoning: Res
-
Amenities
- Community Features: Public Transportation, Shopping, Park, T-Station
- Parking Features: Paved Drive, Off Street, Paved
-
Utilities
- Electric: Circuit Breakers, Individually Metered
- Water Source: Public
- Sewer: Public Sewer
-
Fees / Taxes
- Assessed Value: $553,200
- Tax Year: 2025
- Total Rent: $3,490
- Rental Fee Includes: Unit 1(Water, Other (See Remarks)), Unit 2(Water, Other (See Remarks))
- Taxes: $6,632
Similar Listings
Sold
41 Photos
Sold
39 Photos
Sold
20 Photos
Sold
6 Photos
Content © 2026 MLS Property Information Network, Inc. The information in this listing was gathered from third party resources including the seller and public records.
Listing information provided courtesy of Boston's Preferred Properties, Inc..
MLS Property Information Network, Inc. and its subscribers disclaim any and all representations or warranties as to the accuracy of this information.
