
Sold!
$769,000
4
Beds
2
Baths
1,560
Living Area
-
Property Description
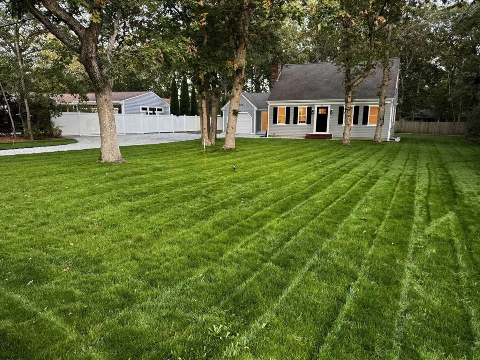
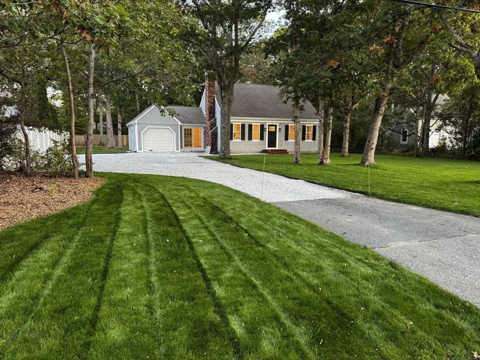
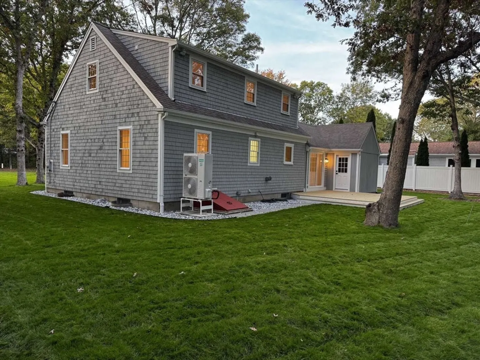
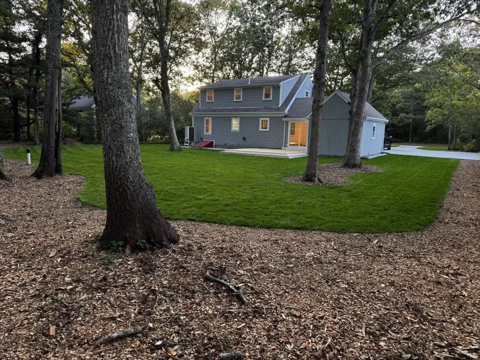
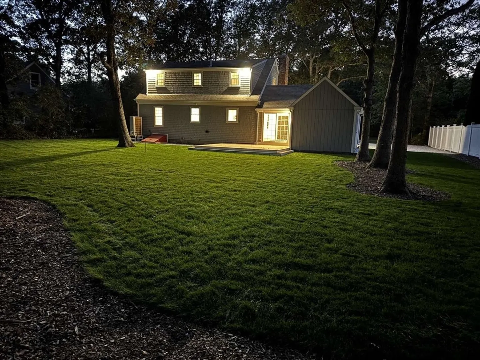
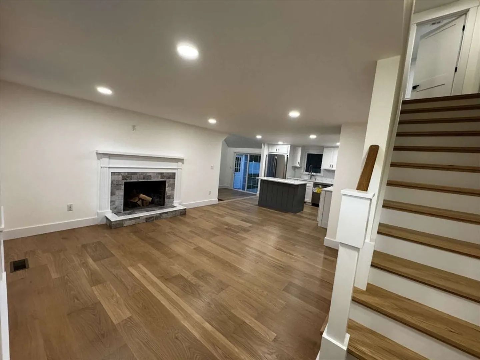
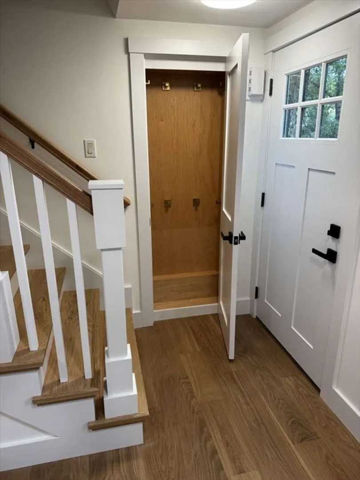
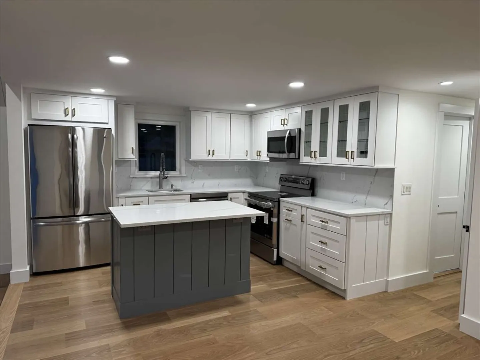
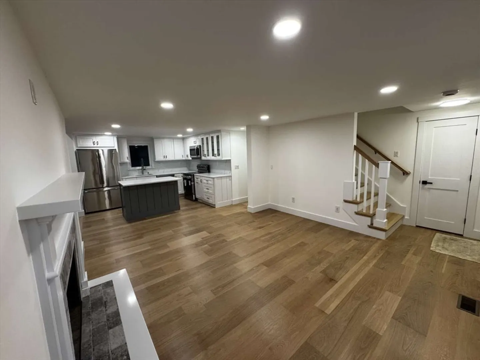
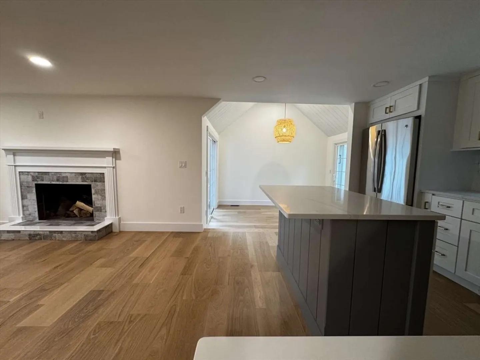
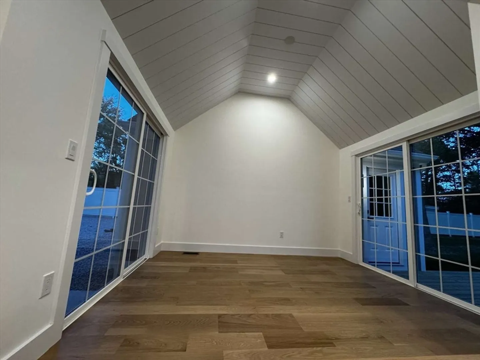
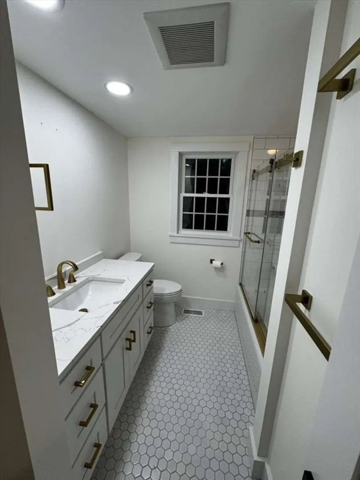
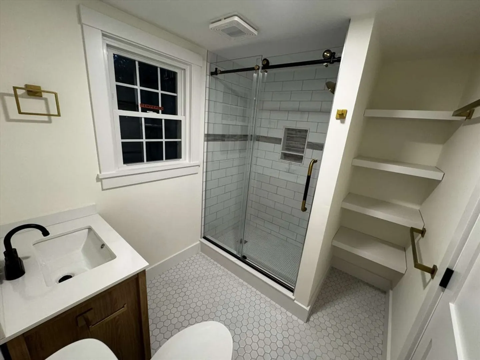
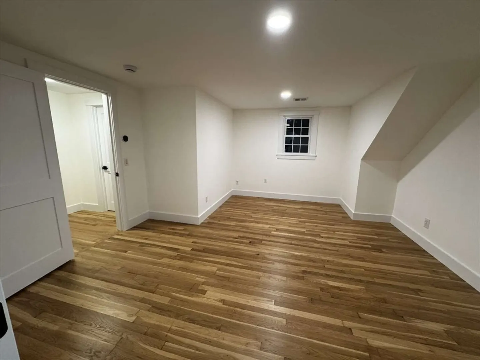
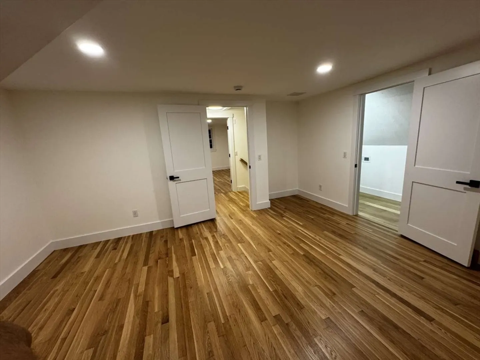
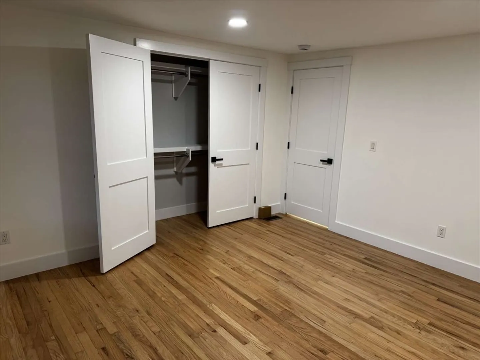
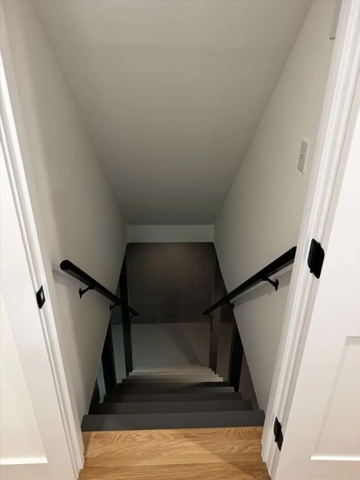
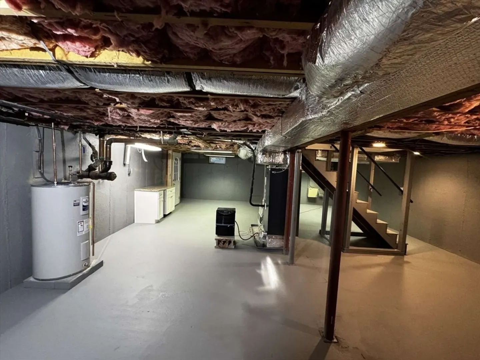
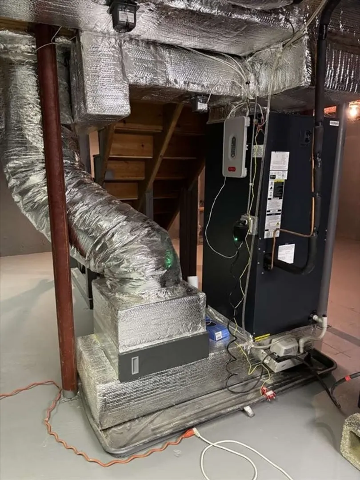
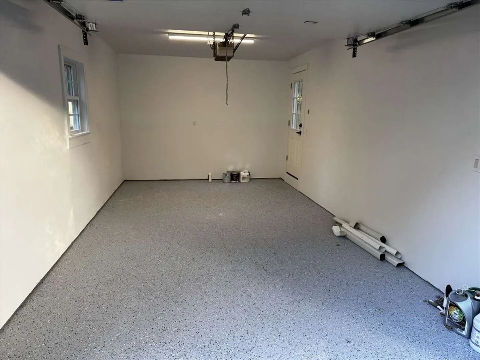
This home features a single garage connected to the main house , situated on a convenient road. Enjoying a pleasant setback from the street, it boasts a sizable backyard. Inside, you’ll find 4 bedrooms and 2 bathrooms. Two bedrooms and one bath are located on each level. The layout is thoughtfully designed, featuring a kitchen with a eating area and a living room, walking in closets ,etc… New title 5 septic system , new HVAC Heat Pump , new water heater, new bathrooms, gorgeous white oak hardwood floor throughout the house, beautiful stair casing. Complete renovation you must see !
-
Highlights
- Area: East Sandwich
- Heating: Central, Forced Air, Heat Pump
- Property Class: Residential
- Style: Colonial, Cape
- Year Built: 1971
- Cooling: Central Air, Heat Pump
- Parking Spots: 6
- Property Type: Single Family Residence
- Total Rooms: 7
- Status: Closed
-
Additional Details
- Appliances: Electric Water Heater, Water Heater, Range, Dishwasher, Microwave, Refrigerator, Plumbed For Ice Maker
- Exterior Features: Deck, Fenced Yard
- Flooring: Tile, Hardwood
- Lot Features: Level
- Roof: Shingle
- Year Built Details: Actual
- Zoning: R2
- Construction: Frame
- Fireplaces: 1
- Foundation: Concrete Perimeter, Slab
- Road Frontage Type: Public
- SqFt Source: Measured
- Year Built Source: Public Records
-
Amenities
- Community Features: Shopping, Walk/Jog Trails, Golf, Conservation Area, Highway Access, House of Worship, Marina, Private School, Public School, Sidewalks
- Parking Features: Attached, Storage, Unpaved
- Covered Parking Spaces: 1
- Waterfront Features: Bay, Lake/Pond, Ocean, 1/10 to 3/10 To Beach, Beach Ownership(Public, Association)
-
Utilities
- Electric: 110 Volts, 220 Volts, Circuit Breakers, 200+ Amp Service
- Water Source: Public
- Sewer: Private Sewer
-
Fees / Taxes
- Assessed Value: $402,300
- Taxes: $4,506
- Tax Year: 2025
Similar Listings
Sold
41 Photos
Sold
39 Photos
Sold
42 Photos
Sold
40 Photos
Content © 2026 MLS Property Information Network, Inc. The information in this listing was gathered from third party resources including the seller and public records.
Listing information provided courtesy of The Agency Marblehead.
MLS Property Information Network, Inc. and its subscribers disclaim any and all representations or warranties as to the accuracy of this information.
