
Sold!
$1,255,000
5
Beds
2/1
Baths
2,896
Living Area
-
Property Description
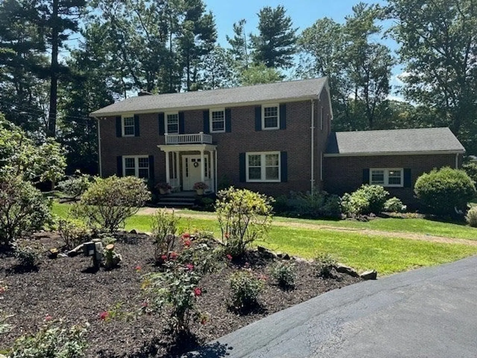
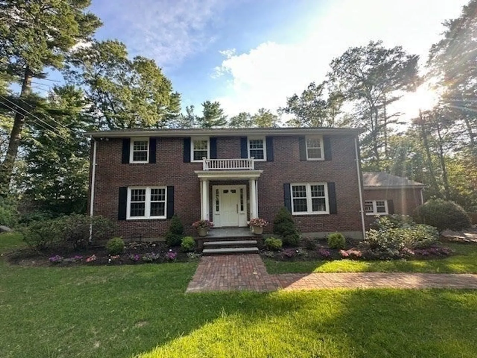
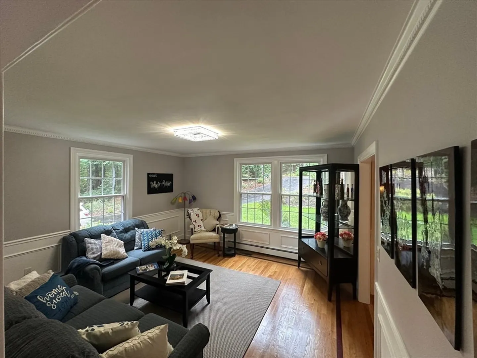
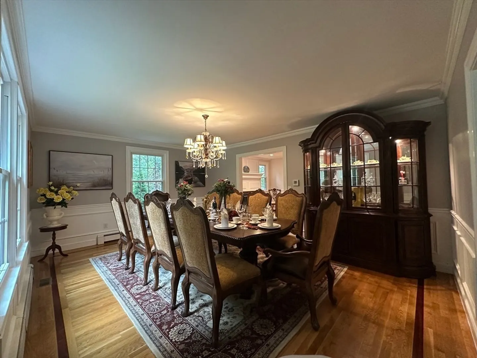
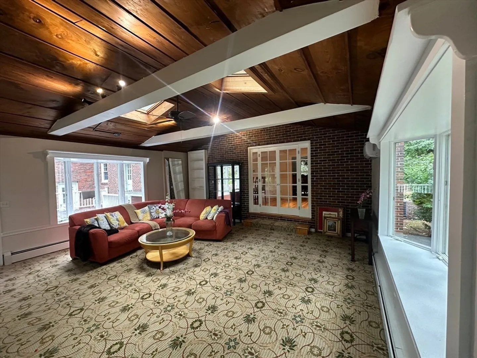
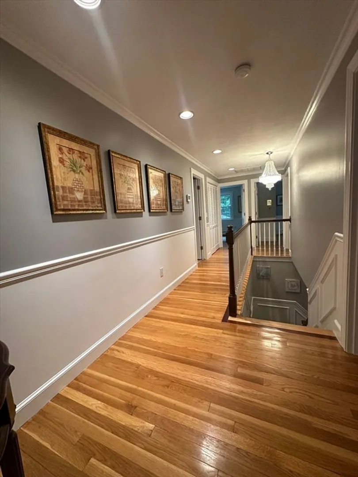
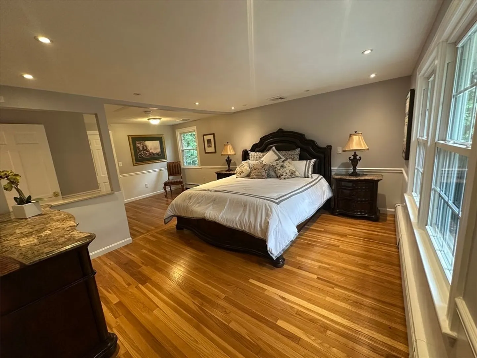
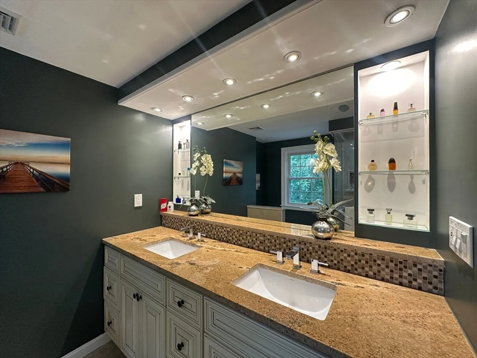
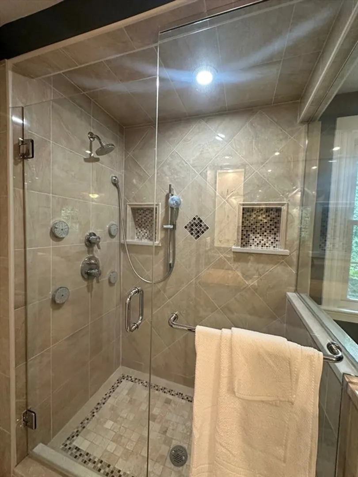
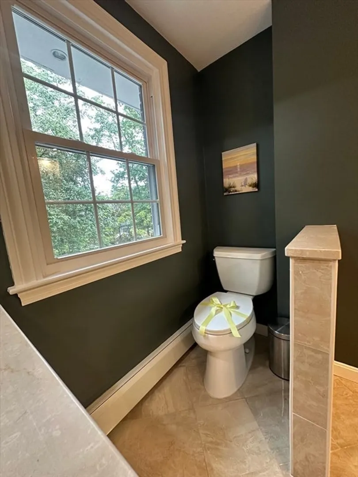
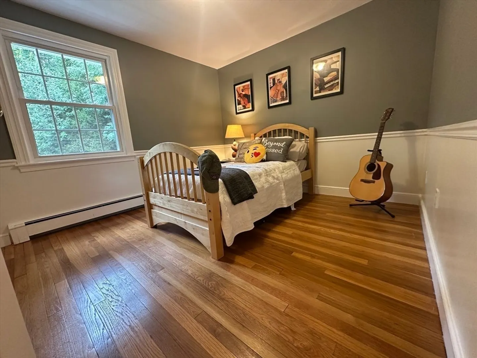
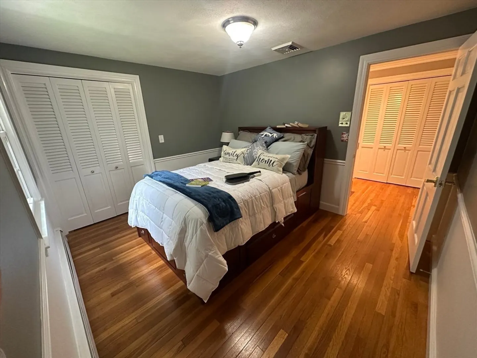
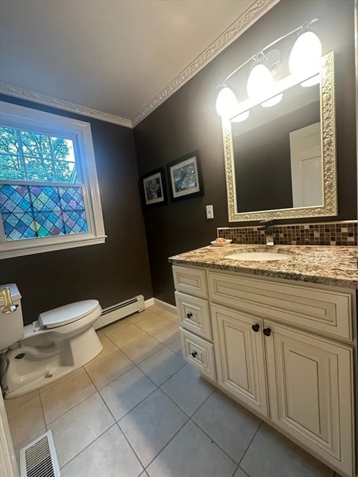
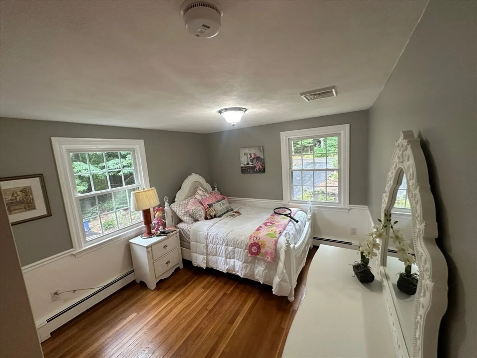
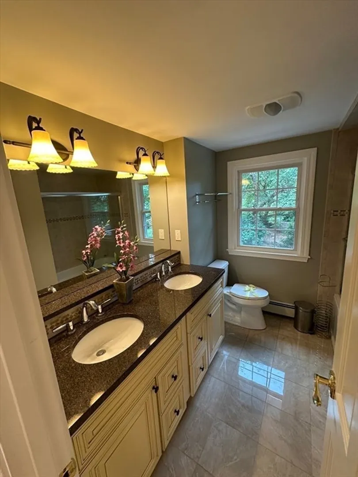
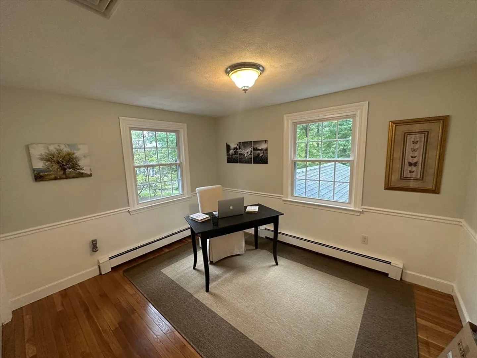
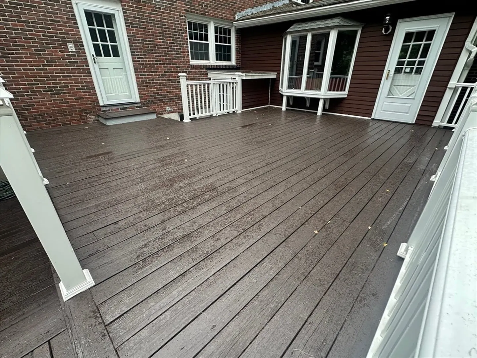
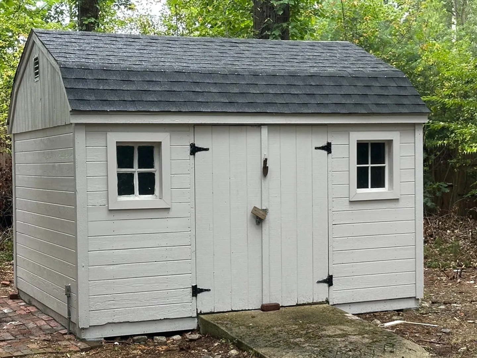
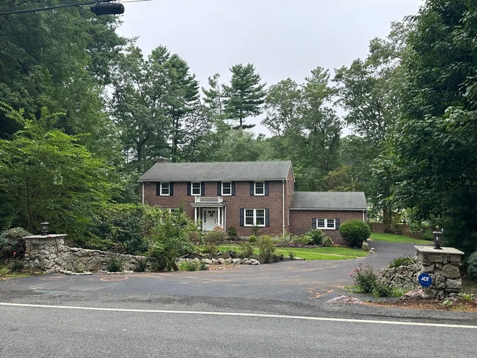
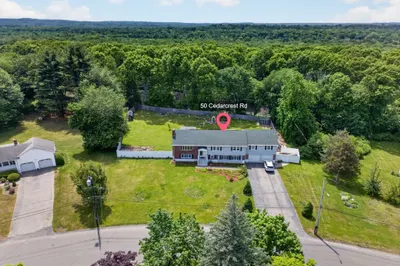
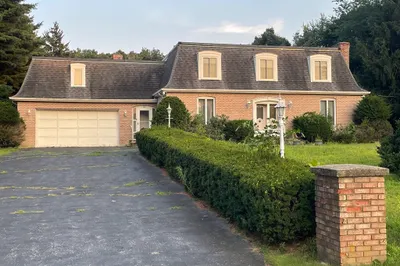
Classic brick Colonial on a 1.14 acre estate adjacent to Blue Hill Country Club offering 5 bedrooms, 2.5 baths, and nearly 2,900 sq ft of living space. Features include formal living and dining rooms, a warm kitchen with fireplace and casual seating, and a step down great room with beamed cathedral ceiling and second fireplace. The spacious primary suite is joined by three additional bedrooms and another full bath. Expansive grounds provide privacy, mature landscaping, and possible subdivision with approvals. Easy to show and in move in condition with a functional layout perfect for both formal and casual living. Enjoy immediate comfort with potential to personalize. Conveniently located near schools, shopping, public transportation, and major highways.
-
Highlights
- Acres: 1
- Heating: Central, Baseboard
- Property Class: Residential
- Style: Colonial
- Year Built: 1967
- Cooling: Central Air, Ductless
- Parking Spots: 8
- Property Type: Single Family Residence
- Total Rooms: 10
- Status: Closed
-
Additional Details
- Appliances: Gas Water Heater
- Construction: Frame
- Foundation: Concrete Perimeter
- Road Frontage Type: Public
- SqFt Source: Public Record
- Year Built Source: Public Records
- Basement: Full, Partially Finished, Walk-Out Access, Concrete
- Fireplaces: 2
- Lot Features: Easements, Gentle Sloping
- Roof: Shingle
- Year Built Details: Actual
- Zoning: Res
-
Amenities
- Community Features: Pool, Walk/Jog Trails, Golf, Highway Access, Public School
- Parking Features: Attached, Garage Door Opener, Paved Drive, Paved
- Covered Parking Spaces: 2
-
Utilities
- Electric: 200+ Amp Service
- Water Source: Public
- Sewer: Public Sewer
-
Fees / Taxes
- Assessed Value: $955,800
- Taxes: $9,453
- Tax Year: 2025
Similar Listings
Sold
35 Photos
Sold
1 Photo
Sold
36 Photos
Sold
41 Photos
Content © 2026 MLS Property Information Network, Inc. The information in this listing was gathered from third party resources including the seller and public records.
Listing information provided courtesy of William Raveis R.E. & Home Services.
MLS Property Information Network, Inc. and its subscribers disclaim any and all representations or warranties as to the accuracy of this information.
