
Sold!
$592,950
3
Beds
1/1
Bath
1,637
Living Area
-
Property Description
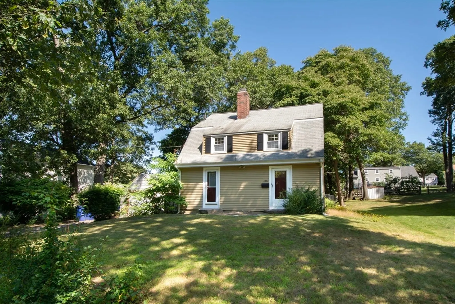
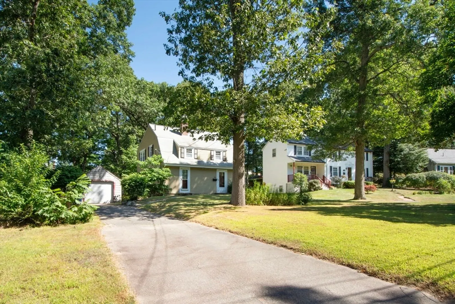
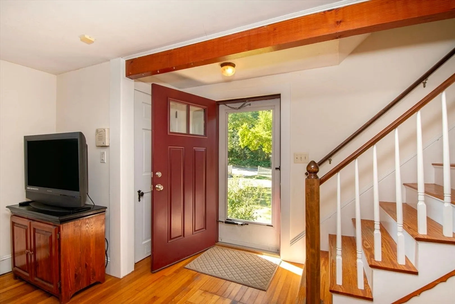
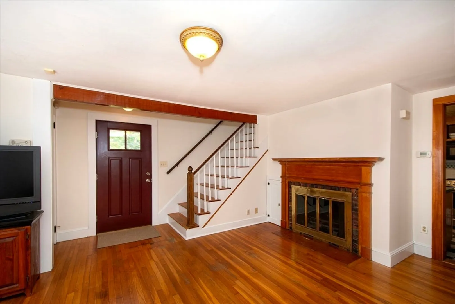
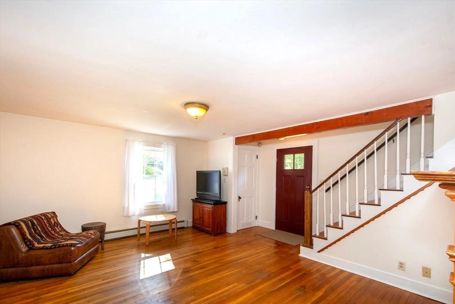
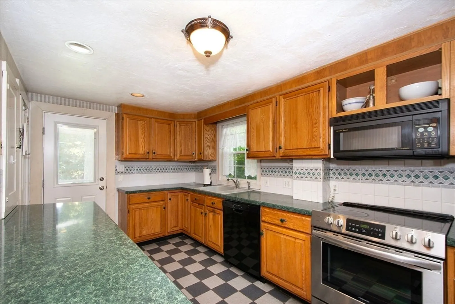
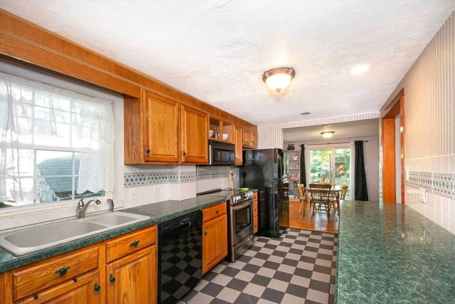
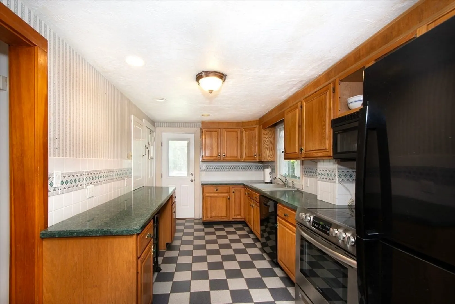
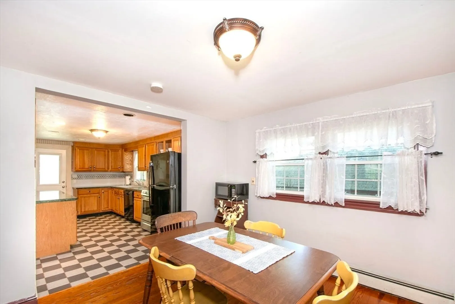
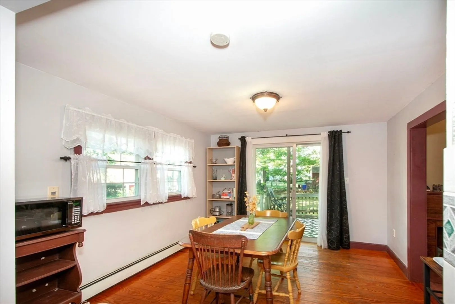
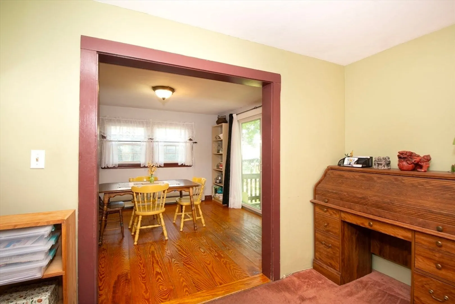
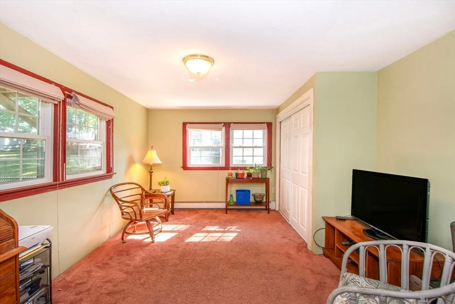
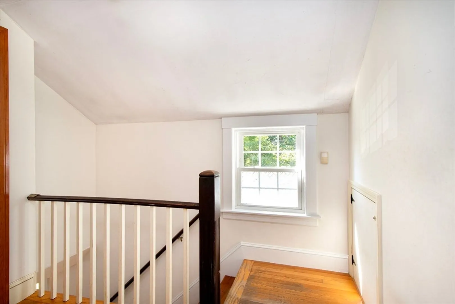
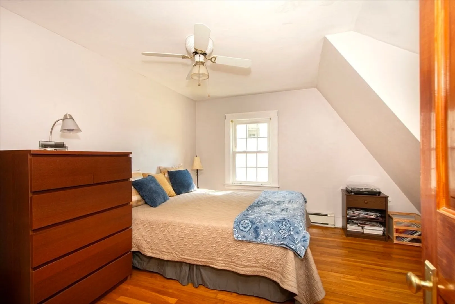
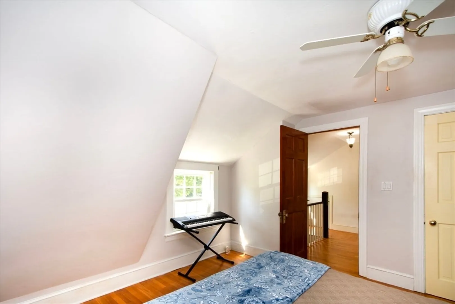
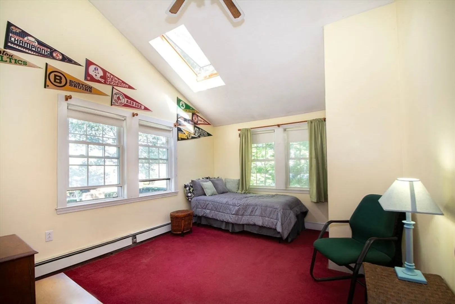
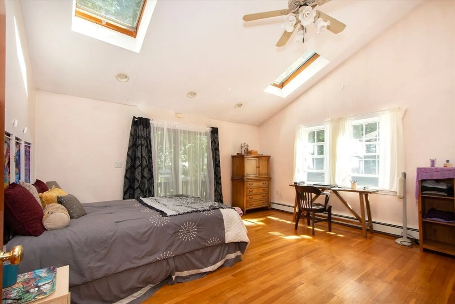
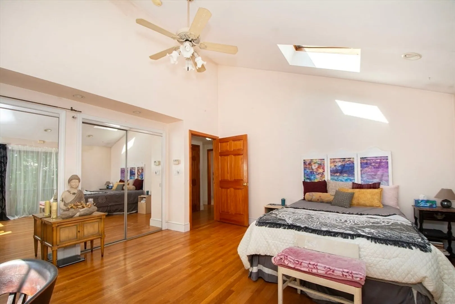
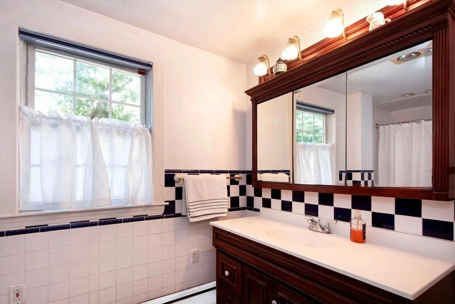
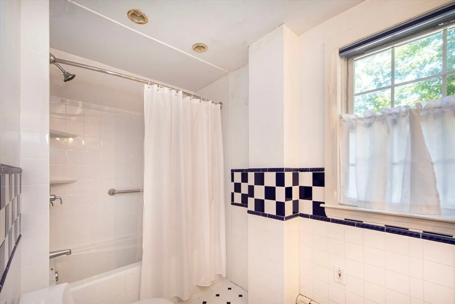
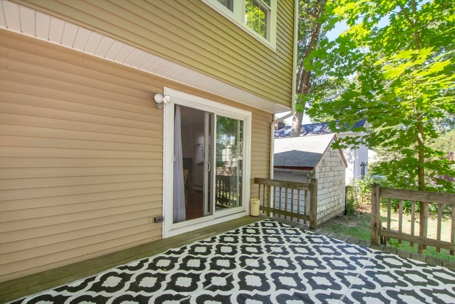
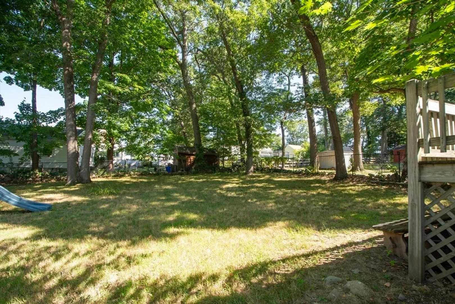
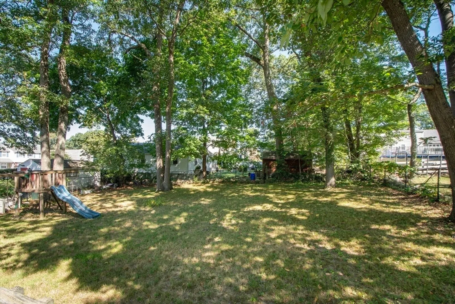
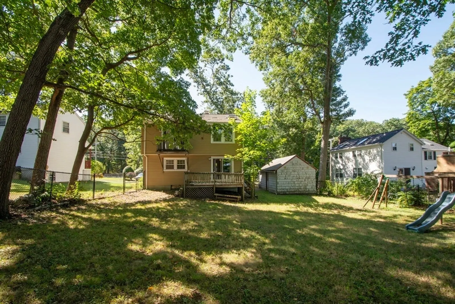
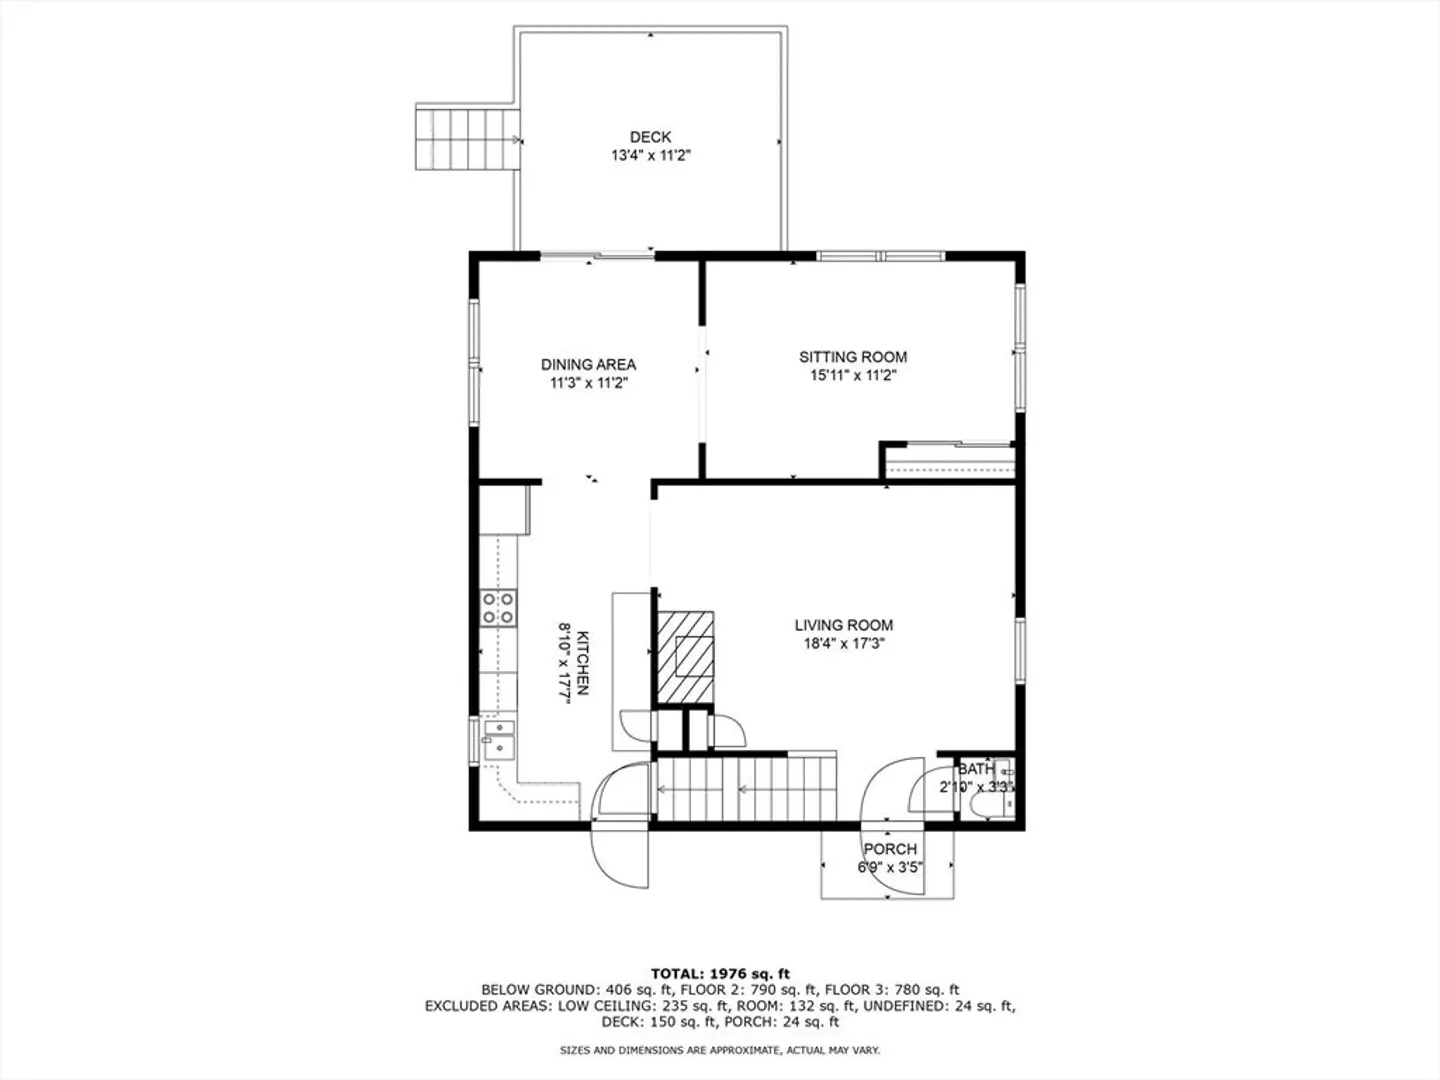
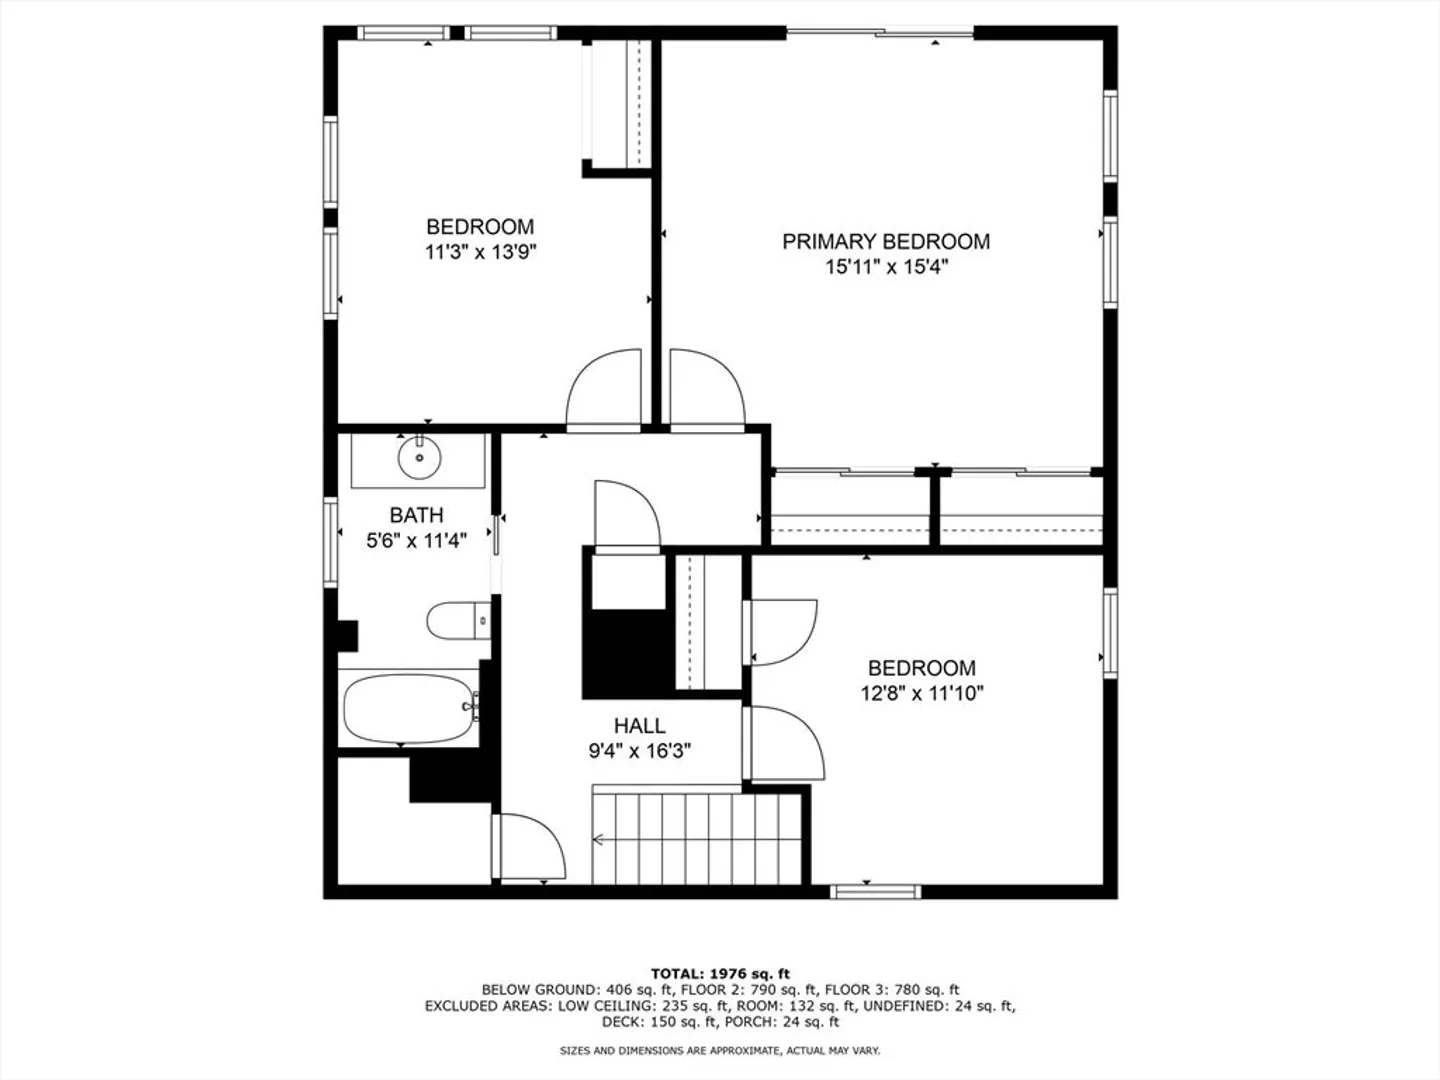
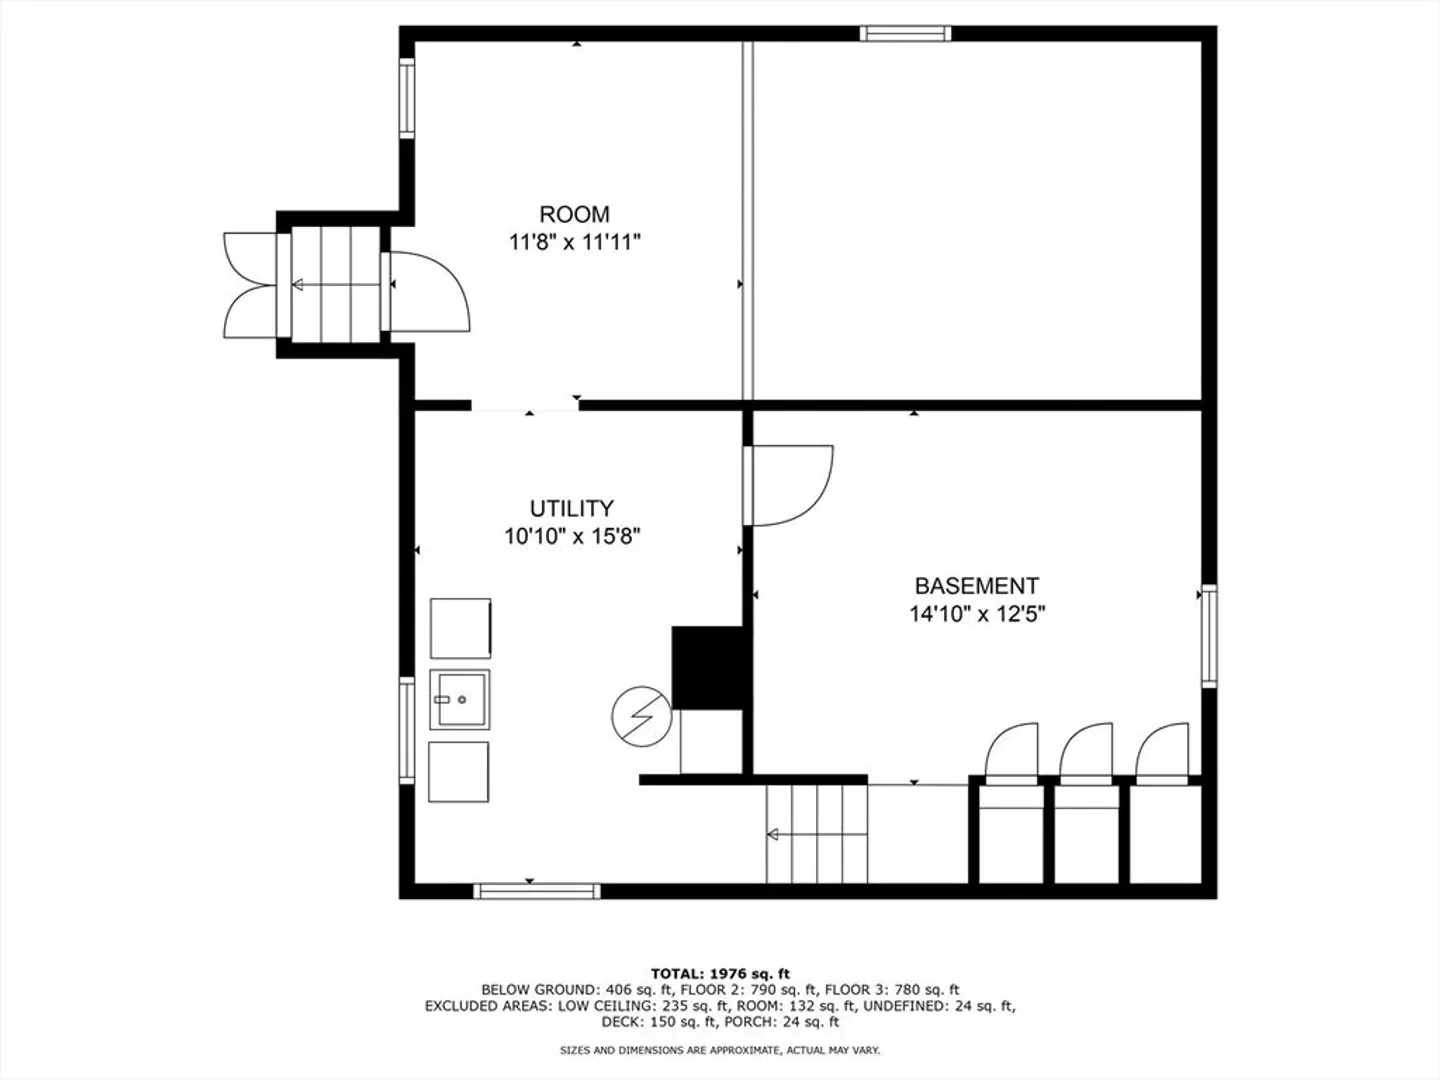
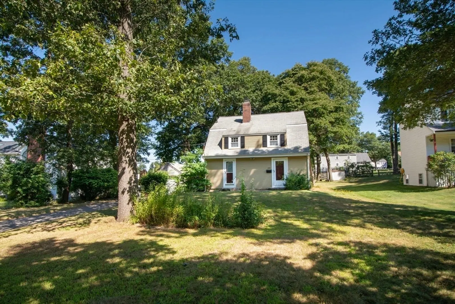
Great opportunity to live in this desirable Braintree Highlands neighborhood across the street from the Braintree Town Forest and close to schools, shopping and public transportation. Bring your vision and ideas to this solid 3 bedroom, 1 1/2 bath Gambrel style home nicely set back from the road on a 13,637 SF lot. The first floor features a living room with fireplace and hardwood floors, a galley style kitchen open to a dining room with hardwood floors and sliders to a rear deck and a separate family room. The second floor offers a Primary Bedroom with vaulted ceiling, skylights and hardwood floors plus two additional good sized bedrooms. The house has low maintenance vinyl siding installed in 2018. There is a full basement and detached one car garage. The large fenced in backyard offers privacy and plenty of room for entertaining, gardening or pets.
-
Highlights
- Heating: Baseboard, Oil
- Property Class: Residential
- Total Rooms: 7
- Status: Closed
- Parking Spots: 3
- Property Type: Single Family Residence
- Year Built: 1940
-
Additional Details
- Appliances: Electric Water Heater, Range, Dishwasher, Refrigerator, Washer, Dryer
- Construction: Frame
- Fireplaces: 1
- Foundation: Concrete Perimeter
- Roof: Shingle
- Year Built Source: Public Records
- Basement: Full
- Exterior Features: Deck, Fenced Yard
- Flooring: Wood, Tile, Carpet
- Road Frontage Type: Public
- Year Built Details: Actual
- Zoning: B
-
Amenities
- Community Features: Public Transportation, Shopping, Conservation Area, Public School
- Parking Features: Detached, Paved Drive, Off Street
- Covered Parking Spaces: 1
-
Utilities
- Sewer: Public Sewer
- Water Source: Public
-
Fees / Taxes
- Assessed Value: $646,900
- Taxes: $6,133
- Tax Year: 2024
Similar Listings
Sold
26 Photos
Sold
42 Photos
Sold
37 Photos
Sold
40 Photos
Content © 2026 MLS Property Information Network, Inc. The information in this listing was gathered from third party resources including the seller and public records.
Listing information provided courtesy of Keller Williams Realty.
MLS Property Information Network, Inc. and its subscribers disclaim any and all representations or warranties as to the accuracy of this information.
