
186 Morse St
$749,999
3
Beds
3
Baths
1,840
Sqft
- Request Info
- Call
- Save
-
More
- Mortgage Calculator

Property Tools
Coming Soon
$749,999
3
Beds
3
Baths
1,840
Living Area
-
Property Description
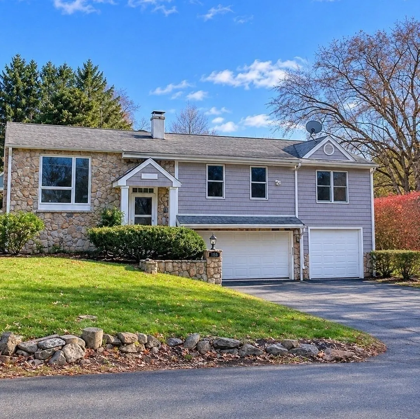
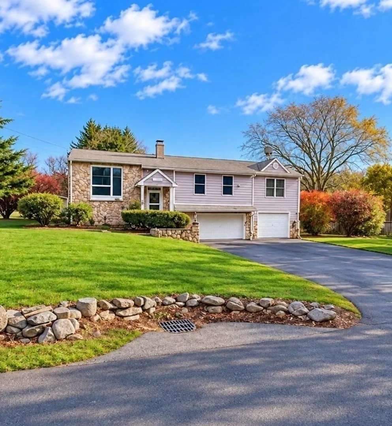
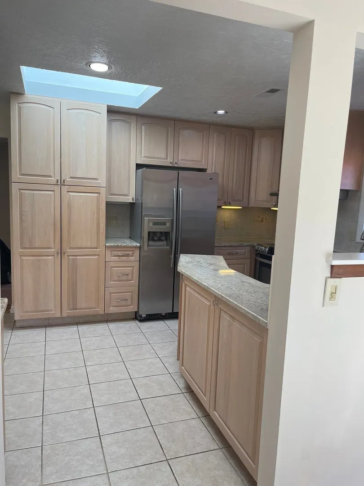
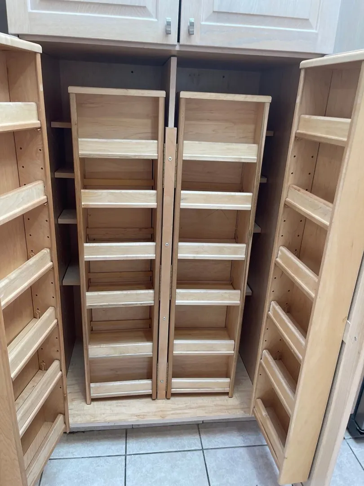
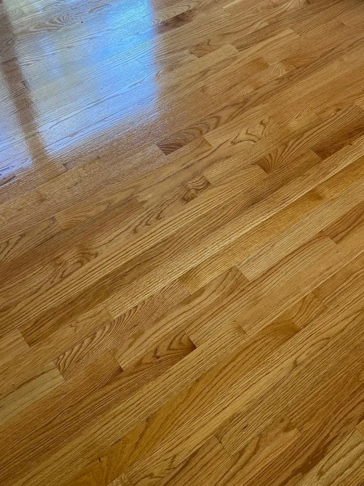
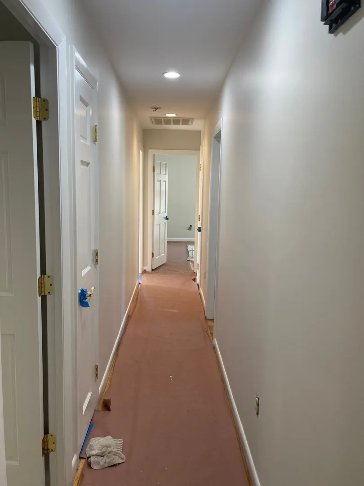
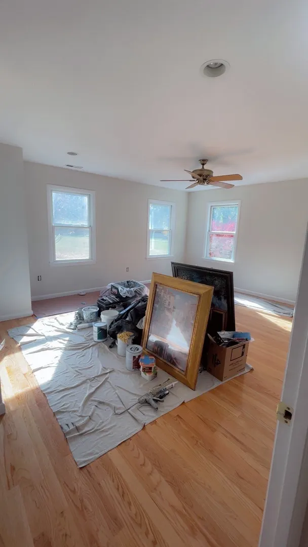
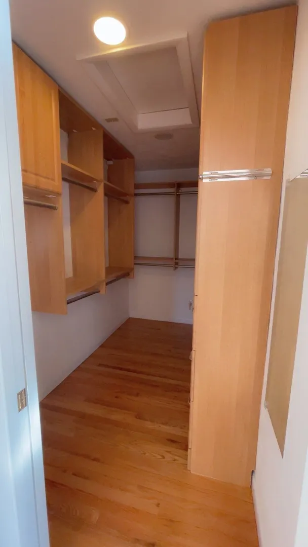
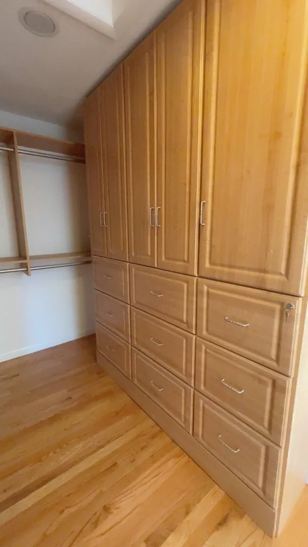
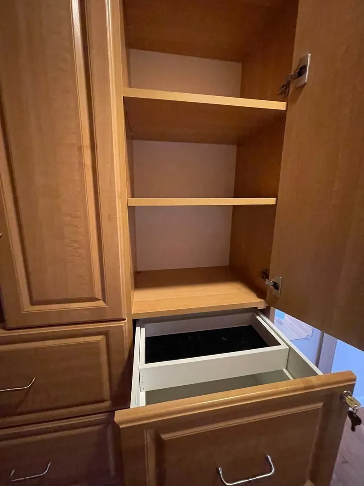
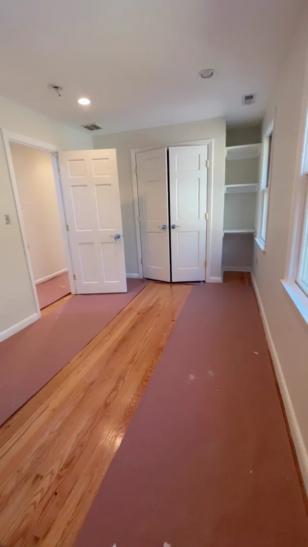
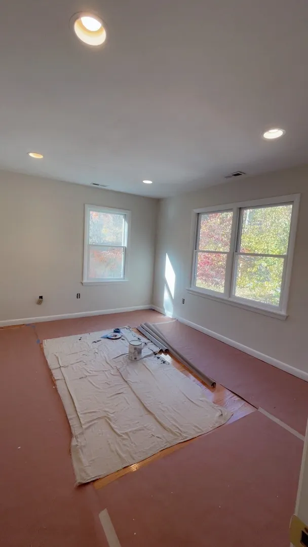
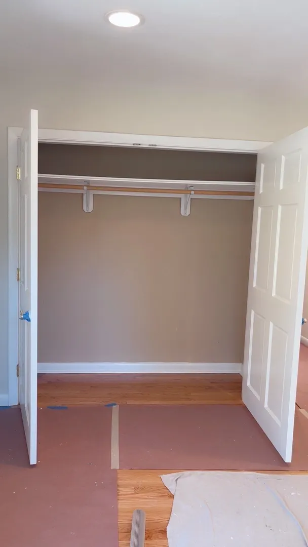
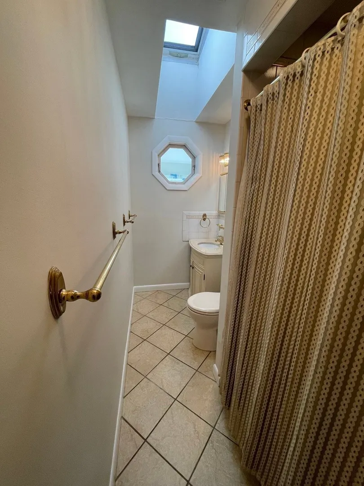
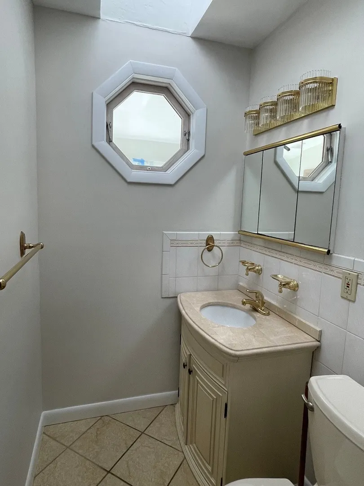
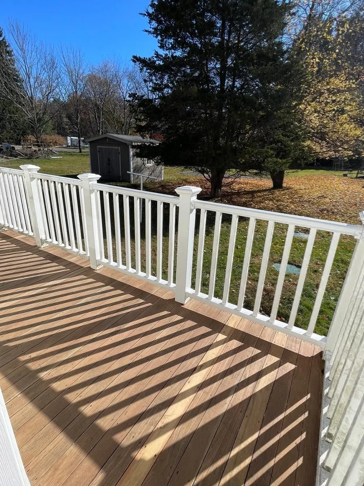
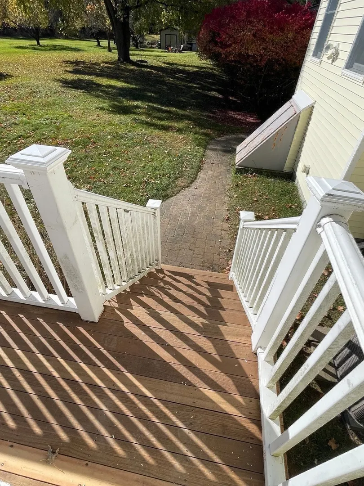
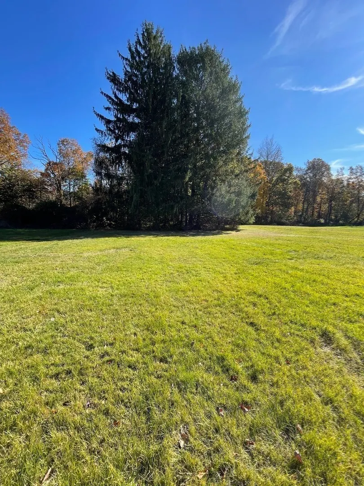
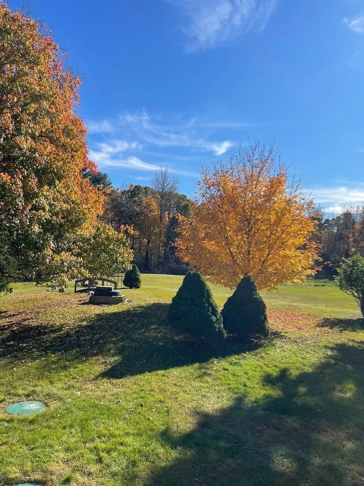
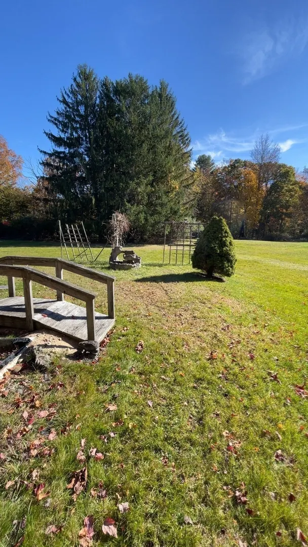
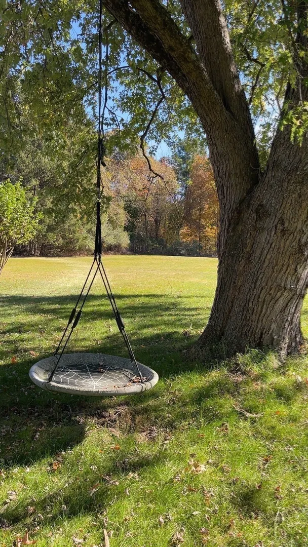
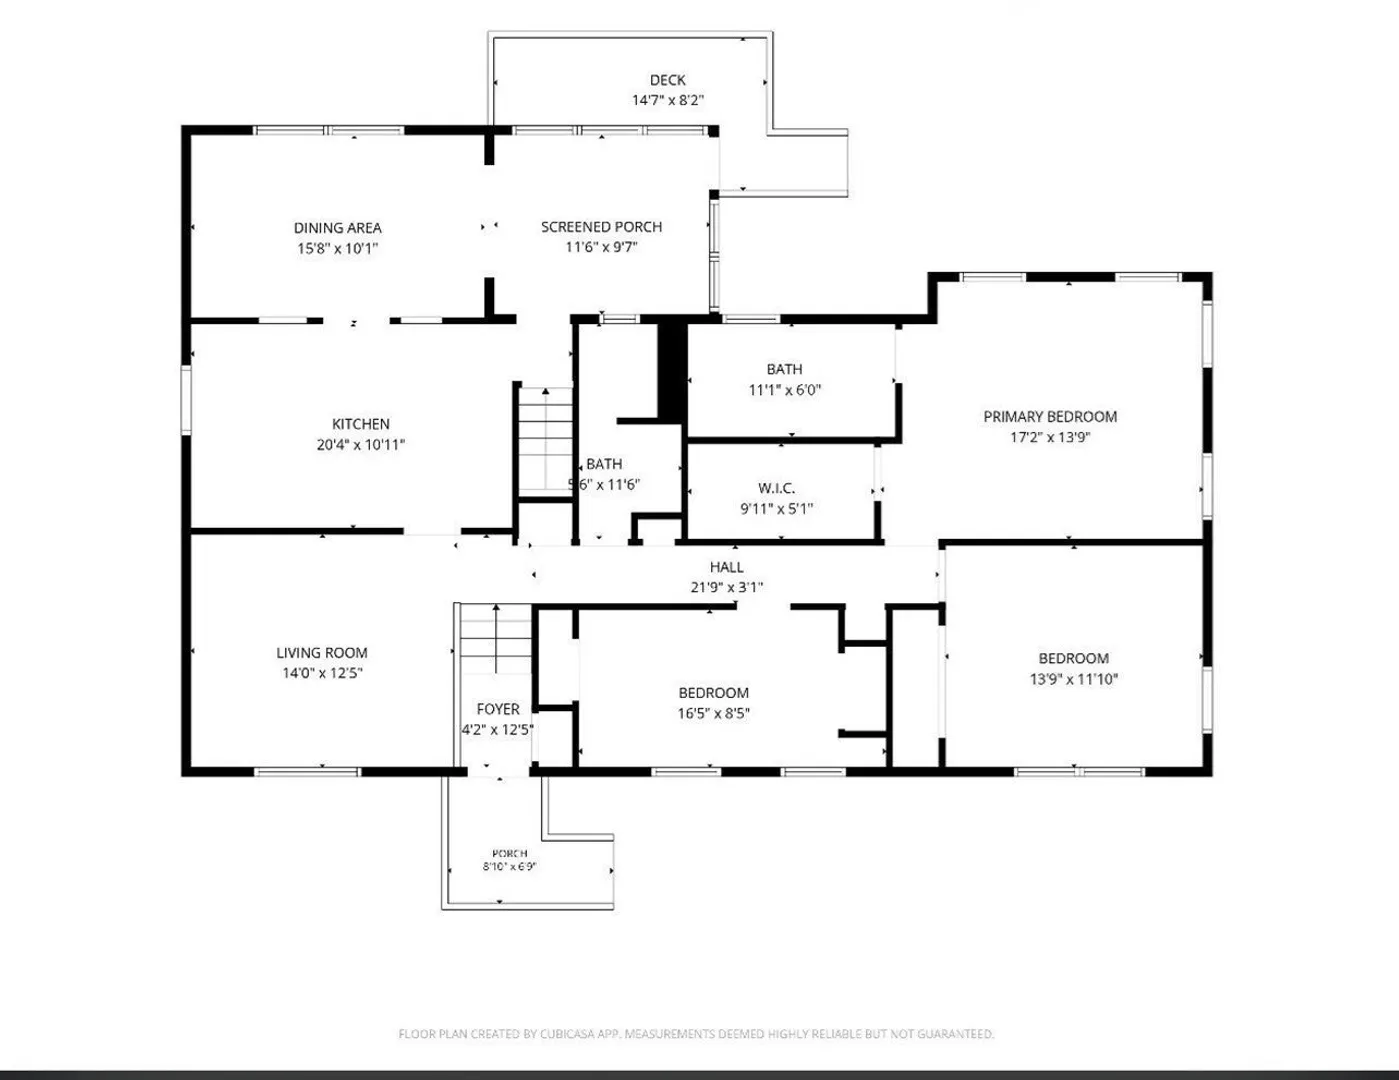
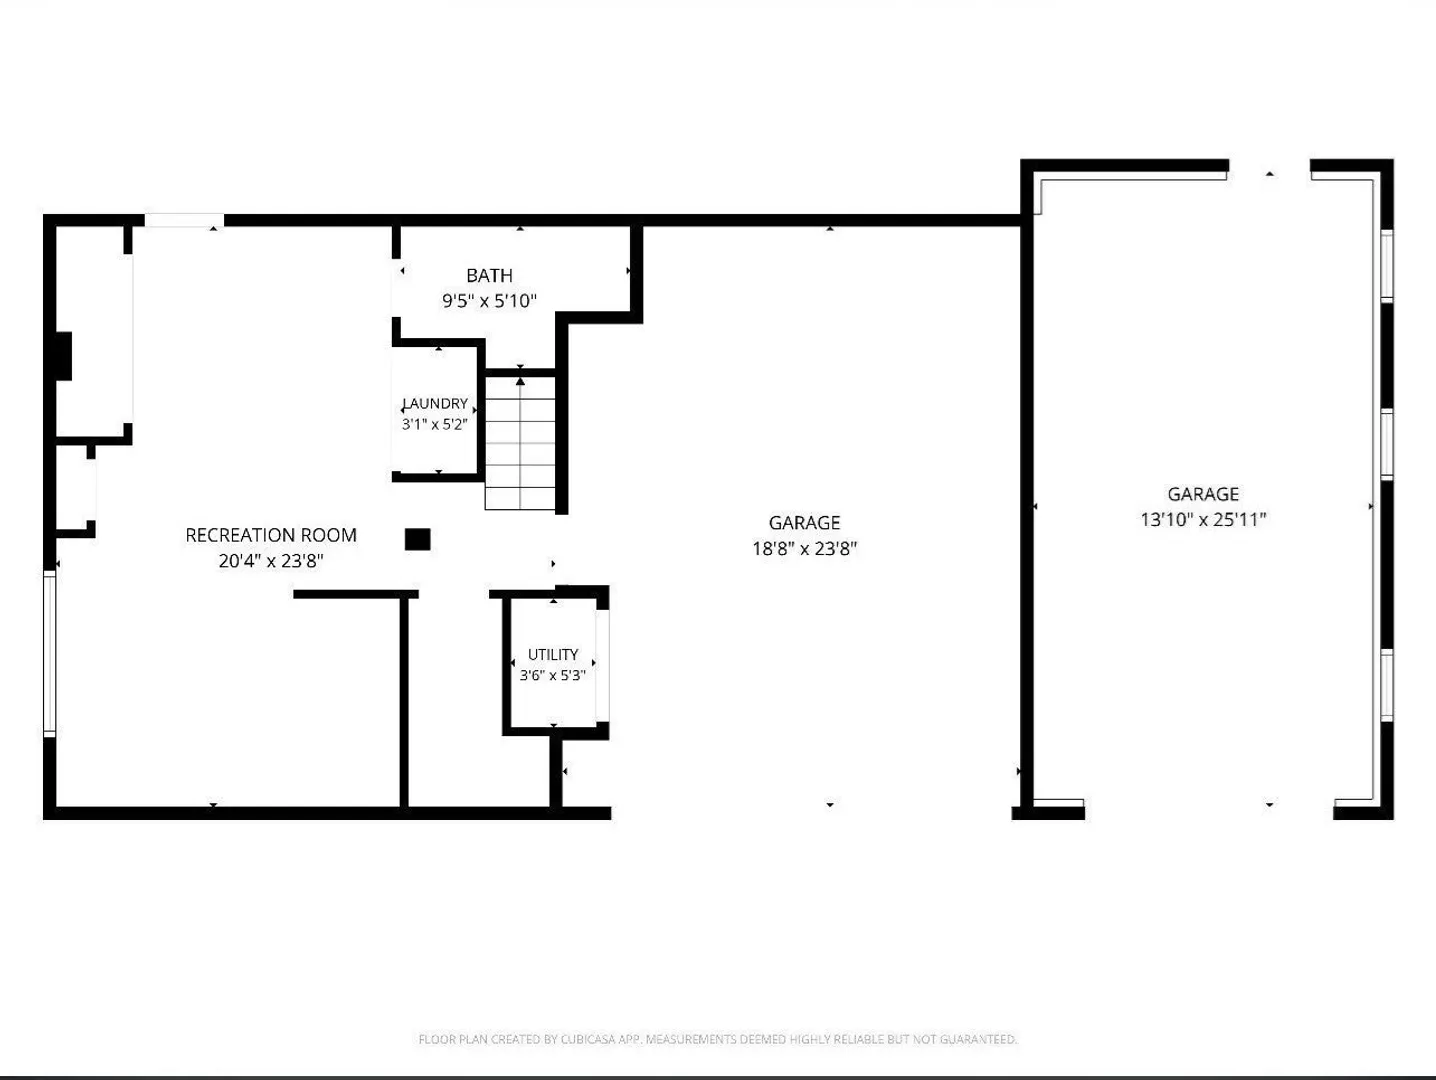
Welcome Home to the Town of Sharon! Move right into this beautifully maintained 3-bedroom, 3-bath home set on a picturesque acre of land, offering over 1840 sq. ft. of living space, multiple garage spaces, and a finished lower level. Enjoy privacy, space, and endless possibilities—all within walking distance of Lake Massapoag! The spacious interior features a bright living room, well-appointed kitchen with high-end cabinetry, granite countertops and stainless-steel appliances, plus a formal dining room and sun-filled sunroom with access to the deck. Three generous bedrooms include a master bedroom with ensuite bath and walk-in closet. The finished lower level offers a large family room, third full bathroom, laundry, storage, garage access, and a workshop/bonus room. An oversized two-car garage with cabinetry and workspace provides exceptional functionality, while a separate third garage offers incredible flexibility for a workshop, hobby space, home office, business use, additional storage, or even convert it into an ADU. Outside, enjoy the expansive backyard with mature landscaping, established gardens, blueberry vines, weeping willow, Asian burning bushes, paved walkway, and plenty of room for entertaining, gardening, recreation, or future expansion. Freshly painted interiors, polished hardwood floors, skylights, and thoughtful architectural details create a bright, move-in-ready feel. Located in desirable Sharon with highly regarded schools and convenient access to community amenities, this exceptional property offers the space, privacy, and versatility you’ve been looking for. Don’t miss this rare opportunity to begin to build great memories in this great home!
-
Highlights
- Area: Massapoag Lake
- Has View: Yes
- Parking Spots: 8
- Property Type: Single Family Residence
- Total Rooms: 8
- Status: Coming Soon
- Cooling: Central Air
- Heating: Central, Forced Air, Oil
- Property Class: Residential
- Style: Raised Ranch
- Year Built: 1960
-
Additional Details
- Appliances: Water Heater, Electric Water Heater, Range, Dishwasher, Disposal, Microwave, Refrigerator, Washer, Dryer
- Exterior Features: Porch, Deck, Patio, Rain Gutters, Storage, Screens, Fruit Trees, Garden, Stone Wall
- Flooring: Tile, Hardwood, Flooring - Hardwood, Concrete
- Interior Features: Lighting - Overhead, Closet, Lighting - Pendant, Closet - Linen, Recessed Lighting, Sun Room, Entry Hall, Center Hall
- Road Frontage Type: Public
- View: Scenic View(s)
- Year Built Source: Public Records
- Basement: Full, Finished, Walk-Out Access, Interior Entry, Garage Access, Bulkhead, Concrete
- Fireplaces: 1
- Foundation: Concrete Perimeter
- Lot Features: Level
- SqFt Source: Measured
- Year Built Details: Actual
- Zoning: Res
-
Amenities
- Covered Parking Spaces: 3
- Parking Features: Attached, Under, Garage Door Opener, Heated Garage, Storage, Workshop in Garage, Oversized, Paved Drive, Off Street, Deeded, Driveway, Paved
-
Utilities
- Electric: Circuit Breakers
- Water Source: Public
- Sewer: Private Sewer
-
Fees / Taxes
- Assessed Value: $710,500
- Taxes: $12,185
- Tax Year: 2026
Similar Listings
Sold
20 Photos
Sold
20 Photos
Sold
33 Photos
Sold
35 Photos
Content © 2026 MLS Property Information Network, Inc. The information in this listing was gathered from third party resources including the seller and public records.
Listing information provided courtesy of Keller Williams Realty.
MLS Property Information Network, Inc. and its subscribers disclaim any and all representations or warranties as to the accuracy of this information.