
Sold!
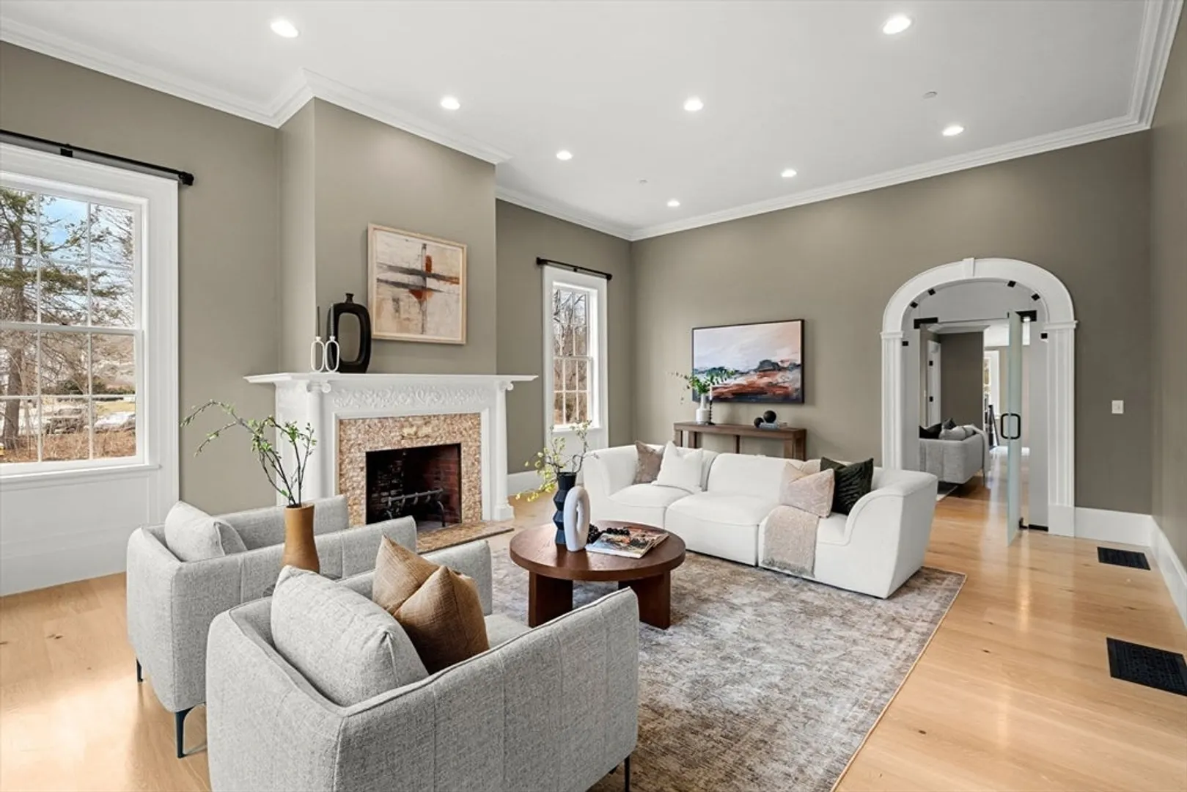
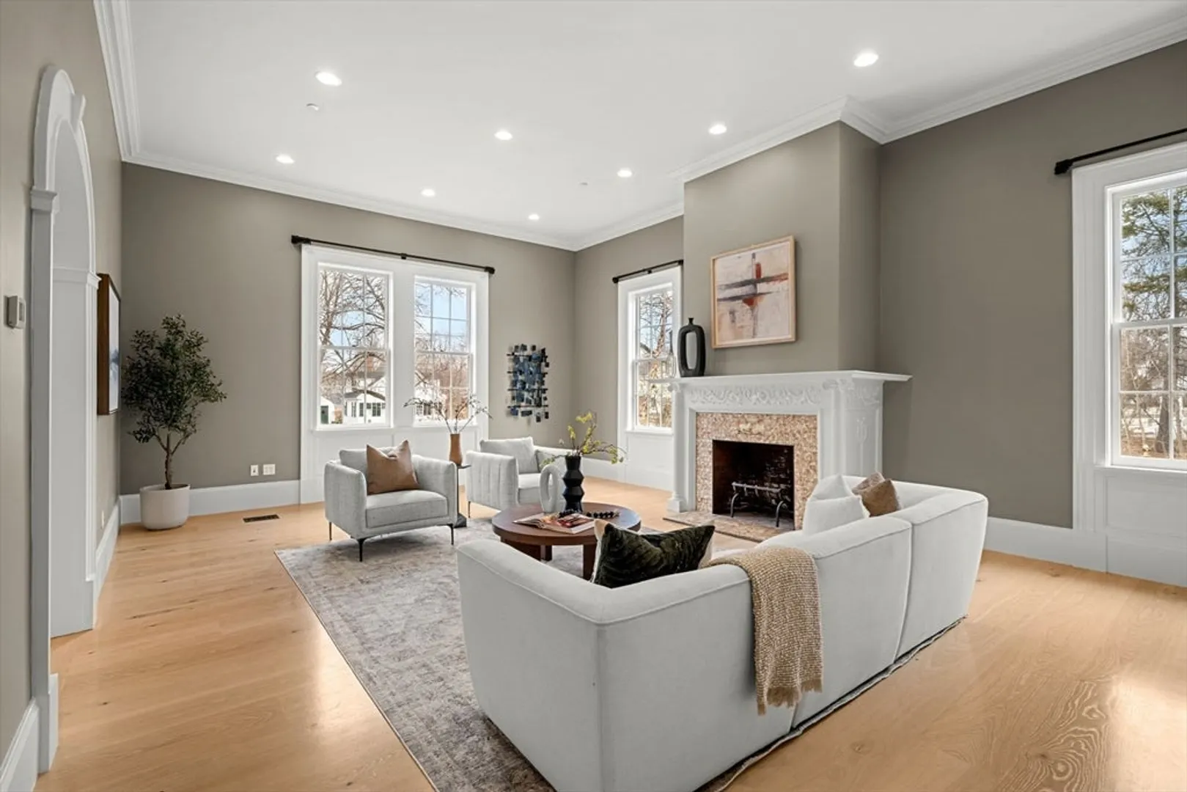
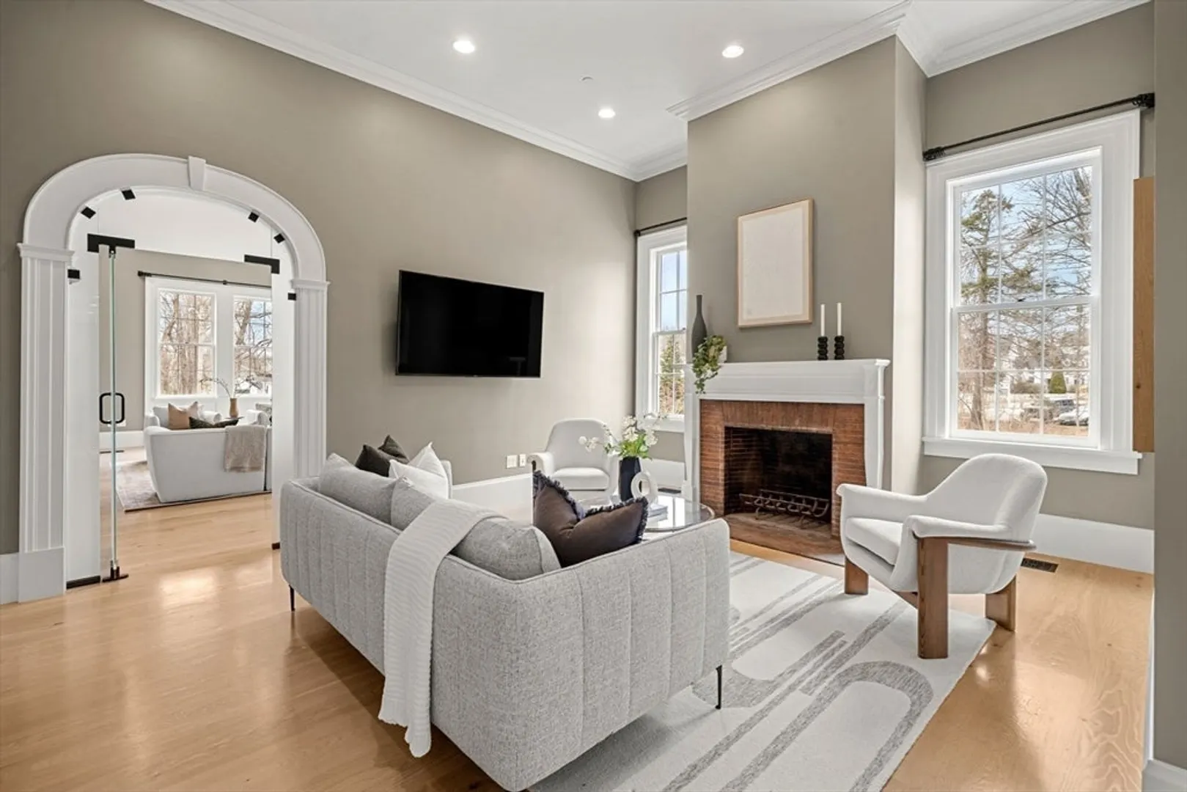
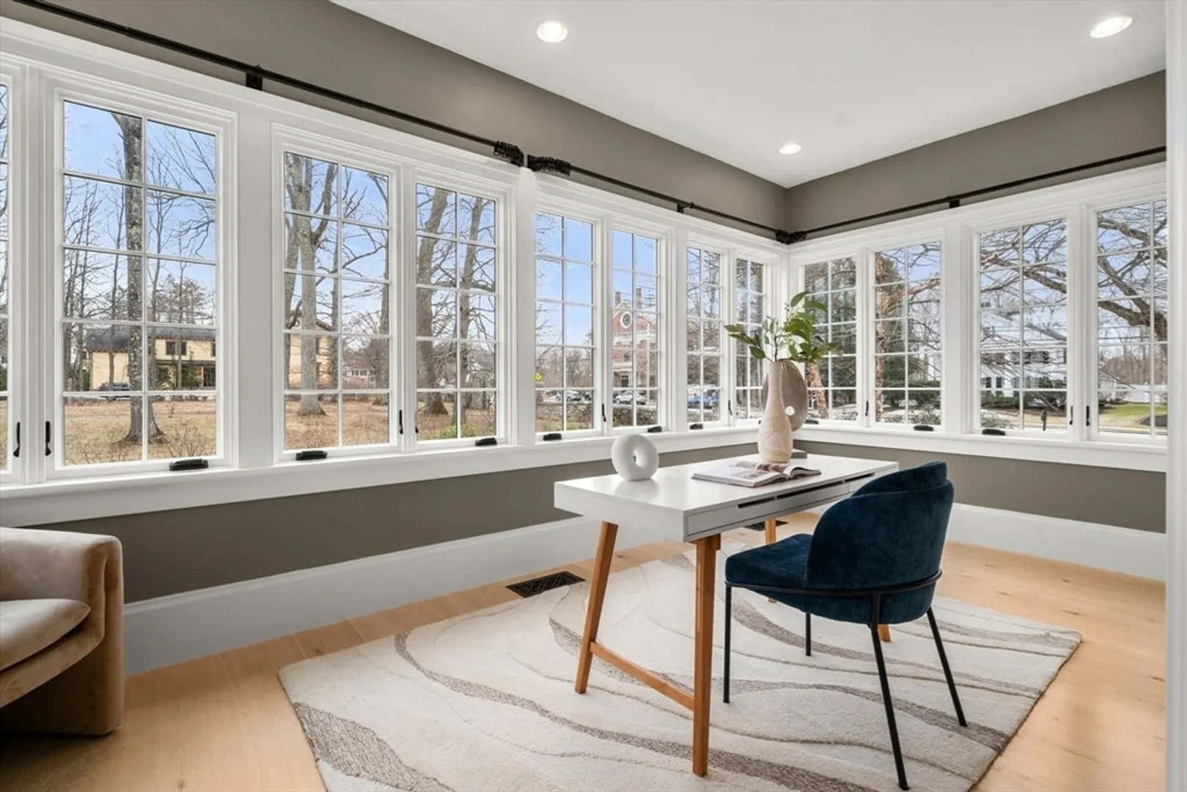
$2,400,000
4
Beds
4/2
Baths
7,170
Living Area
-
Property Description
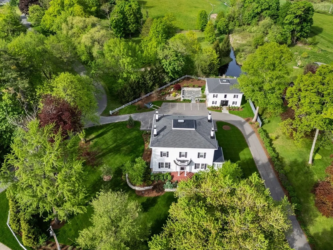
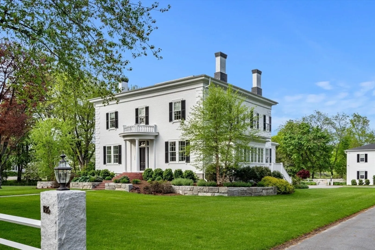
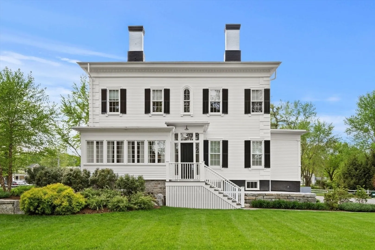
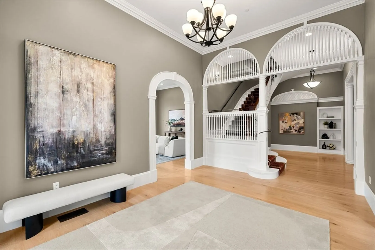
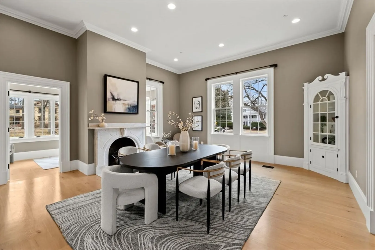
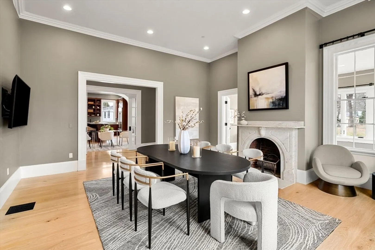
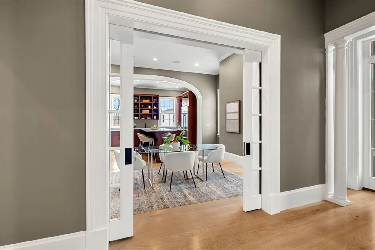
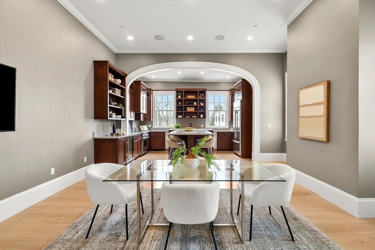
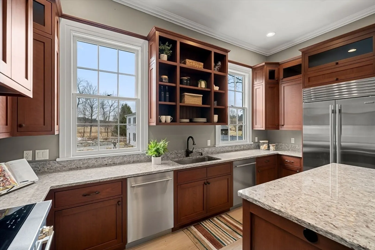
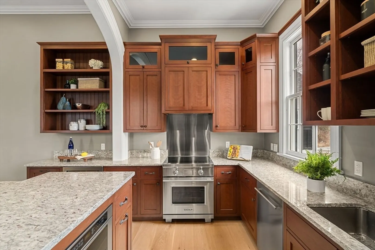
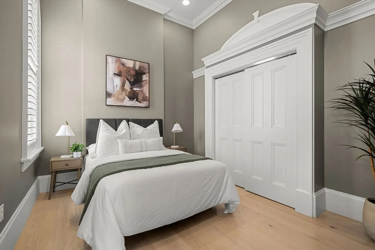
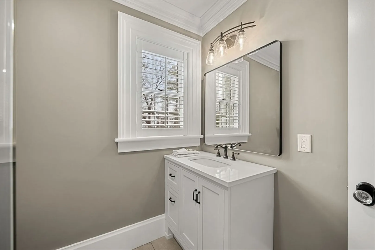
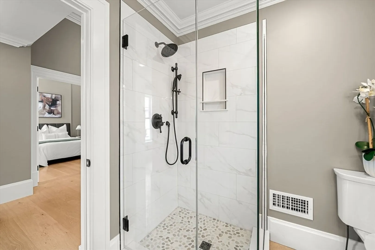
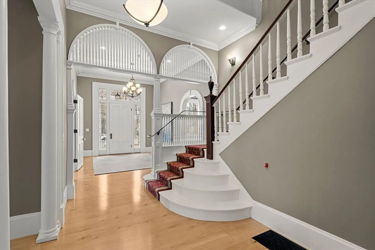
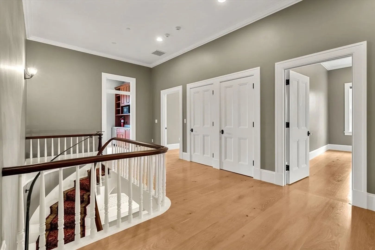
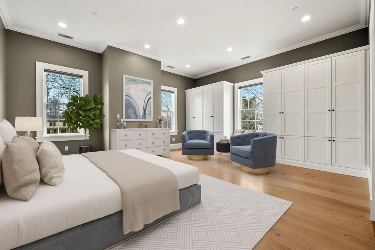
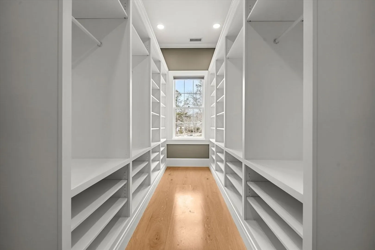
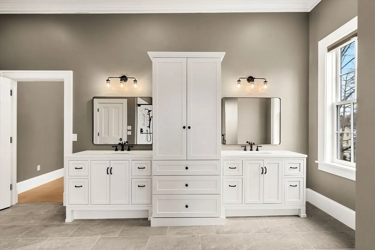
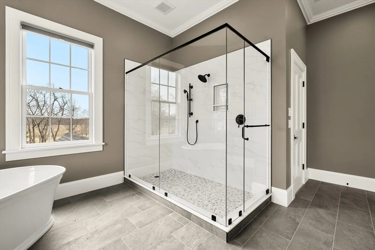
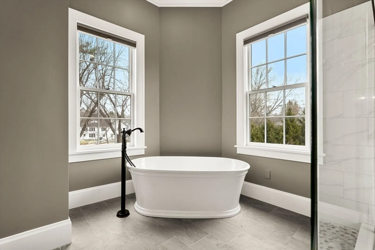
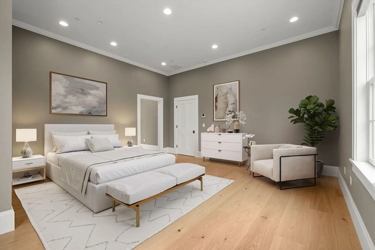
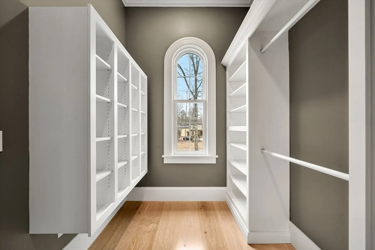
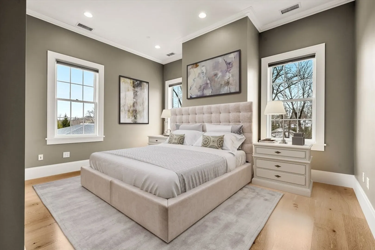
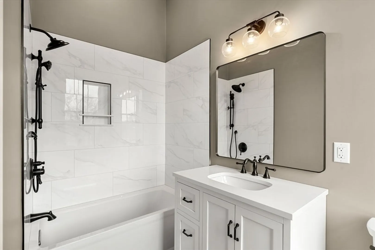
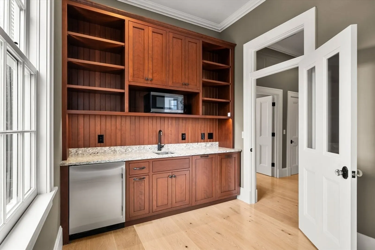
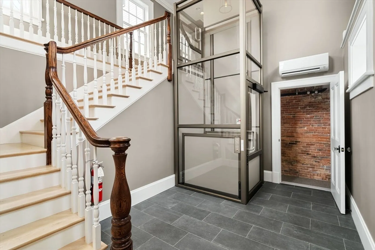
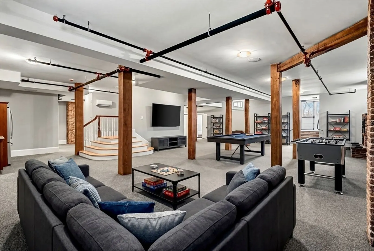
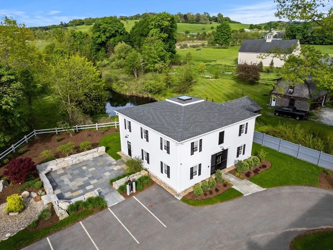
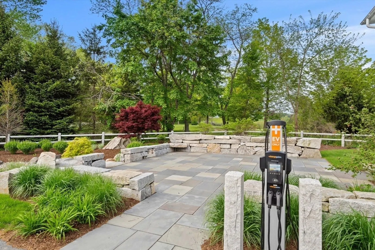
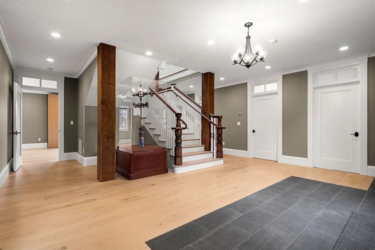
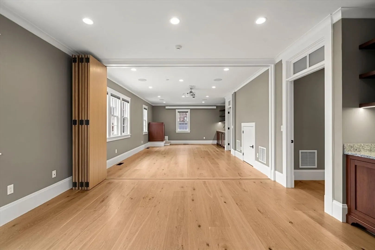
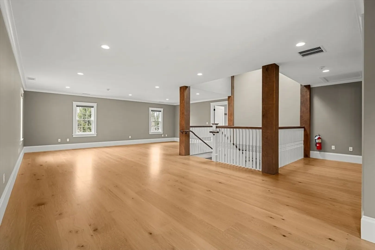
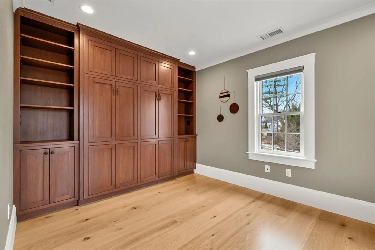
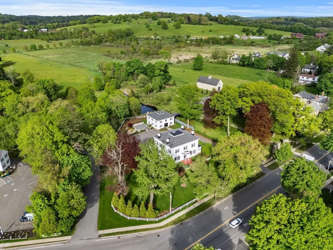
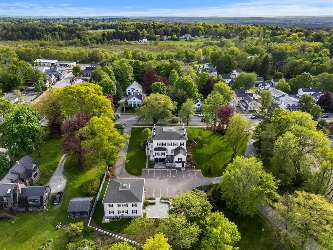
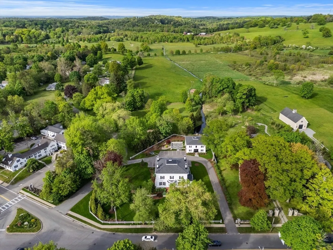
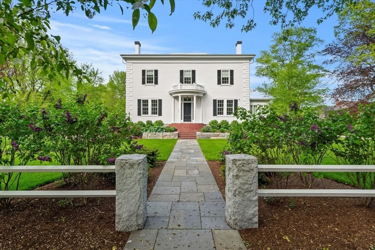
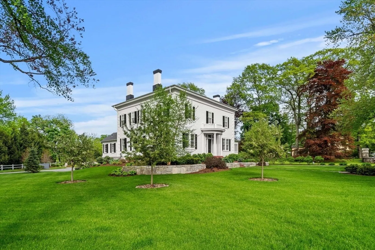
Grandly set in the heart of Groton Center, “Hollingsworth House” estate w/carriage house offers a rare blend of timeless grandeur & refined luxury. A masterful restoration completed in 2021 showcases a level of finish, materials & craftsmanship that surpasses new construction. Soaring ceilings, exquisite custom moldings,arched details, rich millwork, elegant pocket doors, glass doorknobs & striking stonework define the home.The 1st floor offers 6 beautifully appointed rms, 3 original fireplaces, including a private bedroom w/adjacent sitting rm & full bath.The 2nd level features 3 spacious bedrooms, each ensuite, walk-in closets w/custom cabinetry & an exceptional laundry rm. A glass elevator adds modern convenience. Sunroom w/walls of windows, walk-up attic & high-efficiency systems enhance the home. Finished walk-out lower level w/speakeasy ambiance & baths offers endless possibilities.Circular drive, stunning carriage house & exceptional grounds complete this distinguished offering.
-
Highlights
- Cooling: Central Air, Heat Pump, 3 or More
- Heating: Central, Forced Air, Heat Pump, Natural Gas, Fireplace(s)
- Property Class: Residential
- Style: Colonial, Carriage House
- Year Built: 2021
- Has View: Yes
- Parking Spots: 12
- Property Type: Single Family Residence
- Total Rooms: 10
- Status: Closed
-
Additional Details
- Appliances: Gas Water Heater, Water Heater, Range, Dishwasher, Disposal, Microwave, Refrigerator, Wine Refrigerator, Range Hood, Water Softener, Plumbed For Ice Maker
- Construction: Frame
- Fireplaces: 4
- Foundation: Concrete Perimeter
- Lot Features: Corner Lot, Cleared, Level
- Roof: Shingle
- View: Scenic View(s)
- Year Built Source: Public Records
- Basement: Full, Partially Finished, Walk-Out Access, Interior Entry, Sump Pump, Radon Remediation System, Concrete
- Exterior Features: Patio, Rain Gutters, Professional Landscaping, Sprinkler System, Screens, Stone Wall
- Flooring: Tile, Carpet, Hardwood, Flooring - Hardwood, Flooring - Stone/Ceramic Tile
- Interior Features: Recessed Lighting, Crown Molding, Bathroom - Full, Bathroom - Double Vanity/Sink, Bathroom - With Tub & Shower, Closet/Cabinets - Custom Built, Countertops - Stone/Granite/Solid, Soaking Tub, Sitting Room, Sun Room, Mud Room, Foyer, Bathroom, Center Hall, Wet Bar, Walk-up Attic, Wired for Sound, Elevator
- Road Frontage Type: Public
- SqFt Source: Other
- Year Built Details: Renovated Since
- Zoning: res
-
Amenities
- Community Features: Shopping, Pool, Tennis Court(s), Park, Walk/Jog Trails, Stable(s), Golf, Medical Facility, Bike Path, Conservation Area, Highway Access, House of Worship, Private School, Public School
- Security Features: Security System
- Parking Features: Paved Drive, Off Street, Paved
-
Utilities
- Electric: Generator, Circuit Breakers, 200+ Amp Service, Other (See Remarks)
- Water Source: Public
- Sewer: Public Sewer
-
Fees / Taxes
- Assessed Value: $2,022,300
- Taxes: $30,786
- Tax Year: 2026
Similar Listings
Sold
42 Photos
Content © 2026 MLS Property Information Network, Inc. The information in this listing was gathered from third party resources including the seller and public records.
Listing information provided courtesy of Coldwell Banker Realty - Westford.
MLS Property Information Network, Inc. and its subscribers disclaim any and all representations or warranties as to the accuracy of this information.
