
Sold!
$700,000
3
Beds
2
Baths
1,421
Living Area
-
Property Description
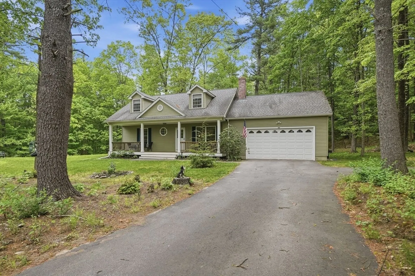
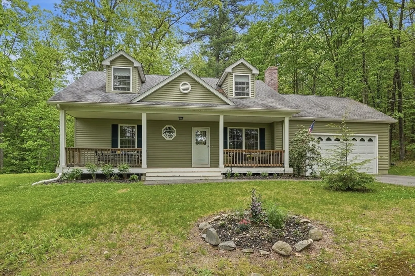
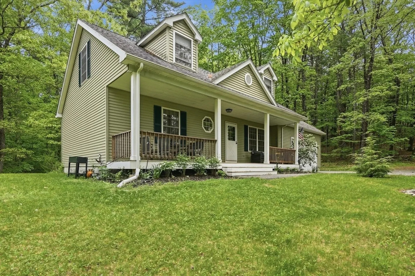
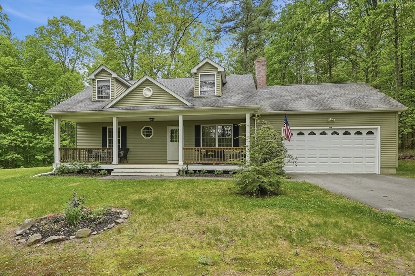
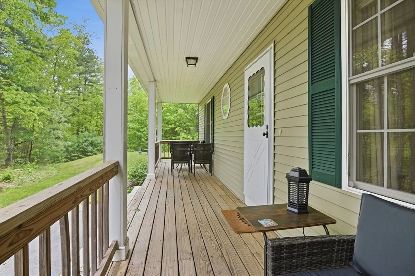
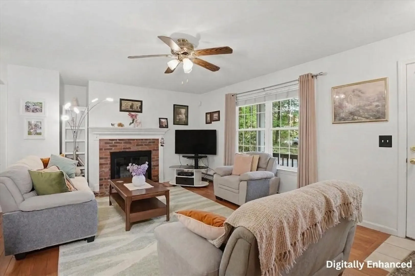
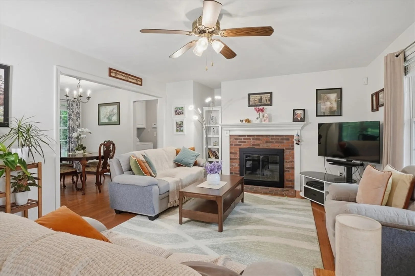
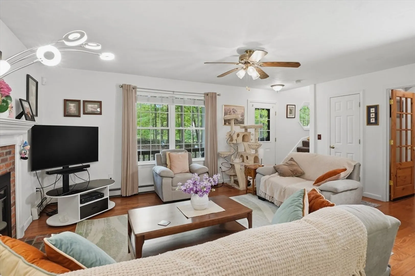
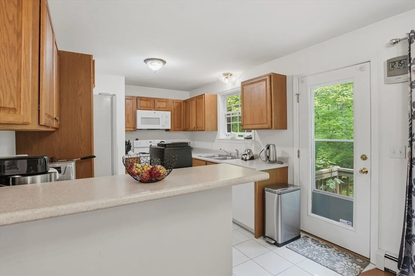
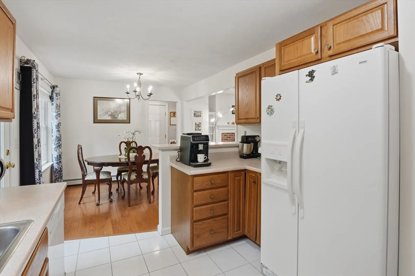
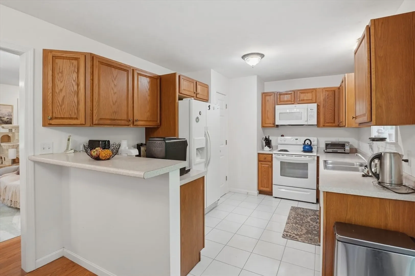
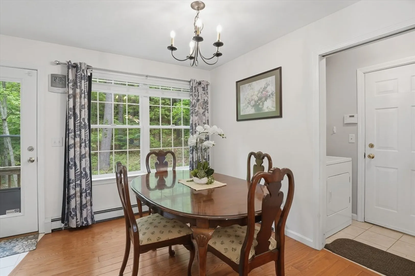
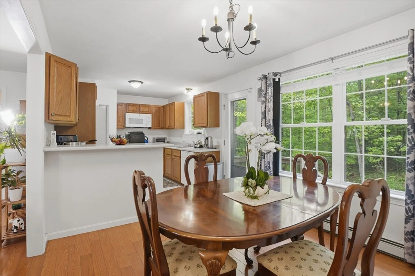
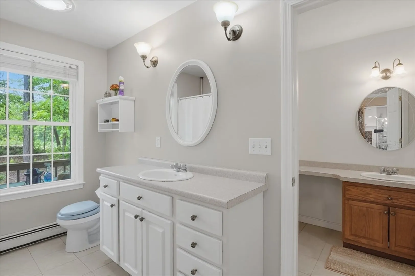
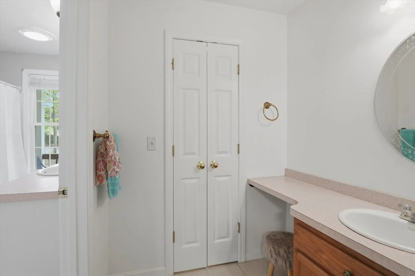
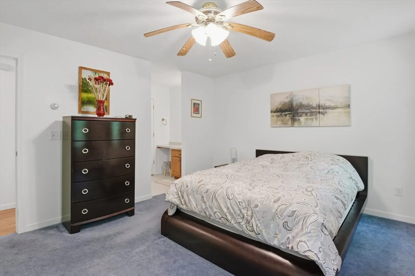
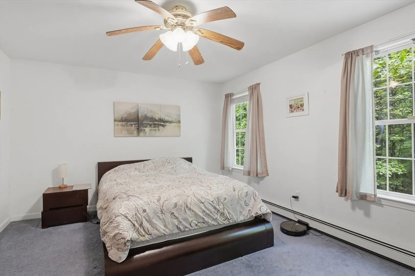
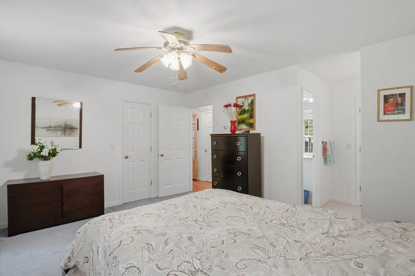
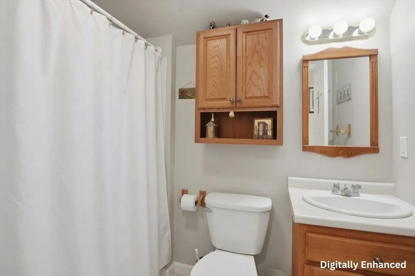
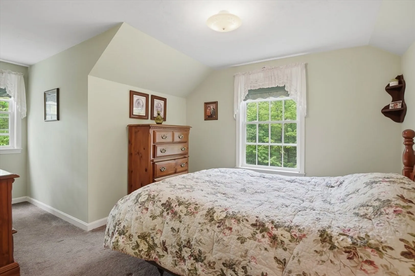
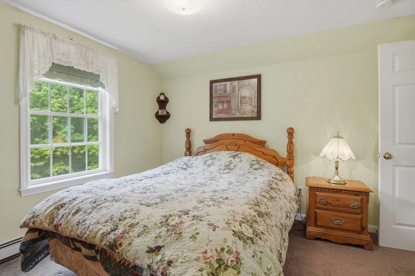
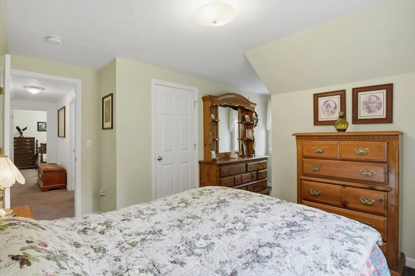
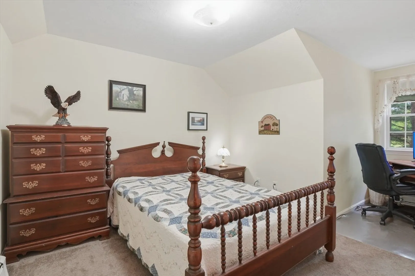
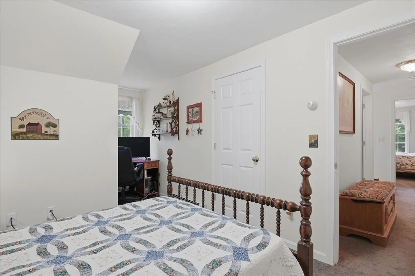
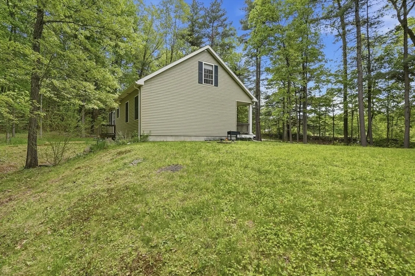
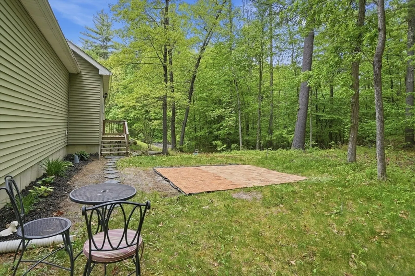
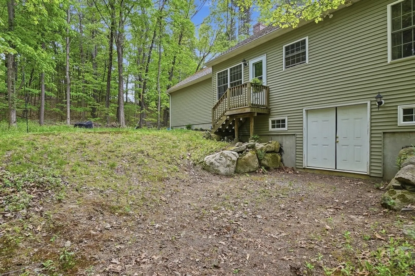
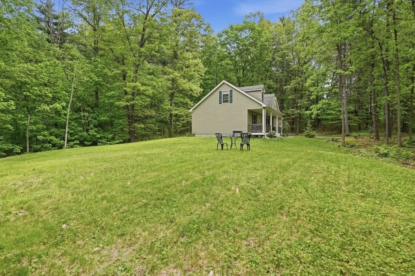
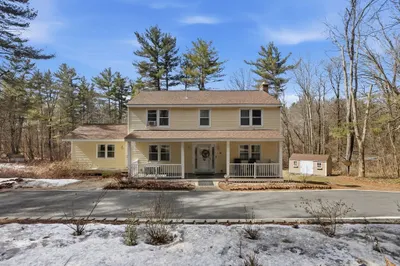
*Offers due by Monday June 1st 12pm*Nestled on 1.84 acres in the heart of Groton’s scenic woodlands, this charming Cape offers the perfect blend of comfort and nature. A welcoming farmer’s porch leads into a spacious living room featuring hardwood floors and a cozy brick fireplace, flowing seamlessly into the open dining area. The kitchen offers matching white appliances, abundant cabinet space, and access to the beautiful backyard —ideal for enjoying the peaceful, tree-lined setting. The first floor also includes a convenient laundry room and a main bedroom with a walk-in closet and direct access to the shared full bath. Upstairs, you’ll find two additional bedrooms, another full bath, and access to an attic space full of potential. An attached garage, ample off-street parking, and a private wooded yard complete the package. Outdoor enthusiasts will love being just minutes from local trails and J. Harry Rich State Forest.
-
Highlights
- Acres: 1
- Parking Spots: 6
- Property Type: Single Family Residence
- Total Rooms: 5
- Status: Closed
- Heating: Baseboard, Oil
- Property Class: Residential
- Style: Cape
- Year Built: 2007
-
Additional Details
- Appliances: Electric Water Heater, Water Heater, Range, Dishwasher, Microwave, Refrigerator, Washer, Dryer
- Construction: Frame
- Fireplaces: 1
- Foundation: Concrete Perimeter
- Roof: Shingle
- Year Built Details: Actual
- Zoning: R
- Basement: Full, Walk-Out Access, Interior Entry, Concrete, Unfinished
- Exterior Features: Porch, Rain Gutters
- Flooring: Tile, Carpet, Laminate, Hardwood
- Lot Features: Wooded
- SqFt Source: Public Record
- Year Built Source: Public Records
-
Amenities
- Community Features: Park, Walk/Jog Trails
- Parking Features: Attached, Garage Door Opener, Paved Drive, Paved
- Covered Parking Spaces: 2
-
Utilities
- Electric: Circuit Breakers
- Water Source: Private
- Sewer: Private Sewer
-
Fees / Taxes
- Assessed Value: $623,500
- Taxes: $8,718
- Tax Year: 2025
Similar Listings
Sold
38 Photos
Sold
32 Photos
Sold
39 Photos
Sold
41 Photos
Content © 2026 MLS Property Information Network, Inc. The information in this listing was gathered from third party resources including the seller and public records.
Listing information provided courtesy of Barrett Sotheby's International Realty.
MLS Property Information Network, Inc. and its subscribers disclaim any and all representations or warranties as to the accuracy of this information.
