
Sold!
$298,000
2
Beds
1
Bath
1,359
Living Area
-
Property Description
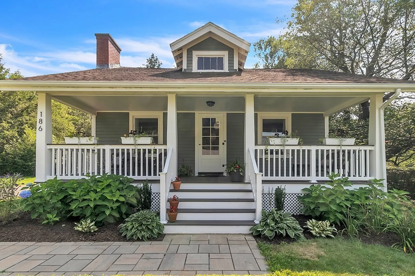
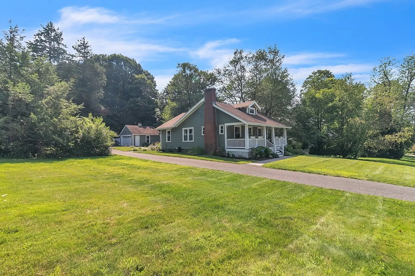
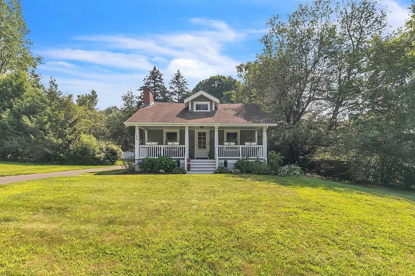
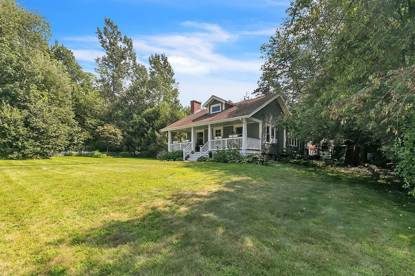
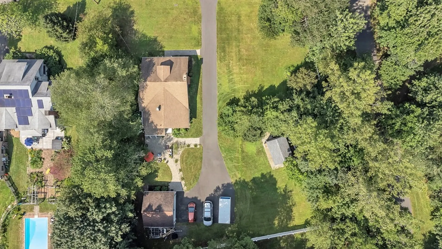
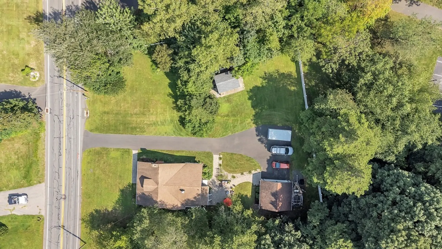
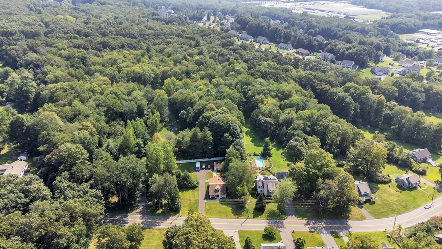
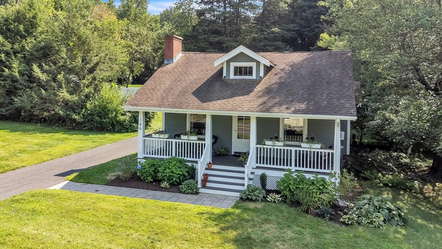
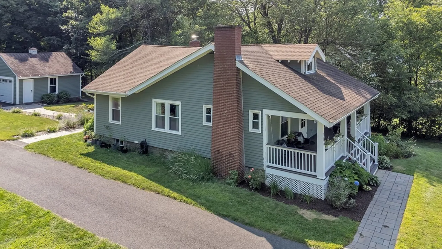
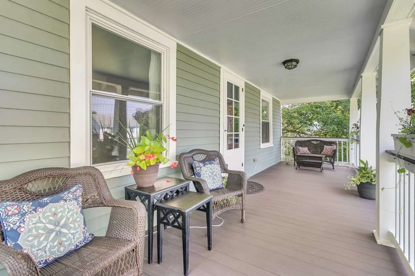
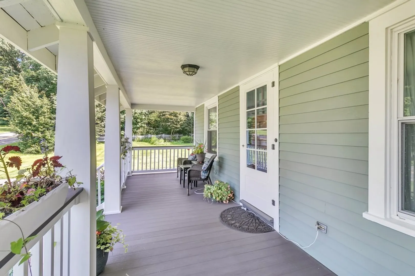
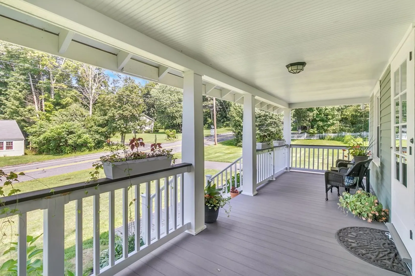
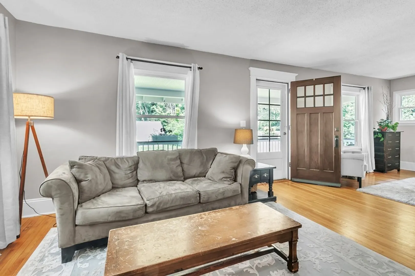
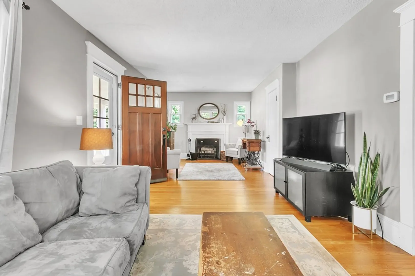
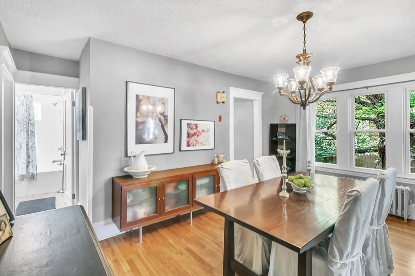
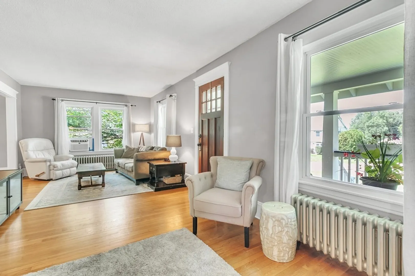
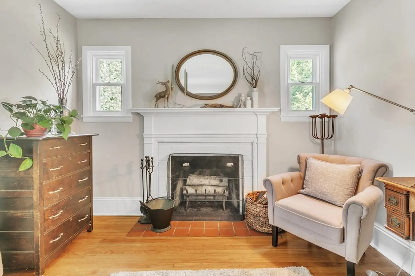
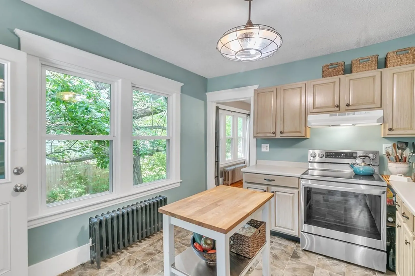
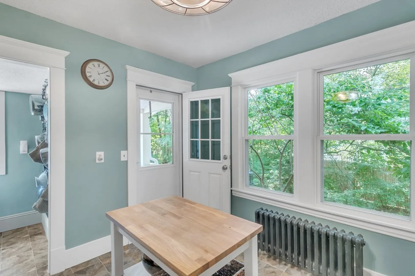
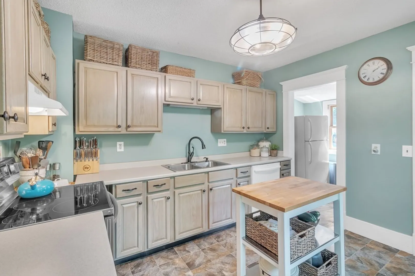
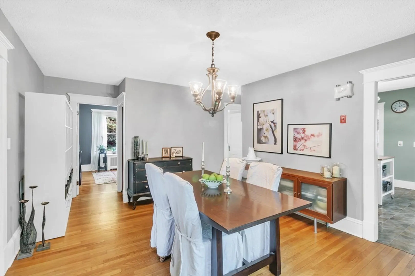
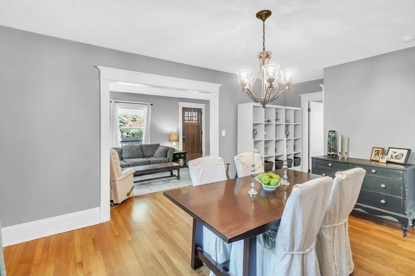
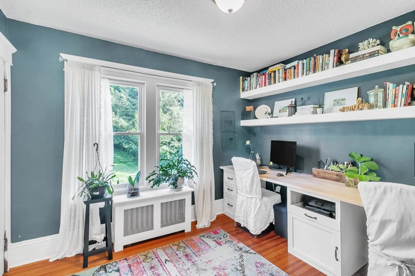
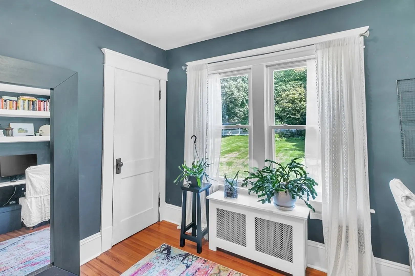
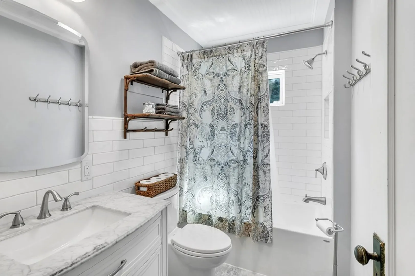
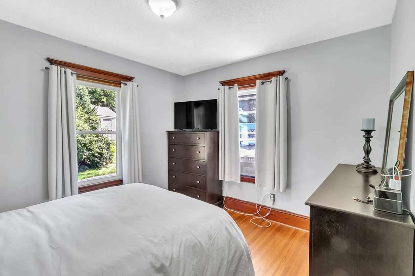
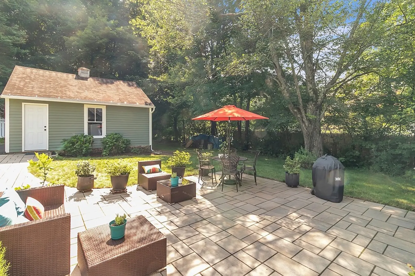
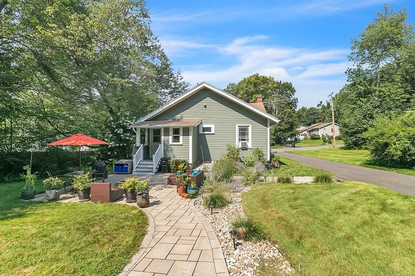
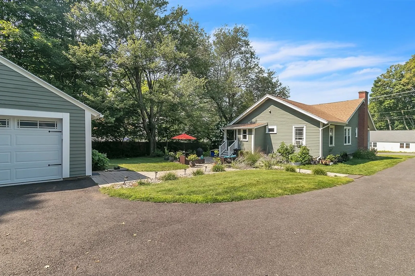
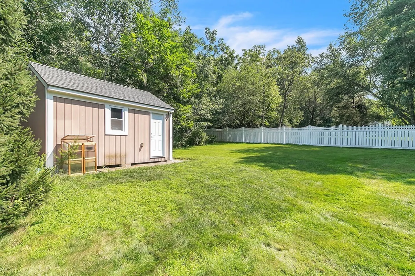
H&B Monday 2 This adorable and well-kept East Longmeadow home is awaiting your arrival! The front paver walkway guides you toward your newly rebuilt Trex porch. Step into the living room, adorned with gleaming wood flooring, which flows through to the formal dining room. Continue forward into your kitchen, complete with stainless steel appliances and easy-to-clean flooring. This home also features two bedrooms and a beautiful bathroom, sporting a timeless grey and white motif. The bathroom floor also has radiant heating! The driveway, which has abundant parking space, leads past the house to your detached garage, which is located next to a partially shaded paver patio that's tucked behind the house. Your partially fenced-in yard also boasts a storage shed for added convenience. Don't forget the newer gas boiler and water heater (APO 2018)! The home's roof is 13 years young and to top it all off, MassSave has audited and insulated this home to ensure efficiency.
-
Highlights
- Cooling: Window Unit(s)
- Parking Spots: 7
- Property Type: Single Family Residence
- Total Rooms: 5
- Status: Closed
- Heating: Steam, Radiant, Natural Gas
- Property Class: Residential
- Style: Ranch, Bungalow
- Year Built: 1910
-
Additional Details
- Appliances: Range, Dishwasher, Microwave, Refrigerator, Utility Connections for Electric Range
- Construction: Frame
- Fireplaces: 1
- Foundation: Block
- Roof: Shingle
- Year Built Source: Public Records
- Basement: Full, Sump Pump
- Exterior Features: Porch, Patio
- Flooring: Wood, Vinyl
- Road Frontage Type: Public
- Year Built Details: Approximate
- Zoning: R
-
Amenities
- Community Features: Shopping, Park, Walk/Jog Trails
- Parking Features: Detached, Paved Drive, Off Street
- Covered Parking Spaces: 2
-
Utilities
- Electric: 100 Amp Service
- Water Source: Public
- Sewer: Public Sewer
-
Fees / Taxes
- Buyer Agent Compensation: 2.5%
- Tax Year: 2023
- Compensation Based On: Net Sale Price
- Taxes: $4,378
Similar Listings
Sold
35 Photos
Sold
40 Photos
Sold
34 Photos
Sold
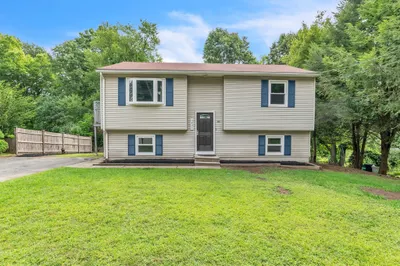
27 Photos
Content © 2026 MLS Property Information Network, Inc. The information in this listing was gathered from third party resources including the seller and public records.
Listing information provided courtesy of Ideal Real Estate Services, Inc..
MLS Property Information Network, Inc. and its subscribers disclaim any and all representations or warranties as to the accuracy of this information.
