
Sold!
$380,000
4
Beds
1/1
Bath
1,462
Living Area
-
Property Description
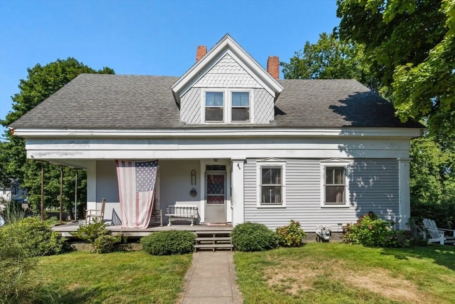
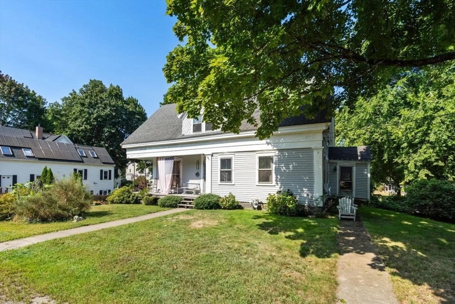
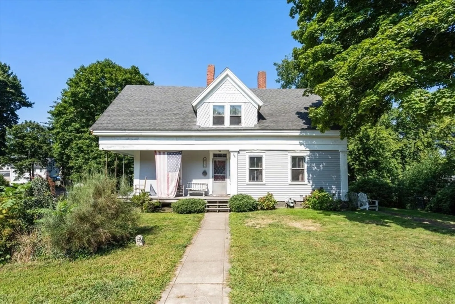
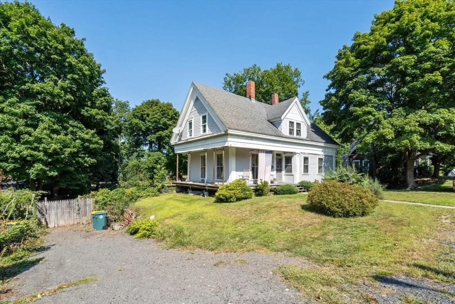
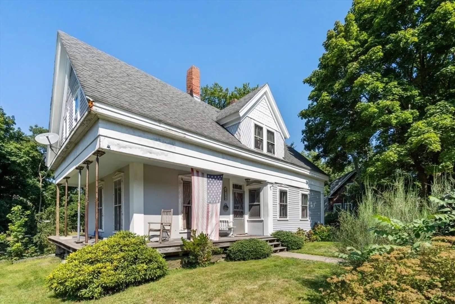
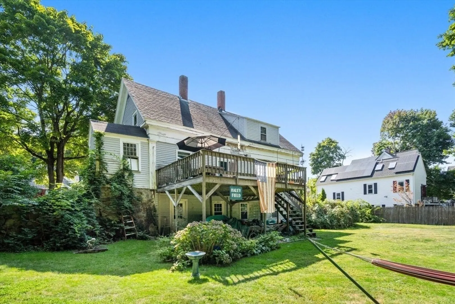
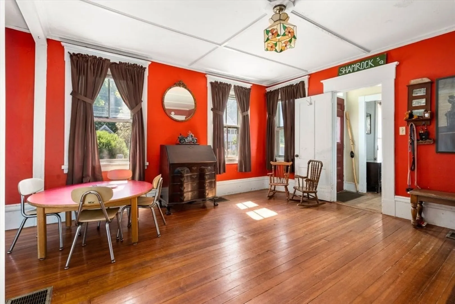
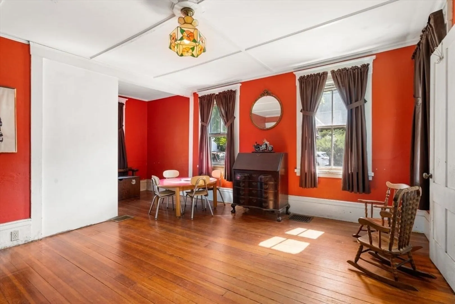
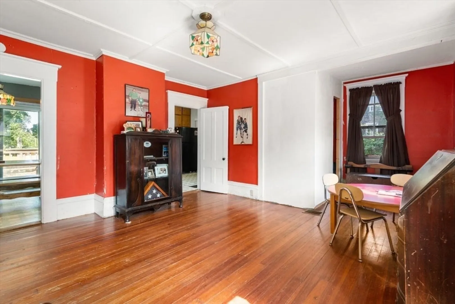
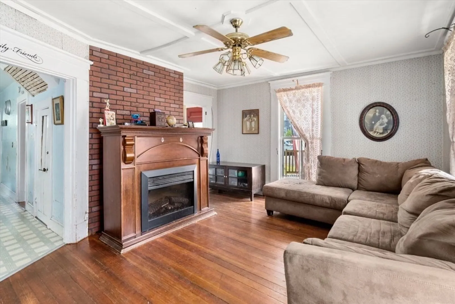
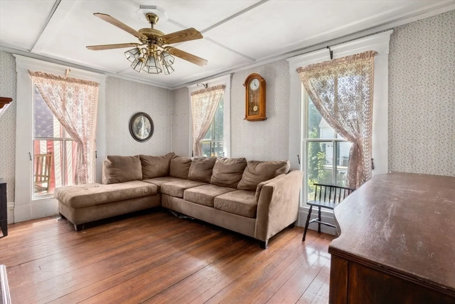
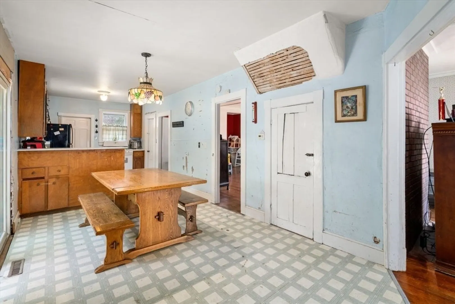
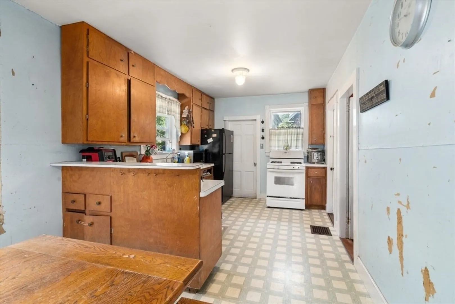
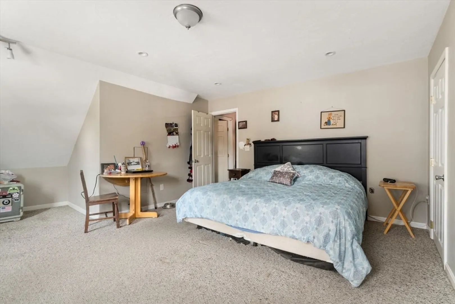
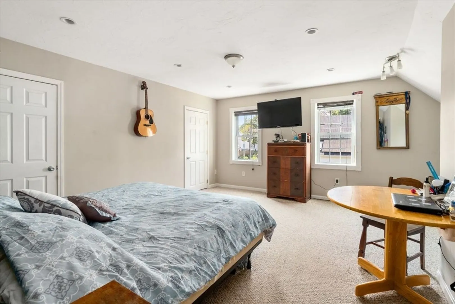
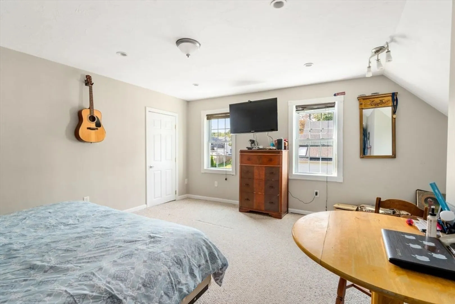
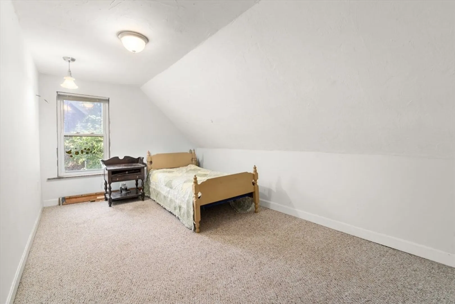
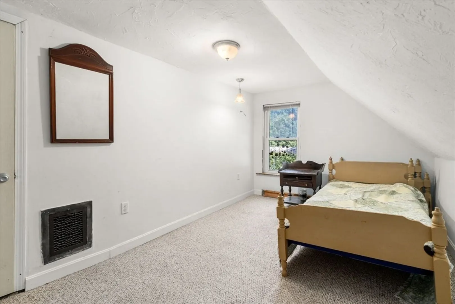
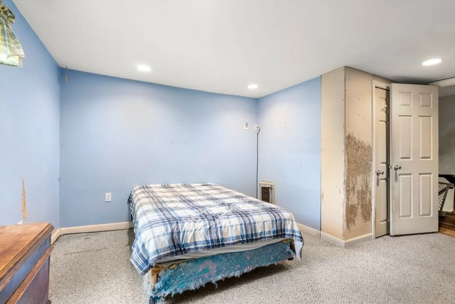
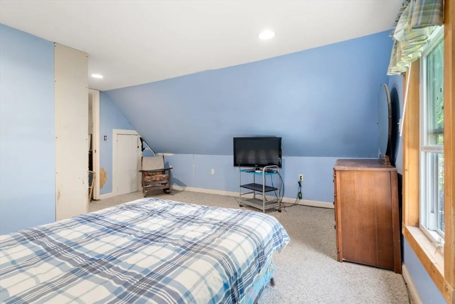
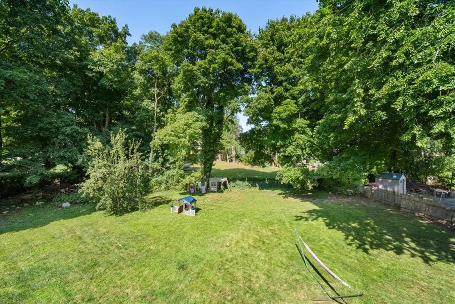
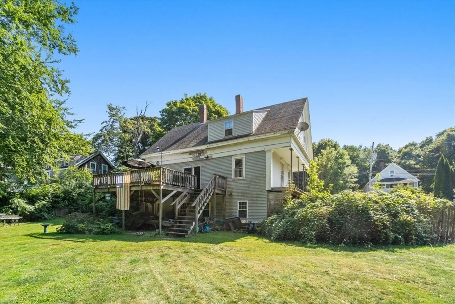
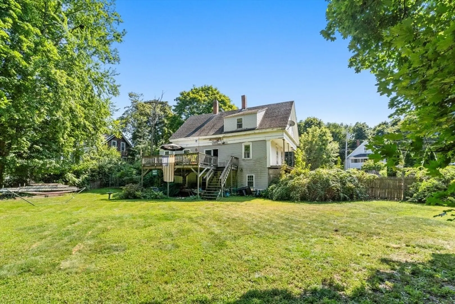
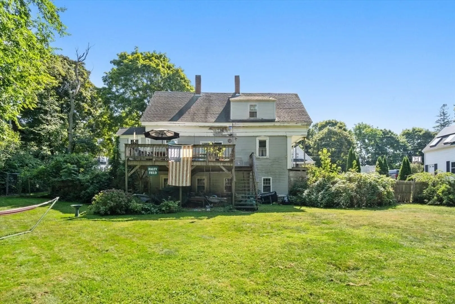
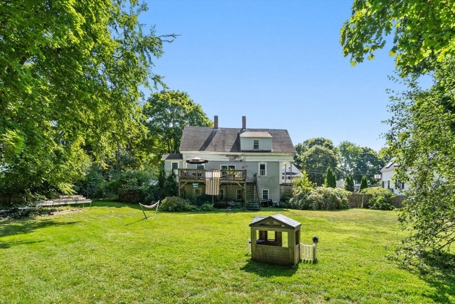
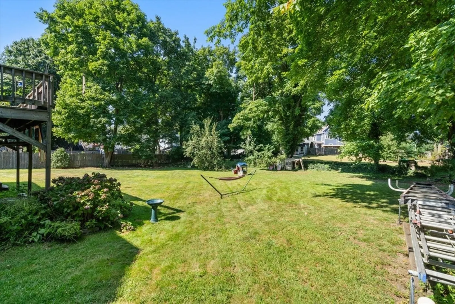
Great Opportunity, This property needs updating and be so worth the work. Located on a quiet side street close to everything. The home is set on a beautiful, extra large 17,000 sq ft fenced in level lot. There are 4 bedrooms and 1.5 baths with a partially finished walk out lower level. The first floor has high ceilings and lots of space. The Large eat in kitchen is bright and sunny and could be a beautiful space to gather. The family room offers beautiful hardwood floors and Panel & Batten ceilings. 1st floor laundry room framed but not connected. The LR windows are approx. 84" tall creating a sunny cheerful space. The 2nd floor offers a large renovated Primary bedroom with newer windows with 3 additional bedrooms and a full bath. The yard is beautiful! There are water views from the back yard deck of the Christmas lights on the bridge over Island Grove Pond. Home converted to gas around 8 years ago. Newer FHA heating system and Central Air condense
-
Highlights
- Cooling: Central Air
- Parking Spots: 2
- Property Type: Single Family Residence
- Total Rooms: 7
- Status: Closed
- Heating: Forced Air, Natural Gas
- Property Class: Residential
- Style: Cape
- Year Built: 1830
-
Additional Details
- Appliances: Electric Water Heater, Range, Dishwasher, Refrigerator
- Construction: Frame
- Flooring: Wood, Tile, Carpet
- Lot Features: Level
- Roof: Shingle
- Year Built Source: Public Records
- Basement: Full, Partially Finished, Walk-Out Access
- Exterior Features: Deck - Wood
- Foundation: Irregular
- Road Frontage Type: Public
- Year Built Details: Actual
- Zoning: Res
-
Amenities
- Parking Features: Off Street
-
Utilities
- Electric: Circuit Breakers
- Water Source: Public
- Sewer: Public Sewer
-
Fees / Taxes
- Assessed Value: $429,700
- Compensation Based On: Gross/Full Sale Price
- Tax Year: 2024
- Buyer Agent Compensation: 2%
- Facilitator Compensation: 1.5%
- Taxes: $5,749
Similar Listings
Sold
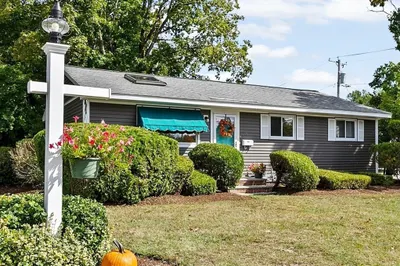
26 Photos
Sold
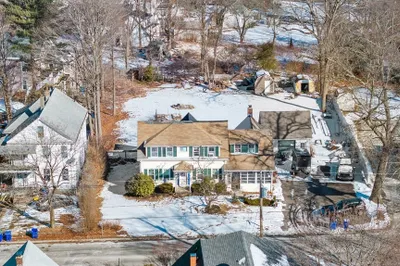
21 Photos
Sold
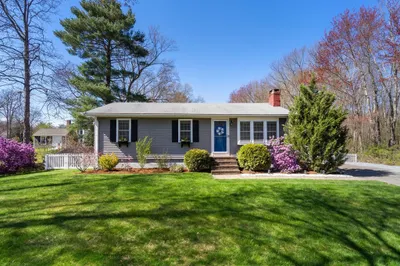
37 Photos
Sold
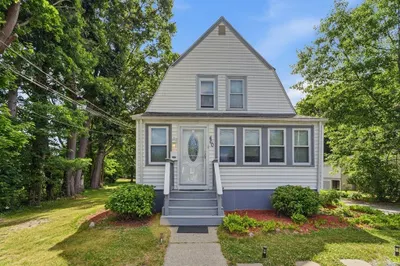
41 Photos
Content © 2026 MLS Property Information Network, Inc. The information in this listing was gathered from third party resources including the seller and public records.
Listing information provided courtesy of Coldwell Banker Realty - Hingham.
MLS Property Information Network, Inc. and its subscribers disclaim any and all representations or warranties as to the accuracy of this information.
