
Sold!
$765,000
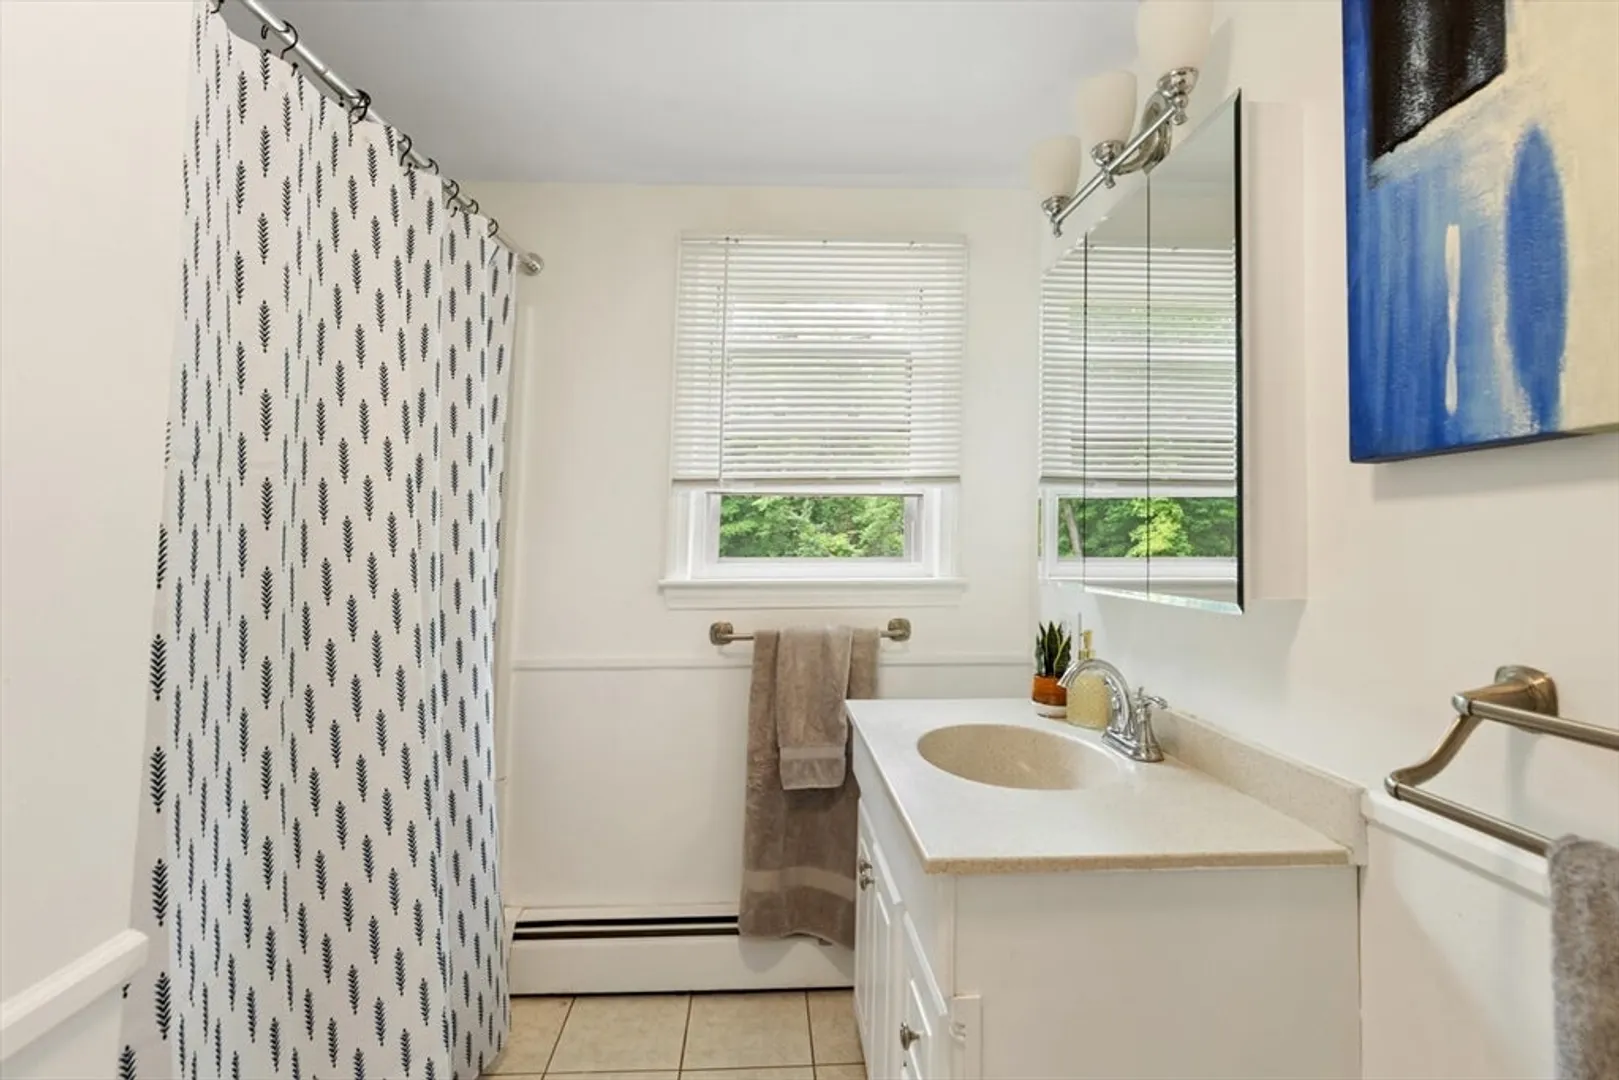
5
Beds
2
Baths
2,214
Living Area
-
Property Description
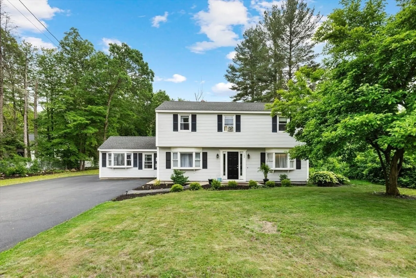
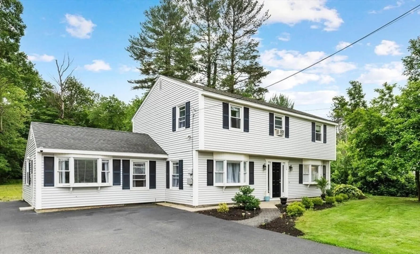
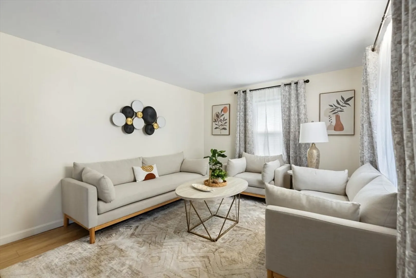
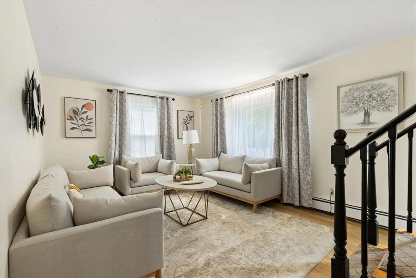
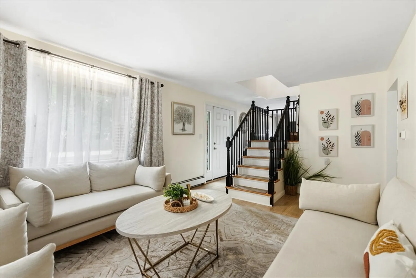
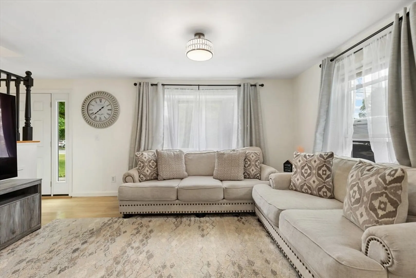
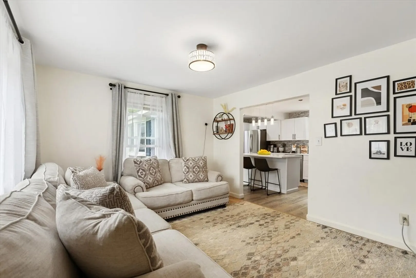
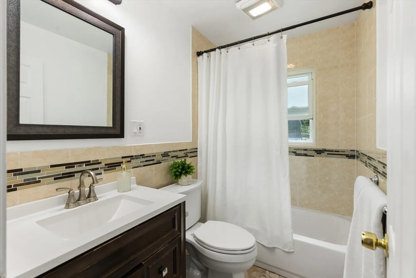
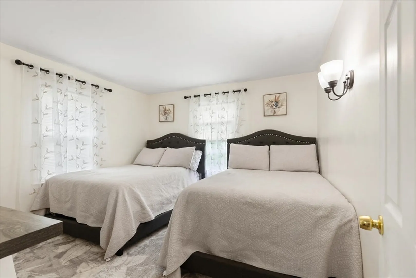
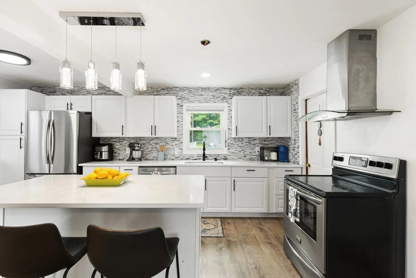
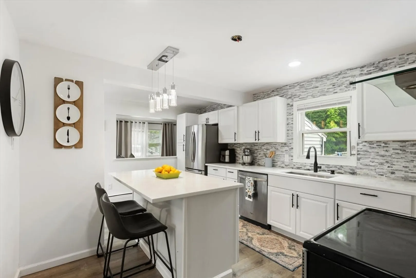
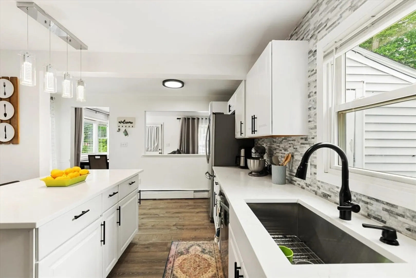
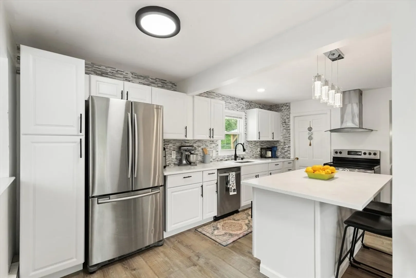
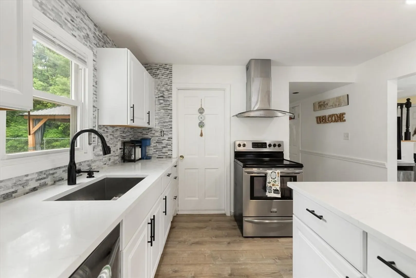
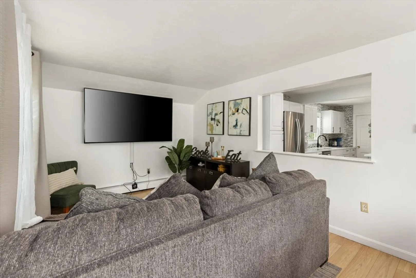
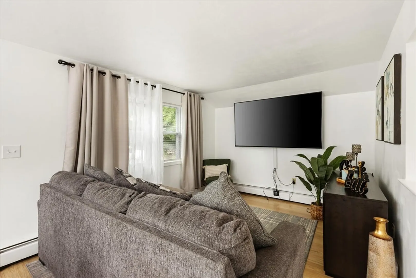
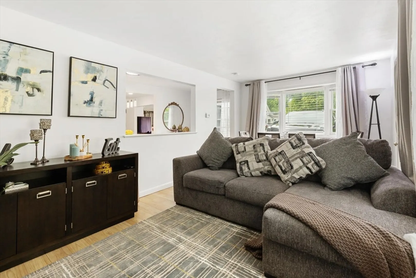
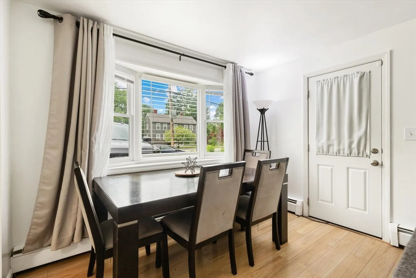
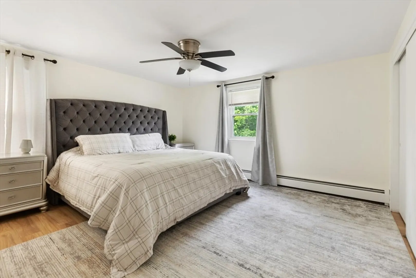
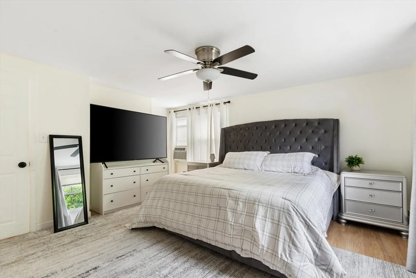
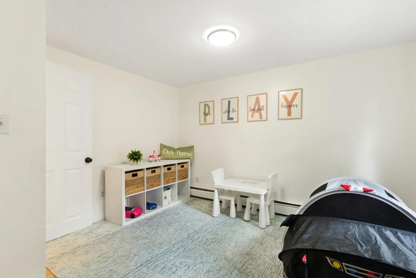
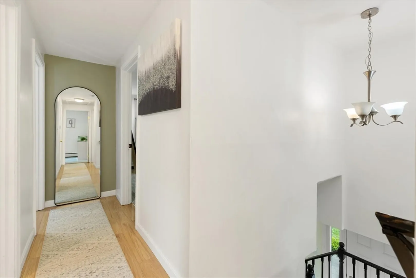
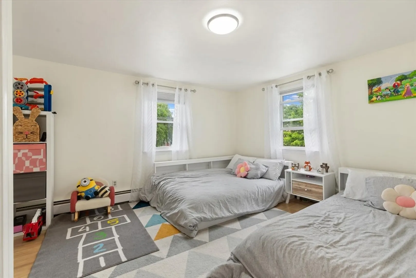
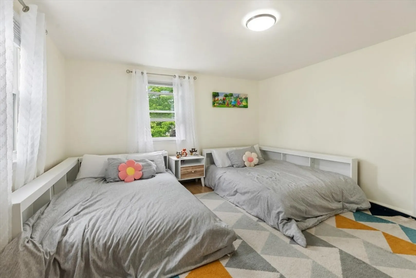
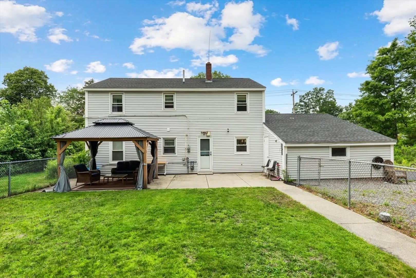
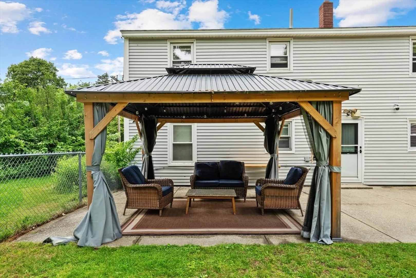
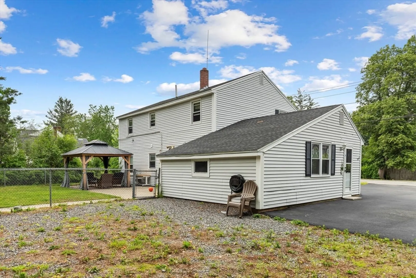
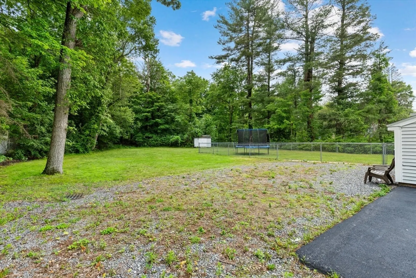
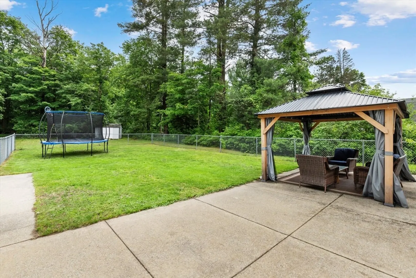
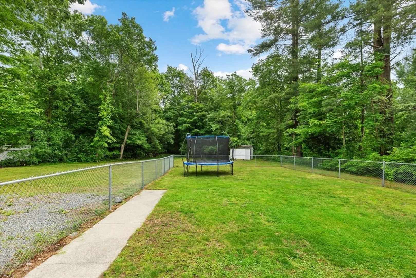
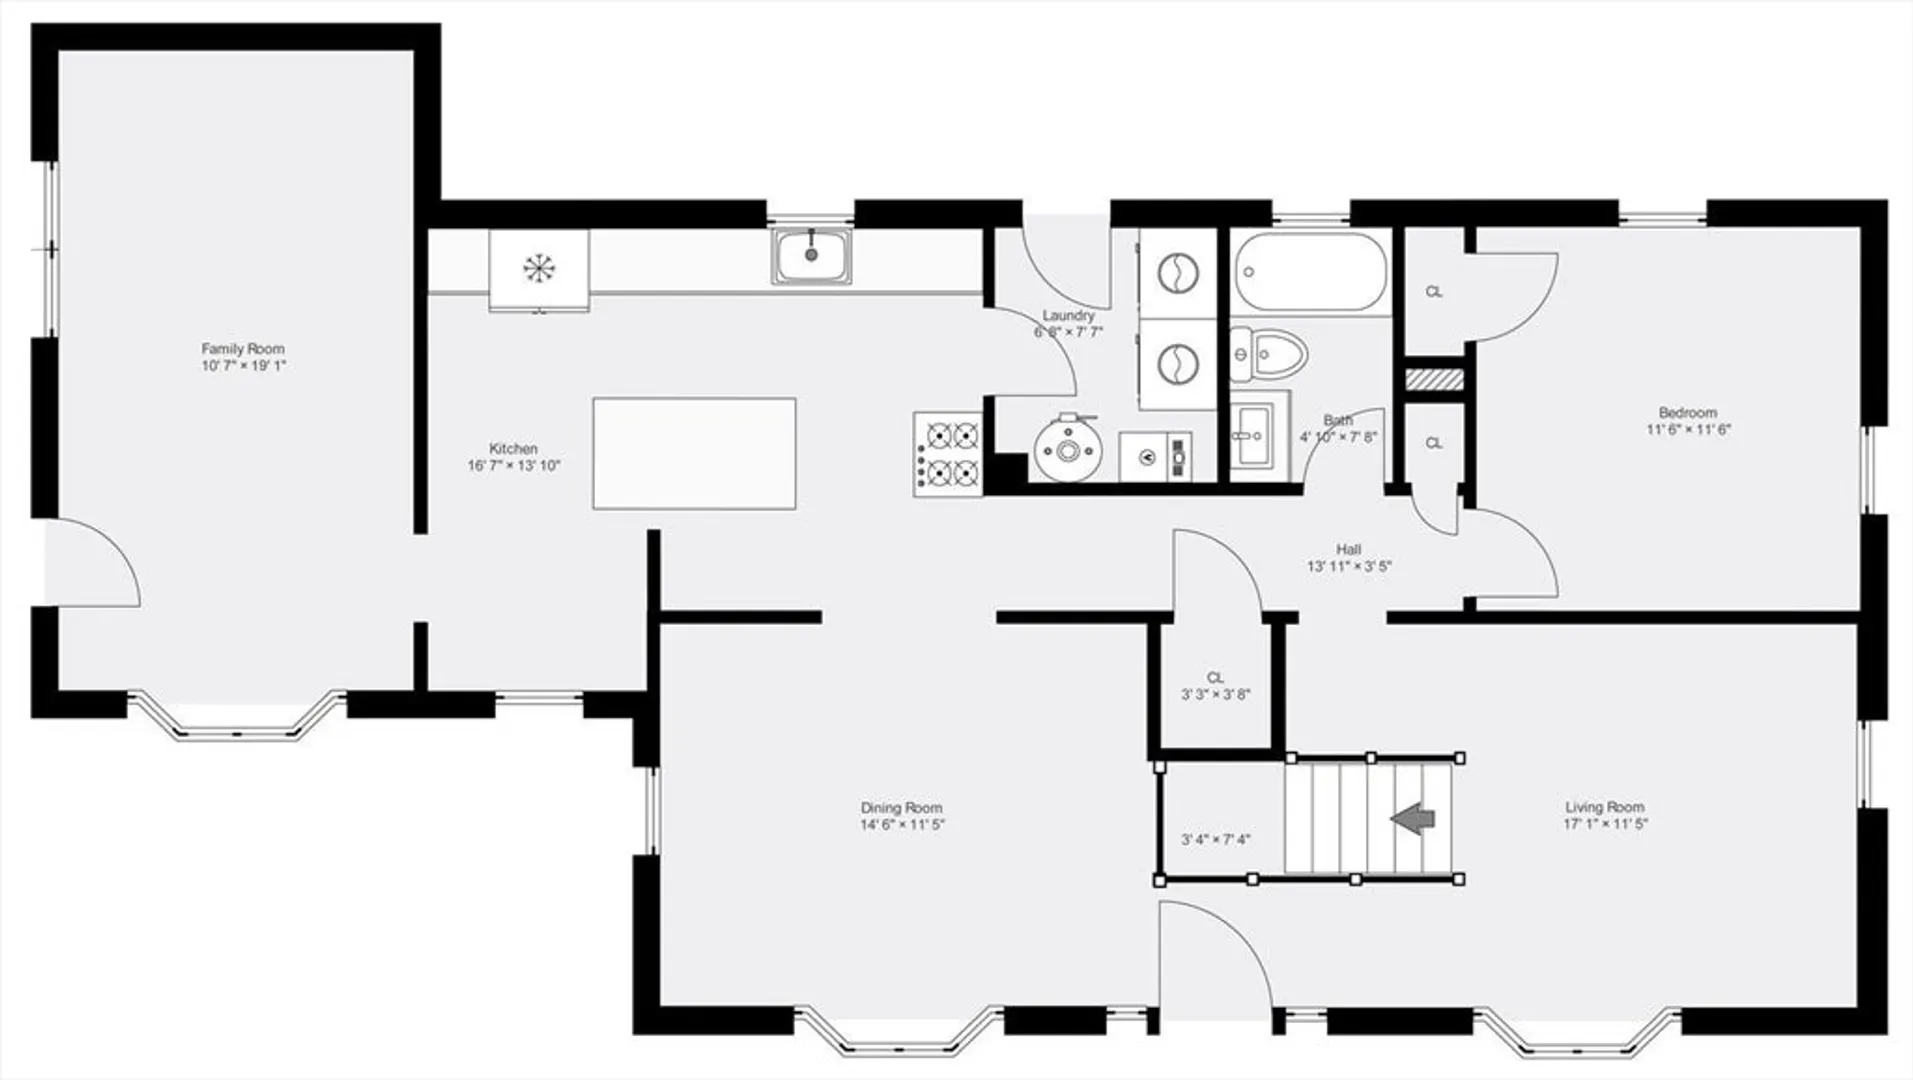
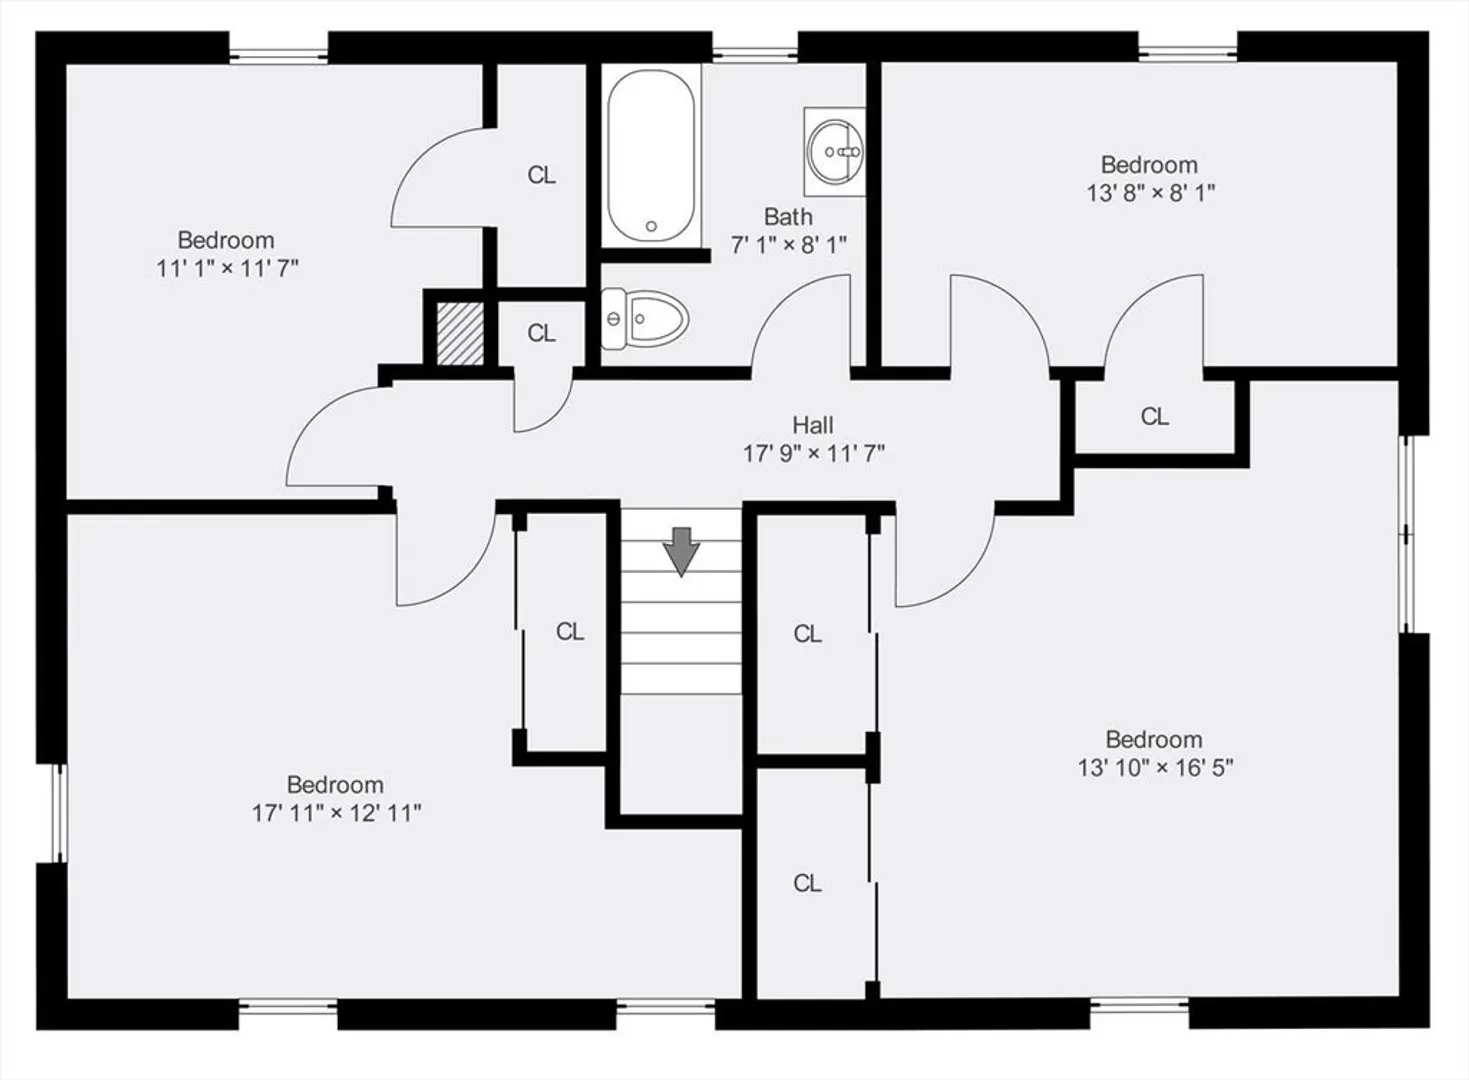
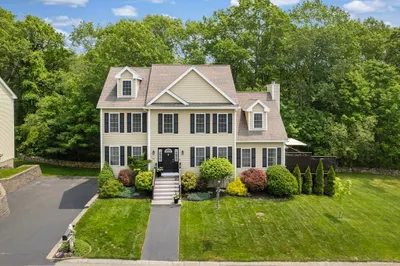
Don’t miss this beautifully updated Colonial on an expansive lot with great outdoor space. The freshly painted interior features a stunning modern kitchen with new cabinets, quartz countertops, backsplash, island plus stainless steel appliances. The flexible floor plan offers endless options for living, working, or entertaining. The first floor includes a family room, formal living and dining rooms, a den/bedroom with closet, and a full bath. Upstairs, you’ll find four generously sized bedrooms, a second full bath, and great closet space. Hardwood floors run throughout the main living areas. Outside, enjoy the large level yard with a fenced section, new gazebo, a corner shed, and expansive parking for multiple vehicles. Located in a well-kept neighborhood near Franklin School, the Stevens-Coolidge Estate, historic Old Center, parks, shopping, and with easy highway access. This home has it all.
-
Highlights
- Cooling: Window Unit(s)
- Parking Spots: 8
- Property Type: Single Family Residence
- Total Rooms: 9
- Status: Closed
- Heating: Baseboard, Natural Gas
- Property Class: Residential
- Style: Colonial
- Year Built: 1946
-
Additional Details
- Appliances: Gas Water Heater, Range, Dishwasher, Disposal, Microwave, Refrigerator, Washer, Dryer
- Exterior Features: Patio, Storage, Fenced Yard, Gazebo
- Foundation: Slab
- Lot Features: Level
- Roof: Shingle
- Year Built Details: Actual
- Zoning: R3
- Construction: Frame
- Flooring: Wood, Tile
- Interior Features: Internet Available - Unknown
- Road Frontage Type: Public
- SqFt Source: Public Record
- Year Built Source: Public Records
-
Amenities
- Community Features: Shopping, Park, Walk/Jog Trails, Conservation Area, Highway Access, University
- Parking Features: Off Street, Paved
-
Utilities
- Electric: 100 Amp Service
- Water Source: Public
- Sewer: Public Sewer
-
Fees / Taxes
- Assessed Value: $625,000
- Taxes: $7,044
- Tax Year: 2025
Similar Listings
Sold
23 Photos
Sold
40 Photos
Sold
4 Photos
Sold
41 Photos
Content © 2026 MLS Property Information Network, Inc. The information in this listing was gathered from third party resources including the seller and public records.
Listing information provided courtesy of Amo Realty - Boston City Properties.
MLS Property Information Network, Inc. and its subscribers disclaim any and all representations or warranties as to the accuracy of this information.
