
185 Savin Hill Ave #2
$589,000
3
Beds
1
Bath
1,018
Sqft
- Request Info
- Call
- Save
-
More
- Mortgage Calculator

Property Tools
$589,000
3
Beds
1
Bath
1,018
Living Area
-
Property Description
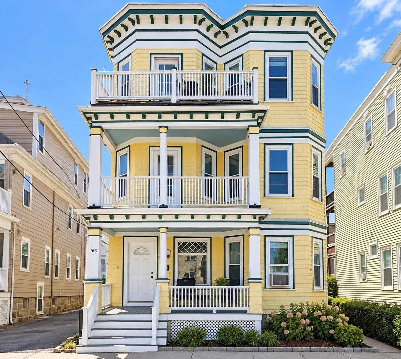
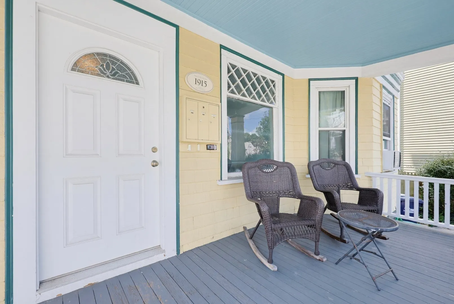
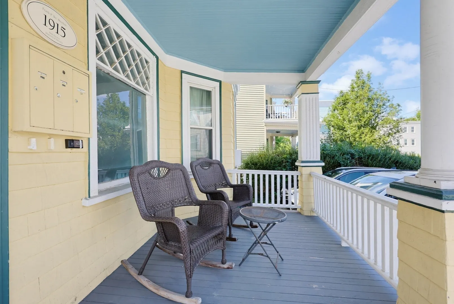
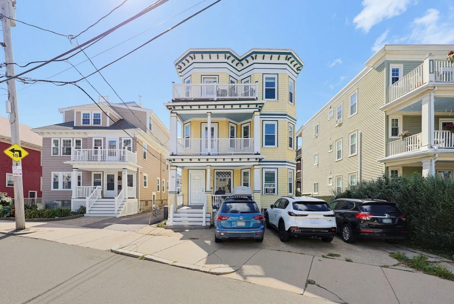
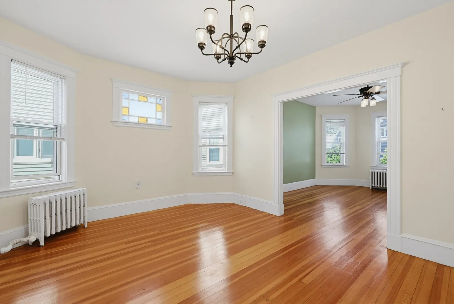
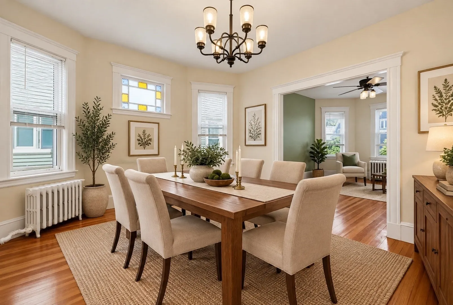
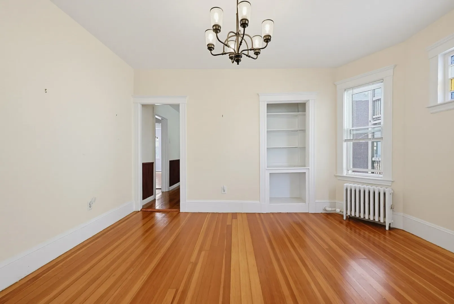
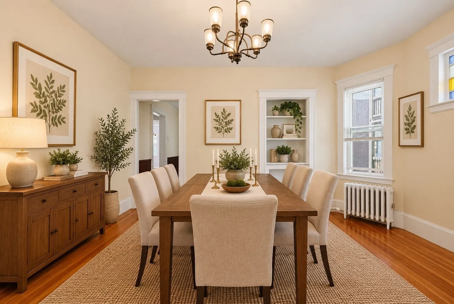
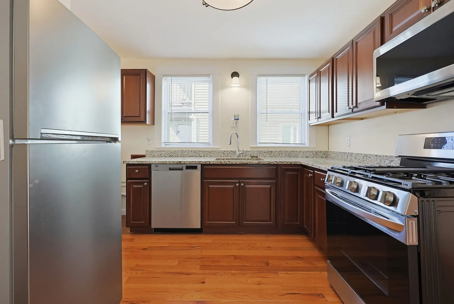
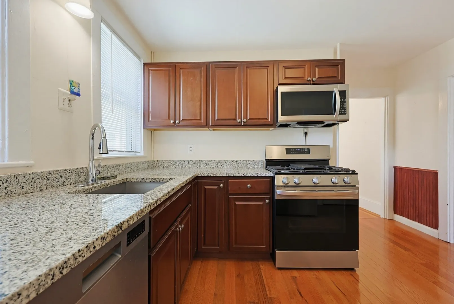
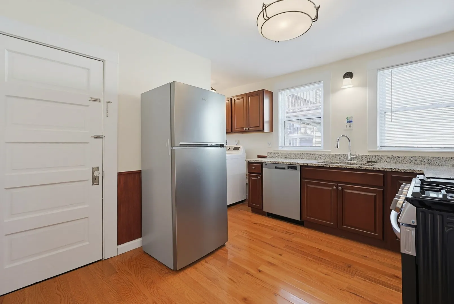
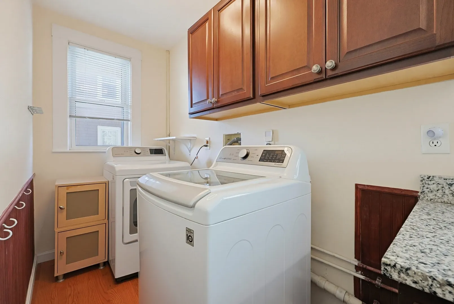
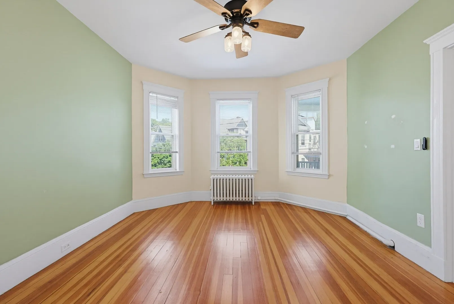
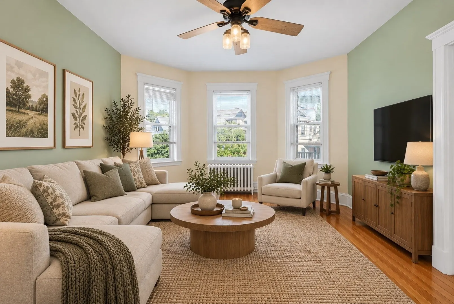
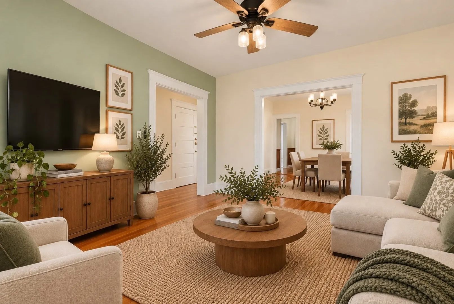
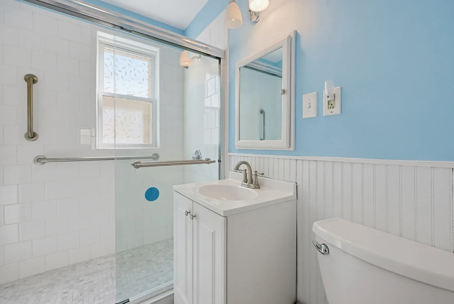
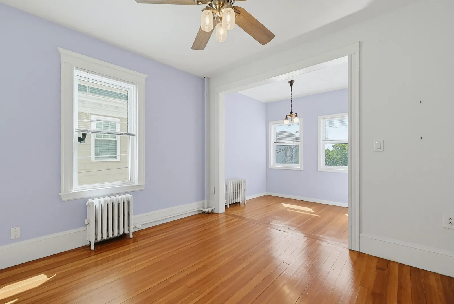
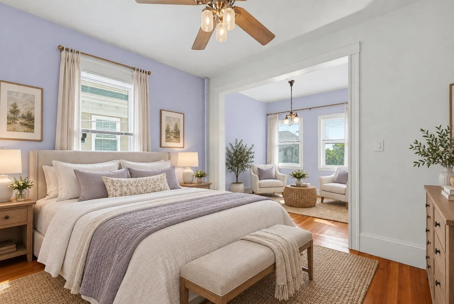
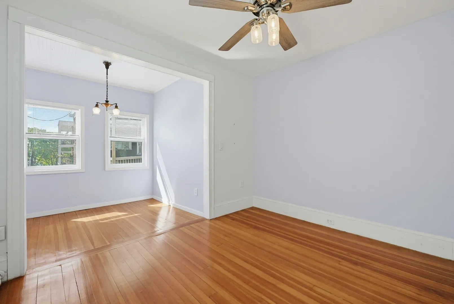
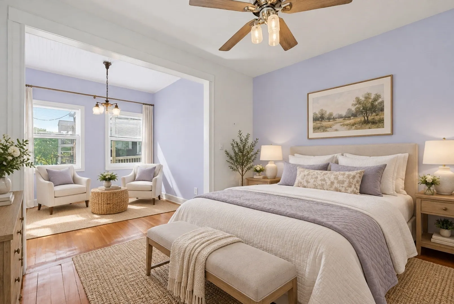
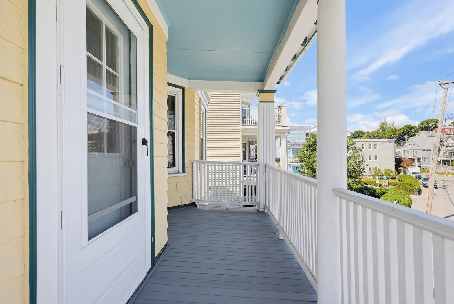
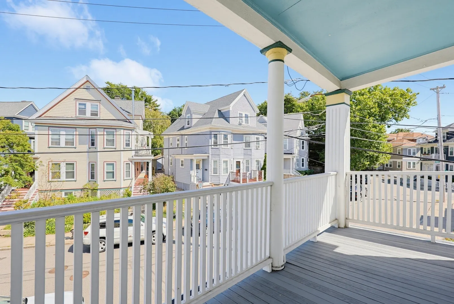
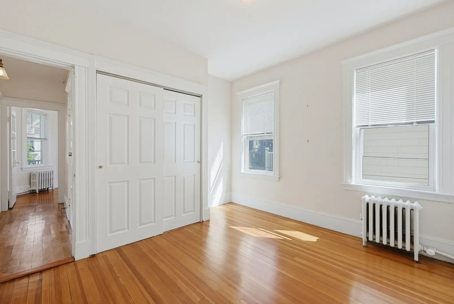
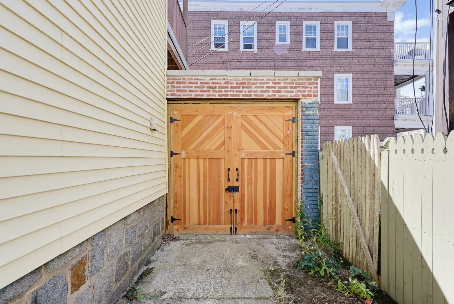
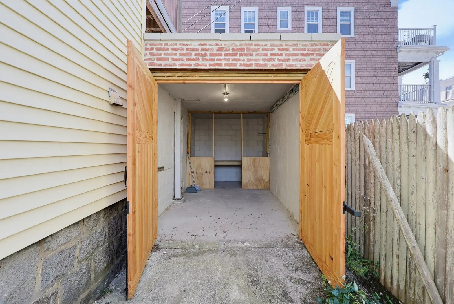
Welcome To SAVIN HILL OVER THE BRIDGE! This Charming Condo Offers The Perfect Blend Of Original Character And Modern Updates In A FANTASTIC COMMUTER LOCATION- Just Minutes To The Redline T Stop And The Highway. A Wonderful Floor Plan Features Beautiful Hardwood Floors Throughout, A Granite Kitchen With Stainless Steel Appliances, And An Elegant Dining Room With Built-Ins. This Flows Seamlessly Into The Sun-Filled Living Room With Beautiful Windows. The SPACIOUS PRIMARY BEDROOM Features A Cozy Sitting Area With A Glimpse Of The Water. An Additional Generously Sized Bedroom And A Versatile Third Room, Perfect For A Home Office Or Guest Room. Enjoy An Updated Bathroom With A Tiled Shower And The Convenience Of Laundry In The Unit. Plus FRONT AND BACK DECKS Perfect For Relaxing On Crisp Fall Days. This Unit Has A Garage That Isn't For Parking Cars But Provides EXTRA STORAGE. Enjoy The Charm Of Savin Hill With Easy Access To Everything Boston Has To Offer!
-
Highlights
- Area: Dorchester's Savin Hill
- HOA Fee: $297
- Property Class: Residential
- Stories: 1
- Unit Number: 2
- Status: Active
- Heating: Hot Water
- Parking Spots: 1
- Property Type: Condominium
- Total Rooms: 6
- Year Built: 1920
-
Additional Details
- Appliances: Range, Dishwasher, Microwave, Refrigerator, Washer, Dryer
- Construction: Frame
- Flooring: Tile, Hardwood
- Roof: Shingle
- Total Number of Units: 3
- Year Built Source: Public Records
- Basement: N
- Exterior Features: Porch
- Pets Allowed: Yes
- SqFt Source: Public Record
- Year Built Details: Approximate
- Zoning: Cd
-
Amenities
- Community Features: Public Transportation, Shopping, Park, Highway Access, T-Station
-
Utilities
- Sewer: Public Sewer
- Water Source: Public
-
Fees / Taxes
- Assessed Value: $556,200
- HOA Fee Includes: Water, Sewer
- Taxes: $6,441
- HOA Fee Frequency: Monthly
- Tax Year: 2026
Similar Listings
Sold

66 Photos
Sold
22 Photos
Sold
54 Photos
Sold
40 Photos
Content © 2026 MLS Property Information Network, Inc. The information in this listing was gathered from third party resources including the seller and public records.
Listing information provided courtesy of RE/MAX Real Estate Center.
MLS Property Information Network, Inc. and its subscribers disclaim any and all representations or warranties as to the accuracy of this information.