
Sold!
$450,000
3
Beds
2/1
Baths
2,016
Living Area
-
Property Description
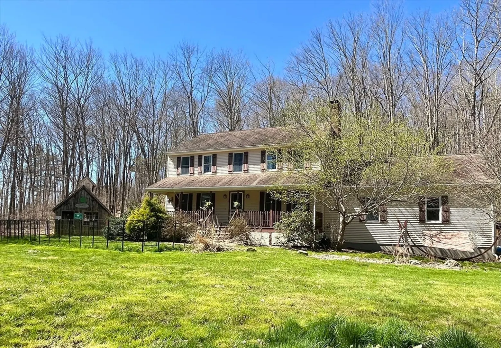
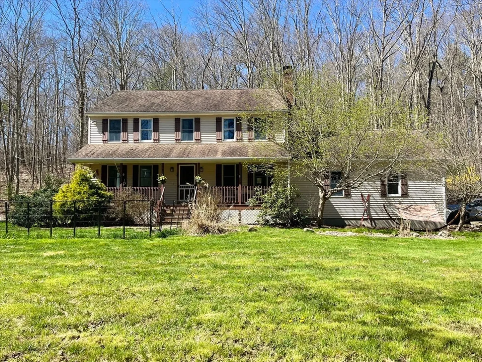
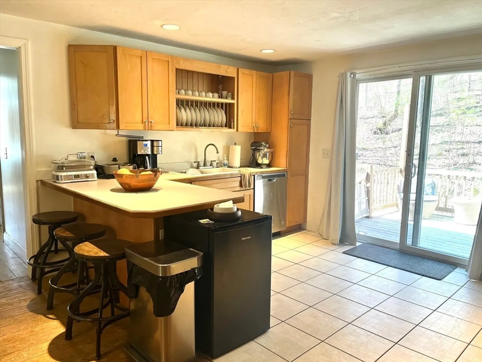
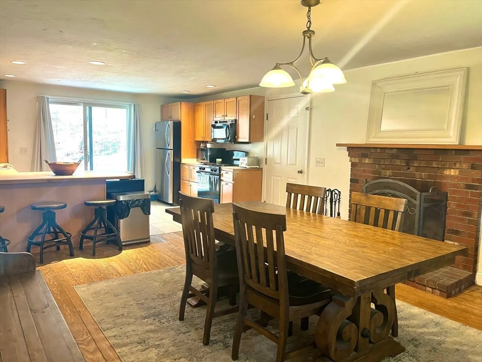
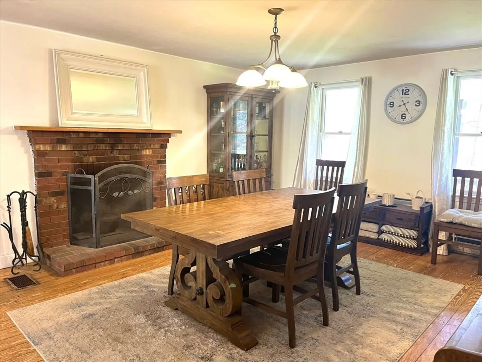
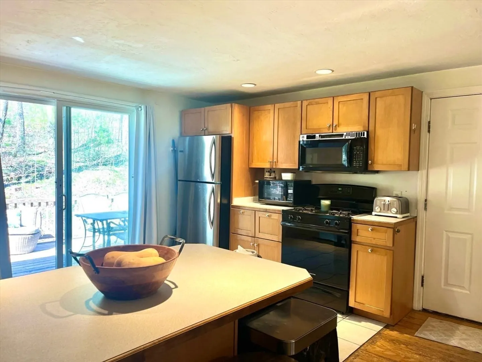
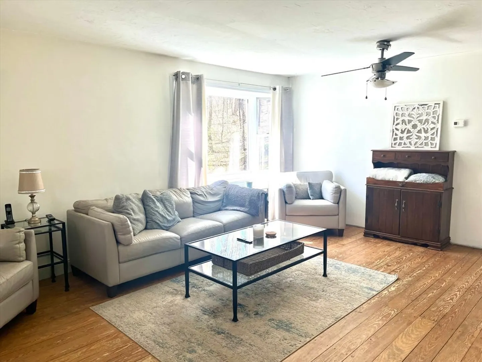
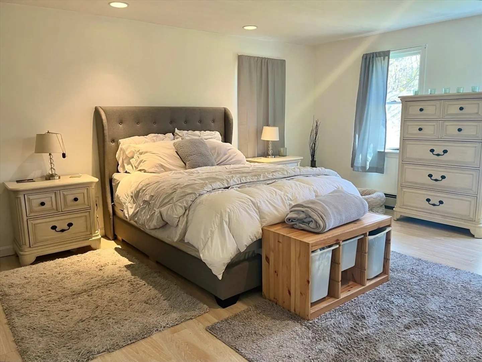
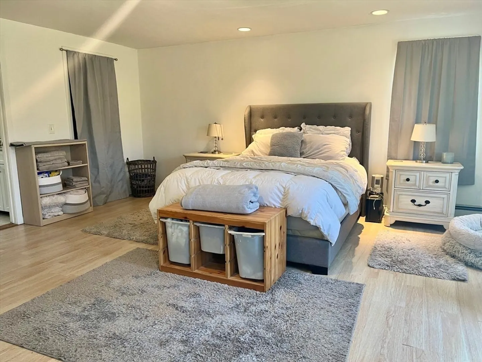
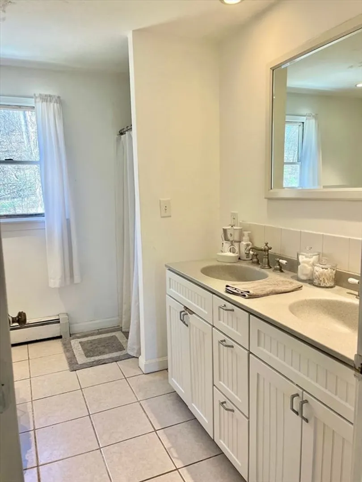
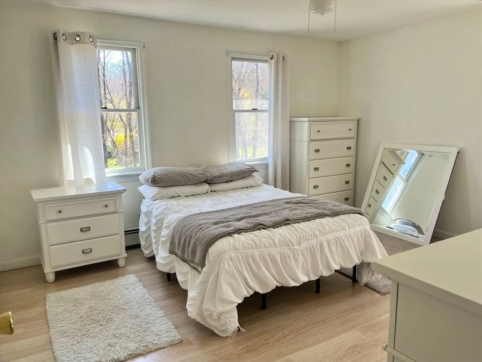
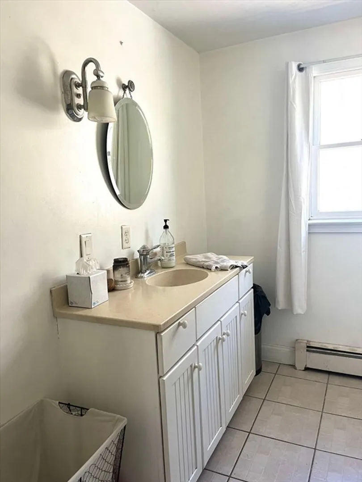
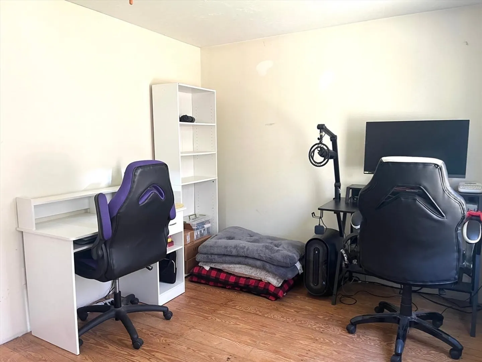
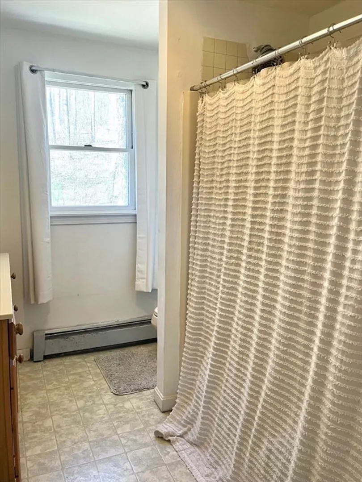
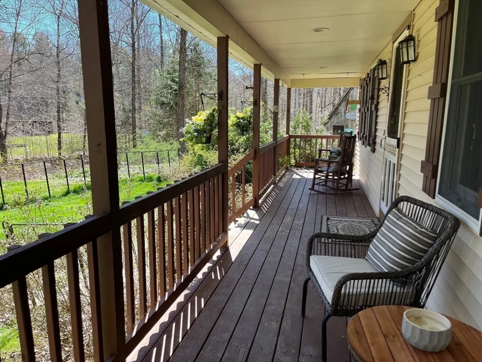
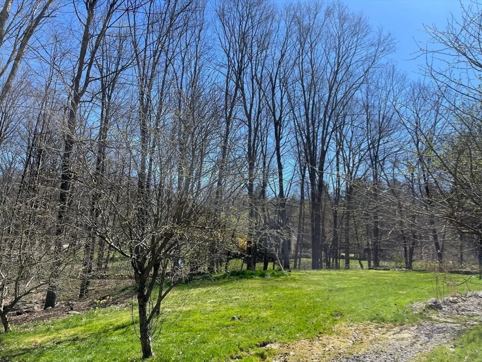
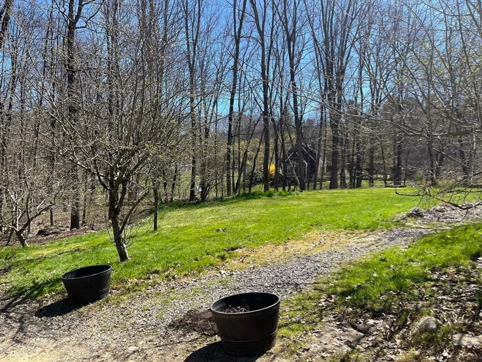
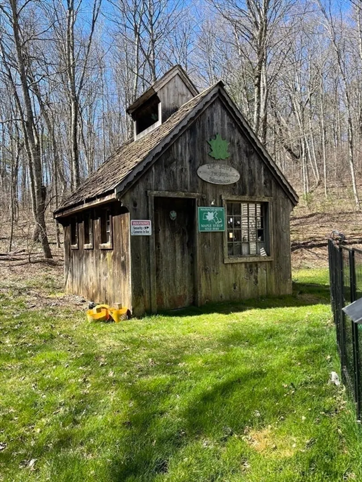
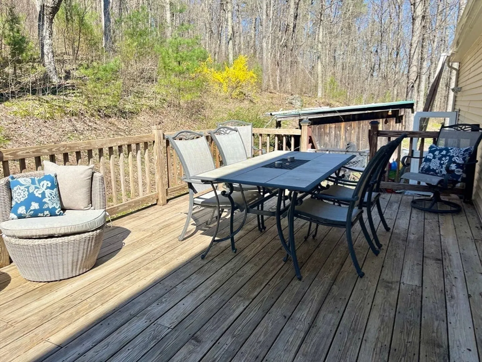
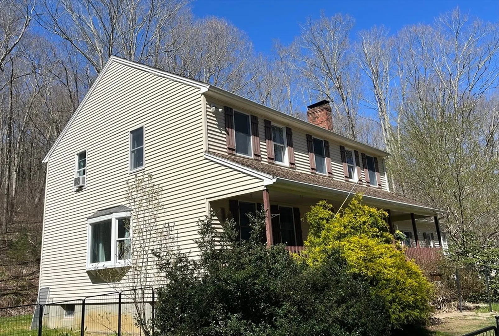
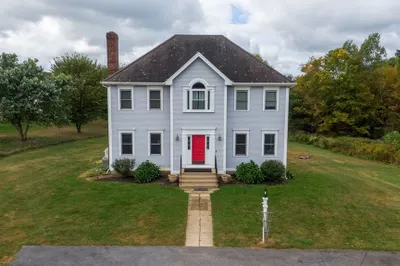
Don't miss this 3-bedroom, 2.5 bath colonial nestled on a quiet country road! Charming kitchen/dining area features lots of cabinet space, a breakfast bar and fireplace. A spacious living room, a bonus room (that could be used as a 4th bedroom, playroom or office) and a full bath with laundry complete the main level. Upstairs you will find a welcoming master suite with full bath and walk in closet, 2 additional bedrooms a 2nd full bath. The lower level is partially finished and with some TLC could be the perfect family/game room. You will have your pick of the farmers porch or the back deck to kick back and relax on those warm summer nights and plenty of room for all your outside activities with 2+ acres! A sugar shack and 2 car attached car garage complete this charming home! Make your appointment today to see all this home has to offer.... Quick/flexible closing possible!
-
Highlights
- Acres: 2
- Heating: Baseboard, Oil
- Property Class: Residential
- Style: Colonial
- Year Built: 2002
- Cooling: Window Unit(s)
- Parking Spots: 6
- Property Type: Single Family Residence
- Total Rooms: 6
- Status: Closed
-
Additional Details
- Appliances: Electric Water Heater, Range, Dishwasher
- Construction: Frame
- Fireplaces: 1
- Foundation: Concrete Perimeter
- Lot Features: Wooded
- Roof: Shingle
- Year Built Source: Public Records
- Basement: Partially Finished
- Exterior Features: Porch, Deck, Storage, Fruit Trees
- Flooring: Wood, Flooring - Hardwood
- Interior Features: Bonus Room
- Road Frontage Type: Public
- Year Built Details: Actual
- Zoning: res
-
Amenities
- Covered Parking Spaces: 2
- Parking Features: Attached, Off Street, Unpaved
-
Utilities
- Electric: 200+ Amp Service
- Water Source: Private
- Sewer: Private Sewer
-
Fees / Taxes
- Assessed Value: $442,300
- Compensation Based On: Net Sale Price
- Tax Year: 2024
- Buyer Agent Compensation: 2%
- Facilitator Compensation: 2%
- Taxes: $5,060
Similar Listings
Sold
41 Photos
Sold
30 Photos
Sold
24 Photos
Sold
40 Photos
Content © 2026 MLS Property Information Network, Inc. The information in this listing was gathered from third party resources including the seller and public records.
Listing information provided courtesy of Access.
MLS Property Information Network, Inc. and its subscribers disclaim any and all representations or warranties as to the accuracy of this information.
