
Sold!
$1,780,000
3
Beds
4
Baths
3,123
Living Area
-
Property Description
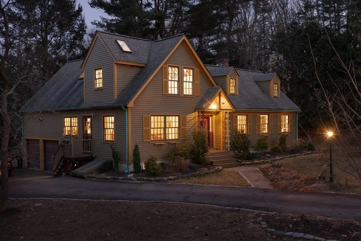
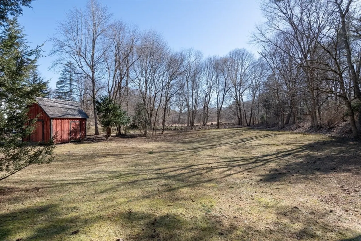
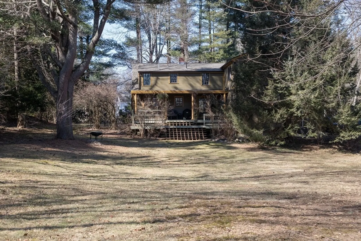
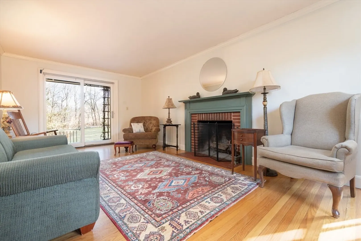
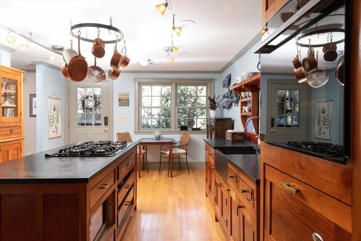
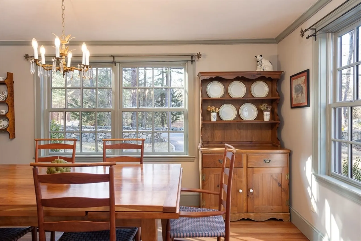
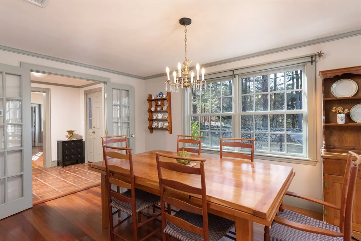
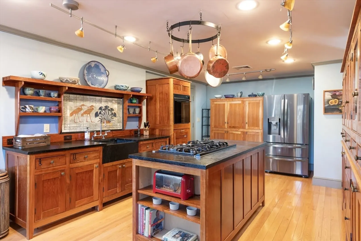
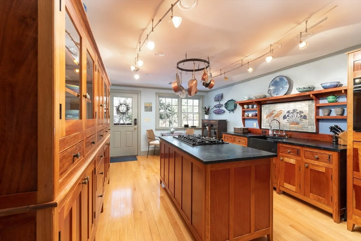
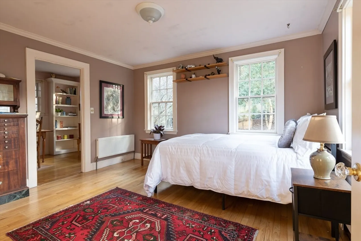
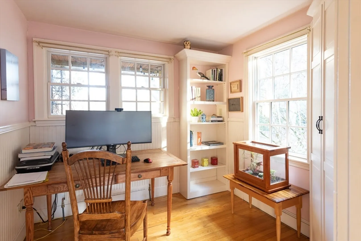
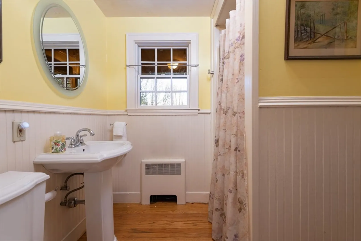
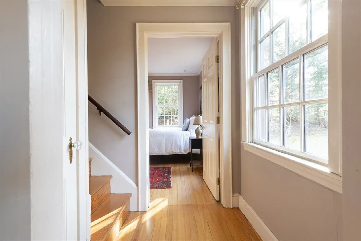
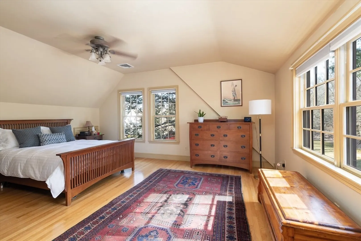
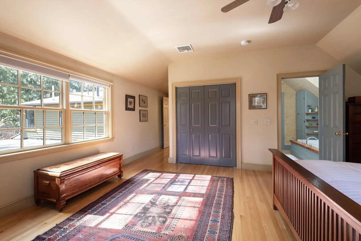
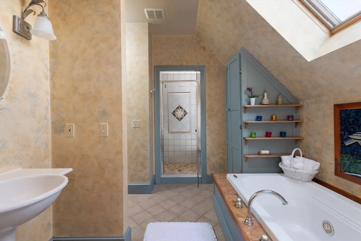
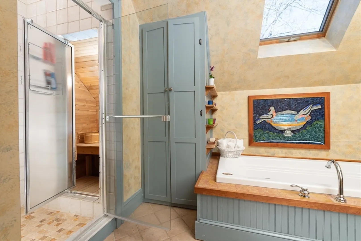
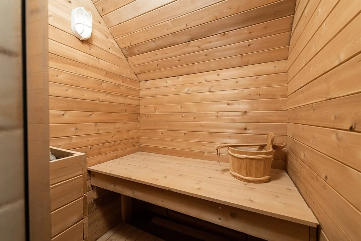
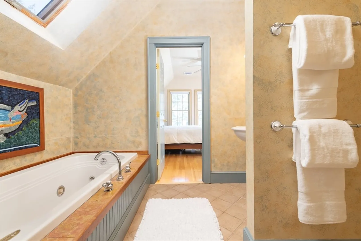
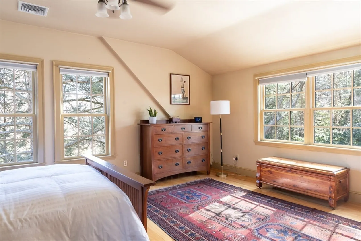
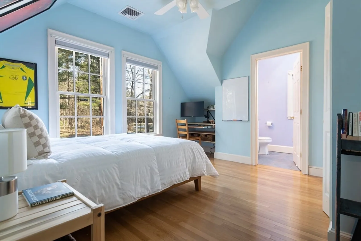
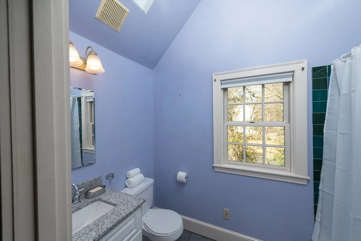
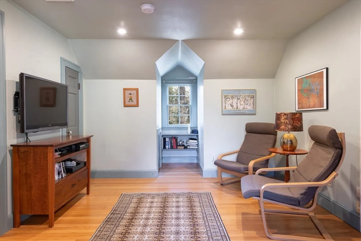
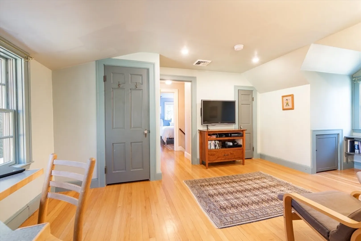
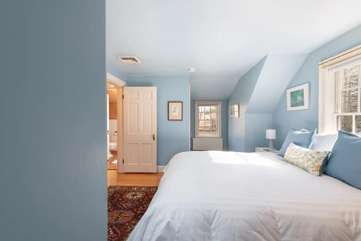
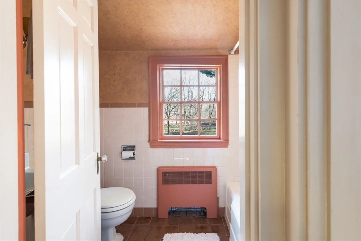
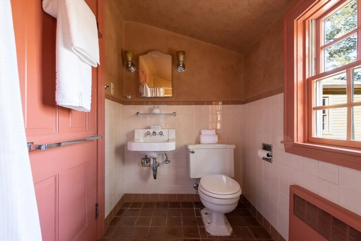
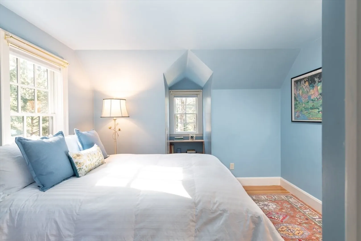
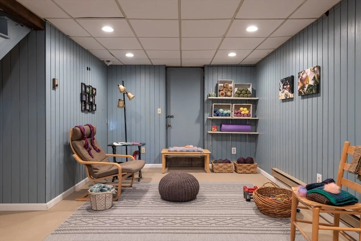
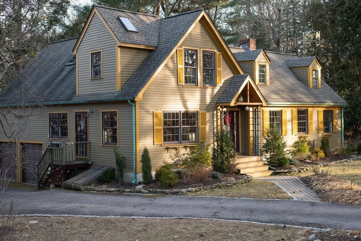
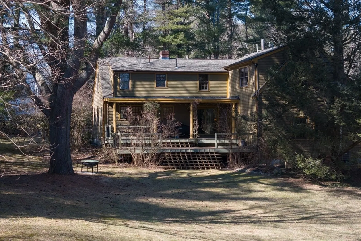
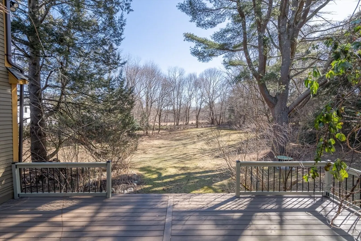
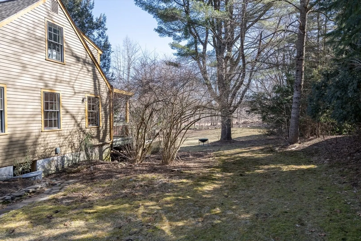
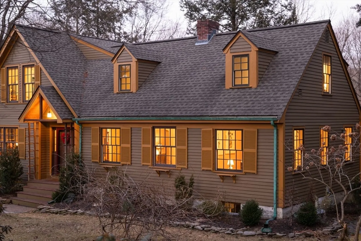
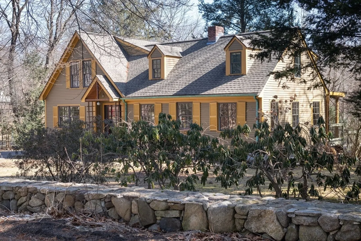
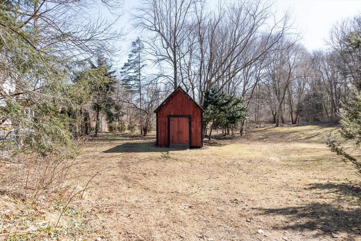
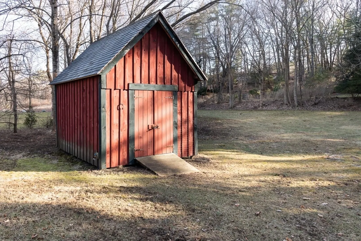
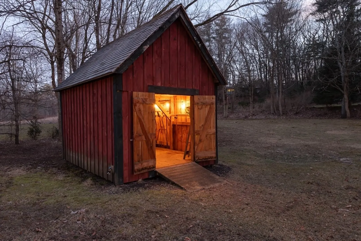
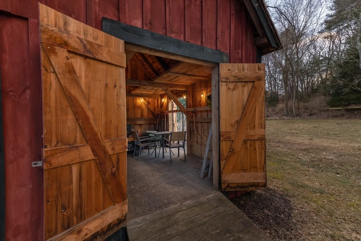
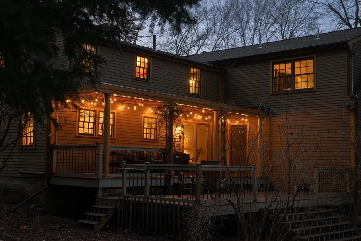
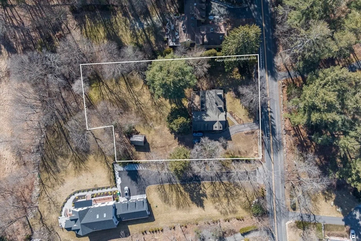
Updated Cape set on .69 usable acres with meadow views. Unfitted kitchen with island, custom cabinetry, and eat-in-area. First floor office and bonus room with ensuite bath. Large family room with fireplace opens to covered porch and step-down deck with access to gorgeous yard. 3 bedrooms, 4 baths, cozy family sitting room, and laundry on 2nd floor. Primary suite bathroom with vaulted ceilings, soaking tub, shower, and sauna. Attached 2-car garage and mudroom with direct access to kitchen and porch. 12x16 post and beam barn. Finished lower level with game room, storage area and large workshop with ventilation system. Minutes from the popular Cherry Brook Ball Field. Sidewalks to town center. 4 bedroom septic with garbage disposal. Top rated Weston Public Schools.
-
Highlights
- Cooling: Central Air
- Heating: Central, Forced Air, Baseboard, Electric Baseboard, Hot Water, Space Heater, Natural Gas, Hydro Air
- Property Class: Residential
- Style: Cape
- Year Built: 1935
- Has View: Yes
- Parking Spots: 6
- Property Type: Single Family Residence
- Total Rooms: 8
- Status: Closed
-
Additional Details
- Appliances: Gas Water Heater, Oven, Dishwasher, Disposal, Microwave, Refrigerator, Dryer, ENERGY STAR Qualified Washer, Plumbed For Ice Maker
- Construction: Frame
- Fireplaces: 1
- Foundation: Concrete Perimeter
- Road Frontage Type: Public
- View: Scenic View(s)
- Year Built Source: Public Records
- Basement: Full, Partially Finished, Interior Entry, Bulkhead, Concrete
- Exterior Features: Porch, Covered Patio/Deck, Rain Gutters, Barn/Stable, Decorative Lighting, Screens, Integrated Pest Management, Garden, Stone Wall
- Flooring: Tile, Concrete, Hardwood, Flooring - Hardwood
- Interior Features: Bathroom - Full, Closet, Recessed Lighting, Closet/Cabinets - Custom Built, Bathroom - With Tub & Shower, Home Office, Game Room, Bonus Room, Sitting Room, Bathroom, Sauna/Steam/Hot Tub, Internet Available - Broadband, High Speed Internet
- Roof: Shingle
- Year Built Details: Renovated Since
- Zoning: Res.
-
Amenities
- Community Features: Public Transportation, Shopping, Pool, Tennis Court(s), Walk/Jog Trails, Golf, Bike Path, Conservation Area, Highway Access, Private School, Public School, T-Station, Sidewalks
- Parking Features: Attached, Garage Door Opener, Heated Garage, Storage, Garage Faces Side, Insulated, Paved Drive, Off Street
- Covered Parking Spaces: 2
-
Utilities
- Electric: Circuit Breakers, 200+ Amp Service, Generator Connection
- Water Source: Public
- Sewer: Private Sewer
-
Fees / Taxes
- Assessed Value: $1,127,200
- Compensation Based On: Gross/Full Sale Price
- Tax Year: 2024
- Buyer Agent Compensation: 2.5%
- Facilitator Compensation: 2.5%
- Taxes: $12,534
Similar Listings
Sold
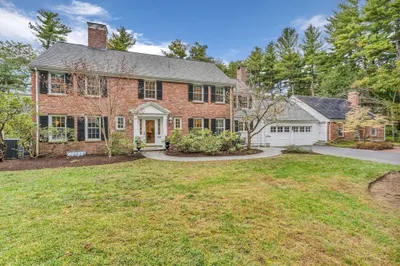
42 Photos
Sold
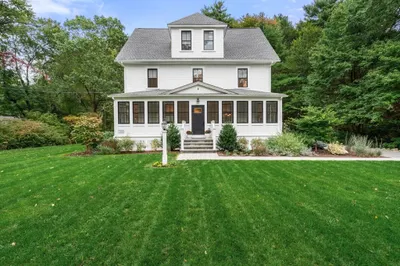
42 Photos
Sold
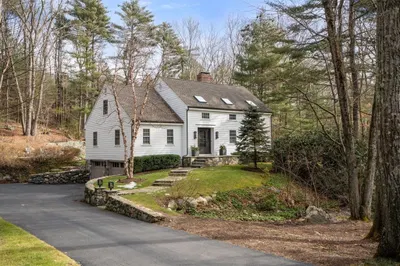
34 Photos
Sold
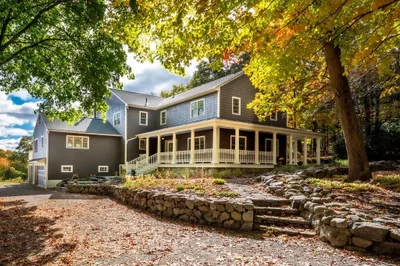
42 Photos
Content © 2026 MLS Property Information Network, Inc. The information in this listing was gathered from third party resources including the seller and public records.
Listing information provided courtesy of Compass.
MLS Property Information Network, Inc. and its subscribers disclaim any and all representations or warranties as to the accuracy of this information.
