
Sold!
$750,000
1
Bed
1
Bath
781
Living Area
-
Property Description
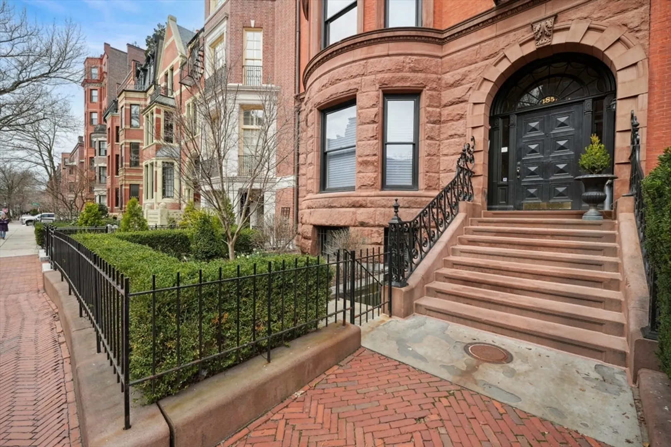
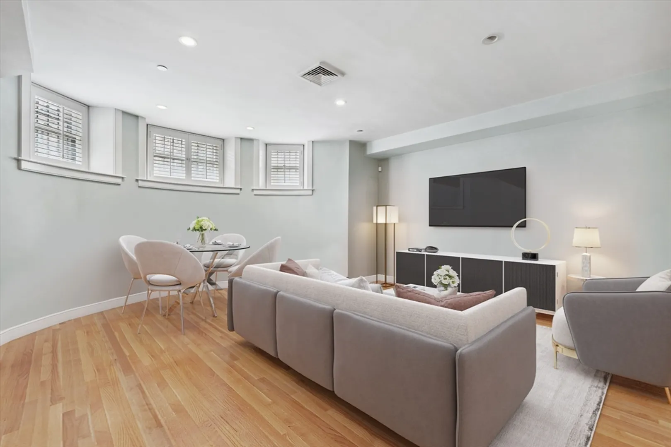
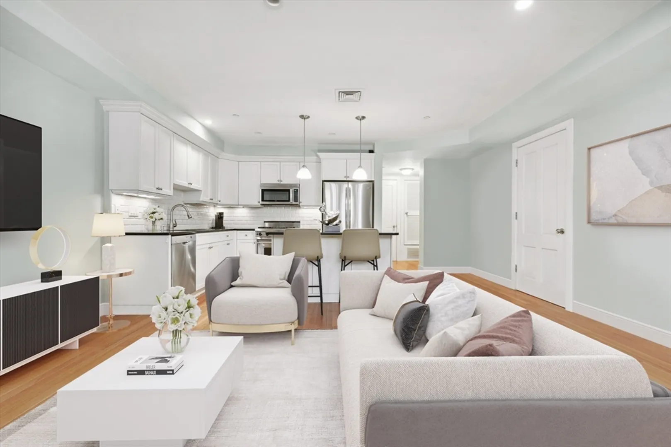
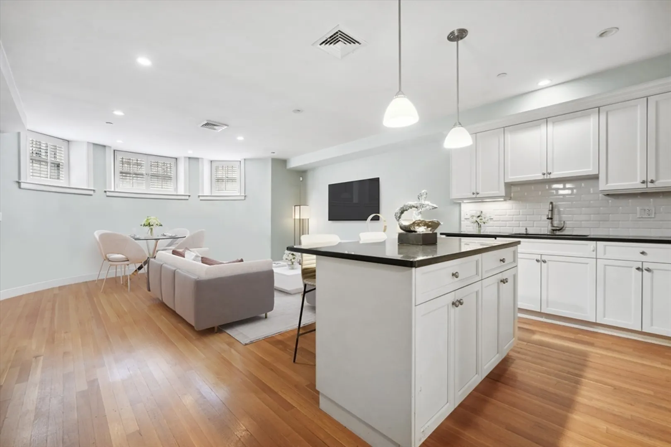
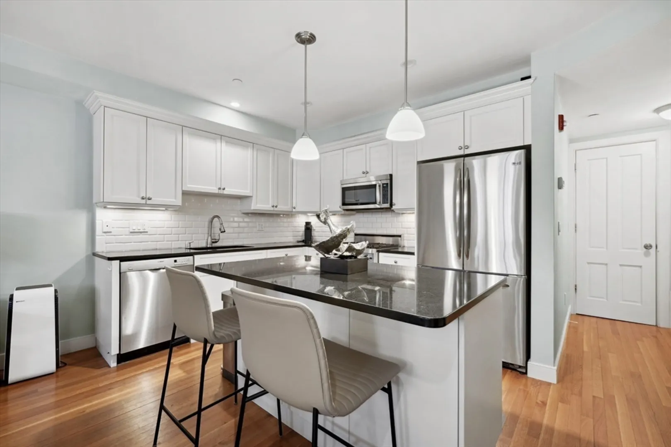
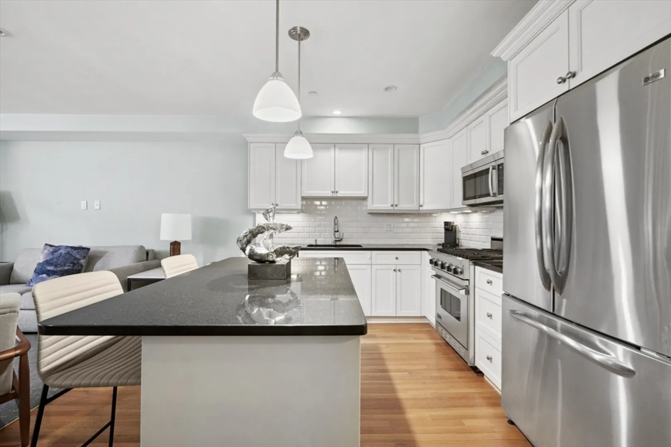
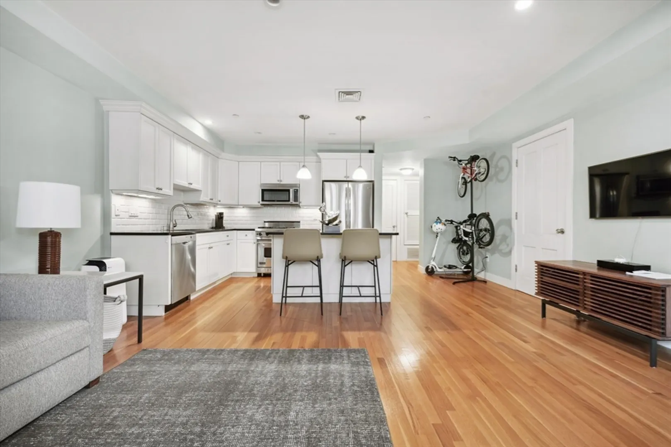
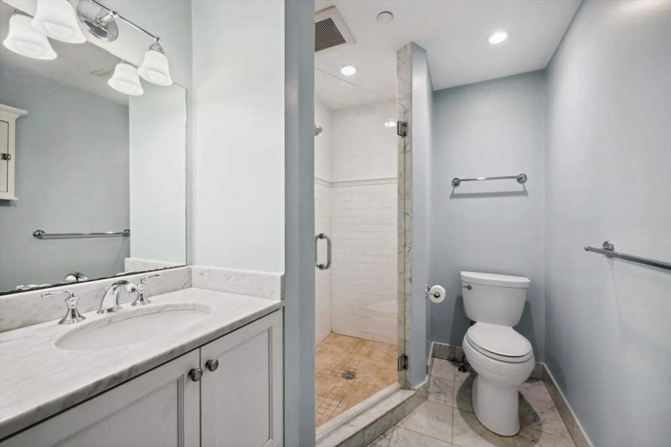
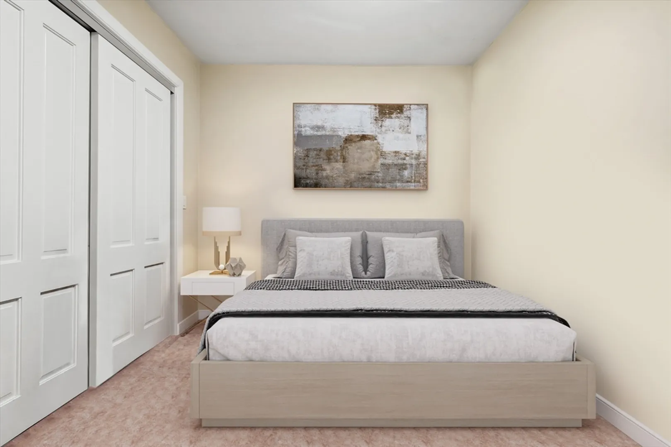
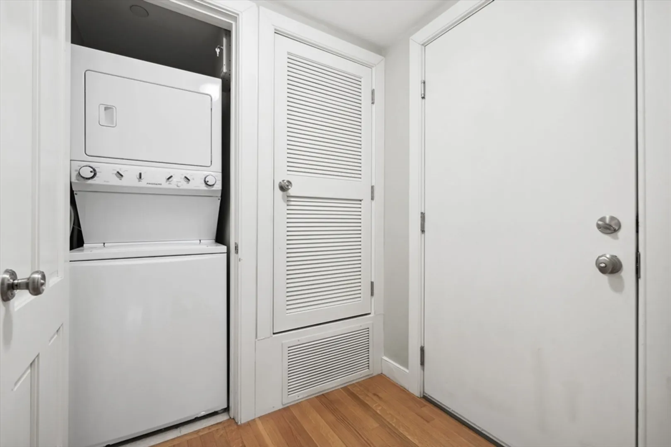
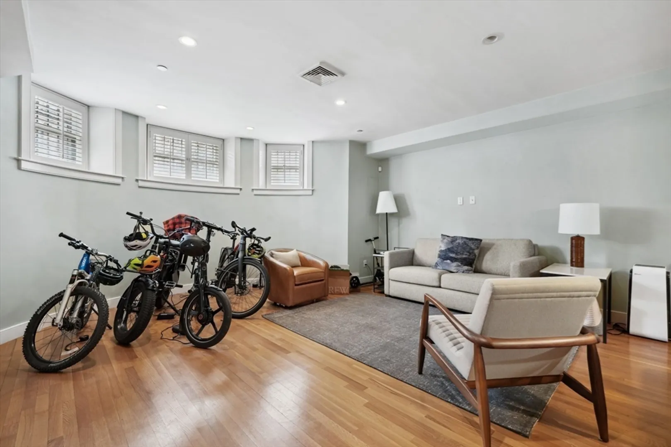
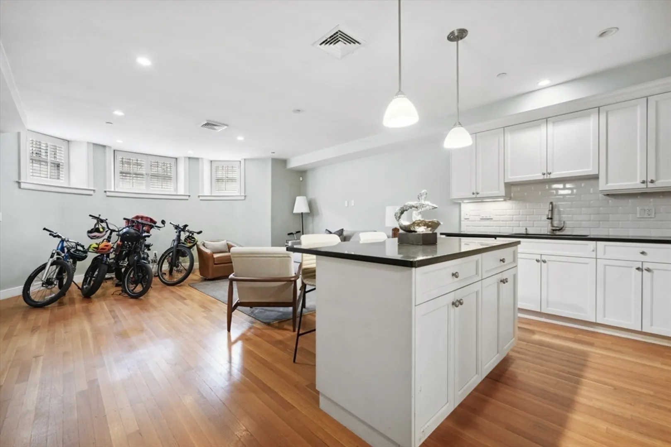
Traditional Brownstone conveniently located between Dartmouth & Exeter Streets on tree lined, sunny side Marlborough, steps to shops and restaurants of Newbury Street. A private entrance leads to this beautifully fully renovated over sized studio with separate sleeping area. Generous open living room with hardwood floors, bow front window, custom designed and fitted kitchen with granite counters and stainless appliances, gas cooking, central AC, private laundry, ample closet space, 100% owner occupied, professionally managed association.
-
Highlights
- Area: Back Bay
- Cooling: Central Air, Heat Pump, Individual, Unit Control
- HOA Fee: $331
- Property Type: Condominium
- Unit Number: B
- Status: Closed
- Building Name: 185 Marlborough Street
- Heating: Central, Heat Pump, Individual, Unit Control, None
- Property Class: Residential
- Total Rooms: 2
- Year Built: 1878
-
Additional Details
- Appliances: Range, Dishwasher, Disposal, Microwave, Refrigerator, Washer, Dryer
- Construction: Frame
- Pets Allowed: Yes w/ Restrictions
- Total Number of Units: 5
- Year Built Source: Builder
- Zoning: Res
- Basement: N
- Flooring: Hardwood
- Roof: Rubber
- Year Built Details: Approximate
- Year Converted: 2009
-
Amenities
- Community Features: Public Transportation, Park, Walk/Jog Trails, Medical Facility, Bike Path, Highway Access, T-Station, University
- Security Features: Intercom
-
Utilities
- Sewer: Public Sewer
- Water Source: Public
-
Fees / Taxes
- Assessed Value: $889,300
- Compensation Based On: Gross/Full Sale Price
- HOA Fee Frequency: Monthly
- Tax Year: 2024
- Buyer Agent Compensation: 2%
- Facilitator Compensation: 2%
- HOA Fee Includes: Water, Sewer, Insurance, Maintenance Structure, Maintenance Grounds, Snow Removal
- Taxes: $9,779
Similar Listings



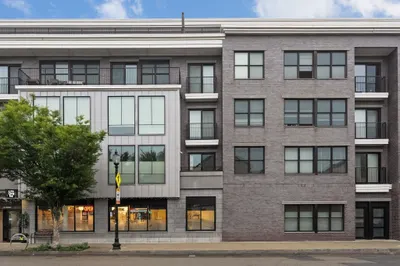
Sold

46 Photos
Sold

30 Photos
Sold
NEW CONSTRUCTION

24 Photos
Sold
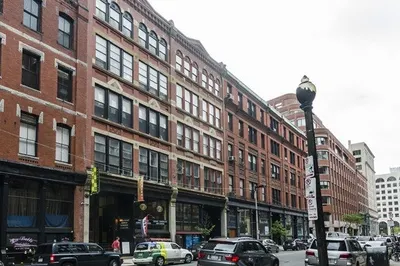
34 Photos
Content © 2026 MLS Property Information Network, Inc. The information in this listing was gathered from third party resources including the seller and public records.
Listing information provided courtesy of Gibson Sotheby's International Realty.
MLS Property Information Network, Inc. and its subscribers disclaim any and all representations or warranties as to the accuracy of this information.
