
Sold!
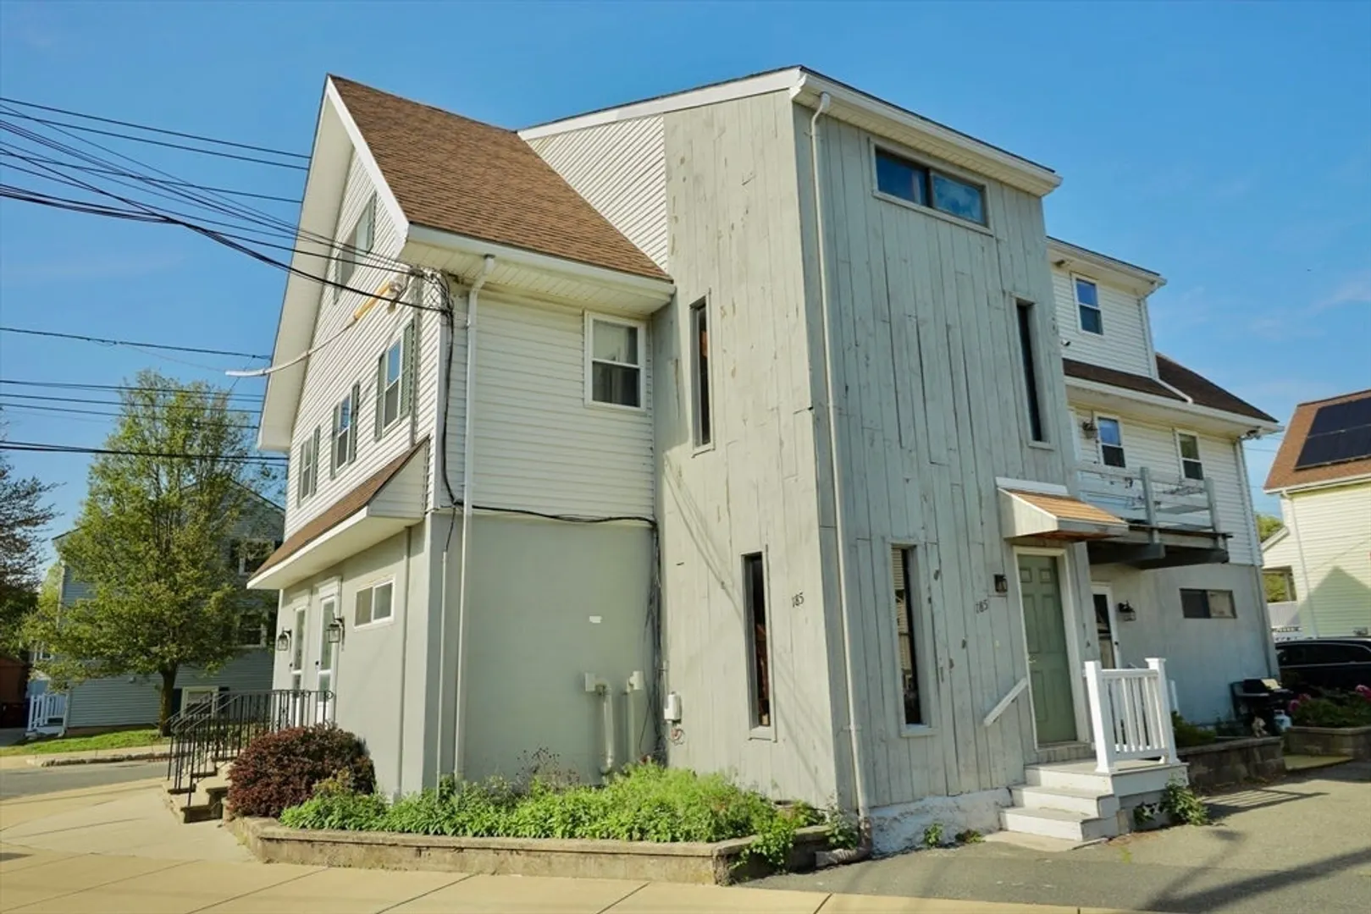
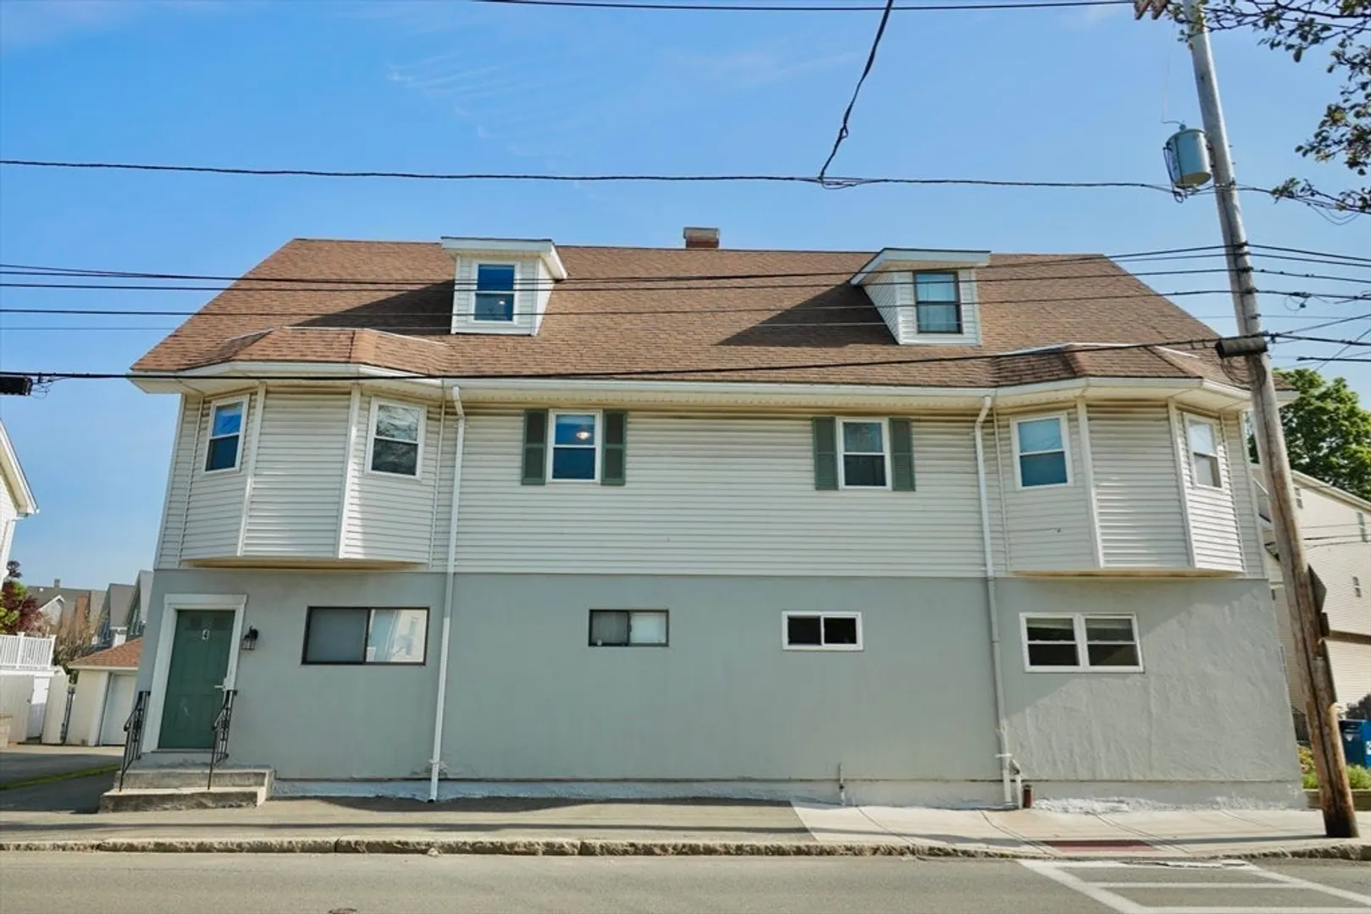
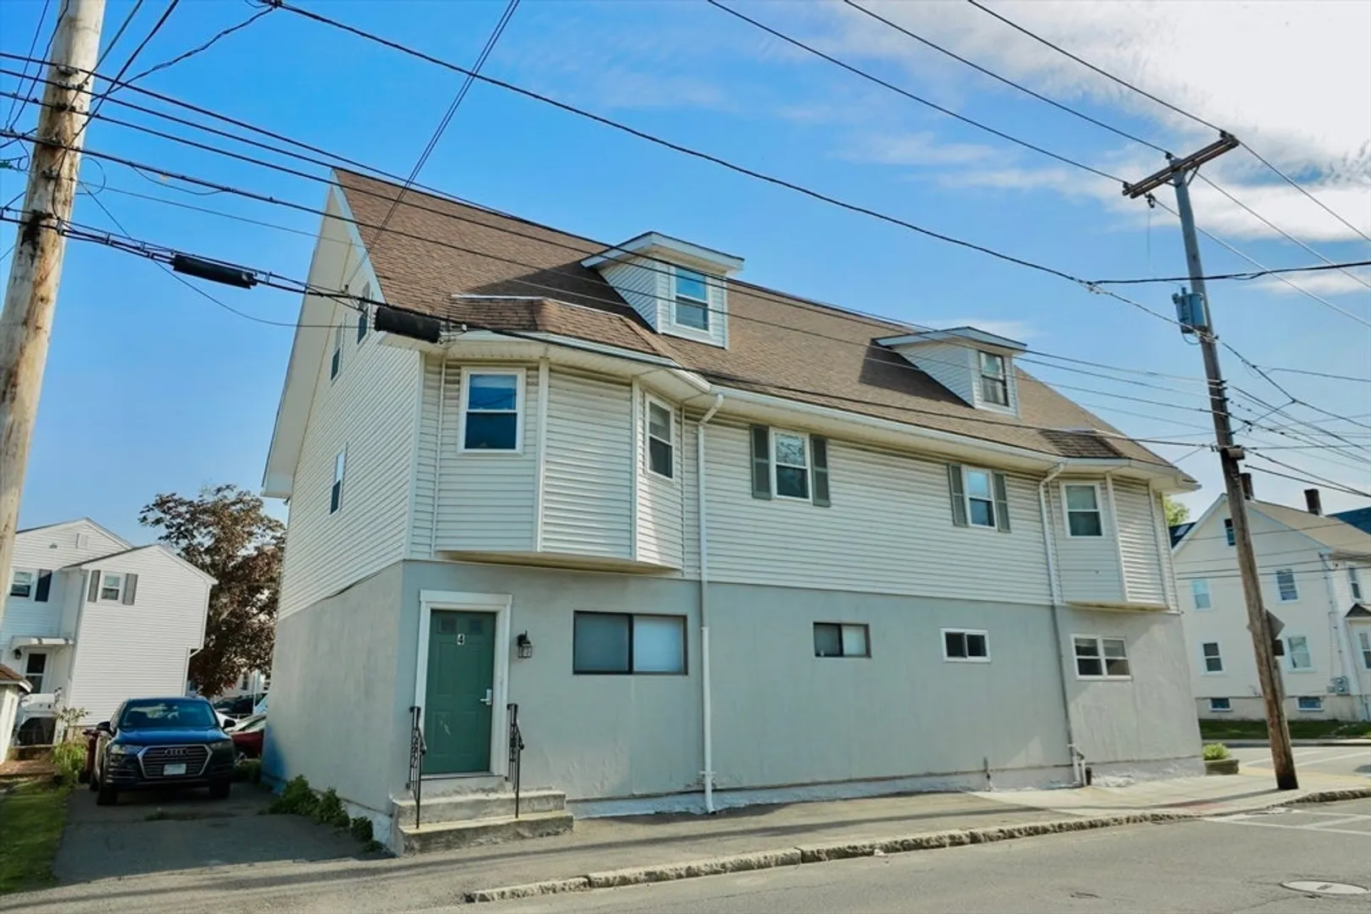
$499,000
2
Beds
2
Baths
1,250
Living Area
-
Property Description
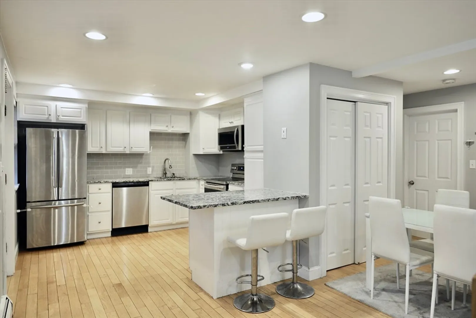
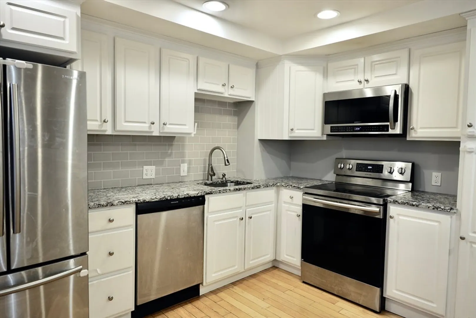
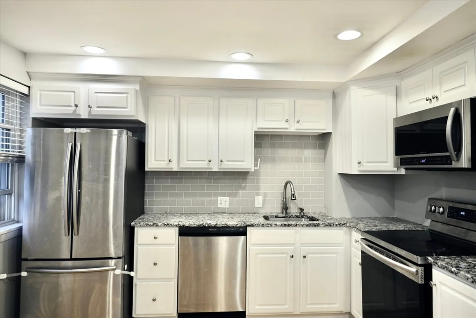
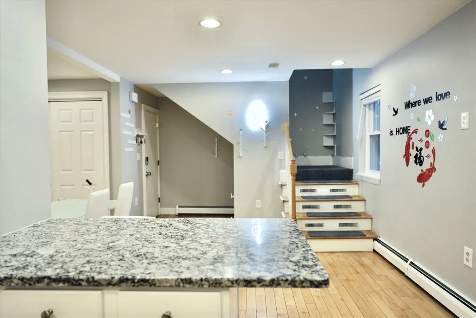
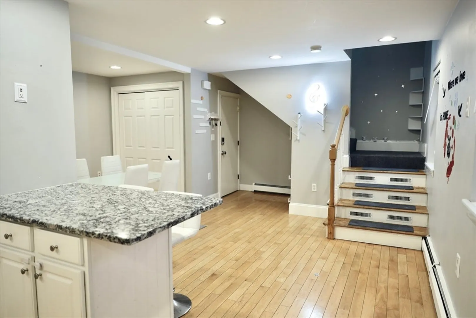
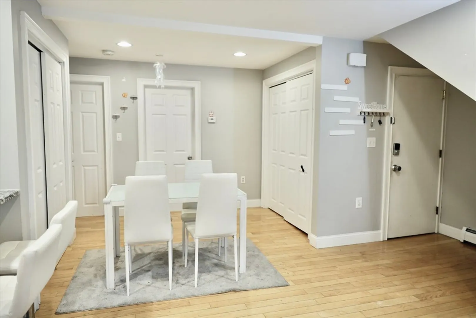
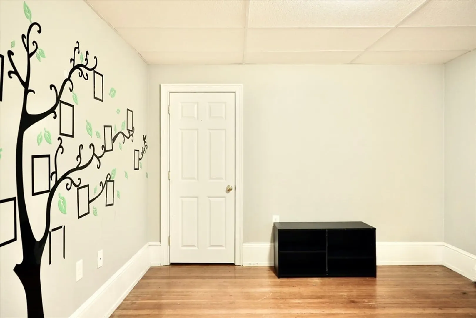
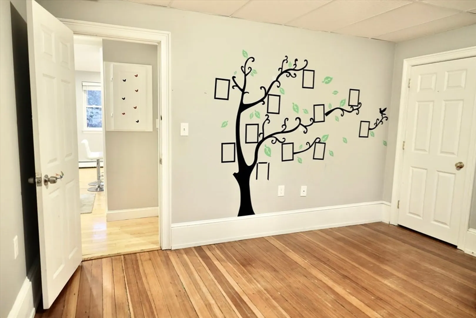
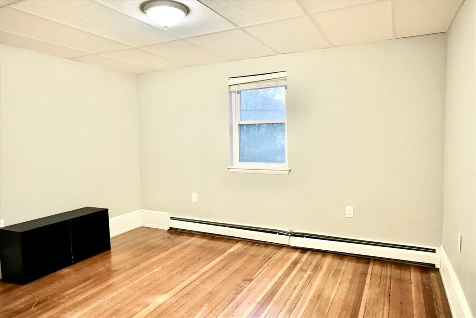
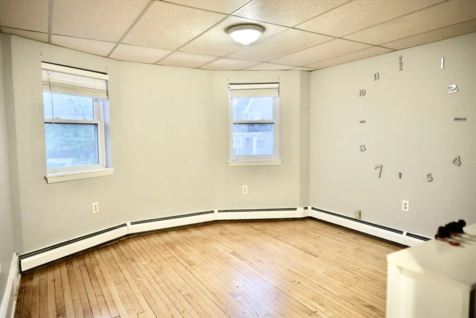
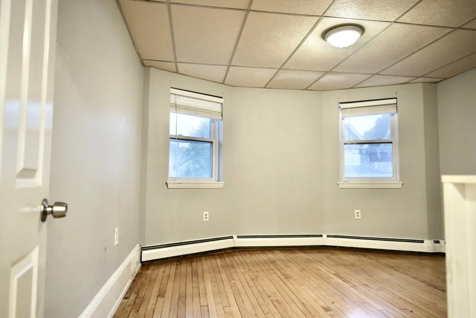
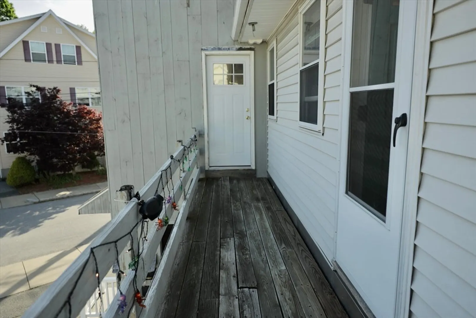
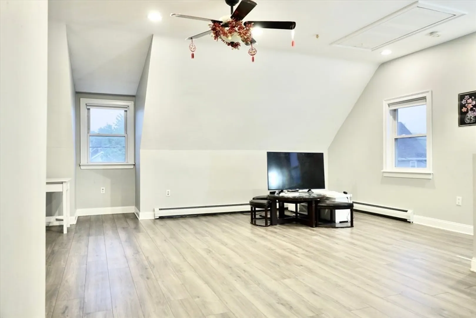
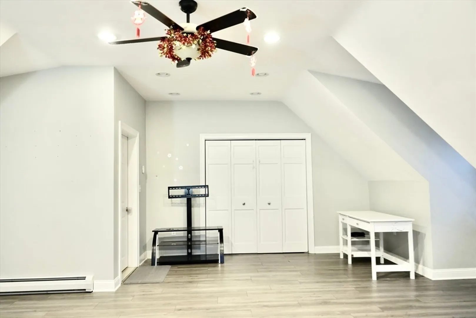
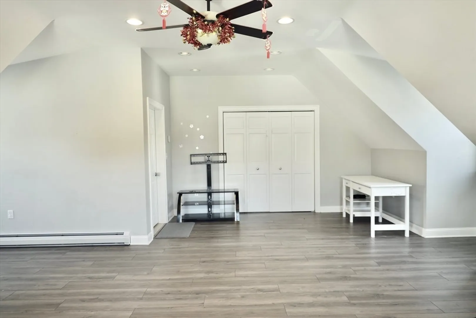
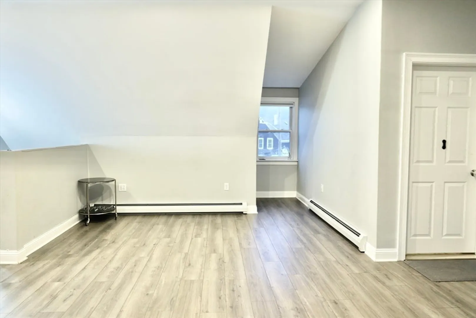
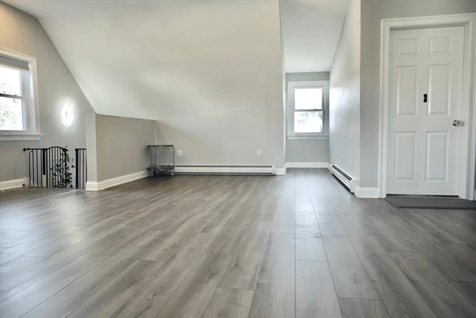
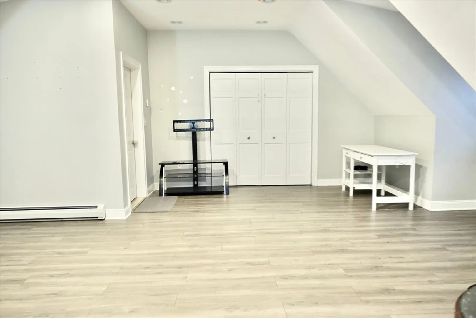
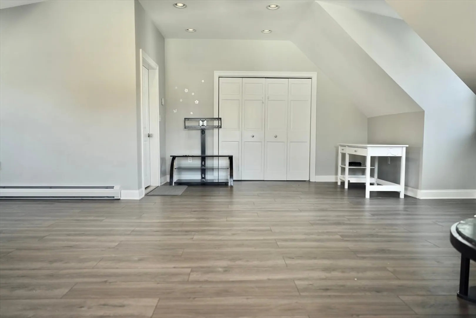
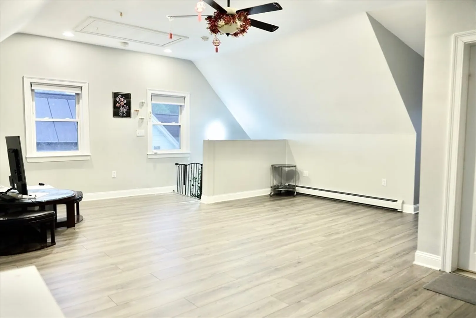
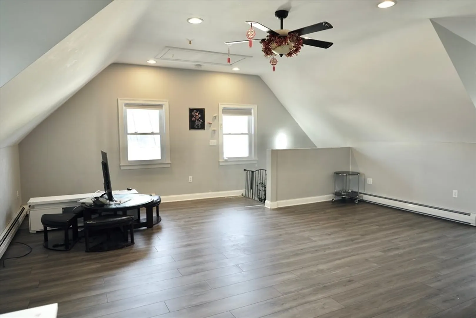
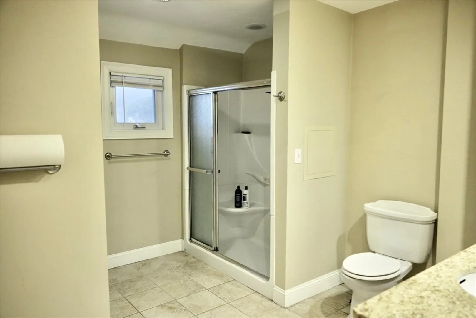
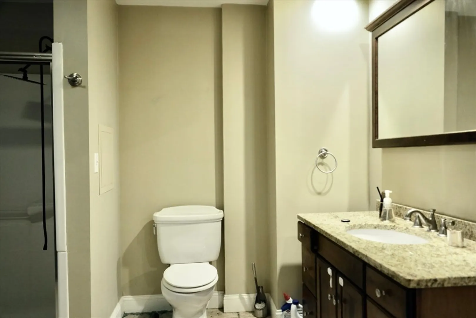
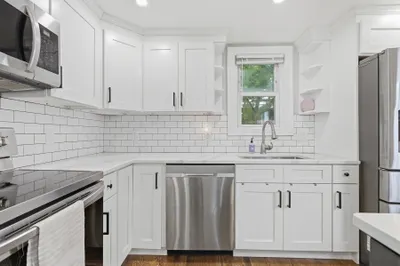
Modern and spacious townhouse in the heart of downtown Melrose! Just steps to the commuter rail, Starbucks, Turner's Seafood Grill, and local shops. The open-concept kitchen/dining/living area is bright and welcoming, featuring new granite countertops, stainless steel appliances, and direct access to a private deck—ideal for outdoor dining. Upstairs offers a flexible layout with a large living space, walk-in closet, and full bath with tiled shower and custom granite vanity. Use it as a primary suite or a media/family room. Additional highlights include basement storage and two off-street parking spaces. Enjoy low-maintenance living in a prime location with excellent access to city conveniences and suburban charm. A must-see!
-
Highlights
- Building Name: The Linwood Condominium
- Heating: Baseboard, Natural Gas
- Parking Spots: 2
- Property Type: Condominium
- Total Rooms: 5
- Year Built: 1909
- Cooling: Window Unit(s)
- HOA Fee: $315
- Property Class: Residential
- Stories: 2
- Unit Number: 4
- Status: Closed
-
Additional Details
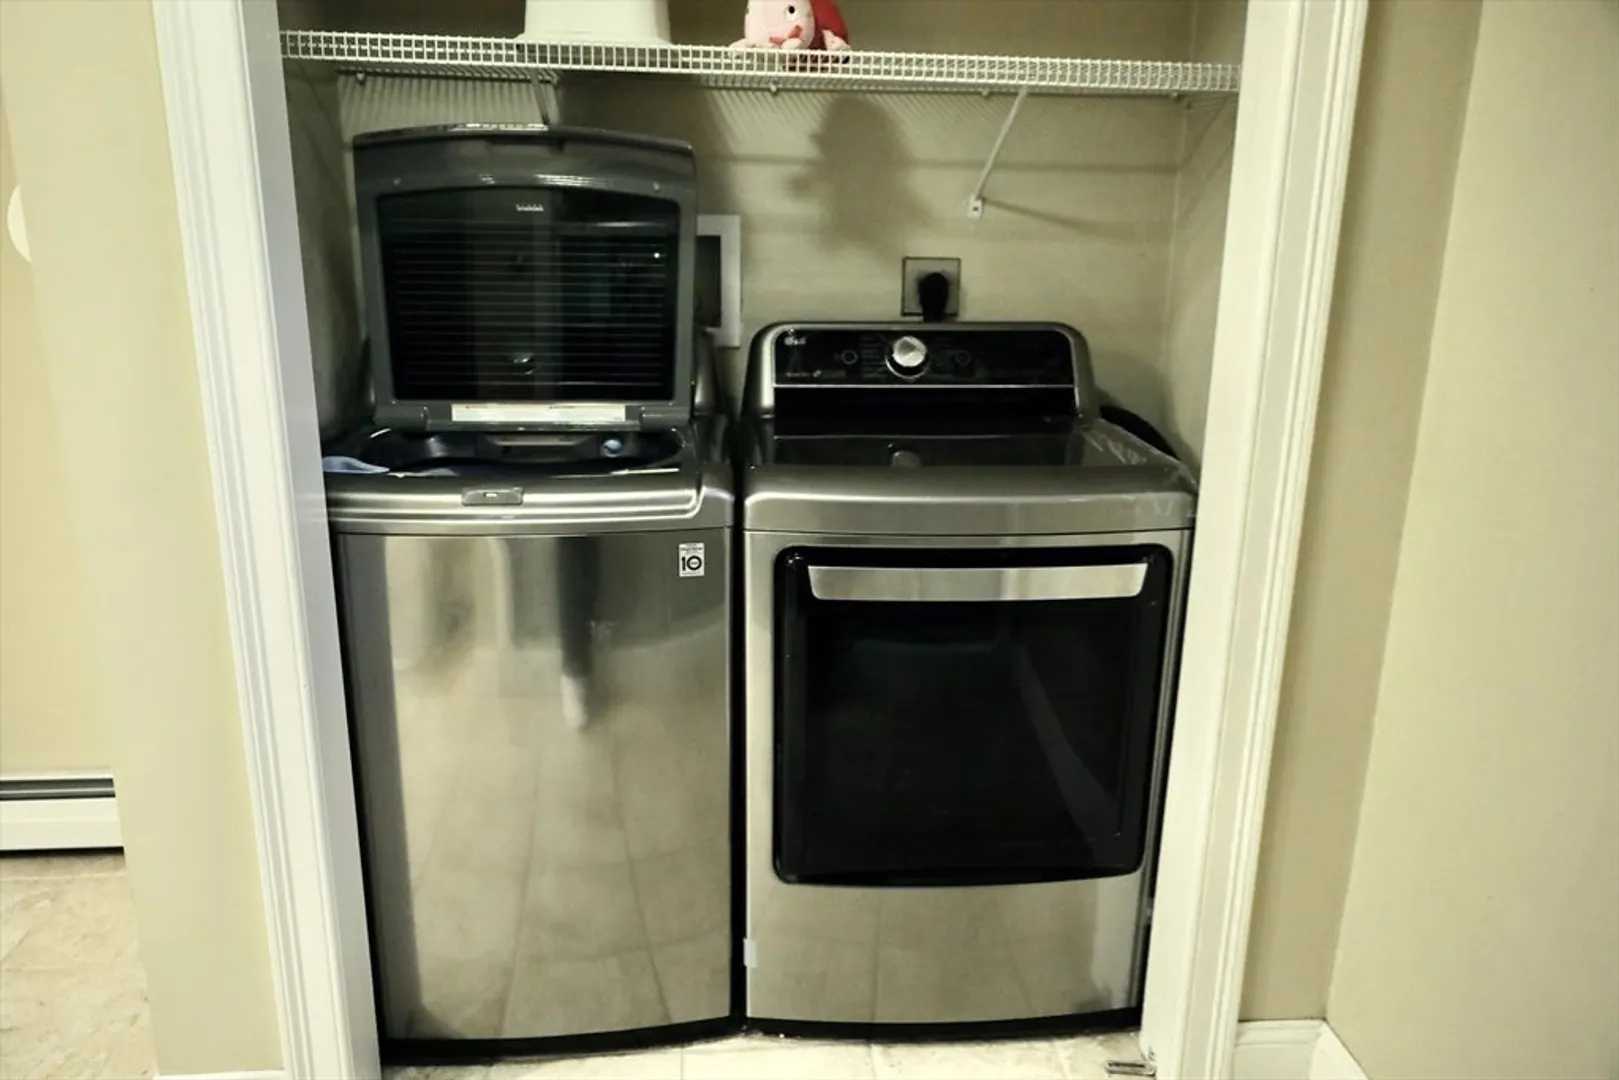
- Appliances: Range, Dishwasher, Disposal, Washer, Dryer
- Construction: Frame
- Flooring: Wood
- SqFt Source: Measured
- Year Built Details: Actual
- Zoning: Urc
- Basement: Y
- Exterior Features: Deck
- Roof: Shingle
- Total Number of Units: 4
- Year Built Source: Public Records
-
Amenities
- Community Features: Public Transportation, Shopping, Park, Walk/Jog Trails, Medical Facility, Laundromat, Highway Access, Private School, Public School
- Parking Features: Off Street
-
Utilities
- Electric: Circuit Breakers
- Water Source: Public
- Sewer: Public Sewer
-
Fees / Taxes
- Assessed Value: $489,800
- HOA Fee Includes: Water, Sewer, Insurance, Maintenance Structure, Snow Removal
- Taxes: $4,898
- HOA Fee Frequency: Monthly
- Tax Year: 2025
Similar Listings
Sold

8 Photos
Sold
33 Photos
Sold
22 Photos
Sold
27 Photos
Content © 2026 MLS Property Information Network, Inc. The information in this listing was gathered from third party resources including the seller and public records.
Listing information provided courtesy of RE/MAX 360.
MLS Property Information Network, Inc. and its subscribers disclaim any and all representations or warranties as to the accuracy of this information.
