
Sold!
$374,000
1
Bed
1
Bath
840
Living Area
-
Property Description
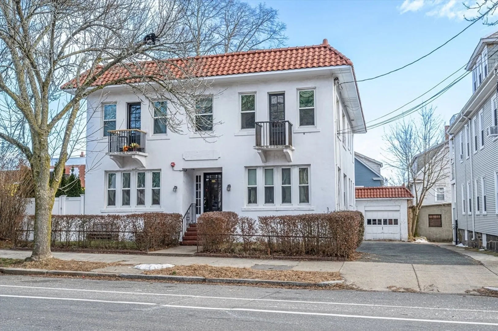
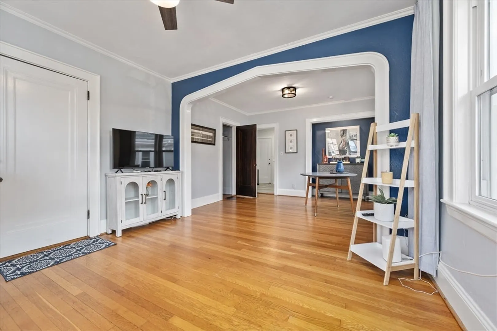
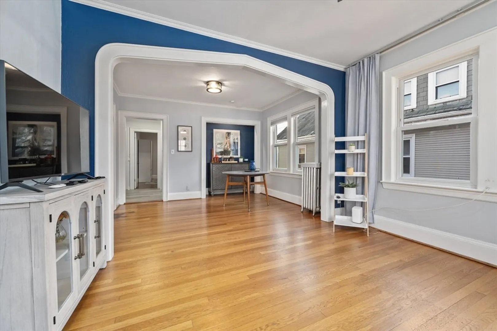
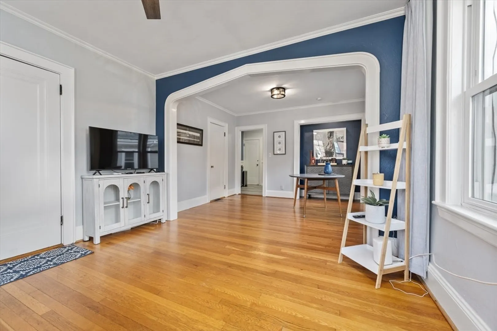
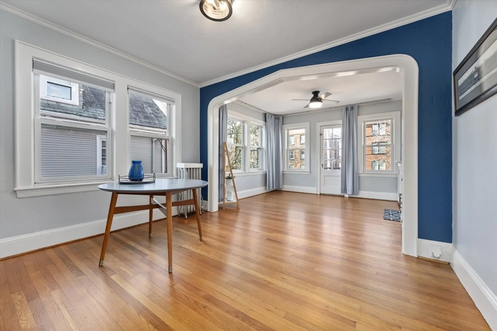
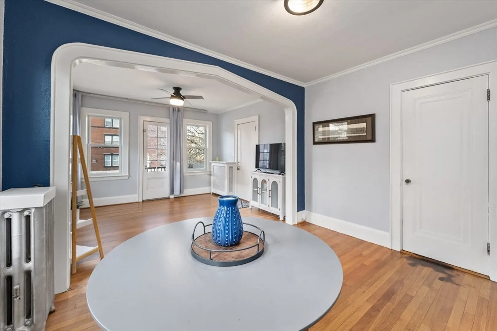
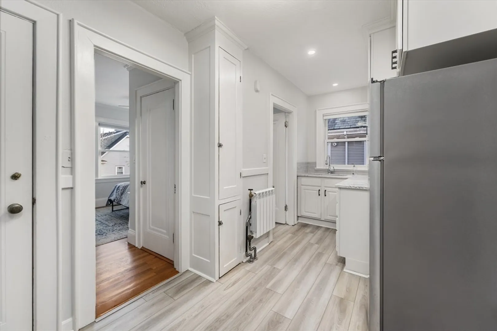
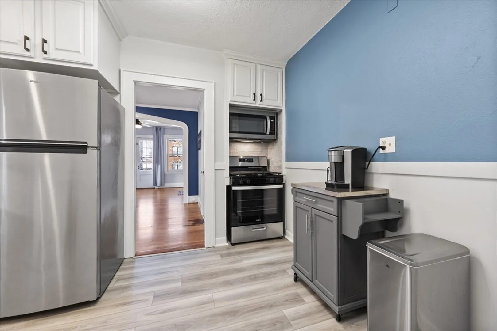
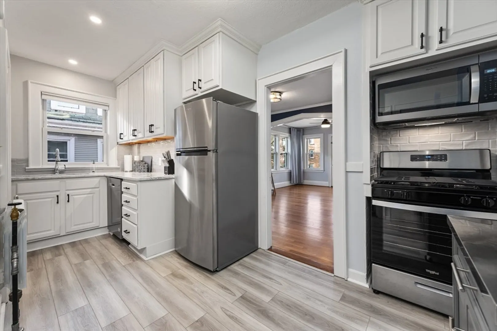
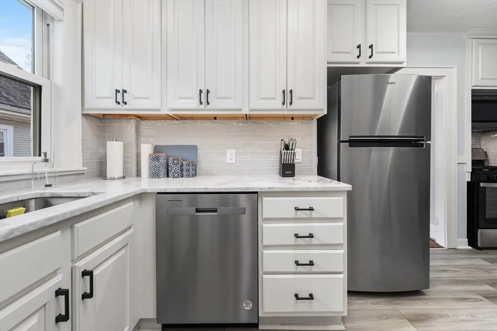
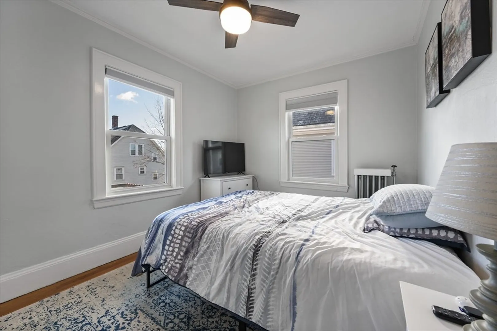
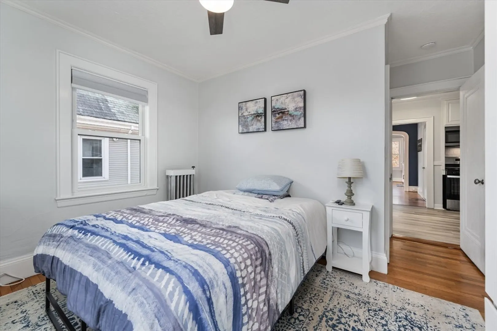
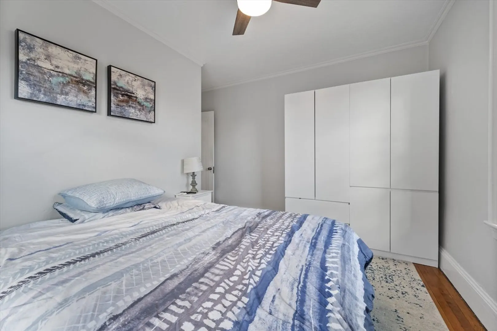
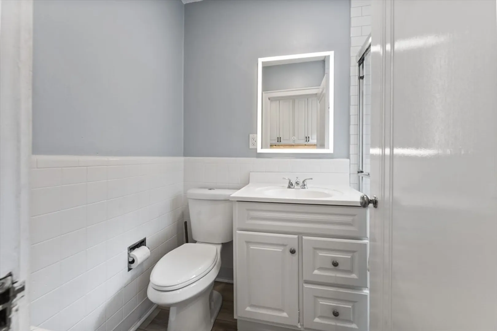
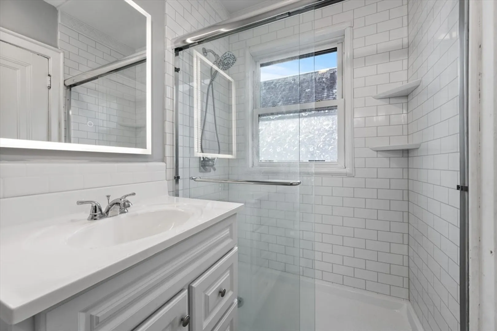
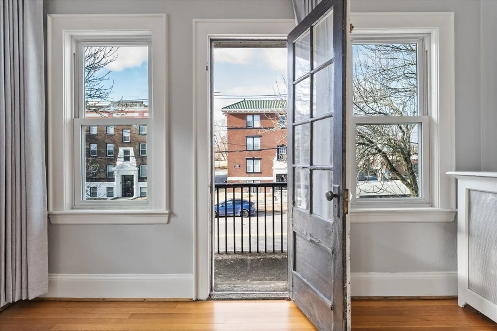
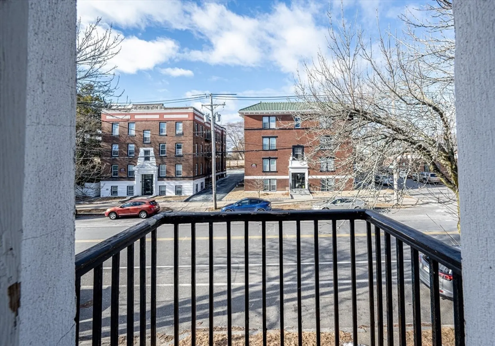
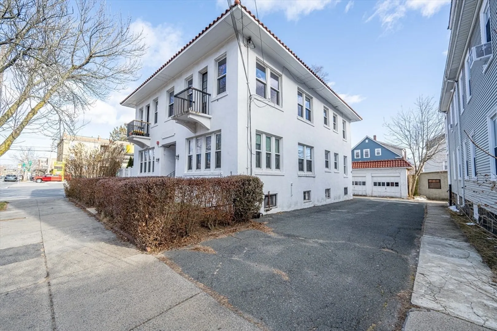
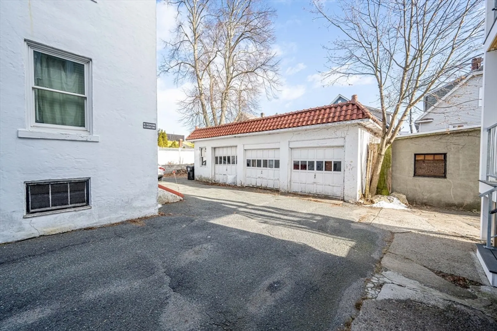
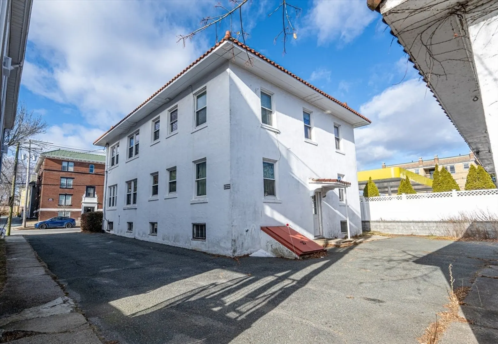
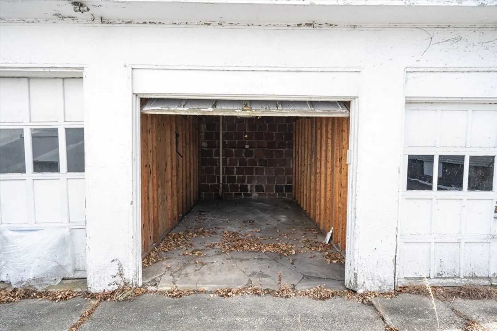
This beautifully updated 1-bedroom condo offers a perfect blend of style, comfort, and convenience. The renovated kitchen features vinyl flooring, granite countertops, upgraded cabinetry, a sleek tiled backsplash, and stainless steel appliances, create an inviting space for everyday living. The bathroom has been tastefully updated with new tile flooring, a tiled shower, and a modern vanity. Hardwood floors run throughout the living room and bedroom, adding warmth and character. Step out onto your private Juliette balcony to enjoy fresh air and natural light. Completing the home is one deeded garage space which is a rare and valuable feature. Located in a prime Salem location, you’re just minutes from the commuter rail, vibrant downtown Salem with its shops and restaurants, and easy access to nearby beaches, making this home ideal for both daily living and weekend enjoyment.
-
Highlights
- Cooling: Window Unit(s)
- HOA Fee: $325
- Property Class: Residential
- Stories: 1
- Unit Number: 3
- Status: Closed
- Heating: Baseboard
- Parking Spots: 1
- Property Type: Condominium
- Total Rooms: 3
- Year Built: 1924
-
Additional Details
- Appliances: Range, Dishwasher, Refrigerator
- Construction: See Remarks
- Flooring: Tile, Hardwood
- SqFt Source: Public Record
- Year Built Details: Approximate
- Zoning: B1
- Basement: Y
- Exterior Features: Porch
- Roof: Clay
- Total Number of Units: 4
- Year Built Source: Public Records
-
Amenities
- Community Features: Public Transportation, Shopping, Walk/Jog Trails, Highway Access, T-Station, University
- Parking Features: Detached, Off Street
- Covered Parking Spaces: 1
- Waterfront Features: 1 to 2 Mile To Beach, Beach Ownership(Public)
-
Utilities
- Sewer: Public Sewer
- Water Source: Public
-
Fees / Taxes
- Assessed Value: $286,700
- HOA Fee Includes: Heat, Gas, Water, Sewer, Insurance, Maintenance Structure
- Taxes: $3,251
- HOA Fee Frequency: Monthly
- Tax Year: 2025
Similar Listings
Sold

32 Photos
Sold
29 Photos
Sold
34 Photos
Sold
20 Photos
Content © 2026 MLS Property Information Network, Inc. The information in this listing was gathered from third party resources including the seller and public records.
Listing information provided courtesy of Beacon Properties.
MLS Property Information Network, Inc. and its subscribers disclaim any and all representations or warranties as to the accuracy of this information.
