
Sold!
$518,000
1
Bed
1
Bath
592
Living Area
-
Property Description
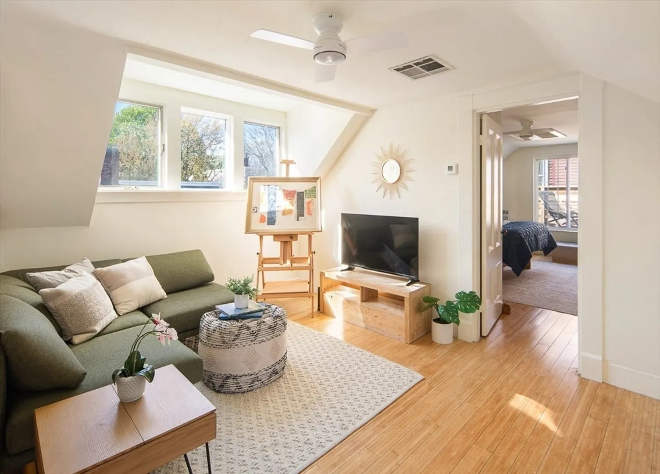
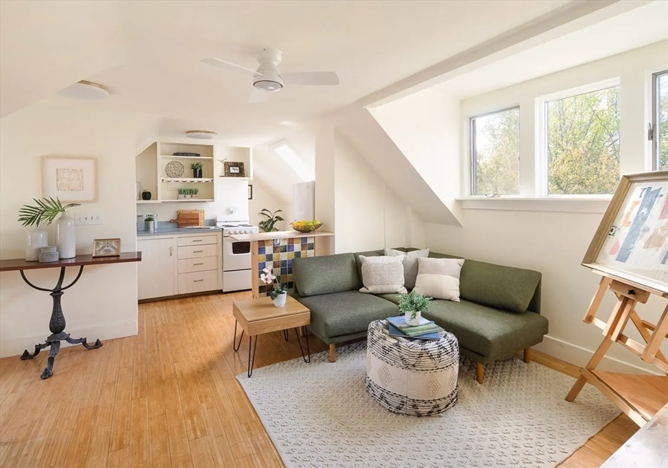
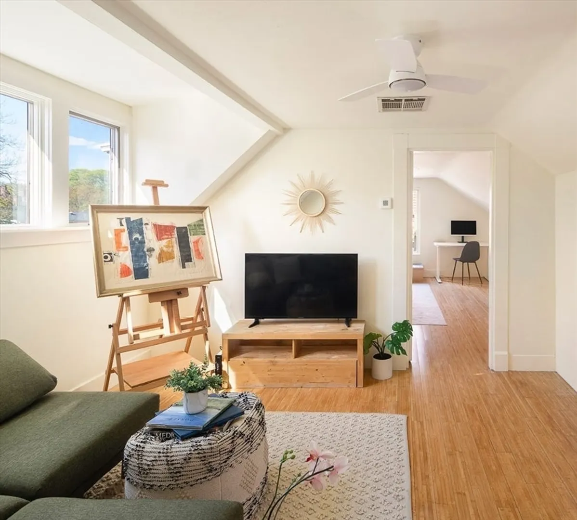
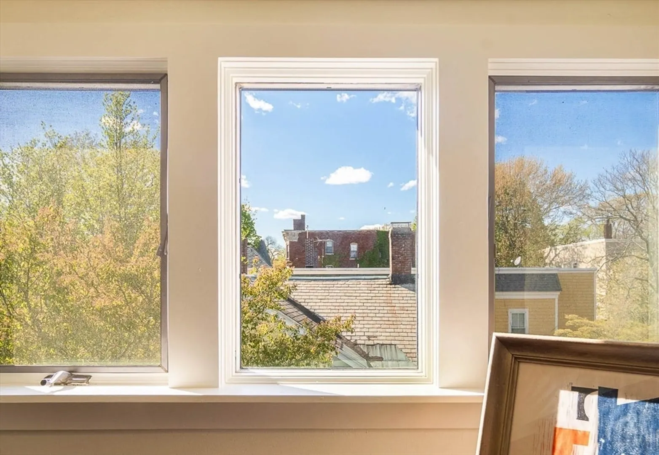
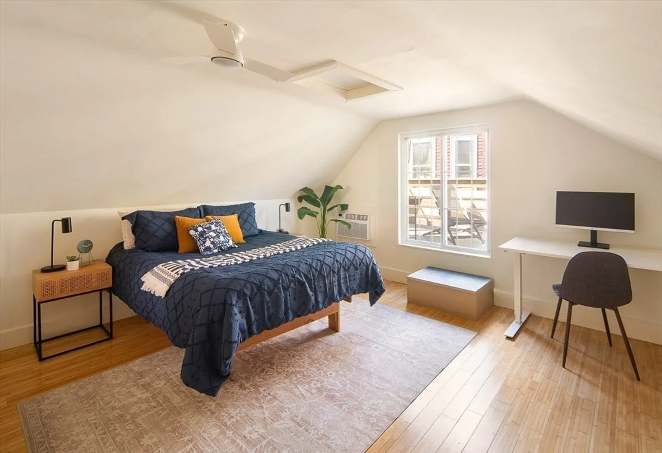
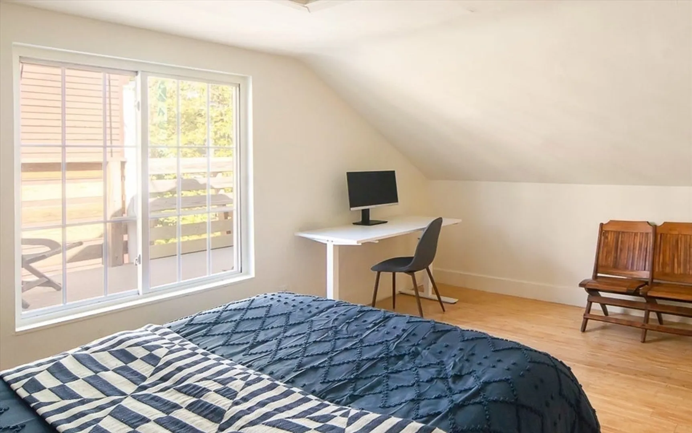
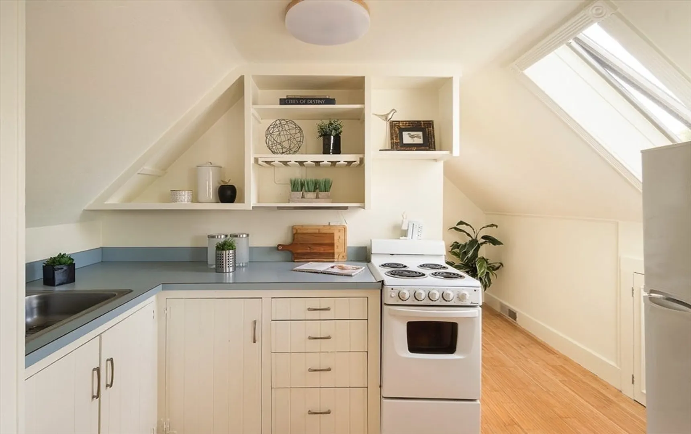
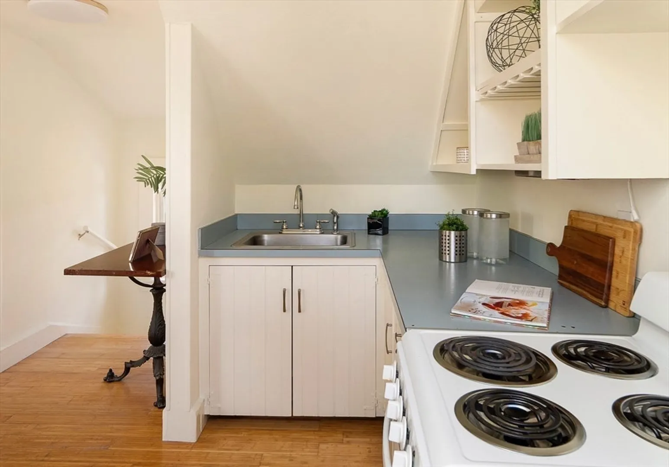
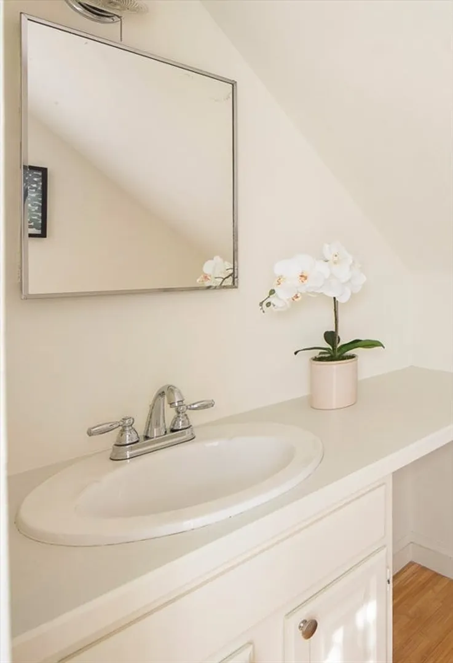
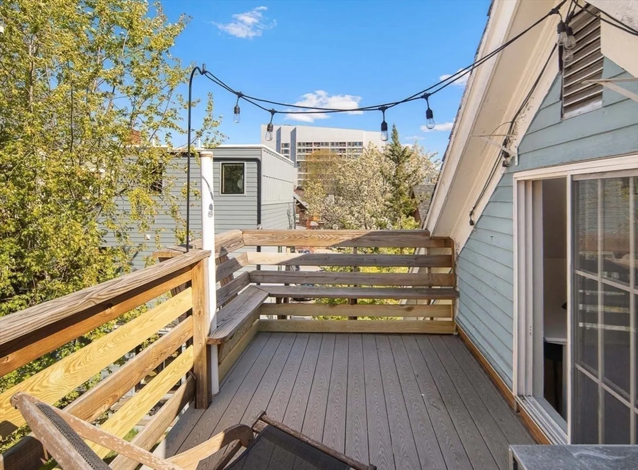
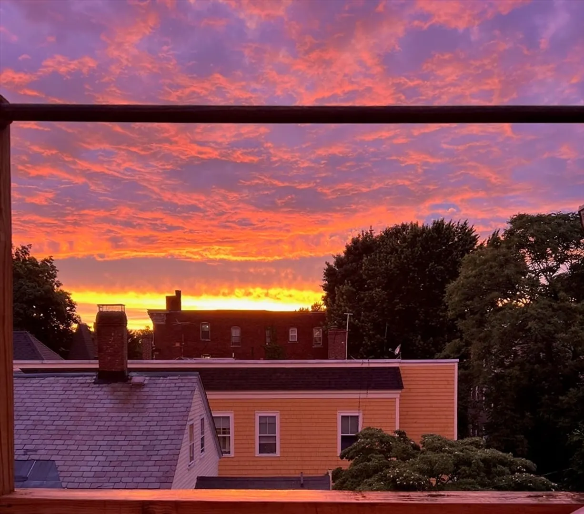
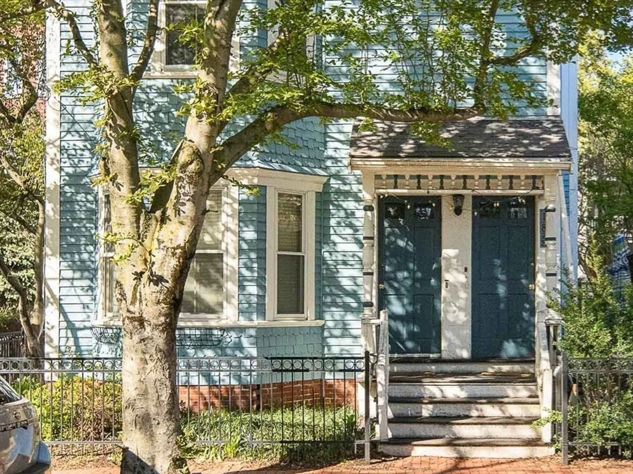
Sweet treetop retreat in Cambridgeport, perfect as a rare entry-level opportunity, an in-demand rental investment, a convenient pied-à-terre, or just a charming place to live. Situated on a quiet one-way block, on the top floor of a storybook Queen Anne Victorian, 185 Hamilton is in the heart of this very desirable neighborhood. Entering the unit, views of trees, slate roofs, and brick chimneys greet you through a bank of windows; bamboo floors provide warmth throughout. The main living area opens to a compact kitchen featuring open shelves, country cabinets, and a skylight. The bedroom is large enough to incorporate a work-from-home area, and sliders lead from there to a generous private roof deck. Freshly painted throughout, with new lighting and ample closets; additional storage and laundry hookups are located in the basement. Within a half mile of Central Square, TJ's, Whole Foods, and Magazine Beach; about one mile from MIT, BU, and Harvard. Easy access to I-90 and Storrow Drive.
-
Highlights
- Cooling: Wall Unit(s)
- HOA Fee: $279
- Property Type: Condominium
- Total Rooms: 2
- Year Built: 1894
- Heating: Forced Air, Natural Gas
- Property Class: Residential
- Stories: 1
- Unit Number: 3
- Status: Closed
-
Additional Details
- Appliances: Range, Refrigerator
- Exterior Features: Deck - Roof
- Pets Allowed: Yes
- SqFt Source: Public Record
- Year Built Details: Approximate
- Zoning: 0000000000
- Basement: Y
- Flooring: Bamboo
- Roof: Slate
- Total Number of Units: 3
- Year Built Source: Public Records
-
Amenities
- Community Features: Public Transportation, Shopping, Pool, Park, Walk/Jog Trails, Laundromat, Bike Path, Highway Access, Public School, T-Station, University
-
Utilities
- Sewer: Public Sewer
- Water Source: Public
-
Fees / Taxes
- Assessed Value: $481,800
- HOA Fee Includes: Water, Sewer, Insurance
- Taxes: $337
- HOA Fee Frequency: Monthly
- Tax Year: 2026
Similar Listings
Sold
13 Photos
Sold
18 Photos
Sold
14 Photos
Sold
30 Photos
Content © 2026 MLS Property Information Network, Inc. The information in this listing was gathered from third party resources including the seller and public records.
Listing information provided courtesy of Donnelly + Co..
MLS Property Information Network, Inc. and its subscribers disclaim any and all representations or warranties as to the accuracy of this information.
