
Sold!
$590,000
3
Beds
2/1
Baths
2,456
Living Area
-
Property Description
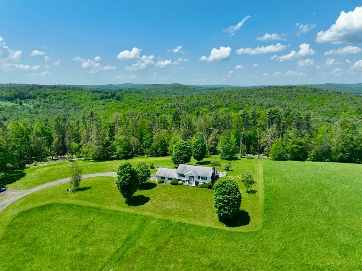
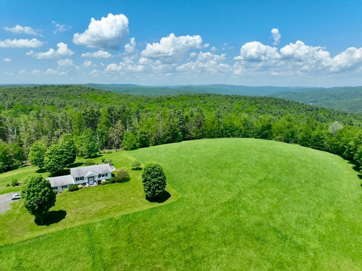
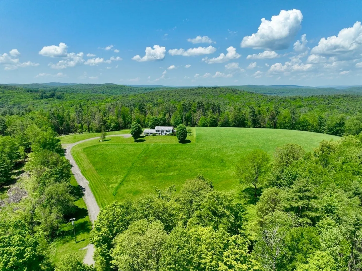
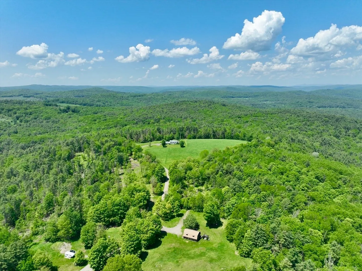
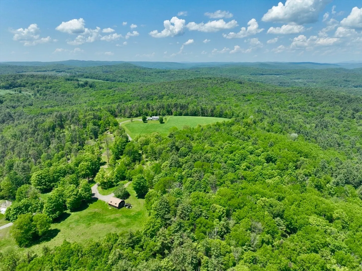
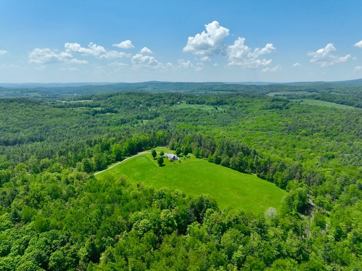
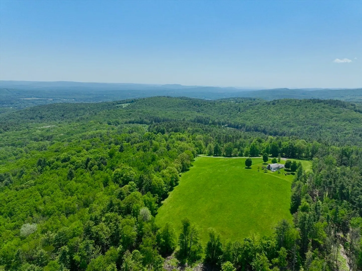
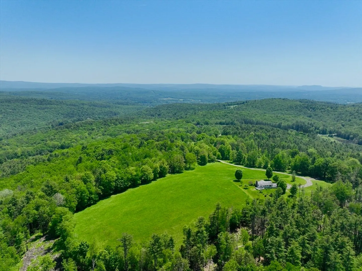
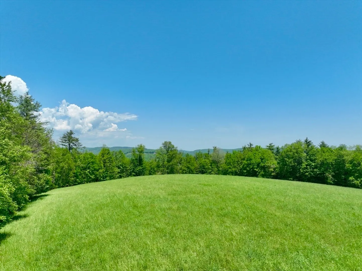
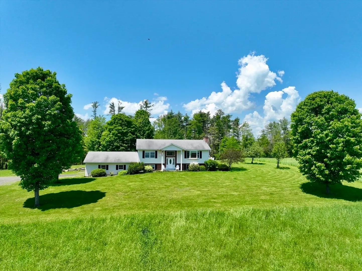
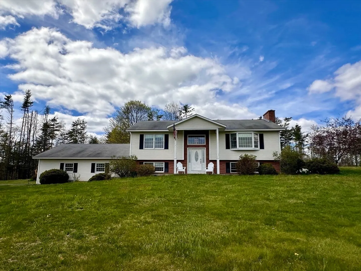
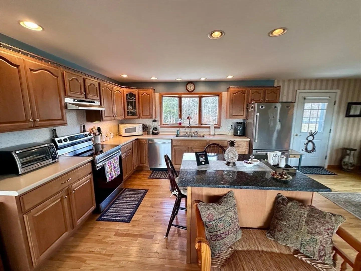
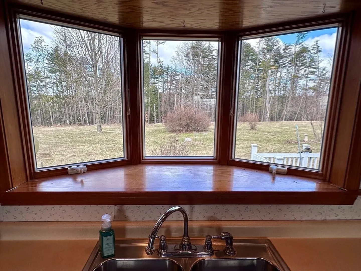
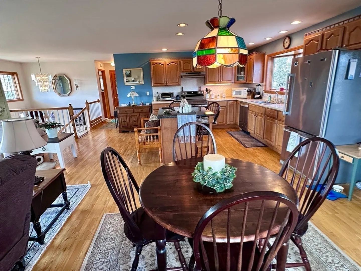
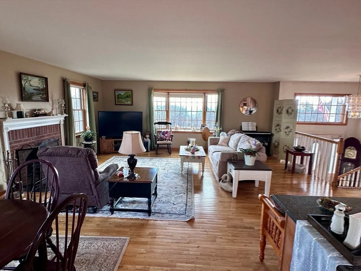
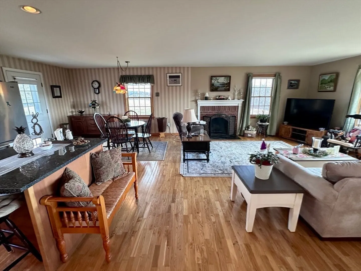
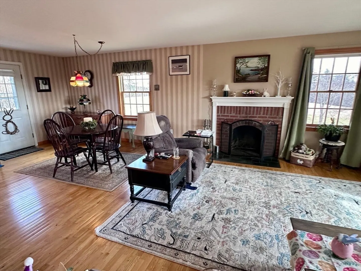
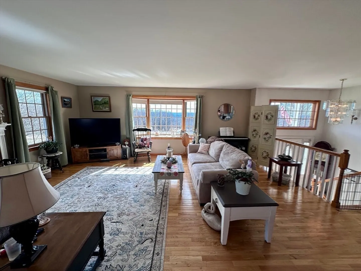
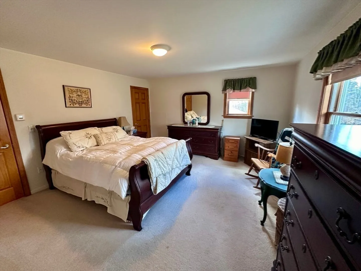
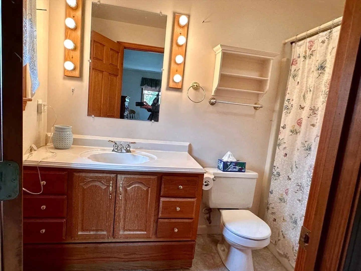
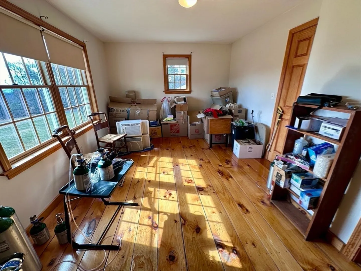
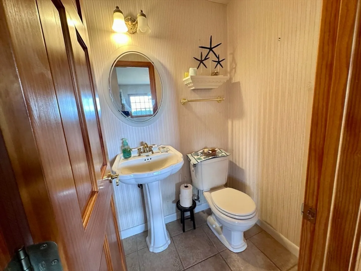
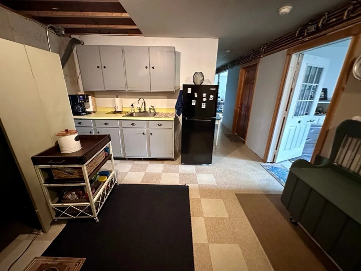
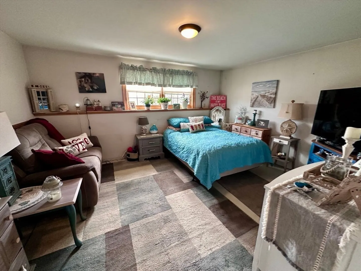
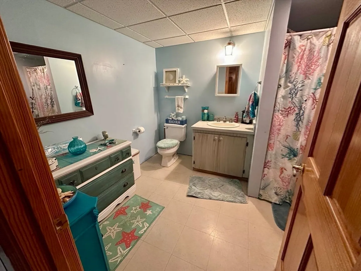
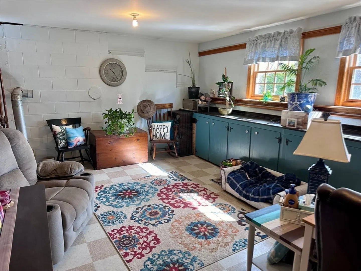
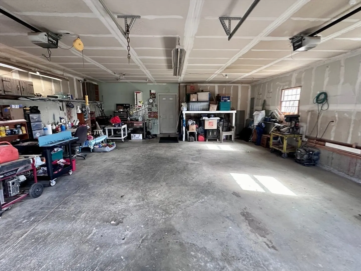
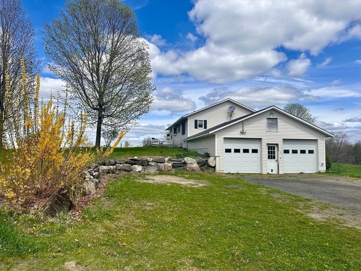
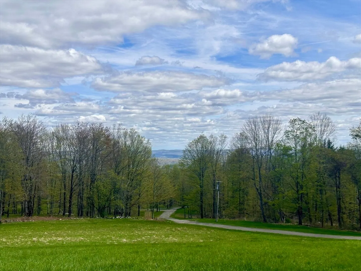
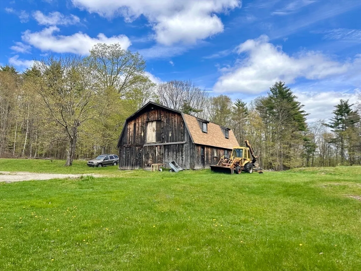
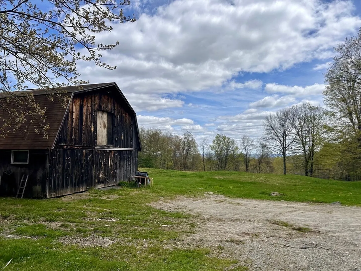
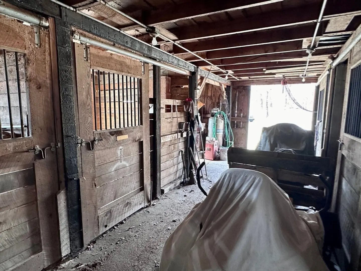
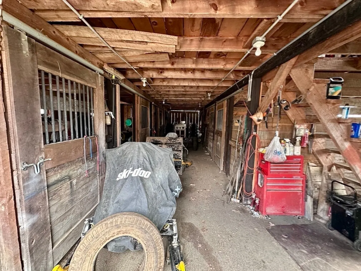
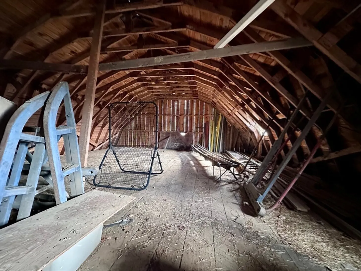
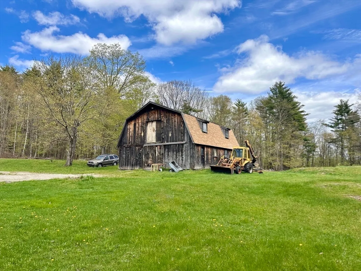
185 East Colrain Road, where tranquility and solitude meet convenience and modern amenities. This charming home, built in 2003, comes with 70+ acres of land and a barn. The home features 3 bedrooms and 2.5 baths, an open floor plan bathed in natural light, a cozy fireplace and radiant floors. Enjoy new appliances in the well-appointed kitchen, heated 2 car garage and a small deck with stunning views. Lower level could be ideal for multi generational living. Whole house generator and central vac both convey. Just 15 min from Greenfield or Shelburne Falls this peaceful retreat is waiting for you. Schedule a showing today!
-
Highlights
- Acres: 70
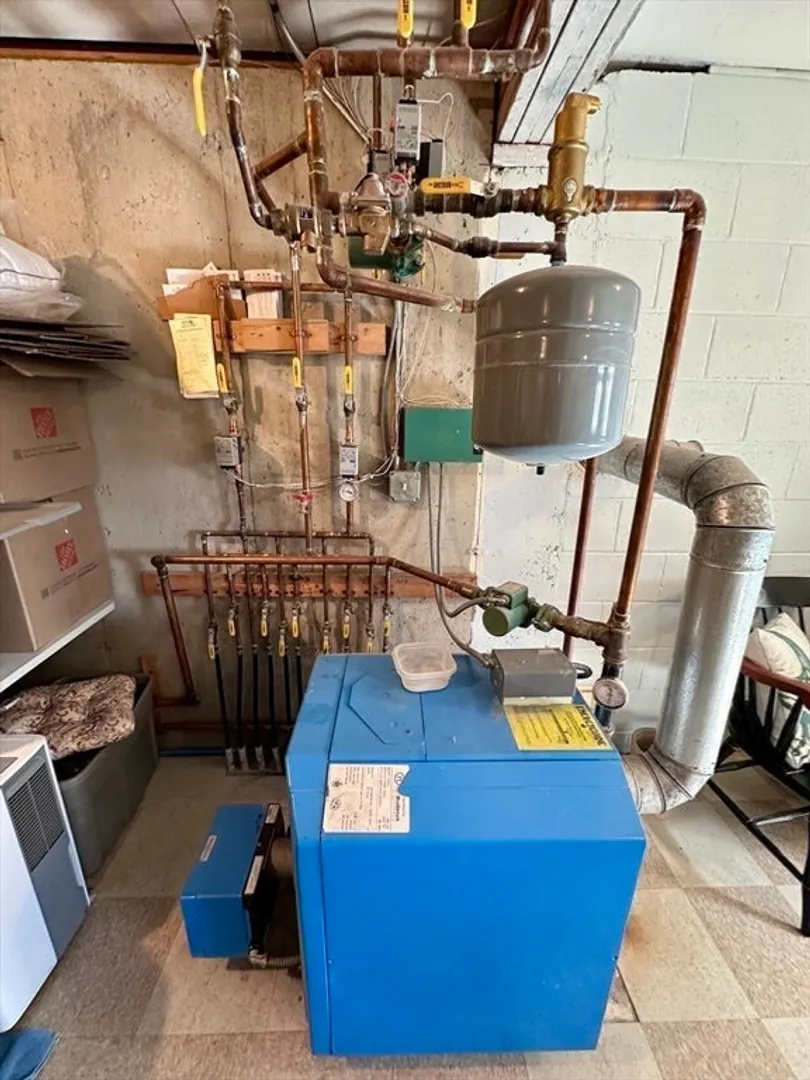
- Heating: Radiant, Oil
- Property Class: Residential
- Style: Split Entry
- Year Built: 2003
- Has View: Yes
- Parking Spots: 10
- Property Type: Single Family Residence
- Total Rooms: 6
- Status: Closed
-
Additional Details
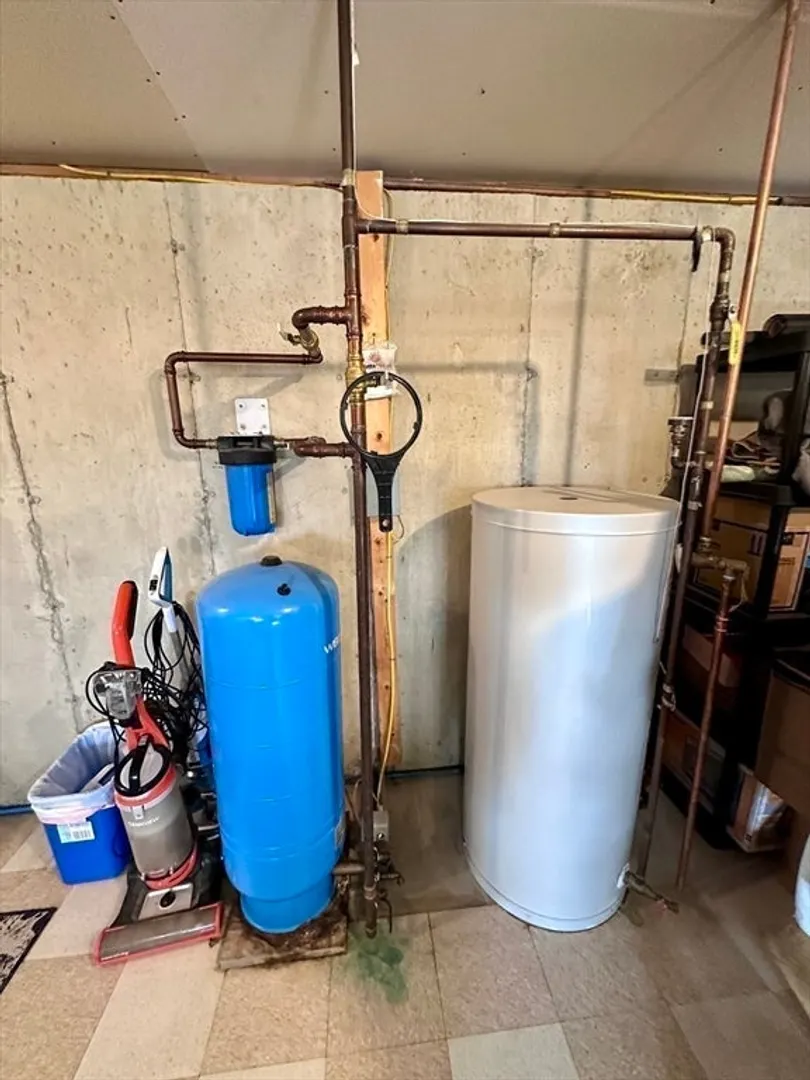
- Appliances: Electric Water Heater, Range, Dishwasher, Refrigerator, Washer, Dryer
- Construction: Frame
- Exterior Features: Porch, Deck, Barn/Stable, Horses Permitted, Stone Wall
- Flooring: Wood, Vinyl, Carpet
- Interior Features: Central Vacuum, Internet Available - Broadband
- Road Frontage Type: Public
- View: Scenic View(s)
- Year Built Source: Public Records
- Basement: Full, Finished, Interior Entry, Garage Access, Concrete
- Exclusions: Lower Level Freezer And Refrigerator Do Not Convey. Whole House Wired For Generator Will Convey
- Fireplaces: 1
- Foundation: Slab
- Lot Features: Wooded, Easements, Gentle Sloping
- Roof: Shingle
- Year Built Details: Actual
- Zoning: R+a
-
Amenities
- Community Features: Walk/Jog Trails, Stable(s)
- Parking Features: Attached, Heated Garage, Storage, Workshop in Garage, Garage Faces Side, Insulated, Shared Driveway
- Covered Parking Spaces: 2
-
Utilities
- Electric: Circuit Breakers, 200+ Amp Service
- Water Source: Private
- Sewer: Private Sewer
-
Fees / Taxes
- Assessed Value: $282,505
- Compensation Based On: Net Sale Price
- Tax Year: 2024
- Buyer Agent Compensation: 2%
- Facilitator Compensation: 1%
- Taxes: $5,362
Similar Listings
Sold
33 Photos
Sold
0 Photos
Sold
42 Photos
Sold
40 Photos
Content © 2026 MLS Property Information Network, Inc. The information in this listing was gathered from third party resources including the seller and public records.
Listing information provided courtesy of Coldwell Banker Community REALTORS®.
MLS Property Information Network, Inc. and its subscribers disclaim any and all representations or warranties as to the accuracy of this information.
