
Sold!
$625,000
3
Beds
1
Bath
1,138
Living Area
-
Property Description
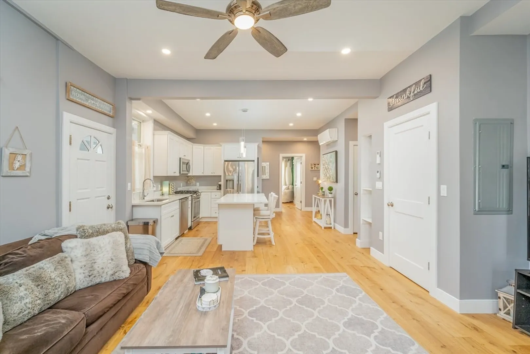
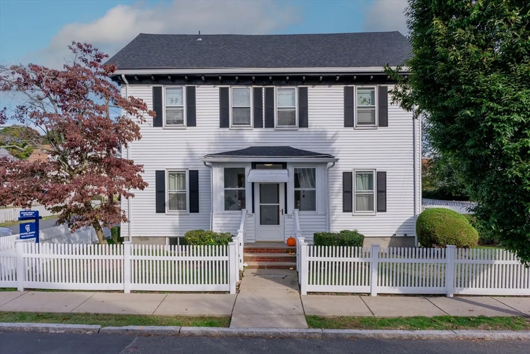
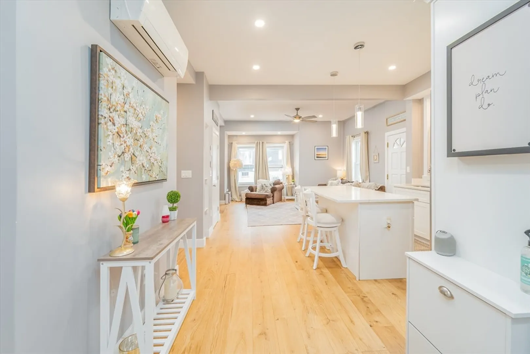
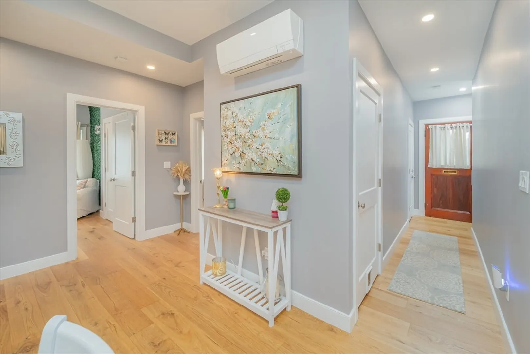
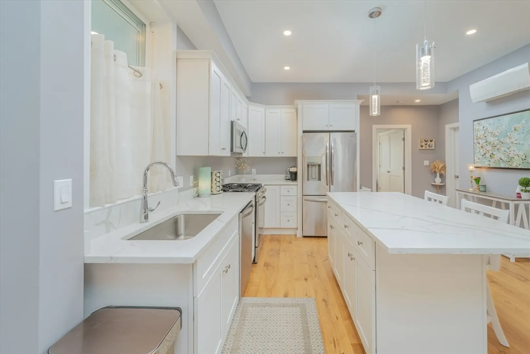
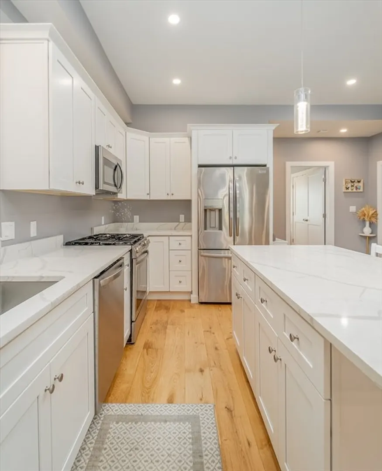
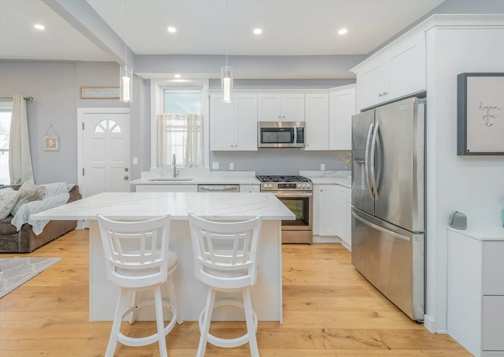
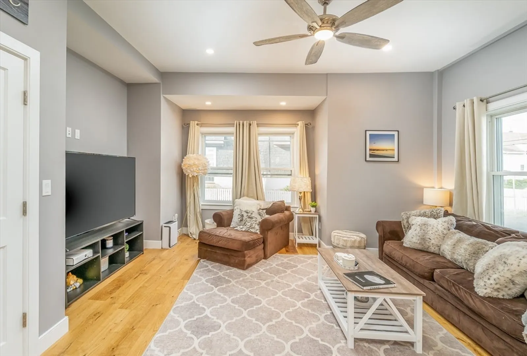
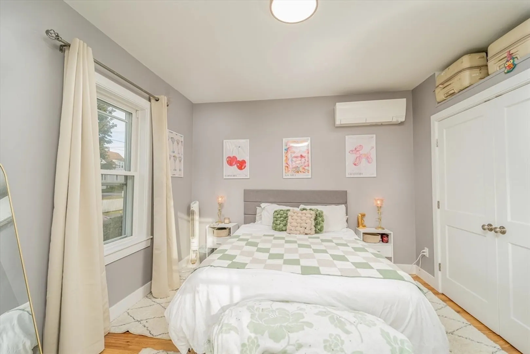
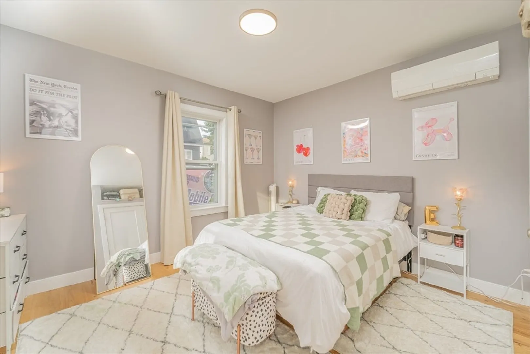
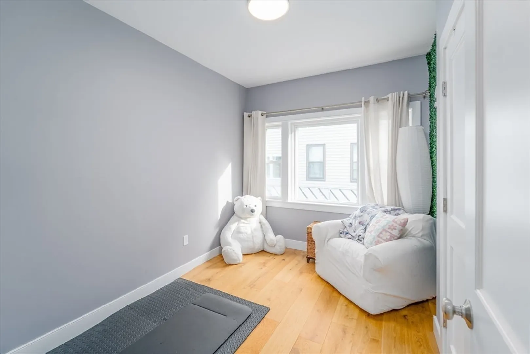
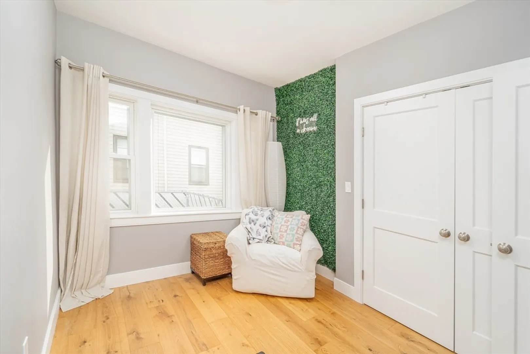
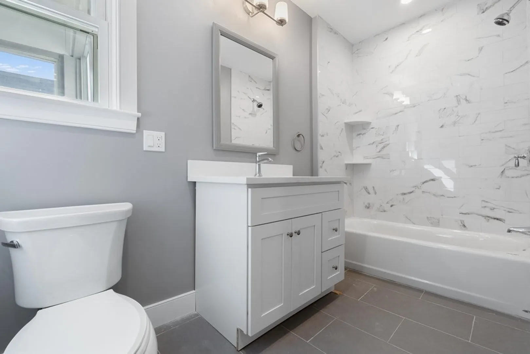
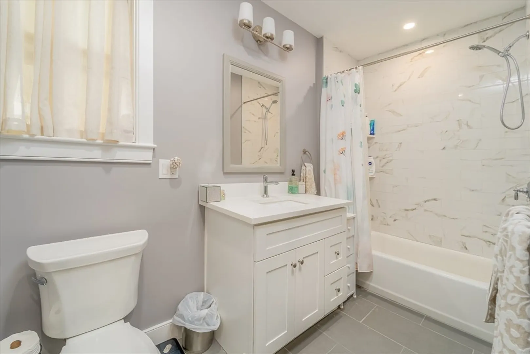
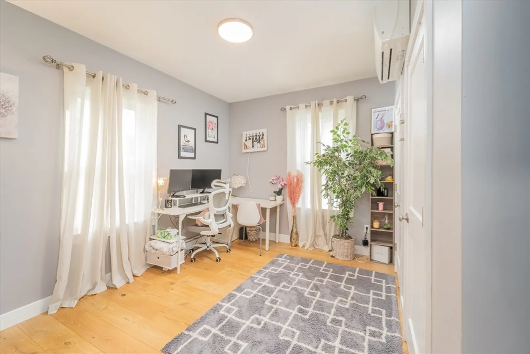
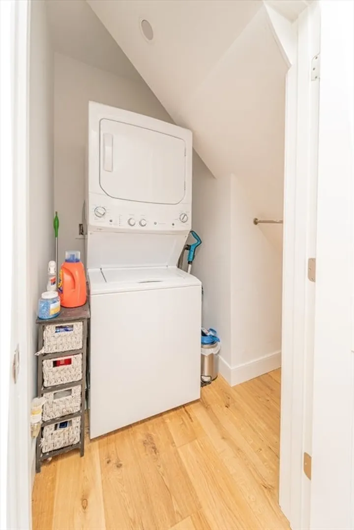
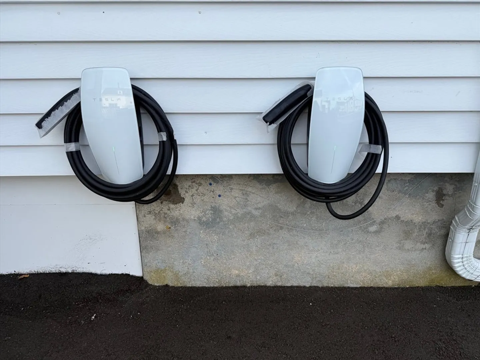
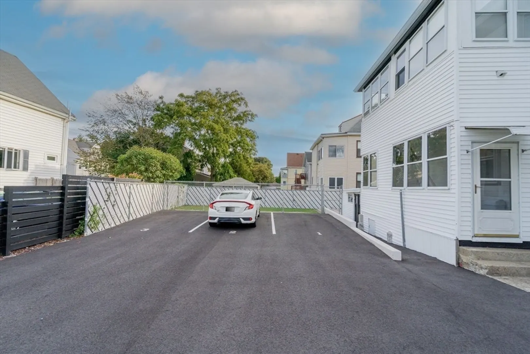
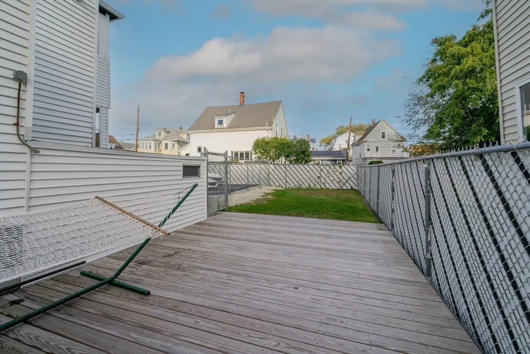
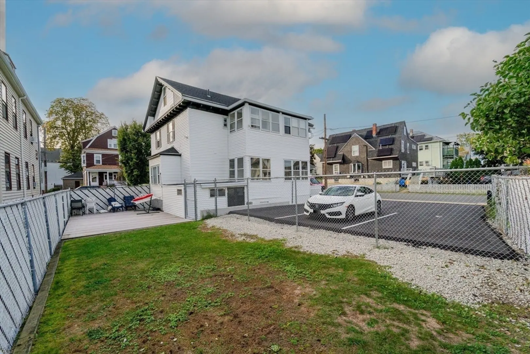
Welcome to 184 Woodside Ave in Winthrop by the sea! Step into a tastefully designed first floor condo that was gut renovated less than 3 years ago. This beautiful 3-bedroom unit features a gourmet kitchen with gorgeous quartz countertops, a massive island, sleek new cabinetry, and modern stainless steel appliances. The entire space has been thoughtfully updated with beautiful floors and a fresh, contemporary feel. Comfort will be at a premium in your new condo with multiple mini splits to keep you warm in the winter and cool in the summer. Enjoy the convenience of in unit laundry, multiple off street parking spaces, and the undeniable advantage of a sought-after, great location. Outside you’ll find a well manicured yard with electric chargers for your vehicle. Woodside Ave has excellent proximity to everything you need whether it be restaurants, coffee shops, downtown Boston, public transit, or the beach. Low maintenance one floor living awaits!
-
Highlights
- Area: Cottage Park
- Heating: Central, Forced Air
- Parking Spots: 2
- Property Type: Condominium
- Total Rooms: 5
- Year Built: 1880
- Cooling: Central Air
- HOA Fee: $181
- Property Class: Residential
- Stories: 1
- Unit Number: 1
- Status: Closed
-
Additional Details
- Appliances: Range, Dishwasher, Disposal, Microwave, Refrigerator, Washer, Dryer
- Flooring: Hardwood
- SqFt Source: Public Record
- Year Built Details: Actual
- Year Converted: 2023
- Basement: Y
- Pets Allowed: Yes
- Total Number of Units: 2
- Year Built Source: Public Records
- Zoning: res
-
Amenities
- Parking Features: Off Street, Deeded
- Waterfront Features: Ocean, 1/10 to 3/10 To Beach
-
Utilities
- Electric: 220 Volts
- Water Source: Public
- Sewer: Public Sewer
-
Fees / Taxes
- Assessed Value: $642,900
- HOA Fee Includes: Insurance, Maintenance Grounds, Snow Removal
- Taxes: $6,635
- HOA Fee Frequency: Monthly
- Tax Year: 2025
Similar Listings
Sold
33 Photos
Sold
41 Photos
Sold
13 Photos
Sold
36 Photos
Content © 2026 MLS Property Information Network, Inc. The information in this listing was gathered from third party resources including the seller and public records.
Listing information provided courtesy of Longwood Residential, LLC.
MLS Property Information Network, Inc. and its subscribers disclaim any and all representations or warranties as to the accuracy of this information.
