
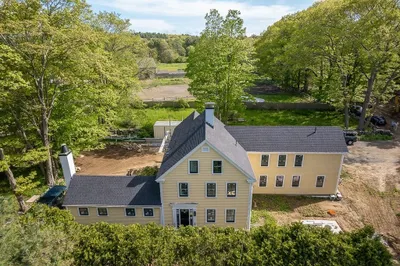
184 Western Ave
$1,674,000
6
Beds
3
Baths
4,292
Sqft
- Request Info
- Call
- Save
-
More
- Mortgage Calculator

Property Tools
$1,674,000
6
Beds
3
Baths
4,292
Living Area
-
Property Description
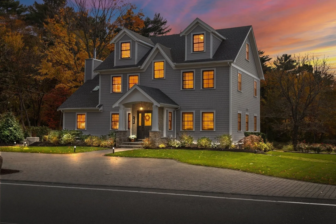
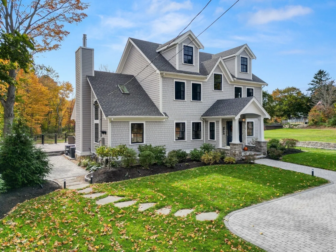
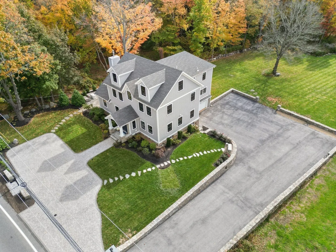
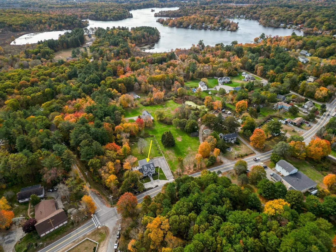
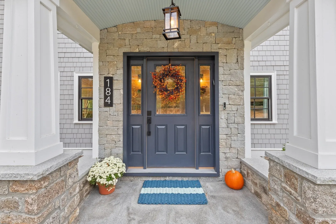
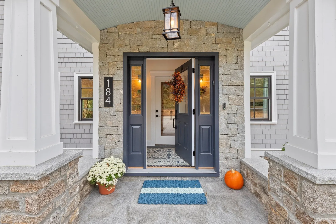
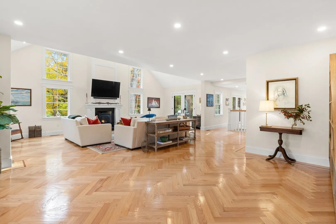
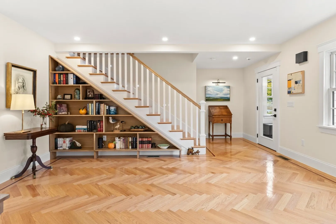
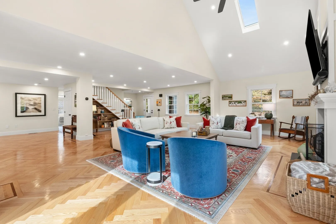
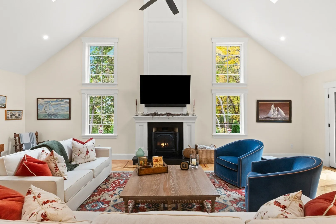
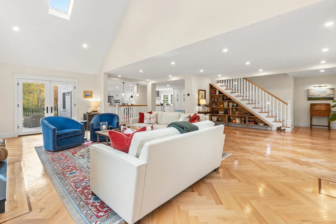
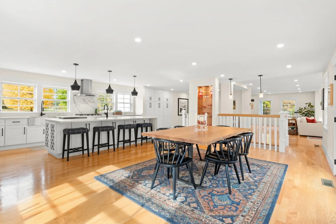
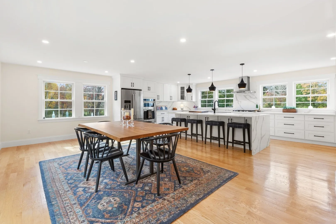
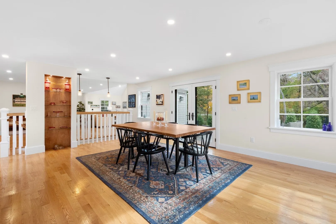
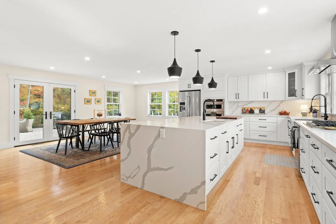
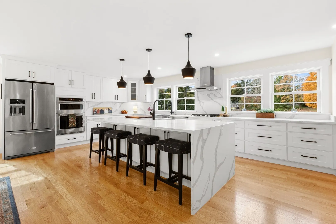
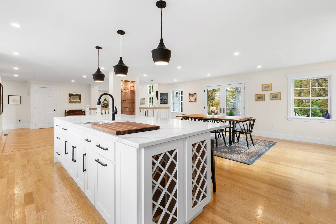
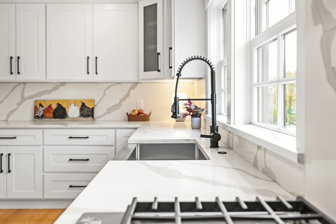
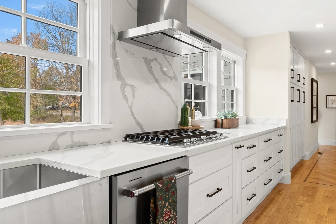
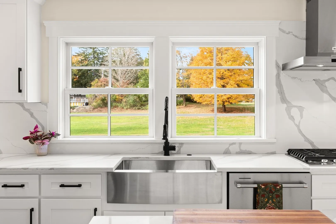
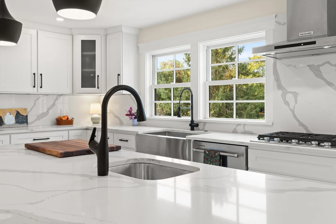
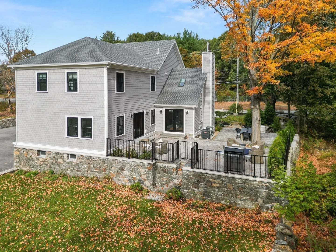
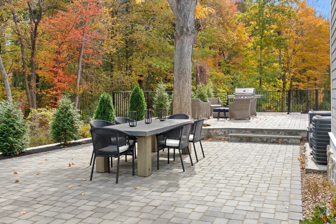
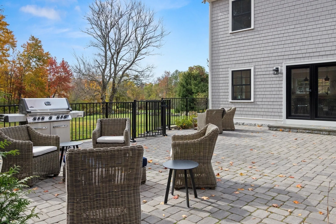
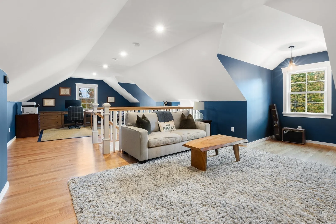
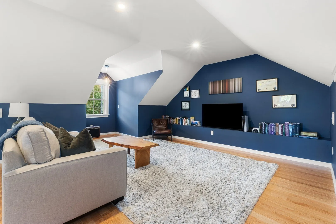
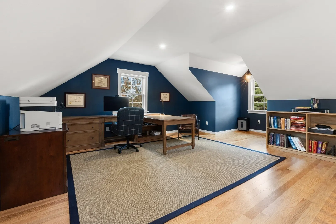
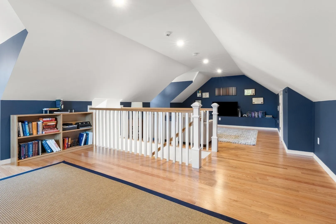
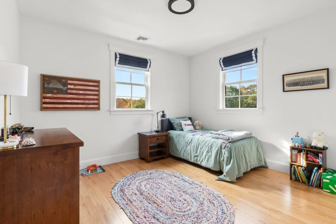
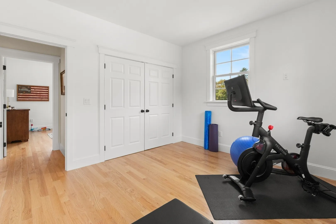
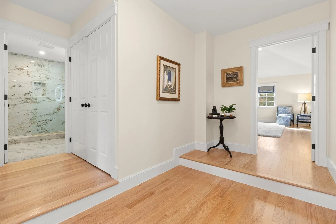
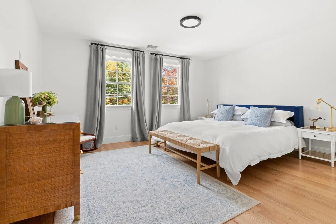
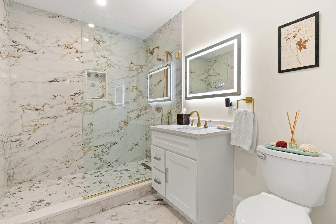
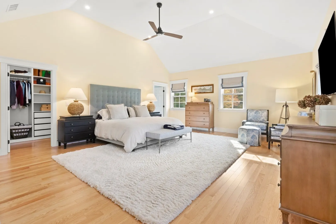
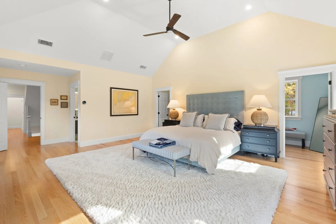
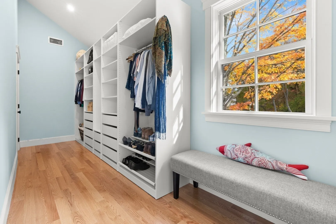
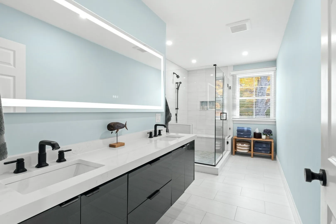
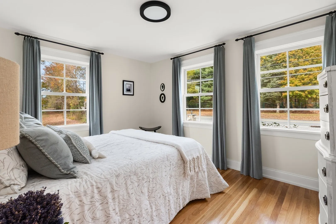
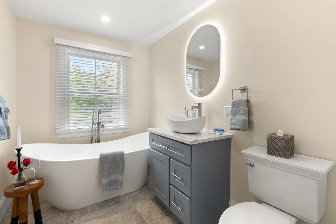
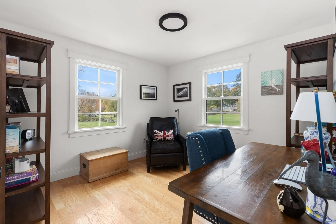
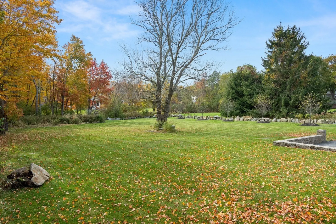
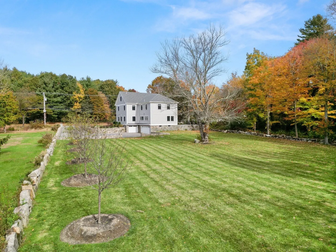
Thoughtfully designed for everyday comfort and effortless entertaining, 184 Western Avenue combines modern elegance with the warmth and character of home. Built just three years ago, this beautifully maintained property offers generous living spaces, quality finishes, and a versatile floor plan ideal for bringing family and friends together. With the current owners relocating out of state, this thoughtfully cared-for home, enhanced with improvements throughout, is ready for its next chapter. At the heart of the home is a beautiful chef’s kitchen featuring quartz countertops, stainless steel appliances, and a generous center island. Open living and dining spaces filled with natural light create the perfect setting for everything from casual get-togethers to festive holiday celebrations. Whether hosting a house full of family and friends or enjoying a quiet evening at home, the layout offers an inviting balance of space and comfort. French doors open to the outdoor patios, extending the living and entertaining areas during the warmer months. The first floor also features two bedrooms and a bathroom with a soaking tub, offering flexibility for overnight guests or additional living needs. Upstairs, the spacious primary suite offers a peaceful retreat with a double vanity, generous closet, and views overlooking the backyard. Three additional bedrooms, all with ample closet space, a full bathroom, and conveniently located laundry complete the second floor. The expansive third floor provides wonderful flexibility as a media room, home office, recreation space, or a combination of uses. Outside, beautiful stonework, an expanded patio, updated driveway and pavers, and thoughtfully maintained landscaping complement the large, level backyard, offering plenty of room for outdoor entertaining, recreation, and relaxation. Additional improvements include a welcoming entry vestibule, updated lighting, whole house generator, and a full-basement dehumidification system. Set in the charming coastal town of Essex, known for its strong sense of community, local restaurants, scenic beauty, and small-town character, this home offers an exceptional opportunity to enjoy everything the North Shore has to offer.Beautifully built, lovingly maintained, and ready for its next chapter.
-
Highlights
- Area: Essex Falls
- Heating: Heat Pump, Electric
- Property Class: Residential
- Style: Colonial
- Year Built: 2023
- Cooling: Central Air
- Parking Spots: 12
- Property Type: Single Family Residence
- Total Rooms: 8
- Status: Active
-
Additional Details
- Appliances: Gas Water Heater, Oven, Dishwasher, Disposal, Microwave, Range, Refrigerator, Washer, Dryer, Range Hood
- Construction: Frame, Brick, Stone
- Fireplaces: 1
- Foundation: Concrete Perimeter
- Lot Features: Corner Lot, Cleared, Level
- Roof: Shingle
- Year Built Details: Actual
- Zoning: Res
- Basement: Full, Partially Finished, Walk-Out Access, Interior Entry, Garage Access, Concrete
- Exterior Features: Patio, Rain Gutters, Professional Landscaping, Sprinkler System, Decorative Lighting, Stone Wall
- Flooring: Tile, Hardwood, Stone / Slate, Flooring - Hardwood
- Interior Features: Closet, Lighting - Overhead, Closet/Cabinets - Custom Built, Recessed Lighting, Bedroom, Media Room, Central Vacuum
- Road Frontage Type: Public
- SqFt Source: Measured
- Year Built Source: Public Records
-
Amenities
- Community Features: Park, Walk/Jog Trails, Golf, Bike Path, Conservation Area, House of Worship, Marina, Public School
- Parking Features: Attached, Under, Paved Drive, Off Street, Paved
- Covered Parking Spaces: 3
- Waterfront Features: Lake/Pond, 1/2 to 1 Mile To Beach, Beach Ownership(Public)
-
Utilities
- Electric: Generator, Circuit Breakers
- Water Source: Public
- Sewer: Public Sewer
-
Fees / Taxes
- Assessed Value: $1,539,100
- Taxes: $20,070
- Tax Year: 2026
Similar Listings
Sold
37 Photos
Sold
42 Photos
Sold
40 Photos
Sold
NEW CONSTRUCTION
25 Photos
Content © 2026 MLS Property Information Network, Inc. The information in this listing was gathered from third party resources including the seller and public records.
Listing information provided courtesy of J. Barrett & Company.
MLS Property Information Network, Inc. and its subscribers disclaim any and all representations or warranties as to the accuracy of this information.