
Sold!
$1,299,000
3
Beds
3
Baths
1,846
Living Area
-
Property Description
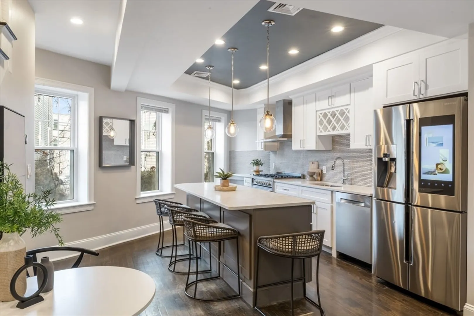
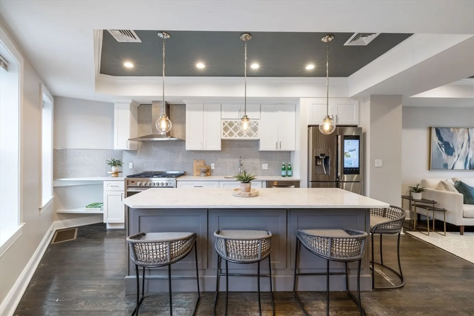
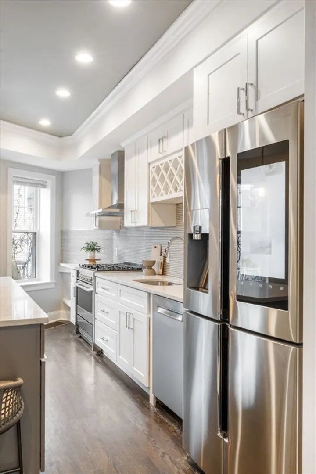
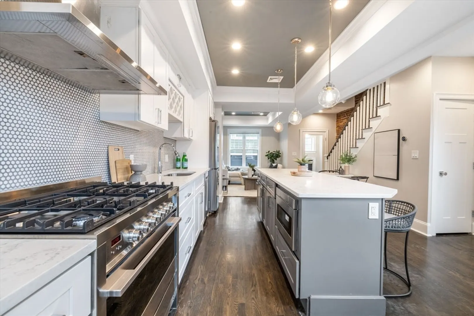
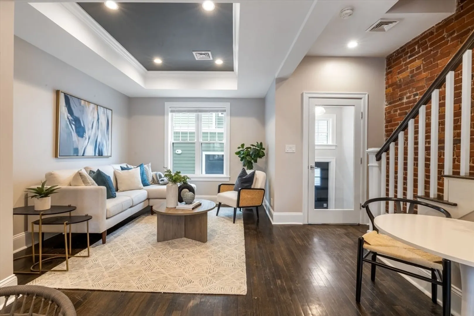
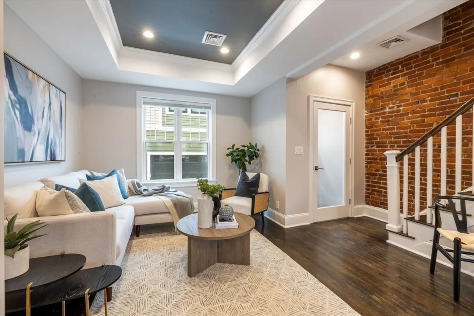
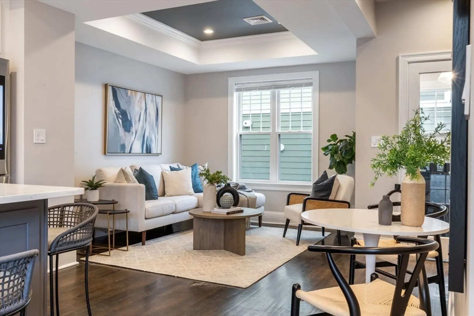
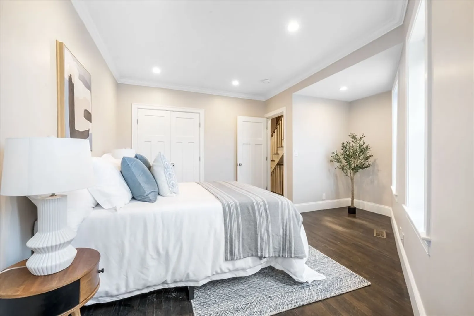
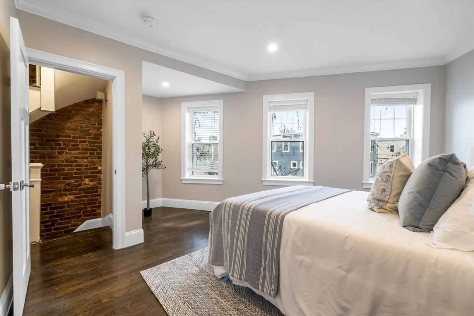
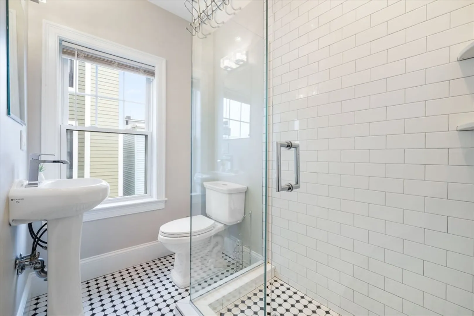
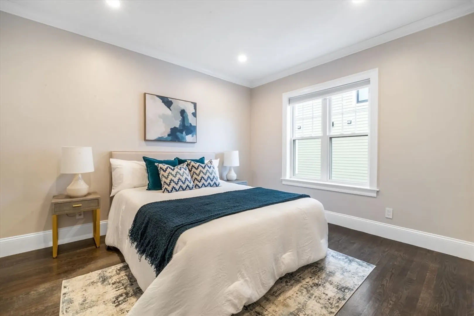
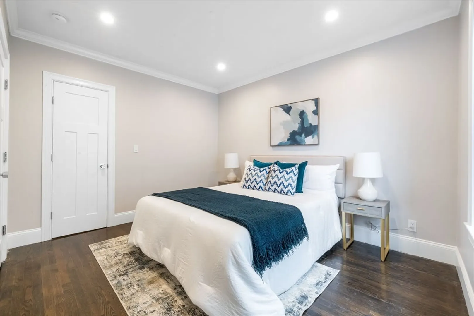
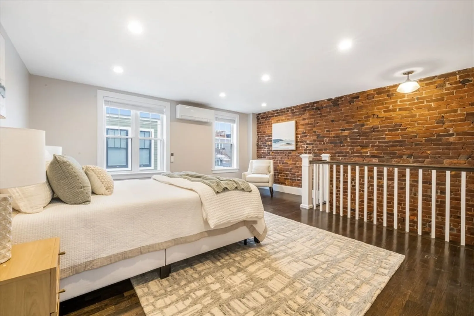
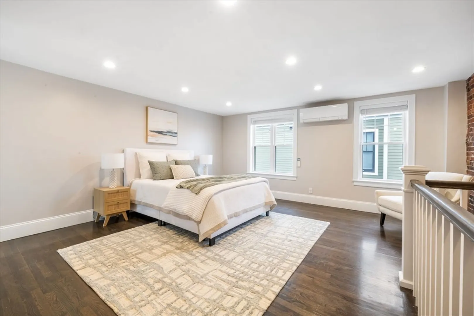
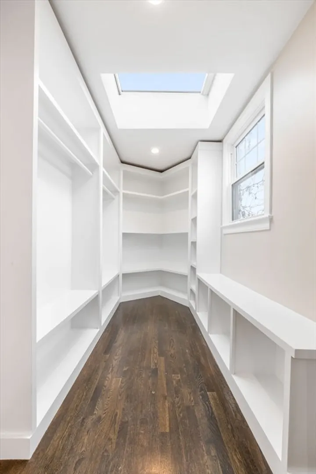
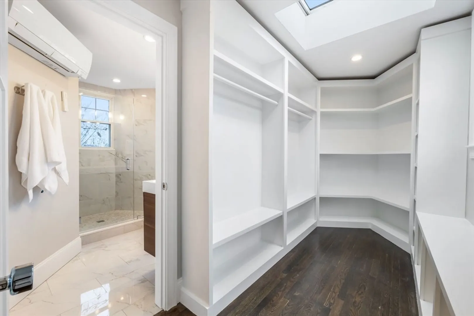
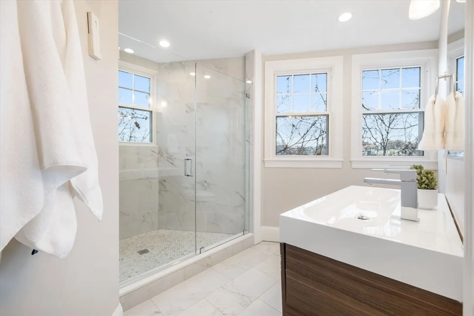
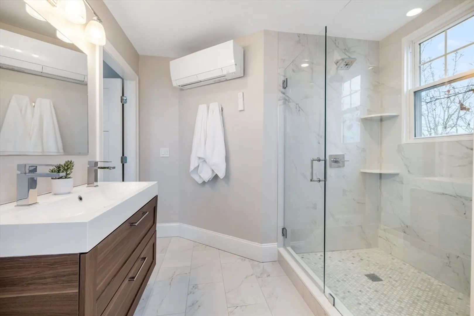
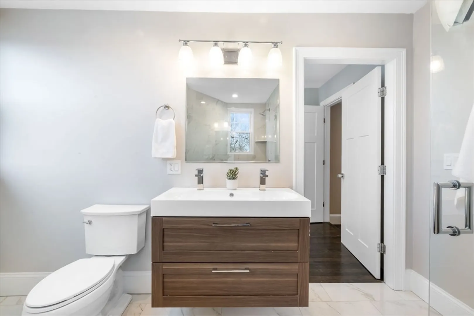
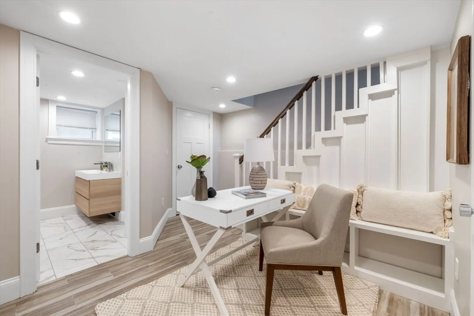
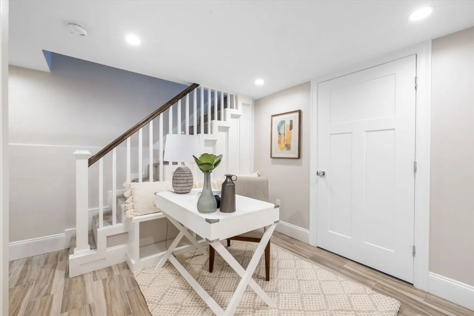
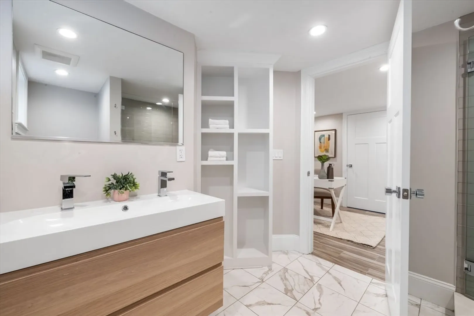
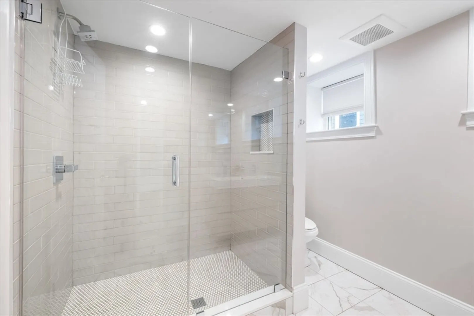
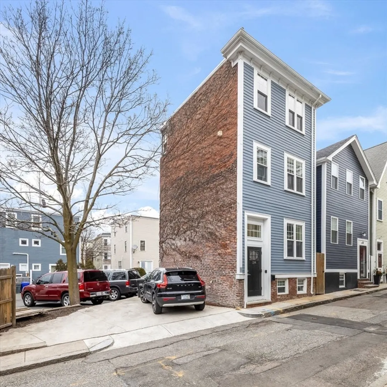
Welcome to 184 Tudor Street! Nestled on a quiet South Boston street, this beautifully renovated single-family home blends modern luxury with classic charm. The main level features a stunning chef’s kitchen with top-of-the-line appliances, seamlessly flowing into a spacious, open living room—perfect for both entertaining and everyday living. Upstairs, exposed brick accents lead you to two generously sized guest bedrooms and a stylish full bathroom. The third floor is dedicated to a sweeping primary suite, complete with a skylit walk-in closet and a spa-like en-suite bathroom designed for ultimate relaxation. The lower level offers flexible space ideal for a home office, gym, or media room, along with an additional full bathroom showcasing elegant tile finishes. To top it off, this home includes two coveted off-street parking spots. Don’t miss the chance to make this exceptional property your own.
-
Highlights
- Area: South Boston
- Heating: Forced Air
- Property Class: Residential
- Style: Other (See Remarks)
- Year Built: 1930
- Cooling: Central Air
- Parking Spots: 2
- Property Type: Single Family Residence
- Total Rooms: 9
- Status: Closed
-
Additional Details
- Basement: Partially Finished
- Foundation: Concrete Perimeter
- SqFt Source: Public Record
- Year Built Source: Public Records
- Flooring: Wood, Tile
- Roof: Rubber
- Year Built Details: Approximate
- Zoning: R1
-
Amenities
- Community Features: Public Transportation, Shopping, Pool, Tennis Court(s), Park, Walk/Jog Trails, Stable(s), Golf, Medical Facility, Laundromat, Bike Path, Conservation Area, Highway Access, House of Worship, Marina, Private School, Public School, T-Station, University
- Waterfront Features: 1 to 2 Mile To Beach
- Parking Features: Paved Drive, Off Street
-
Utilities
- Sewer: Public Sewer
- Water Source: Public
-
Fees / Taxes
- Assessed Value: $817,400
- Taxes: $8,910
- Tax Year: 2024
Similar Listings
Sold
24 Photos
Sold
58 Photos
Sold
60 Photos
Sold
31 Photos
Content © 2026 MLS Property Information Network, Inc. The information in this listing was gathered from third party resources including the seller and public records.
Listing information provided courtesy of Compass.
MLS Property Information Network, Inc. and its subscribers disclaim any and all representations or warranties as to the accuracy of this information.
