
184 Old Bolton Rd
$1,149,900
4
Beds
3
Baths
3,121
Sqft
- Request Info
- Call
- Save
-
More
- Mortgage Calculator

Property Tools
$1,149,900
4
Beds
3
Baths
3,121
Living Area
-
Property Description
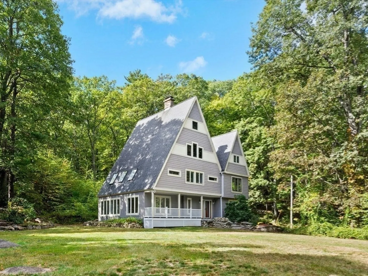
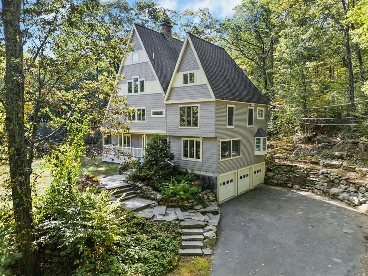
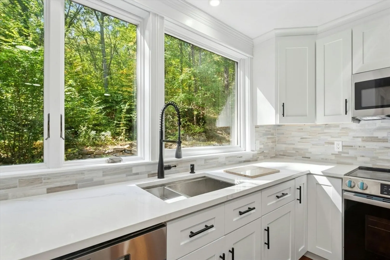
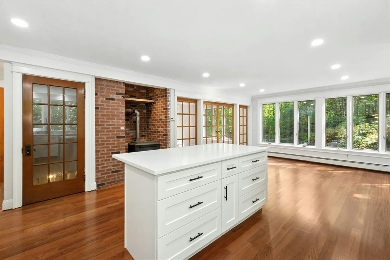
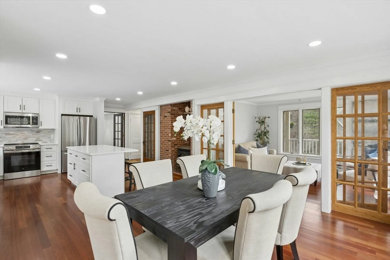
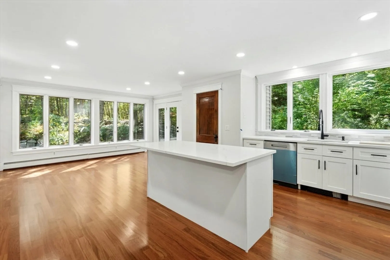
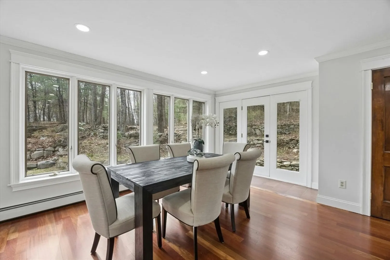
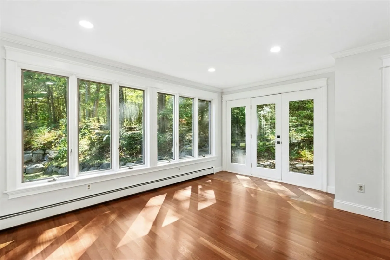
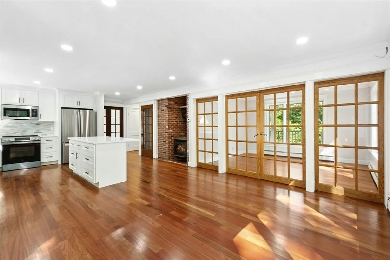
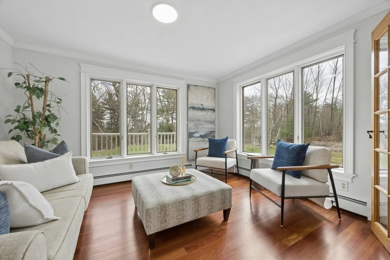
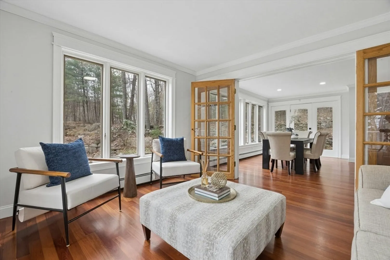
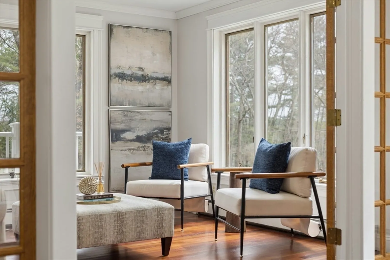
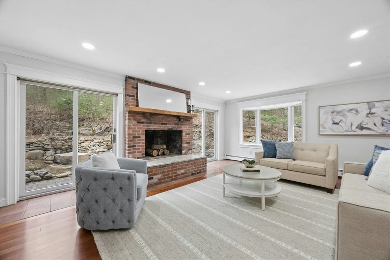
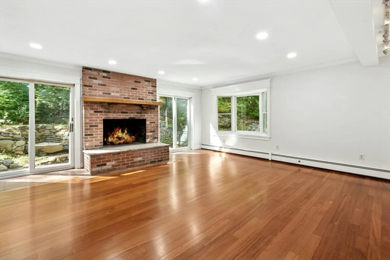
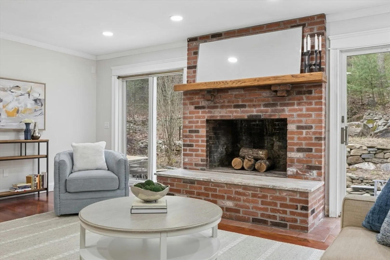
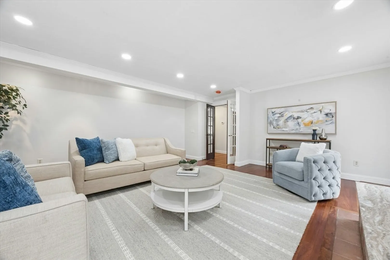
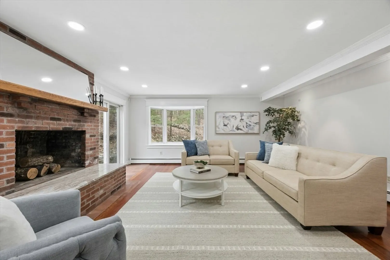
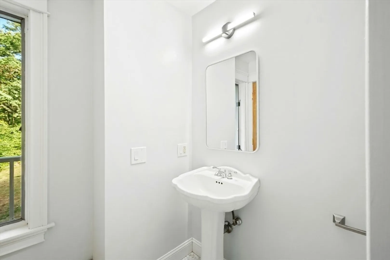
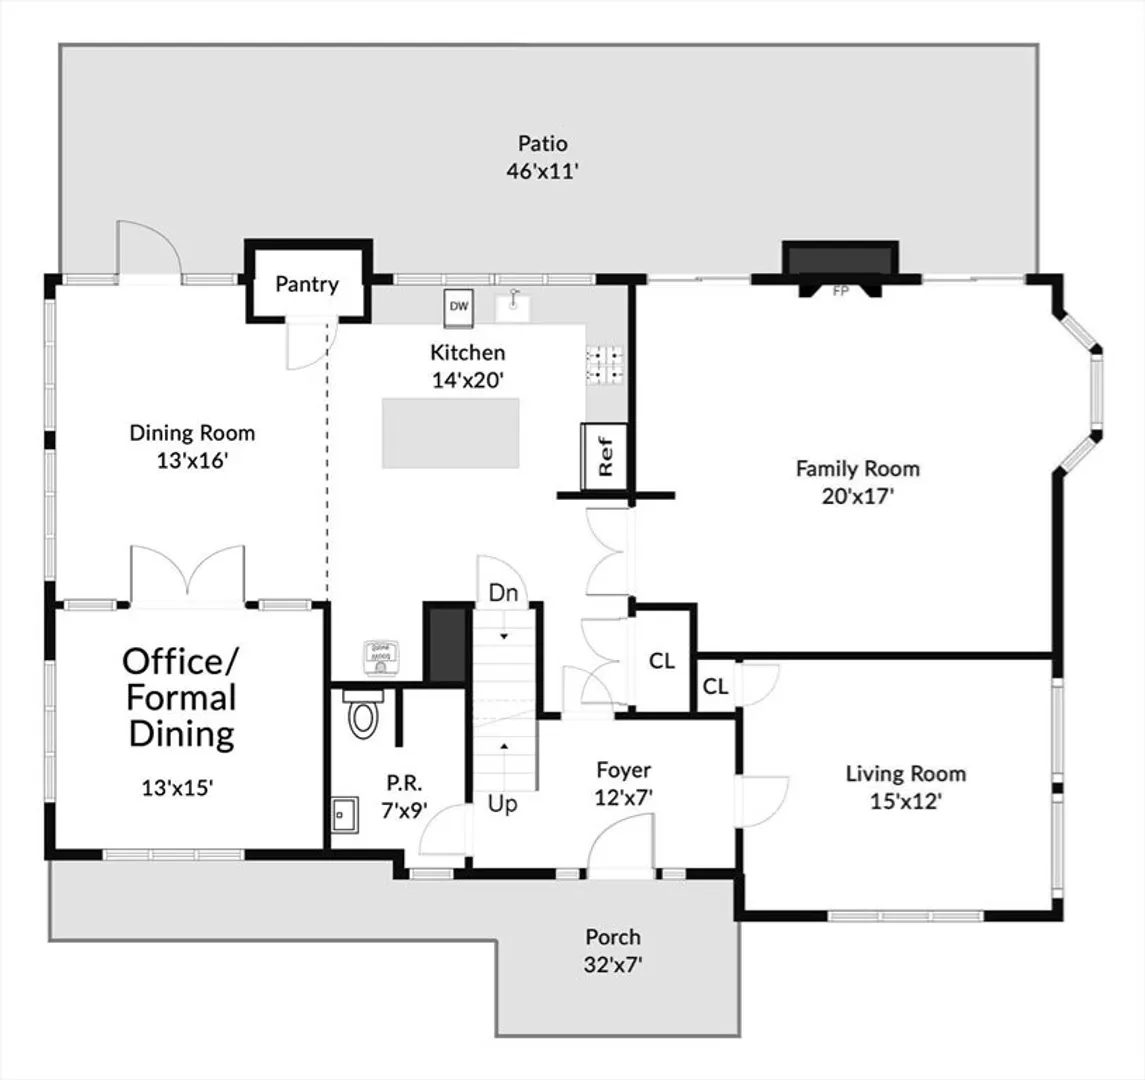
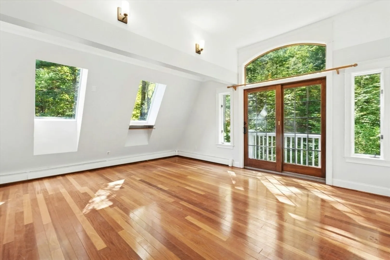
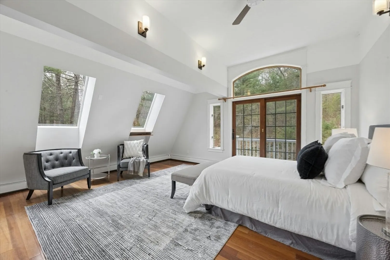
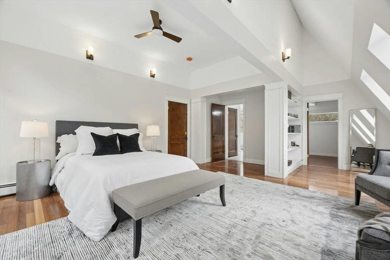
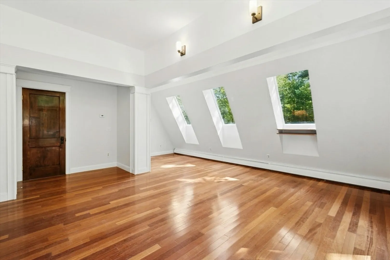
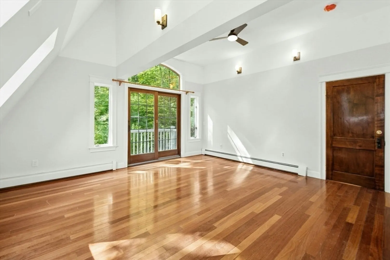
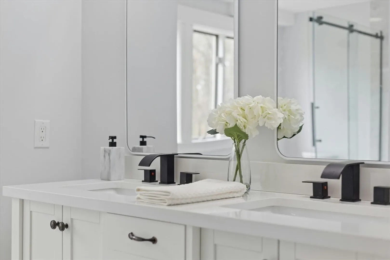
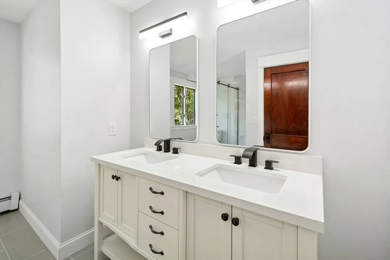
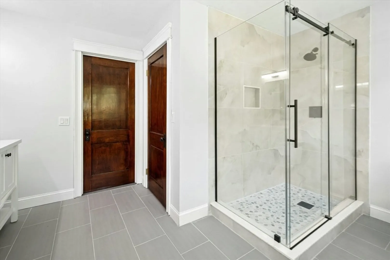
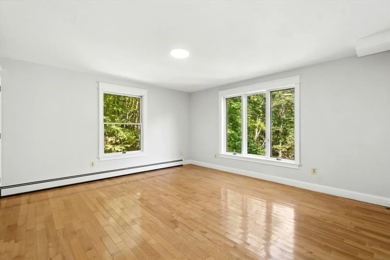
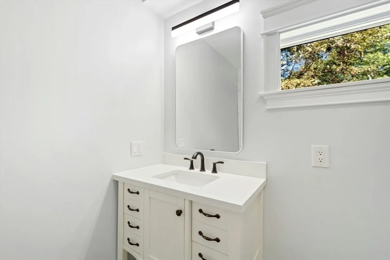
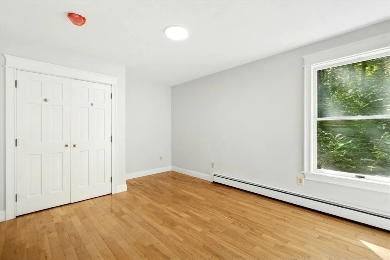
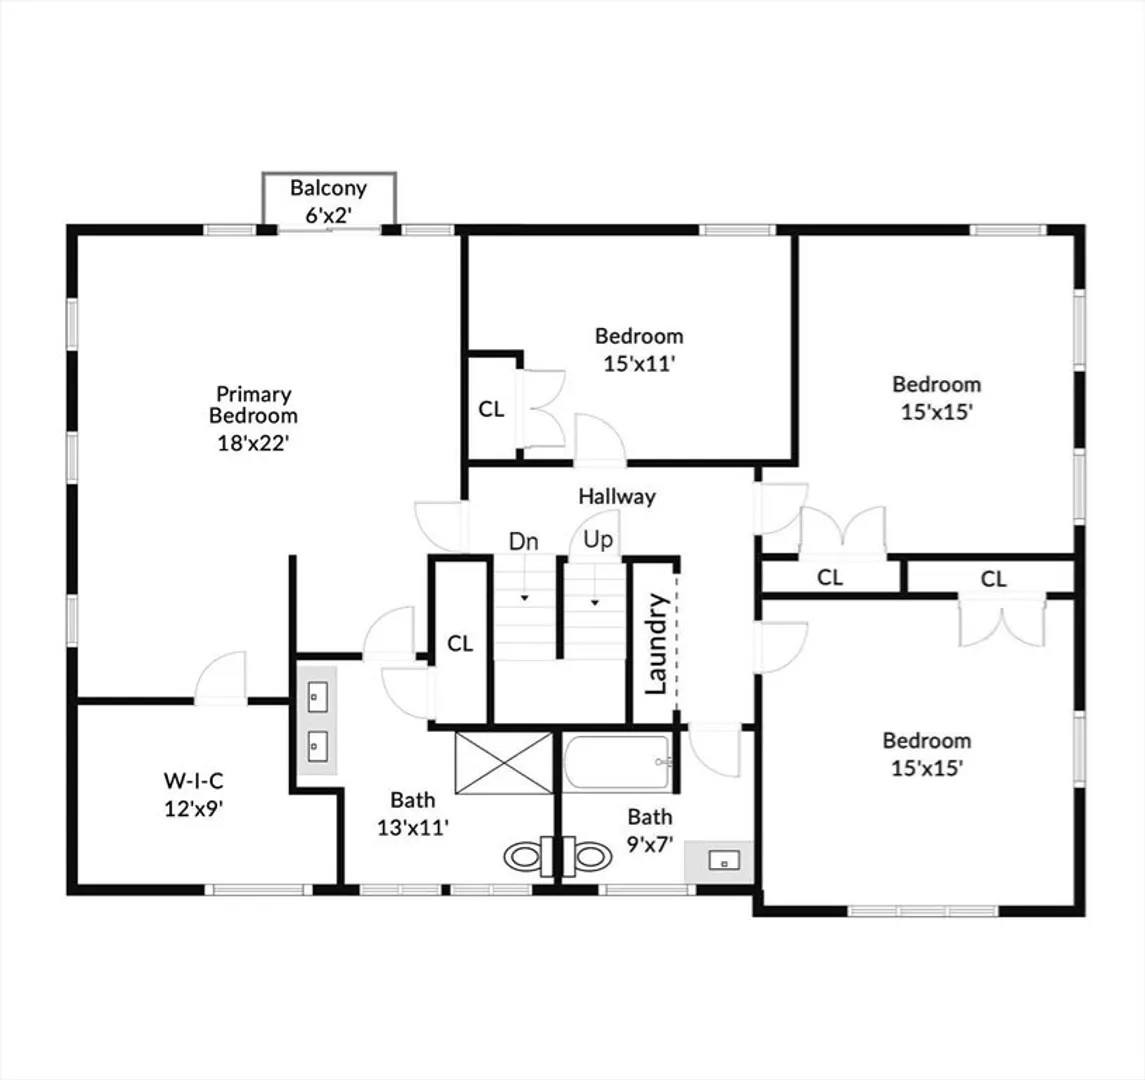
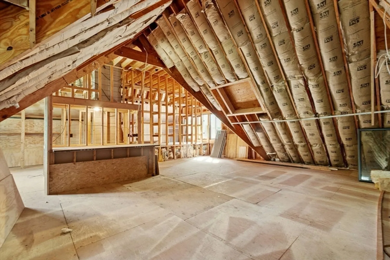
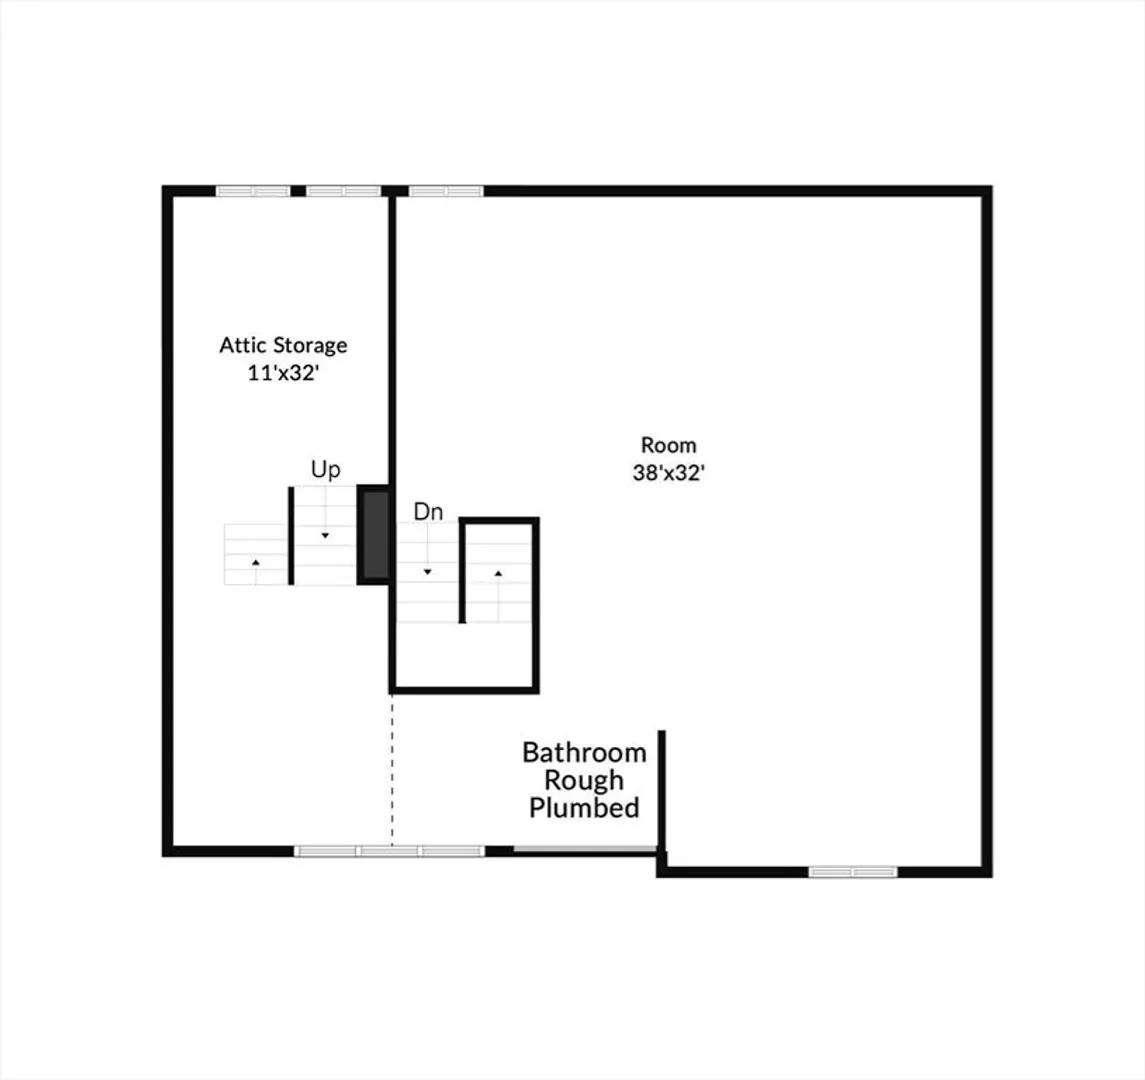
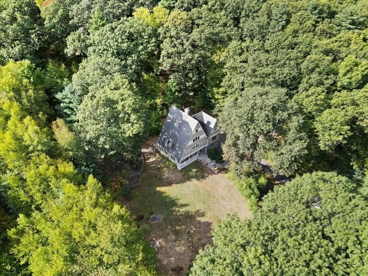
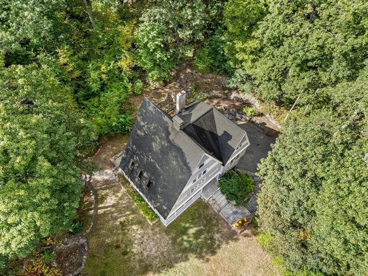
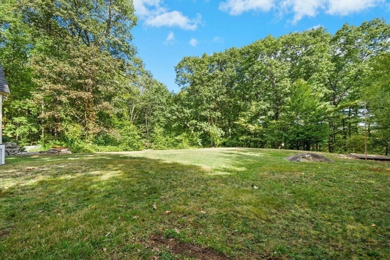
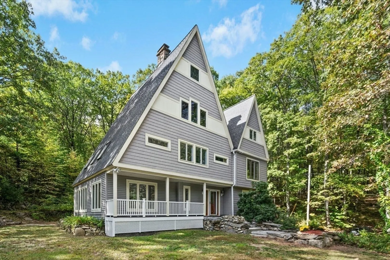
Contemporary Colonial offers privacy in a serene woodland setting, set back on a quiet side street with conservation trails at your doorstep. Sunlight pours through large Andersen windows, framing peaceful views of nature in every room. The remodeled interior boasts a stunning new kitchen with quartz counters, tile backsplash, pantry, and large island. A spacious family room with brick fireplace opens to the patio—perfect for entertaining. Upstairs, the spectacular main suite features raised ceilings, skylights, balcony, walk-in closet, and bright spa-like bath. Three additional bedrooms, a new full bath, and laundry complete the second floor, all with gleaming hardwoods. The third floor offers abundant unfinished space (1,500 sf) awaiting your vision. Additional point - First floor bath is with shower and there is room for a 5th bedroom for inlaw or quests. Enjoy this retreat-like location with town fields, tennis, basketball, Delaney Watershed - four-season trails - all nearby!
-
Highlights
- Acres: 2
- Parking Spots: 9
- Property Type: Single Family Residence
- Total Rooms: 9
- Status: Active
- Heating: Baseboard, Oil
- Property Class: Residential
- Style: Colonial, Contemporary
- Year Built: 2001
-
Additional Details
- Appliances: Water Heater, Range, Dishwasher, Microwave, Refrigerator
- Construction: Frame
- Fireplaces: 1
- Foundation: Concrete Perimeter
- Road Frontage Type: Public
- SqFt Source: Other
- Year Built Source: Public Records
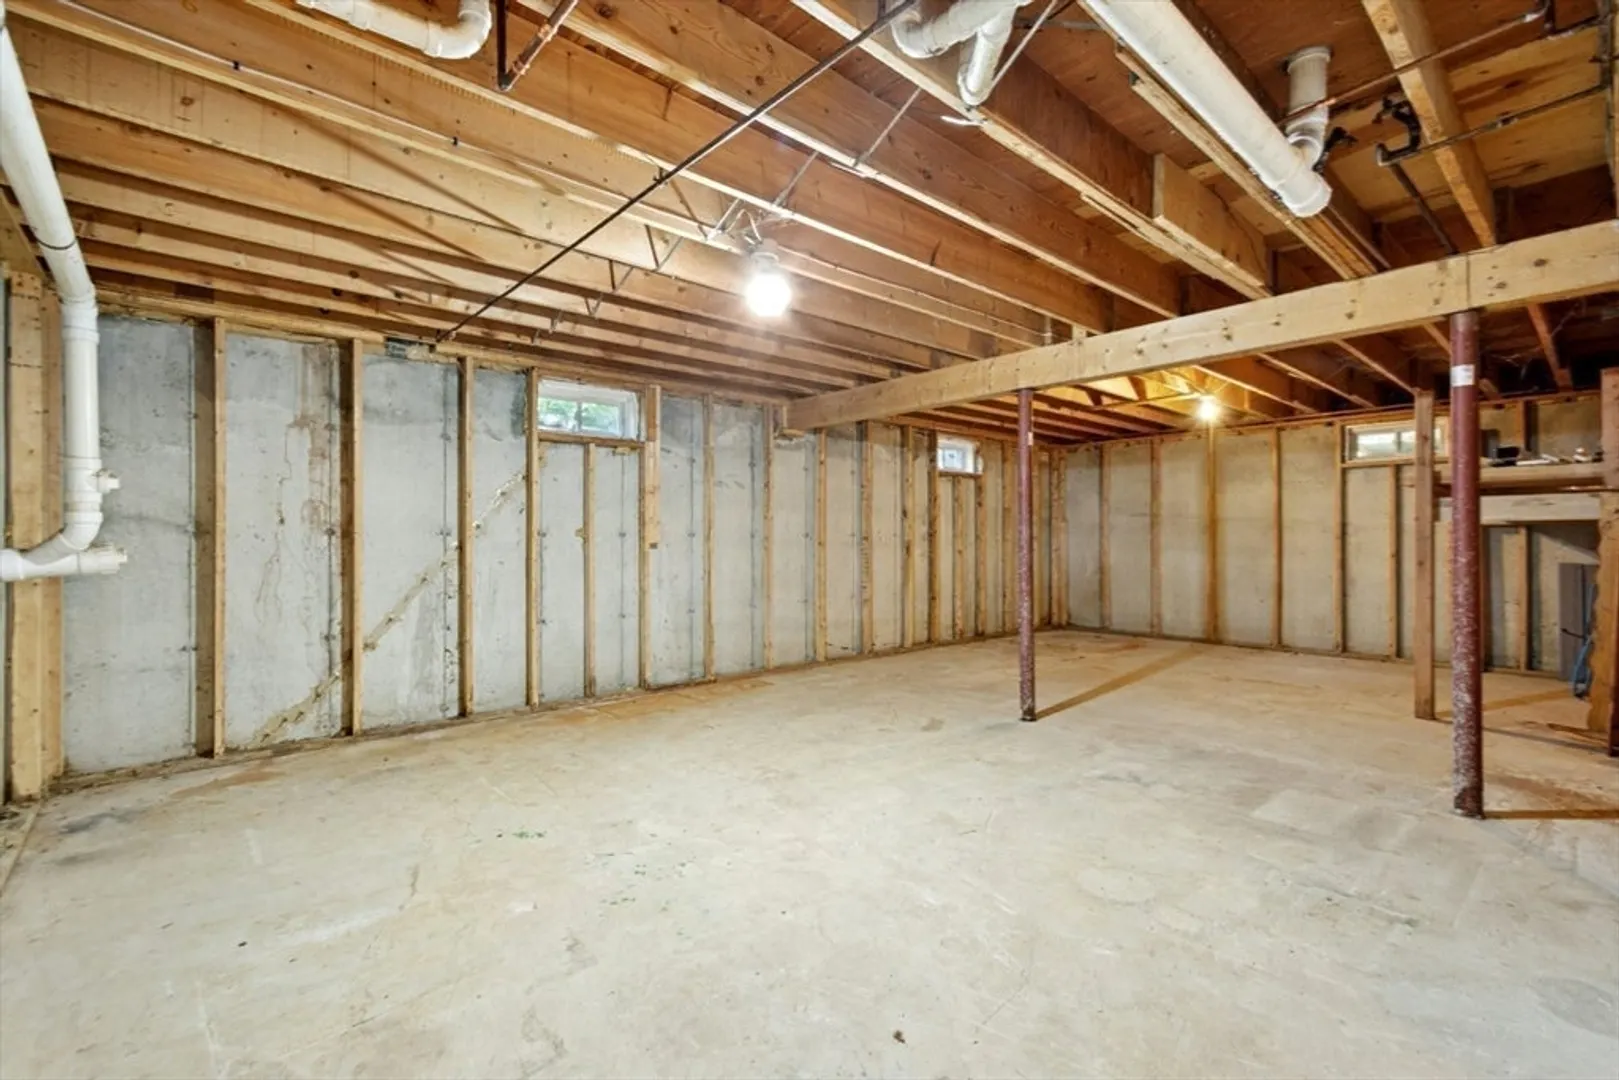
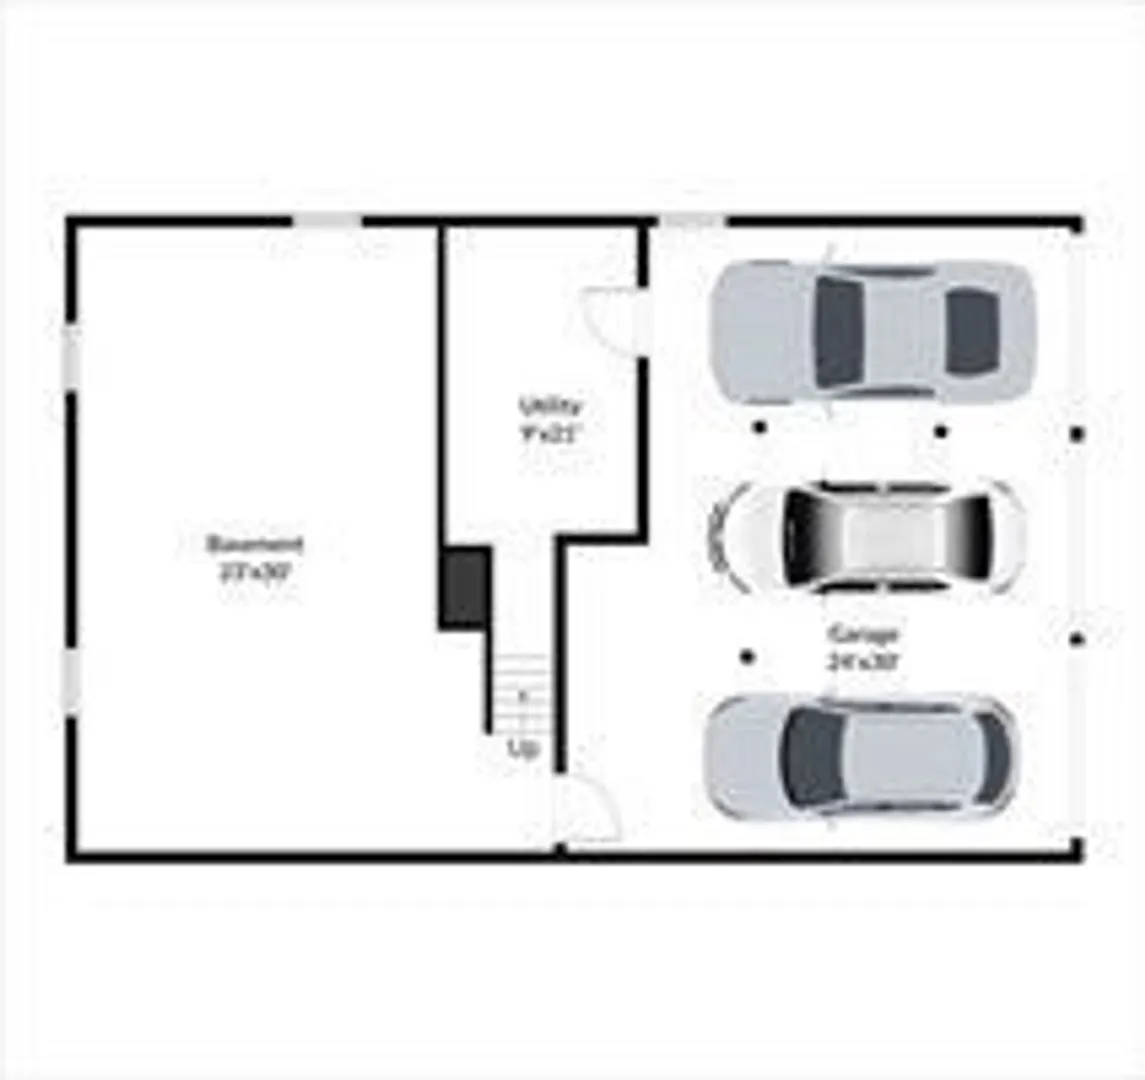
- Basement: Full
- Exterior Features: Porch, Patio
- Flooring: Wood, Tile, Flooring - Hardwood
- Interior Features: Cathedral Ceiling(s), Home Office
- Roof: Shingle
- Year Built Details: Actual
- Zoning: res
-
Amenities
- Covered Parking Spaces: 3
- Parking Features: Attached, Under, Garage Door Opener, Paved Drive, Off Street
-
Utilities
- Electric: Circuit Breakers
- Water Source: Private
- Sewer: Inspection Required for Sale
-
Fees / Taxes
- Assessed Value: $872,000
- Taxes: $15,202
- Tax Year: 2025
Similar Listings
Content © 2026 MLS Property Information Network, Inc. The information in this listing was gathered from third party resources including the seller and public records.
Listing information provided courtesy of eXp Realty LLC - Corporate Office.
MLS Property Information Network, Inc. and its subscribers disclaim any and all representations or warranties as to the accuracy of this information.