
Sold!
$565,000
3
Beds
3
Baths
2,024
Living Area
-
Property Description
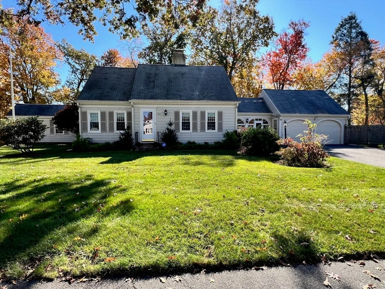
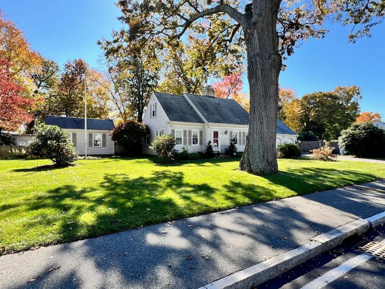
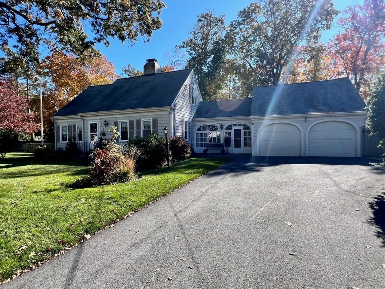
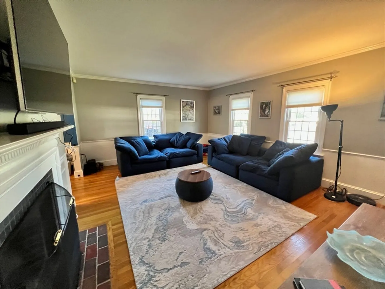
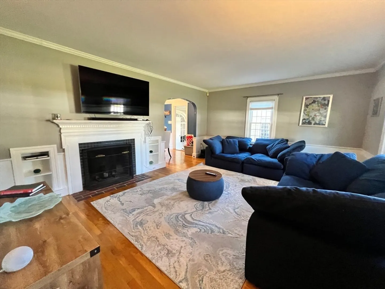
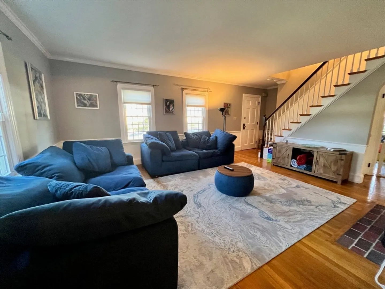
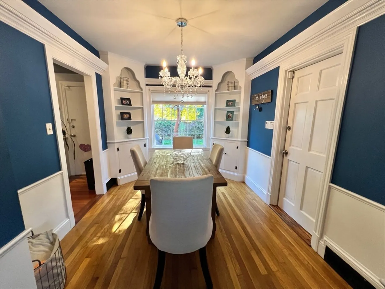
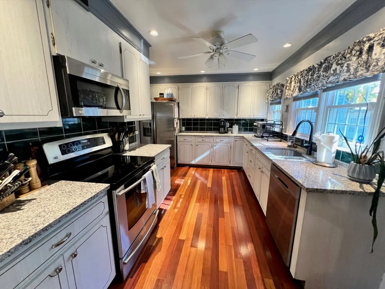
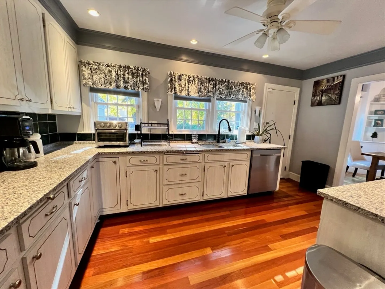
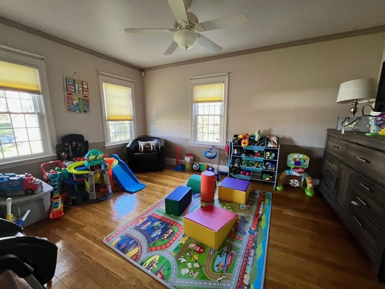
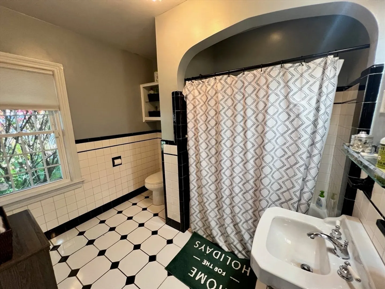
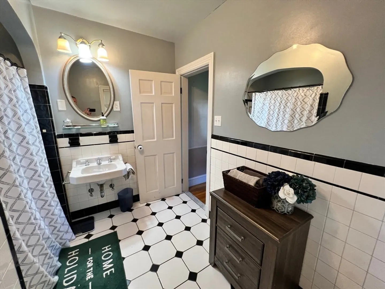
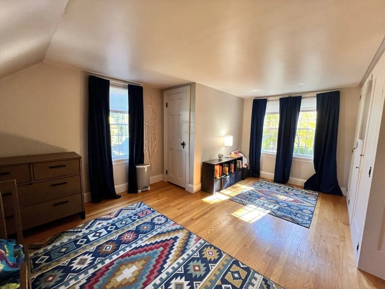
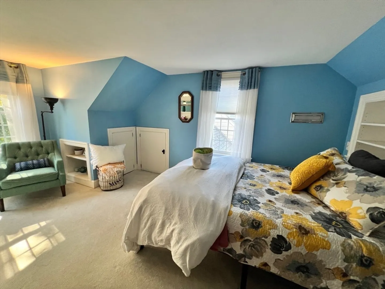
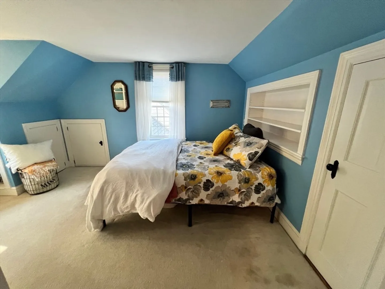
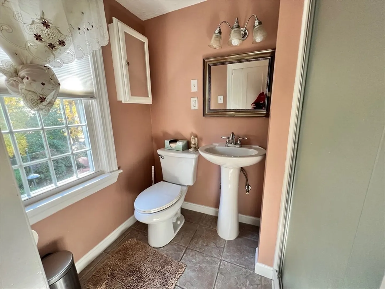
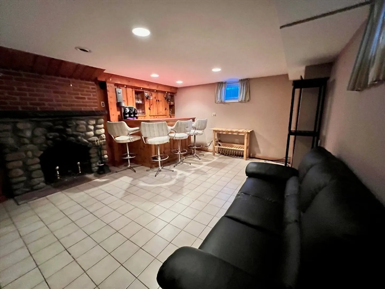
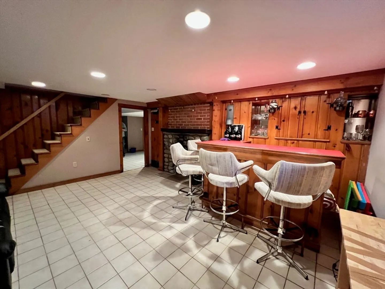
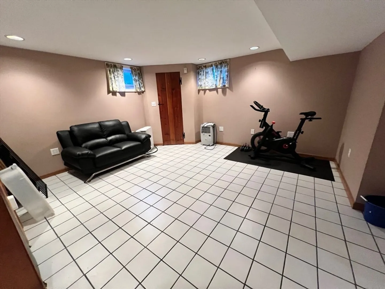
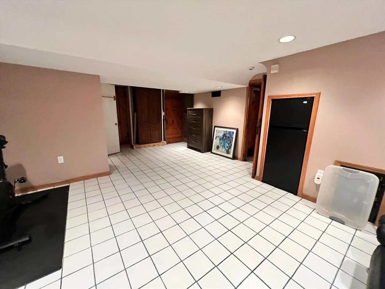
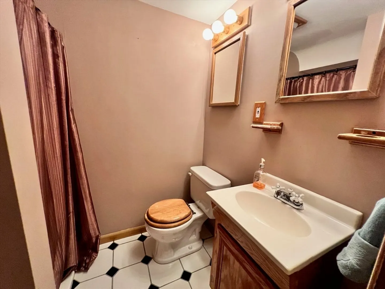
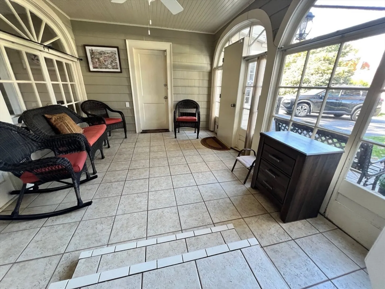
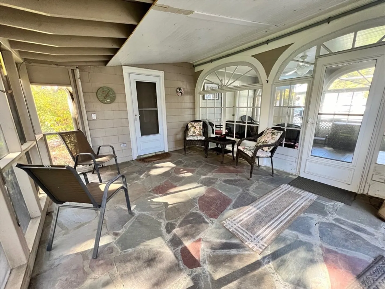
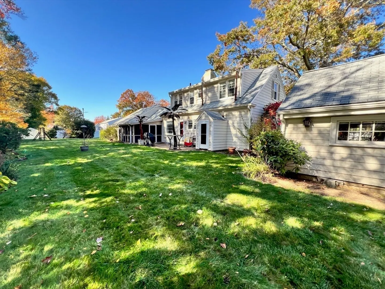
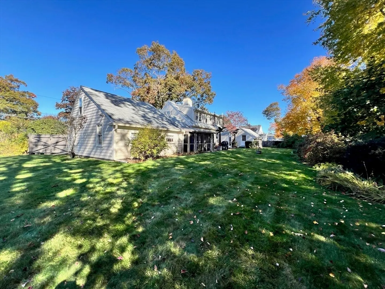
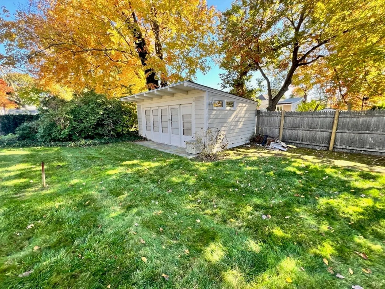
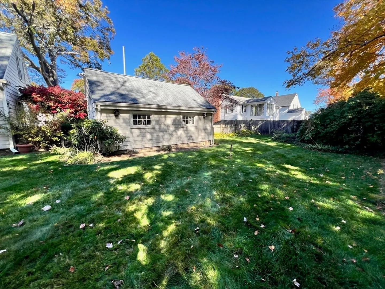
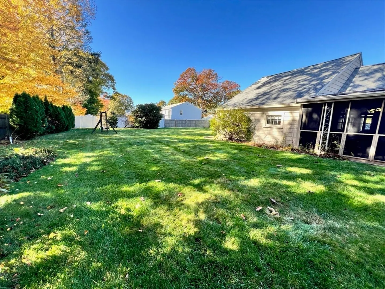
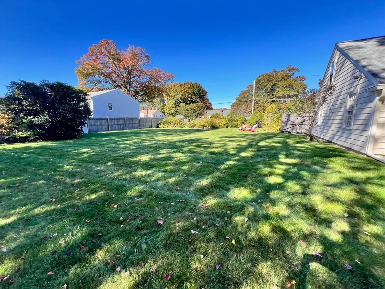
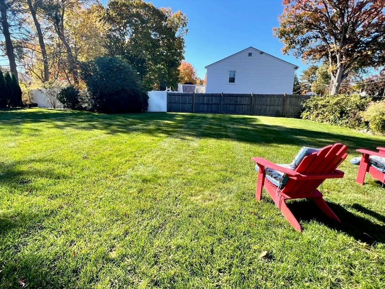
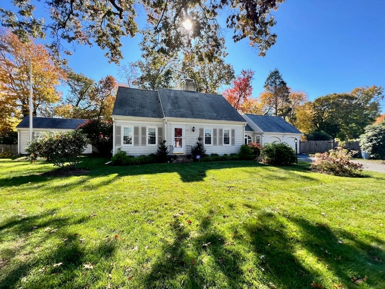
Proudly introducing 184 Hillberg Ave. Located on Brockton’s West Side is this adorable Cape home situated on a large lot. The living room features a wood fireplace, and hardwood floors. The hardwood floors lead you in to the cozy dining room with built ins. Kitchen offers plenty of cabinet space and granite counters. Main level Primary bedroom with full bath. The second level had 2 more bedrooms with built ins and full bathroom. Need more space? Head down to the basement to the bonus room with bar, play room, and another full bath. The spacious breezeway leads you to a screen patio with stone floor and then out to a brick patio. The back yard is fully fenced and has 2 outbuildings that would be perfect for a play house, art studio, gym, or storage. All this PLUS a 2 car garage.
-
Highlights
- Heating: Baseboard, Natural Gas
- Property Class: Residential
- Style: Cape
- Year Built: 1954
- Parking Spots: 4
- Property Type: Single Family Residence
- Total Rooms: 6
- Status: Closed
-
Additional Details
- Appliances: Range
- Construction: Frame
- Fireplaces: 1
- Foundation: Concrete Perimeter
- Road Frontage Type: Public
- Year Built Details: Actual
- Zoning: Res
- Basement: Full, Finished, Interior Entry
- Exterior Features: Patio, Storage, Screens, Fenced Yard, Garden
- Flooring: Wood, Tile, Carpet, Hardwood
- Interior Features: Bonus Room, Vestibule
- Roof: Shingle
- Year Built Source: Public Records
-
Amenities
- Community Features: Public Transportation, Shopping, Public School, Sidewalks
- Parking Features: Attached, Paved Drive, Off Street
- Covered Parking Spaces: 2
- Security Features: Security System
-
Utilities
- Electric: Circuit Breakers
- Water Source: Public
- Sewer: Public Sewer
-
Fees / Taxes
- Assessed Value: $496,600
- Tax Year: 2024
- Compensation Based On: Compensation Offered but Not in MLS
- Taxes: $5,970
Similar Listings


Sold
0 Photos
Sold
28 Photos
Sold
41 Photos
Sold
41 Photos
Content © 2026 MLS Property Information Network, Inc. The information in this listing was gathered from third party resources including the seller and public records.
Listing information provided courtesy of RE/MAX Realty Experts.
MLS Property Information Network, Inc. and its subscribers disclaim any and all representations or warranties as to the accuracy of this information.
