
184 Elm St
$829,900
3
Beds
2/1
Baths
1,882
Sqft
- Request Info
- Call
- Save
-
More
- Mortgage Calculator

Property Tools
$829,900
3
Beds
2/1
Baths
1,882
Living Area
-
Property Description
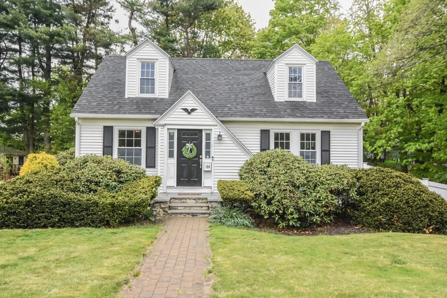
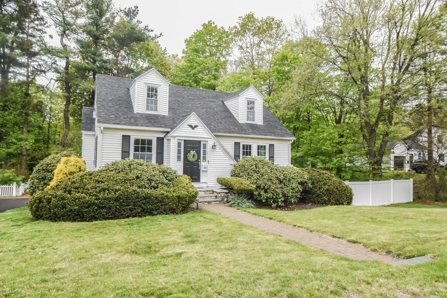
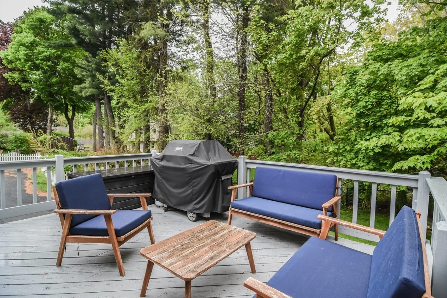
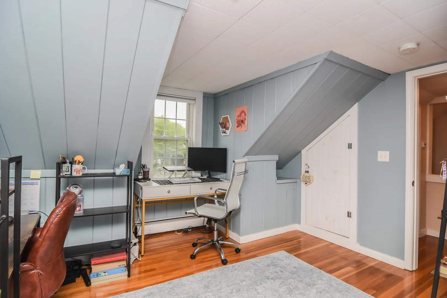
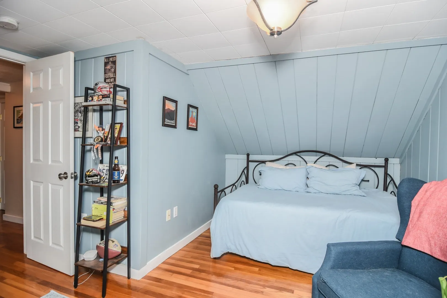
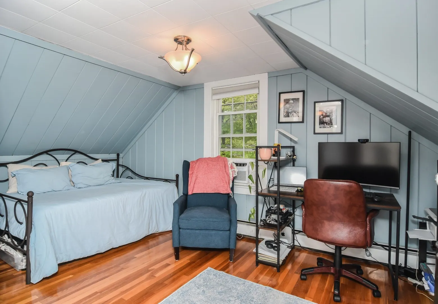
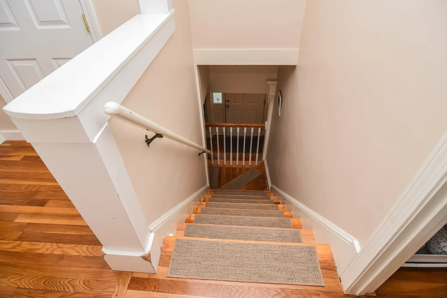
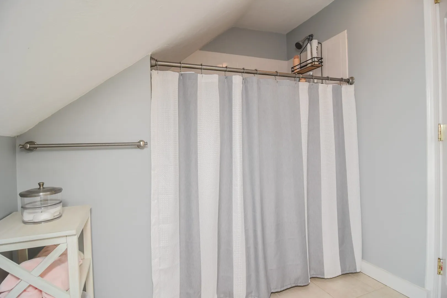
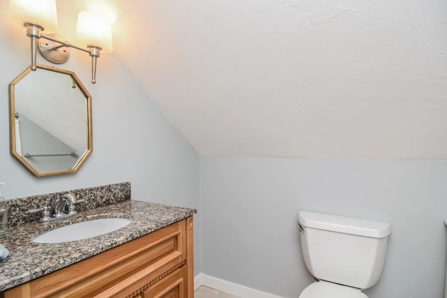
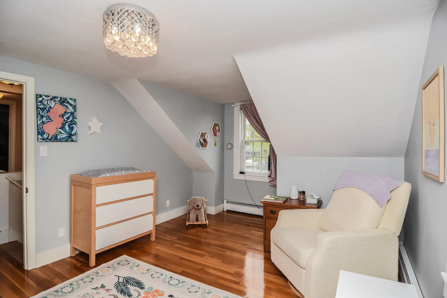
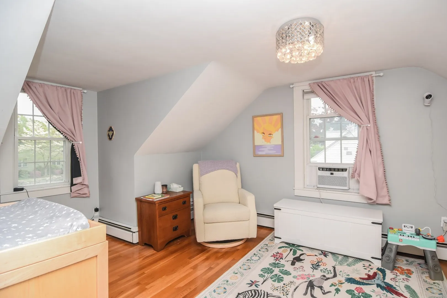
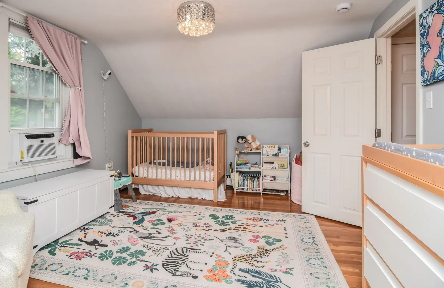
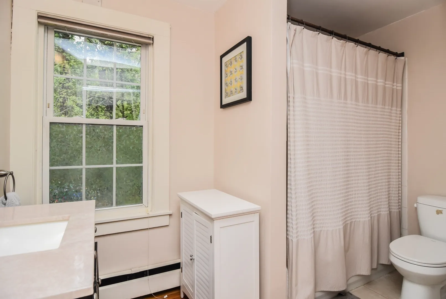
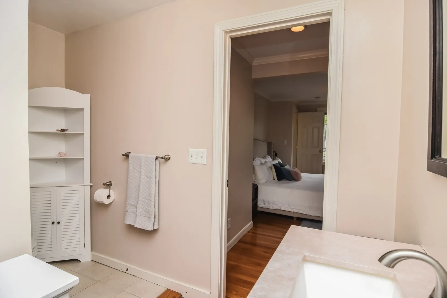
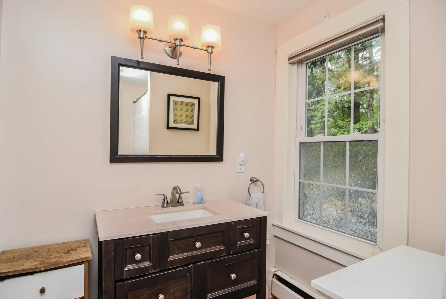
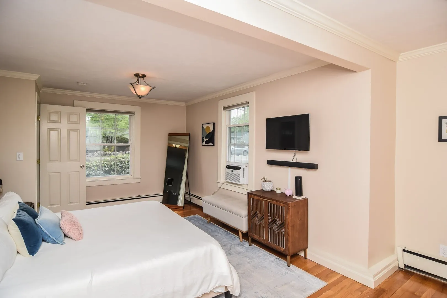
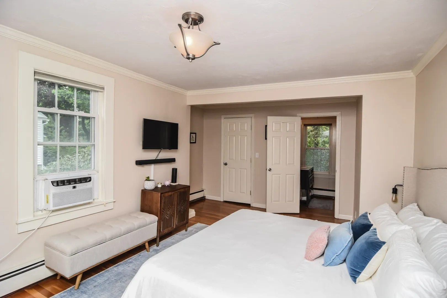
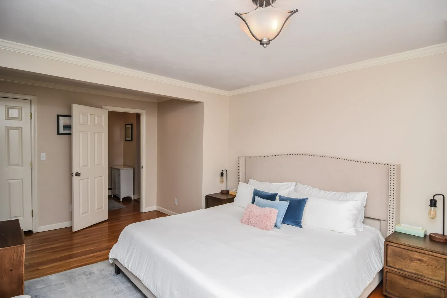
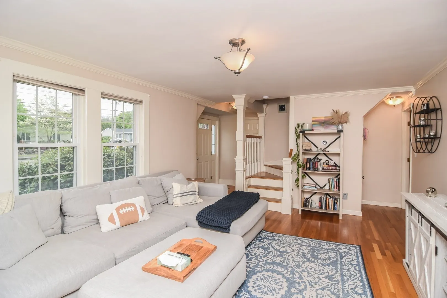
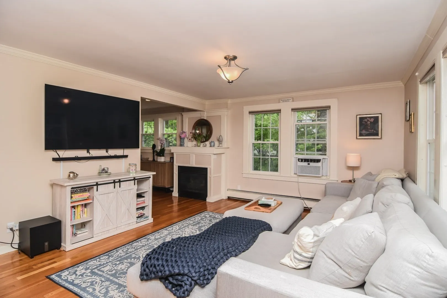
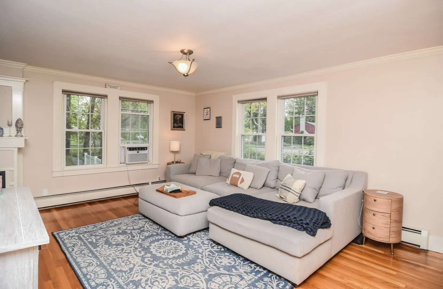
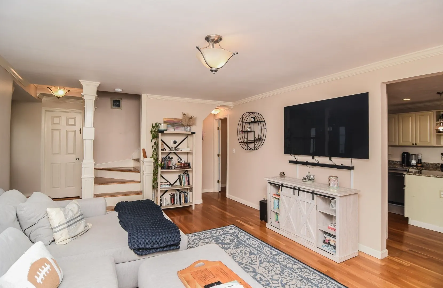
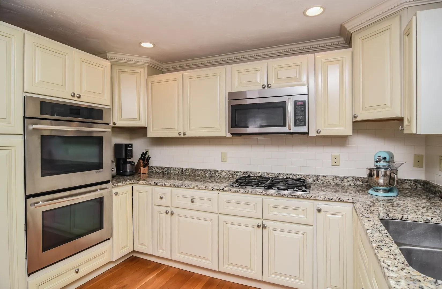
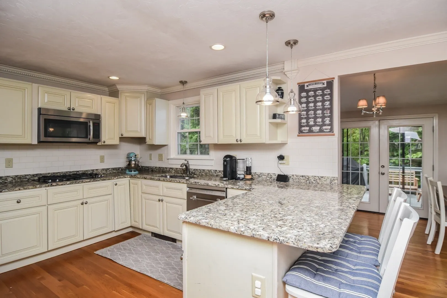
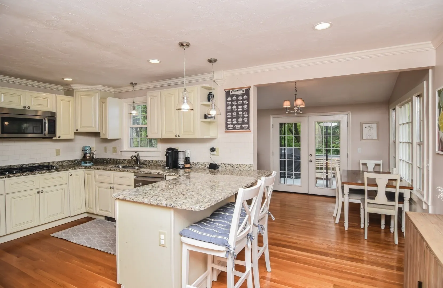
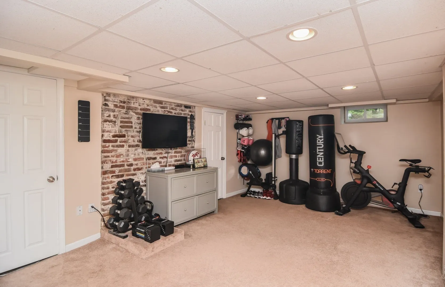
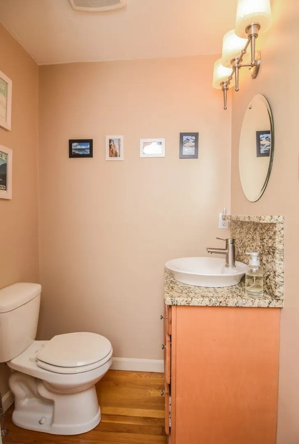
Beautifully maintained and move-in ready, this charming Cape-style home offers the perfect opportunity to enter the highly desirable Andover market while enjoying comfort, flexibility, and timeless appeal. This inviting home combines practical living with thoughtful updates throughout. The convenient first-floor primary suite provides easy everyday living and features a private en-suite bath, making it a wonderful option for homeowners seeking one-level convenience. The cozy gas fireplace provides low maintenance, convenient use. The kitchen is well-appointed with stainless steel appliances and double wall ovens, offering both style and functionality for daily living and entertaining alike.Perfectly blending classic Cape charm with modern comfort, this turnkey home is ideally located with easy access to commuter routes, shopping and dining.
-
Highlights
- Area: In Town
- Heating: Baseboard, Natural Gas
- Property Class: Residential
- Style: Cape
- Year Built: 1940
- Cooling: Window Unit(s)
- Parking Spots: 3
- Property Type: Single Family Residence
- Total Rooms: 7
- Status: Active
-
Additional Details
- Appliances: Gas Water Heater, Oven, Dishwasher, Refrigerator, Washer, Dryer
- Construction: Frame
- Fireplaces: 1
- Foundation: Concrete Perimeter, Stone
- Road Frontage Type: Public
- SqFt Source: Other
- Year Built Source: Public Records
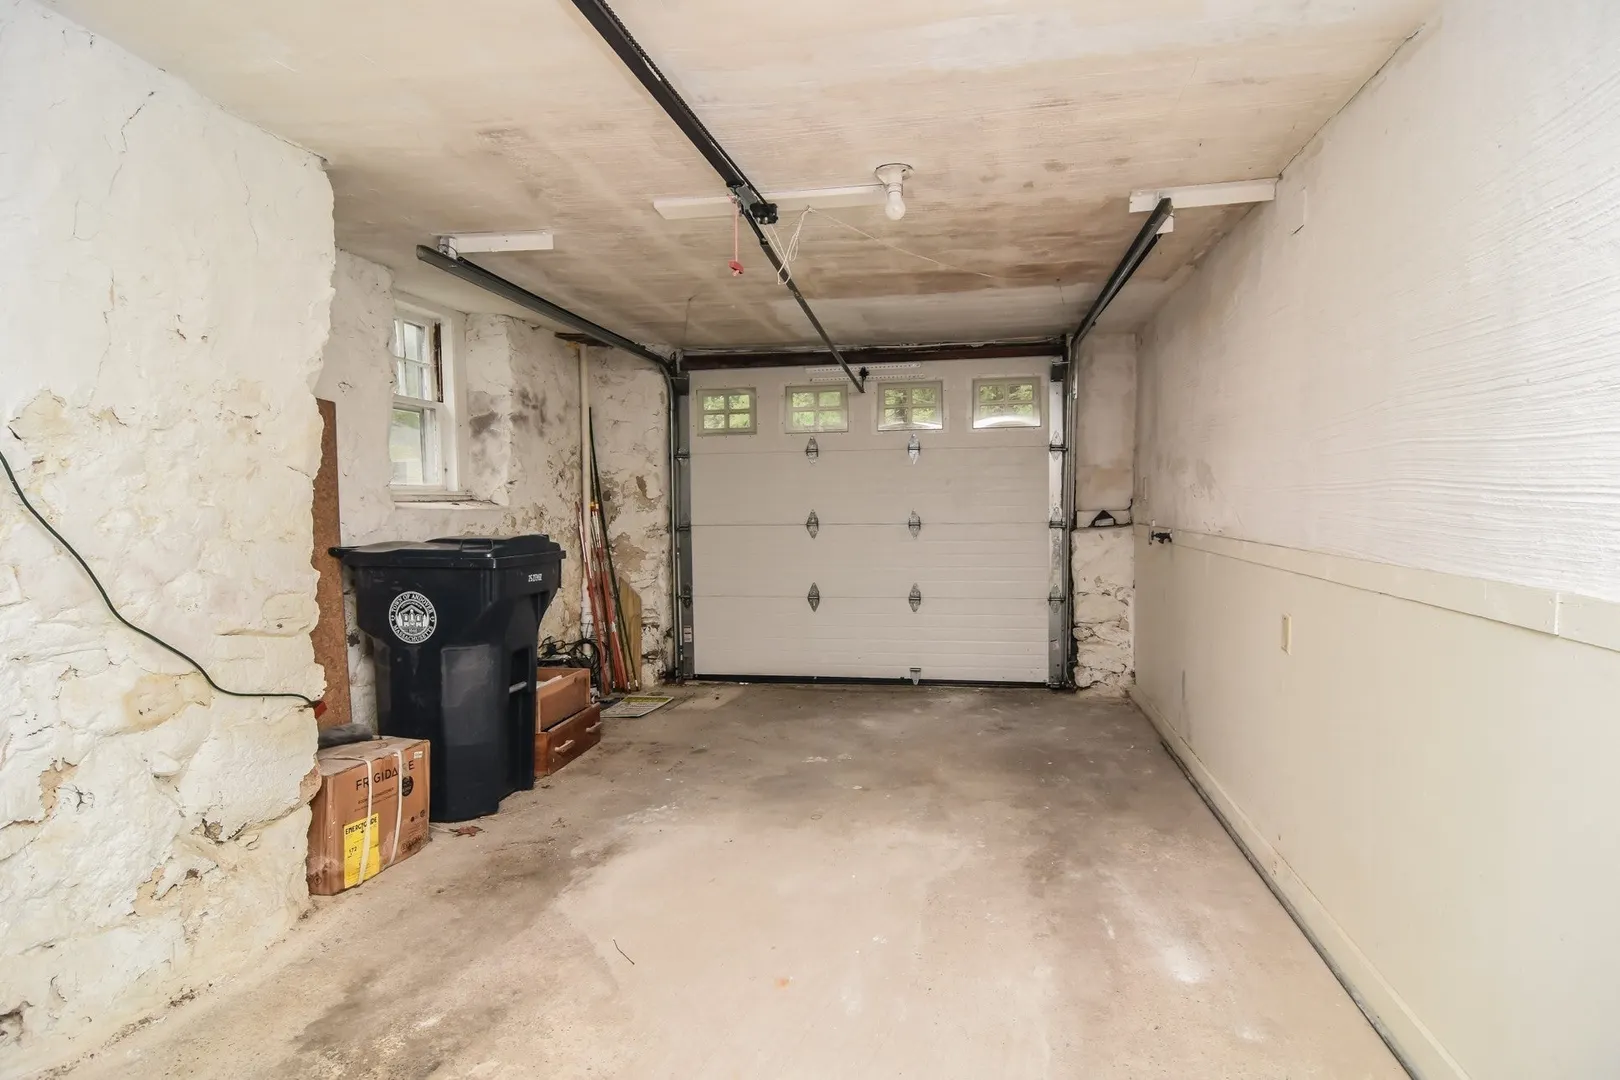
- Basement: Finished, Garage Access
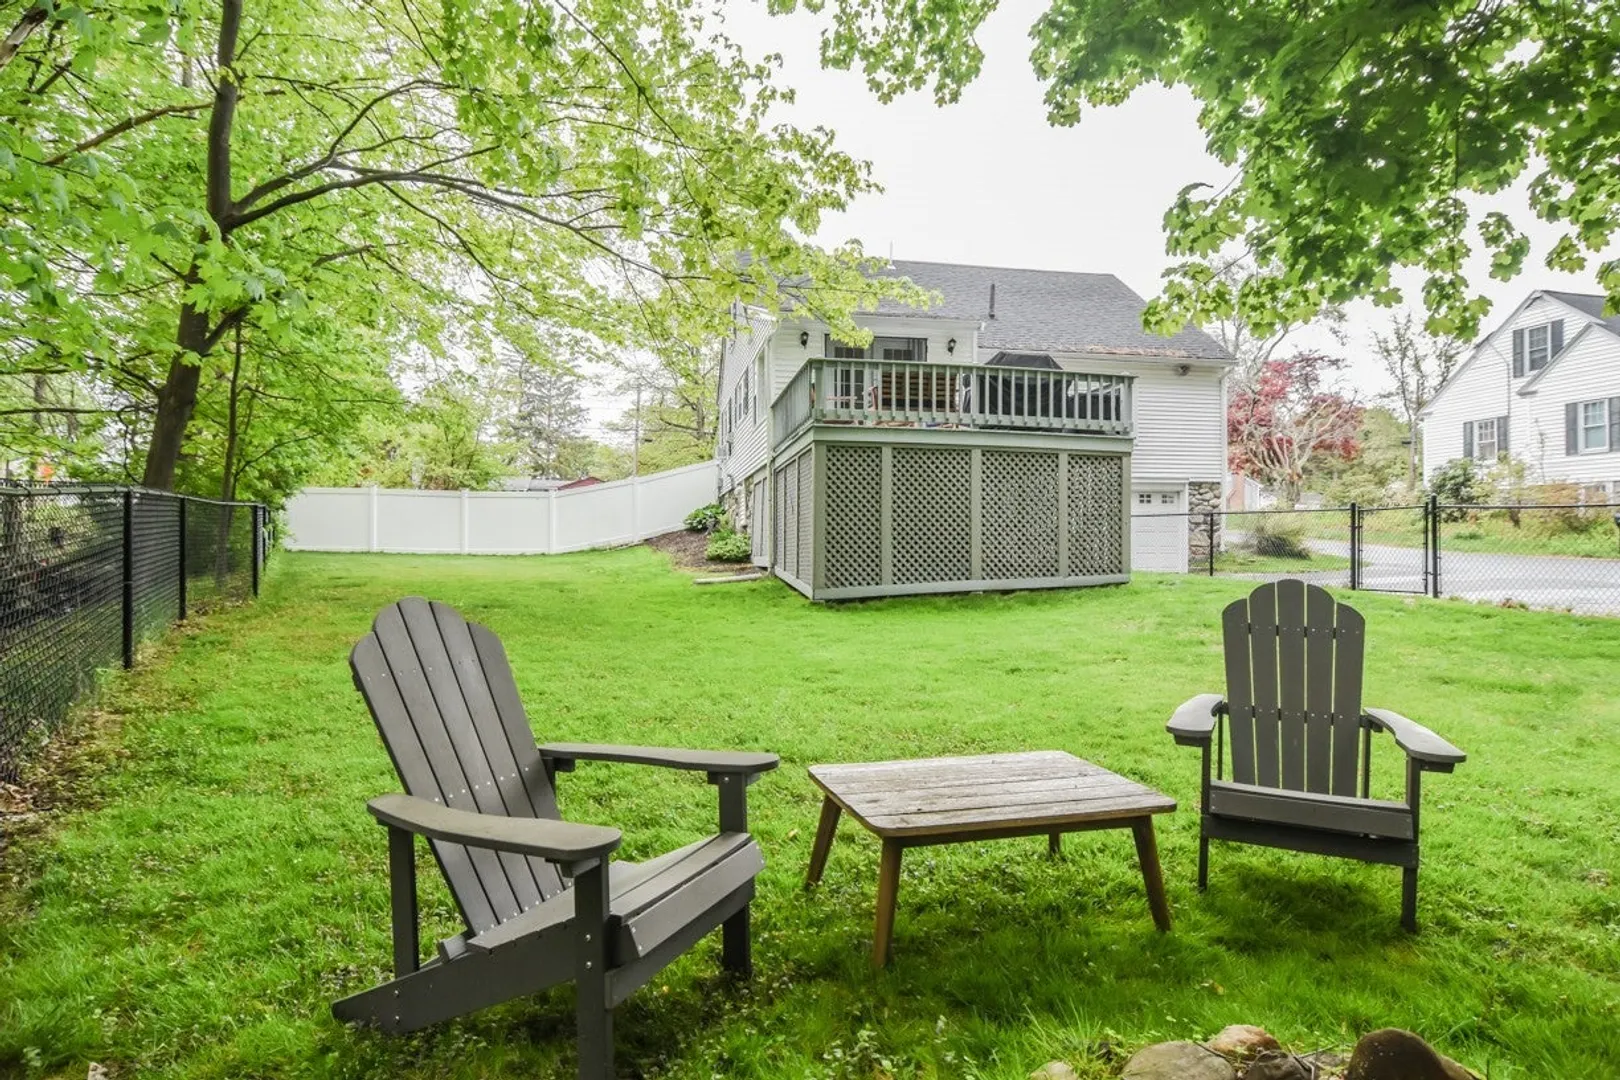
- Exterior Features: Porch, Deck - Wood
- Flooring: Hardwood
- Interior Features: Central Vacuum
- Roof: Shingle
- Year Built Details: Actual
- Zoning: Srb
-
Amenities
- Community Features: Public Transportation, Shopping, Highway Access, Private School, Public School, University
- Parking Features: Attached, Paved Drive, Paved
- Covered Parking Spaces: 1
-
Utilities
- Electric: Circuit Breakers
- Water Source: Public
- Sewer: Public Sewer
-
Fees / Taxes
- Assessed Value: $746,500
- Taxes: $9,189
- Tax Year: 2026
Similar Listings
Content © 2026 MLS Property Information Network, Inc. The information in this listing was gathered from third party resources including the seller and public records.
Listing information provided courtesy of Linyx & Co. Properties.
MLS Property Information Network, Inc. and its subscribers disclaim any and all representations or warranties as to the accuracy of this information.