
Sold!
$14,750,000
6
Beds
6/2
Baths
14,663
Living Area
-
Property Description
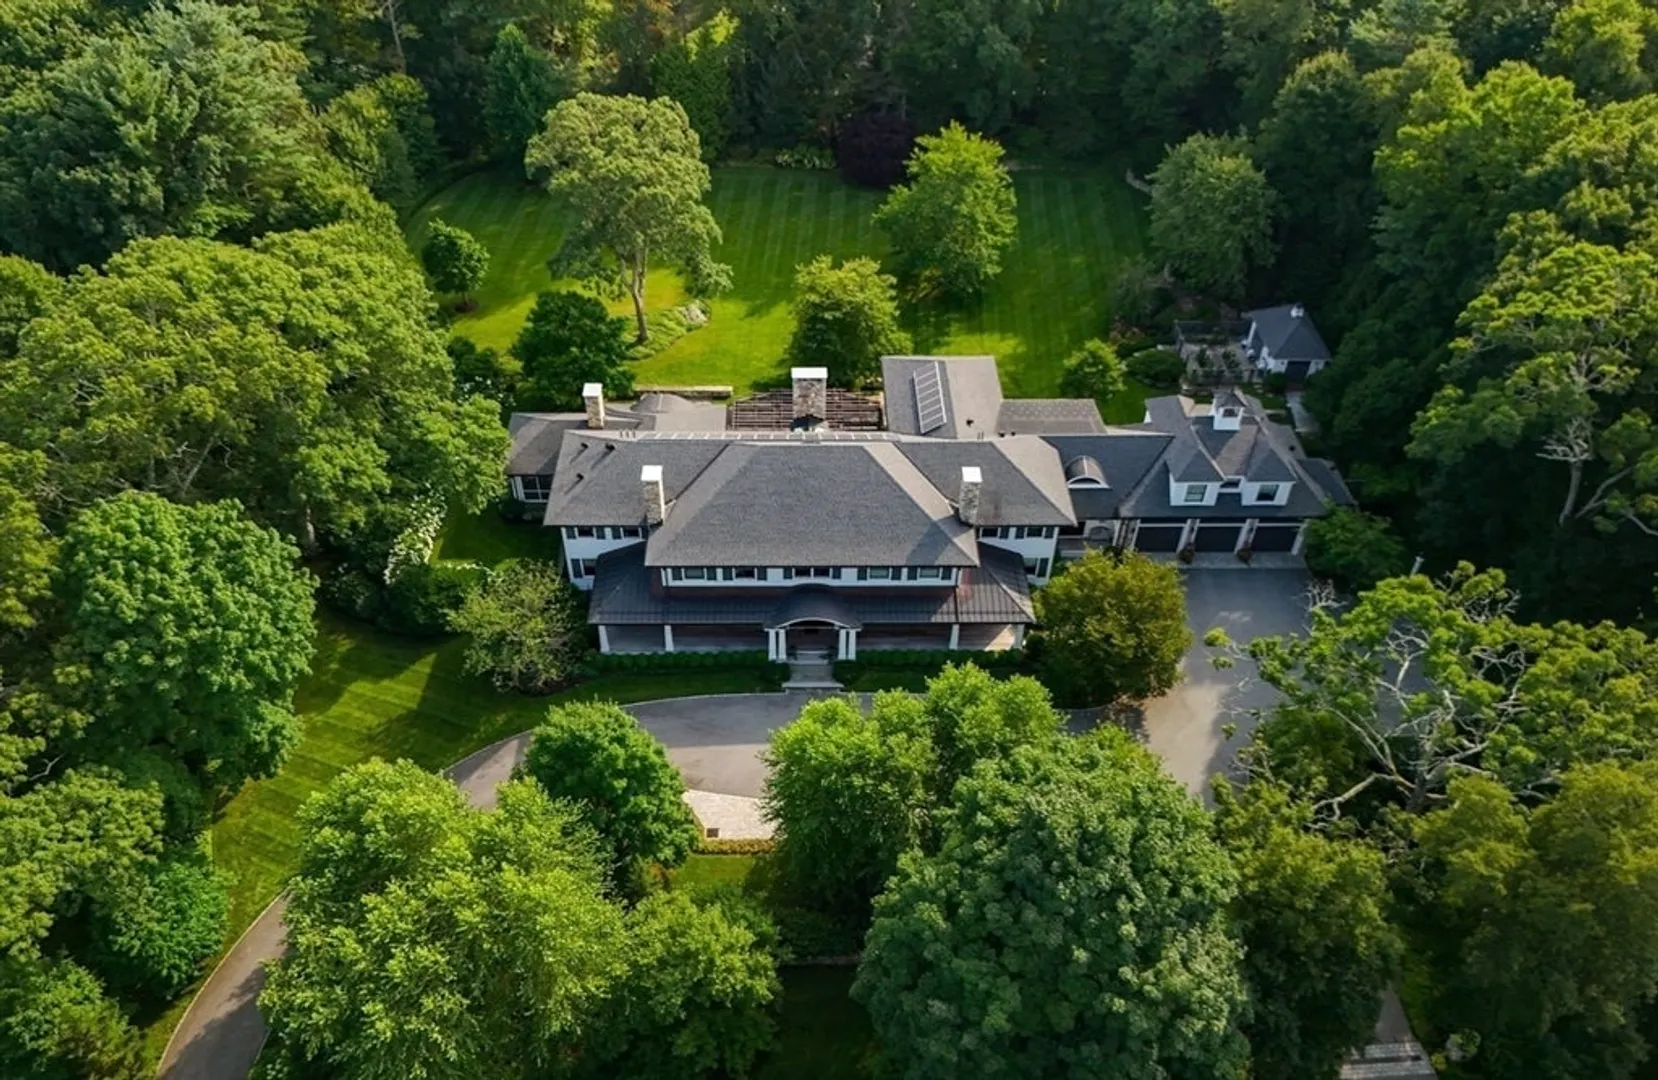
Extraordinary Wellesley estate situated on 2.4 flat acres in coveted Cliff Estates. A masterpiece, spanning over 14,000 sf designed by renowned architect & builder. Every detail showcases the highest quality of workmanship. A grand foyer, perfect for art collections, connects to formal fireplaced living & dining room. The kitchen offers a warm, open space connecting the family & sitting room w/ fireplace. First floor includes a paneled library, homework room, a mudroom w/built-ins, 2nd laundry, & side entry w/ a pet door & shower. Second floor boasts 6 bedrooms 5 baths, each w/ unique qualities & walk-in closets. Landings w/ floor-to-ceiling bookcases lead to curved hallway w/window seats. Lower level has golf simulator, exercise room, full bath w/steam, media room, and a large playroom w/ a kitchenette. The stunning outdoor space features dining porch, fireplace, enclosed porch w/ fireplace, pergola & manicured gardens. Meticulously maintained by the builder from the start.
-
Highlights
- Acres: 2
- Heating: Forced Air, Radiant, Natural Gas, Fireplace
- Property Class: Residential
- Style: Colonial
- Year Built: 2014
- Cooling: Central Air
- Parking Spots: 18
- Property Type: Single Family Residence
- Total Rooms: 20
- Status: Closed
-
Additional Details
- Appliances: Gas Water Heater, Range, Oven, Dishwasher, Disposal, Microwave, Refrigerator, Washer, Dryer, Wine Refrigerator
- Construction: Frame
- Exterior Features: Porch - Enclosed, Porch - Screened, Patio, Storage, Professional Landscaping, Sprinkler System, Fenced Yard
- Flooring: Wood
- Interior Features: Coffered Ceiling(s), Closet/Cabinets - Custom Built, Wainscoting, Bathroom - Full, Walk-In Closet(s), Wet bar, Open Floorplan, Library, Office, Sun Room, Bedroom, Media Room, Play Room, Sauna/Steam/Hot Tub, Wet Bar
- Road Frontage Type: Public
- SqFt Source: Public Record
- Year Built Source: Public Records
- Basement: Full, Finished
- Exclusions: See Listing Agent- 6 Light Fixtures.
- Fireplaces: 3
- Foundation: Concrete Perimeter
- Lot Features: Level
- Roof: Shingle
- Year Built Details: Actual
- Zoning: Sr20
-
Amenities
- Community Features: Public Transportation
- Parking Features: Attached, Garage Door Opener, Heated Garage, Storage, Paved Drive, Off Street
- Covered Parking Spaces: 3
- Security Features: Security System
-
Utilities
- Electric: Generator, Other (See Remarks)
- Water Source: Public
- Sewer: Public Sewer
-
Fees / Taxes
- Assessed Value: $9,977,000
- Taxes: $102,563
- Tax Year: 2025
Similar Listings
Content © 2026 MLS Property Information Network, Inc. The information in this listing was gathered from third party resources including the seller and public records.
Listing information provided courtesy of Rutledge Properties.
MLS Property Information Network, Inc. and its subscribers disclaim any and all representations or warranties as to the accuracy of this information.
