
Sold!
$600,000
4
Beds
2
Baths
1,664
Living Area
-
Property Description
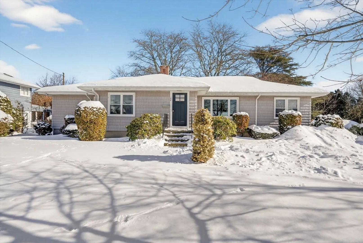
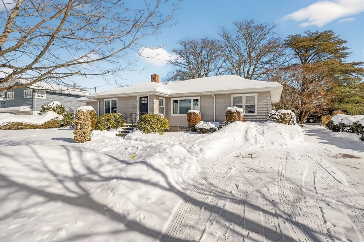
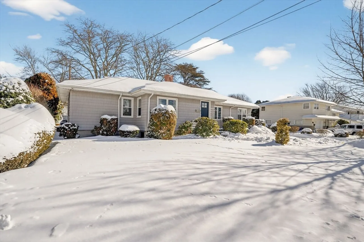
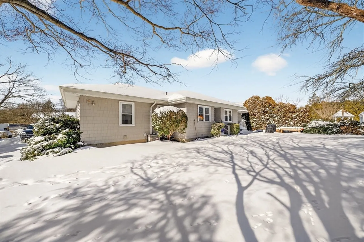
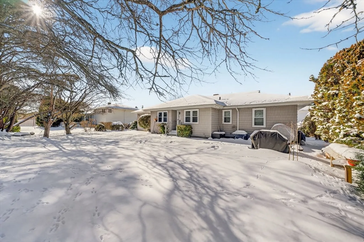
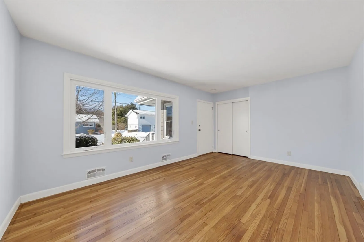
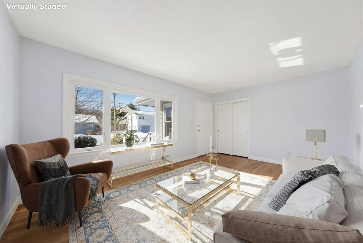
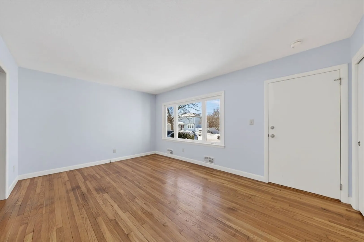
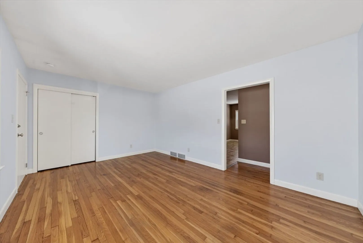
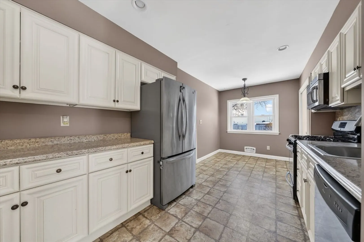
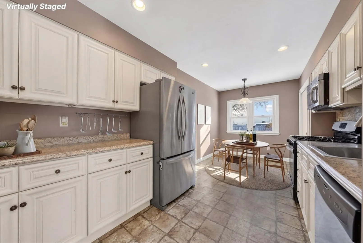
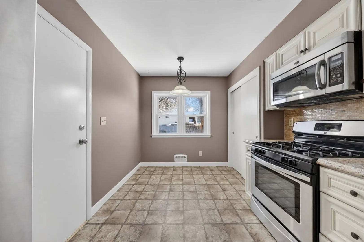
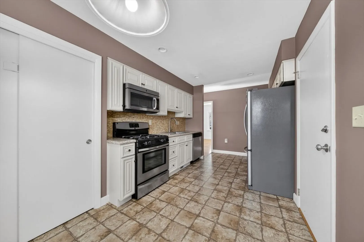
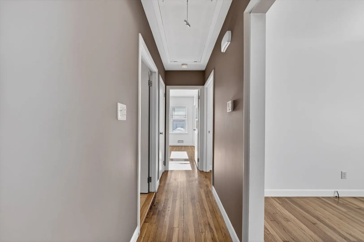
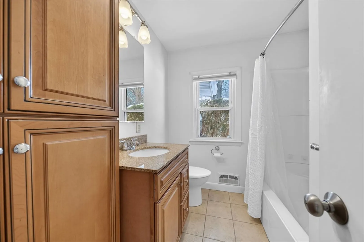
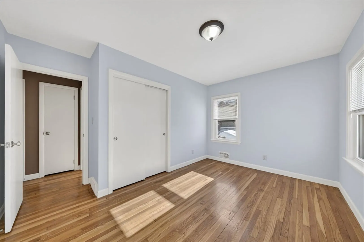
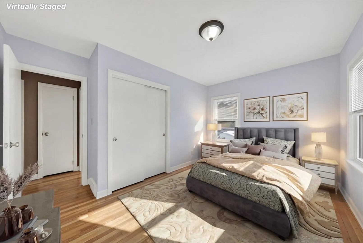
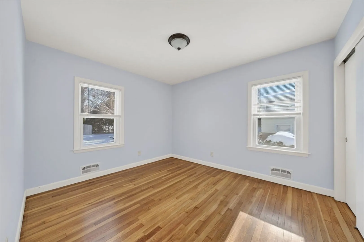
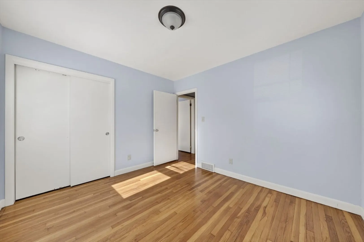
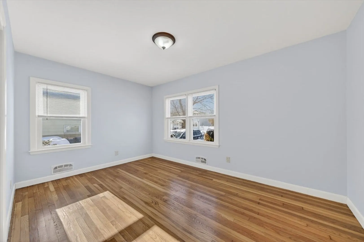
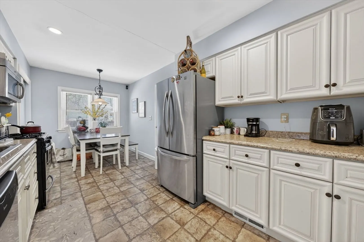
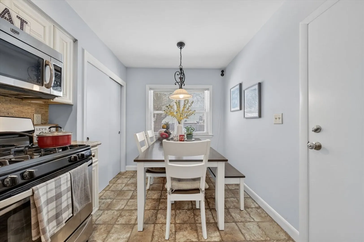
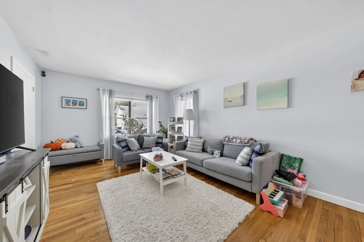
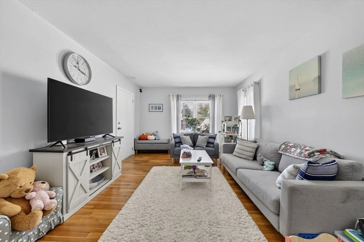
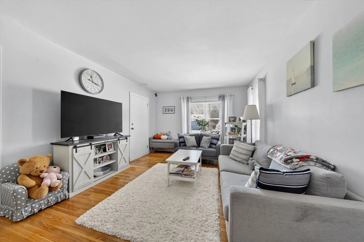
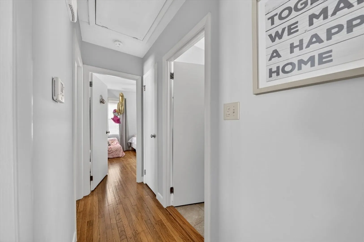
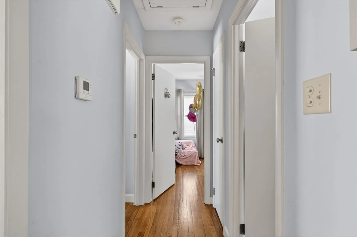
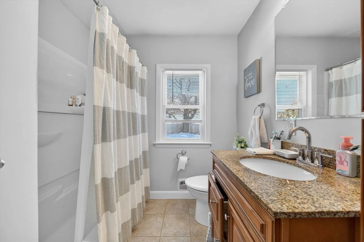
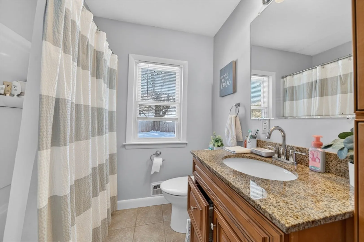
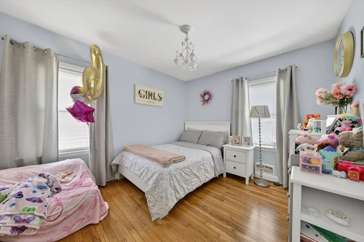
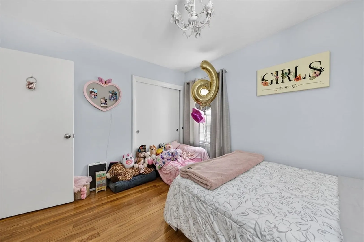
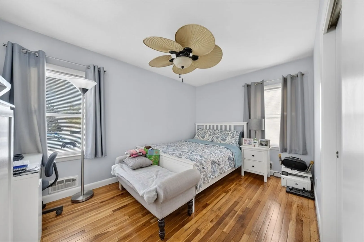
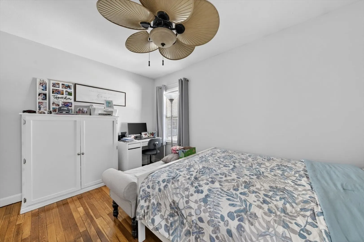
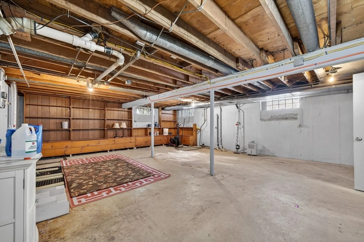
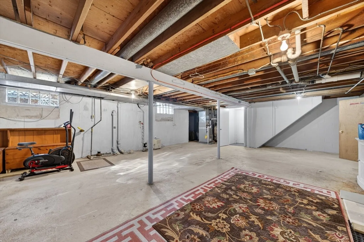
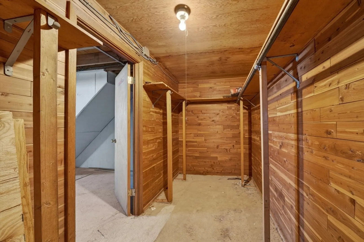
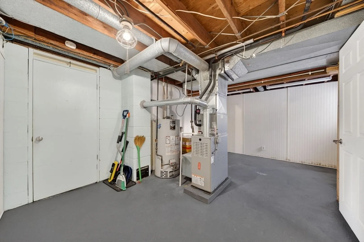
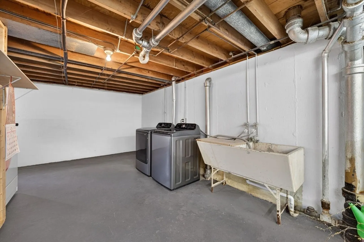
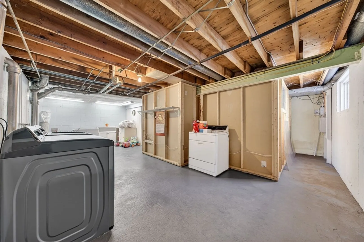
Rare ranch style side by side duplex located in one of the most sought after west end area neighborhoods comprised mainly of single family homes and yet close to all amenities and the highway as well. The property has been meticulously cared for and recent updates include a roof, new heating and cooling systems, cedar impression vinyl siding, hot water tanks and more. The units are basically identical featuring 2 bedrooms, 1 full bath, hardwood floors, a fully modernized eat in kitchen with appliances, a large living room and both units have their own private side of the full basement with one side partially finished and both with laundry hookups. The property also offers off street parking, a large yard and will come with 1 tenant and 1 empty unit. As soon as you enter this property you will see the pride of ownership and realize it is literally in move in condition.
-
Highlights
- Levels: 2
- Property Class: Residential Income
- Stories: 2
- Year Built: 1959
- Parking Spots: 3
- Property Type: Duplex
- Total Rooms: 8
- Status: Closed
-
Additional Details
- Basement: Full, Partially Finished
- Foundation: Concrete Perimeter
- SqFt Source: Public Record
- Year Built Details: Approximate
- Zoning: Ra
- Flooring: Wood, Tile
- Roof: Shingle
- Total Number of Units: 2
- Year Built Source: Public Records
-
Amenities
- Community Features: Public Transportation, Shopping, Park, Laundromat, Public School
- Parking Features: Paved Drive, Off Street
-
Utilities
- Electric: Circuit Breakers
- Water Source: Public
- Sewer: Public Sewer
-
Fees / Taxes
- Assessed Value: $494,200
- Taxes: $4,959
- Tax Year: 2025
Similar Listings
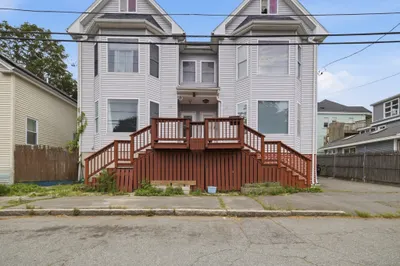
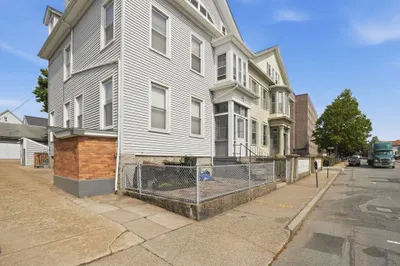
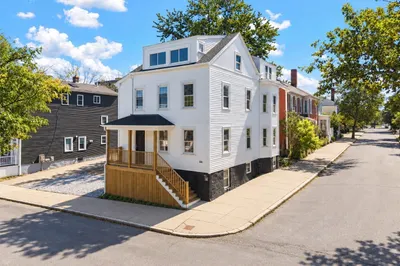
Sold
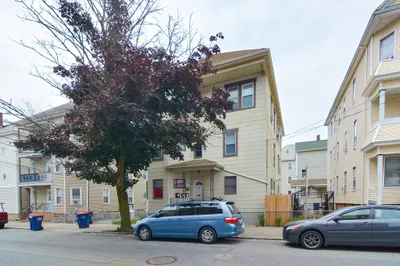
42 Photos
Sold
42 Photos
Sold
6 Photos
Sold
23 Photos
Content © 2026 MLS Property Information Network, Inc. The information in this listing was gathered from third party resources including the seller and public records.
Listing information provided courtesy of Curtis Nunes Real Estate.
MLS Property Information Network, Inc. and its subscribers disclaim any and all representations or warranties as to the accuracy of this information.
