
Rented!
$3,000/mo
2
Beds
1
Bath
1,150
Living Area
-
Property Description
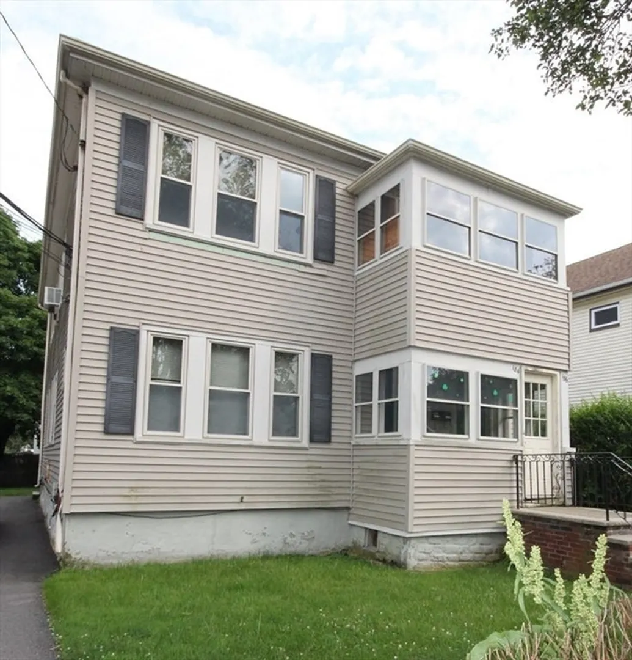
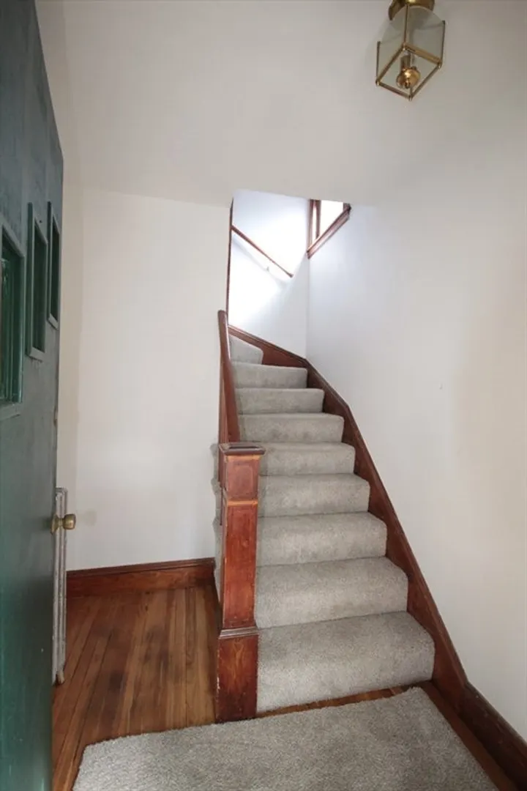
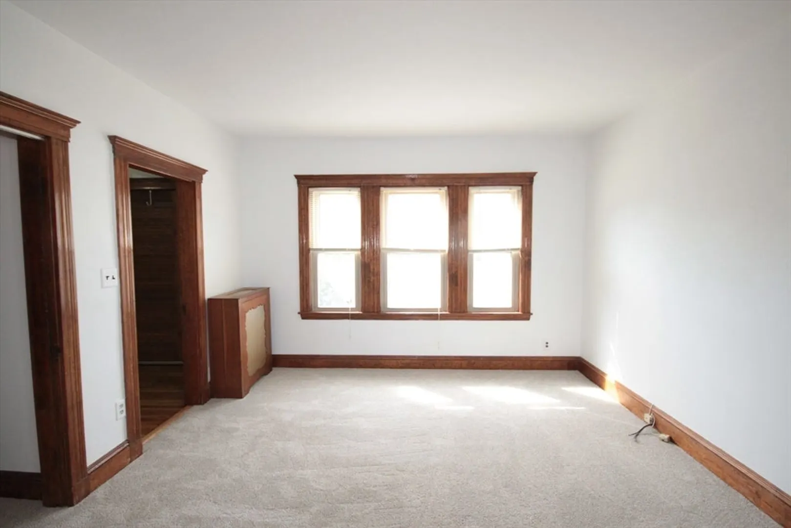
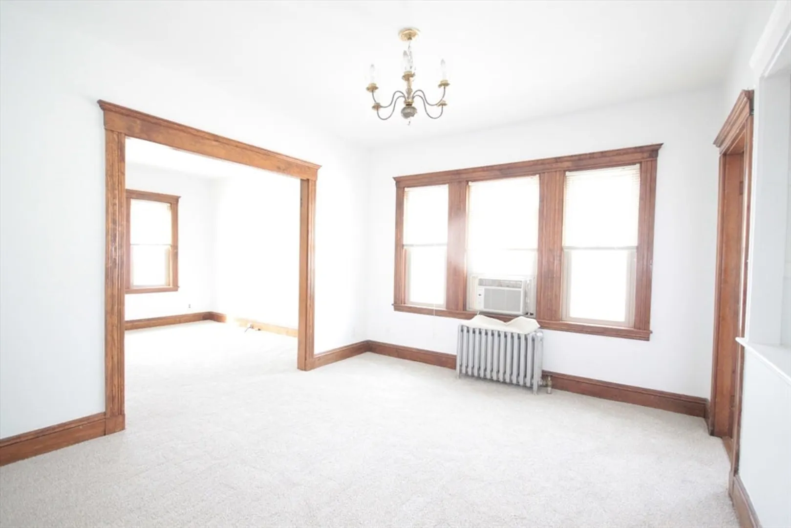
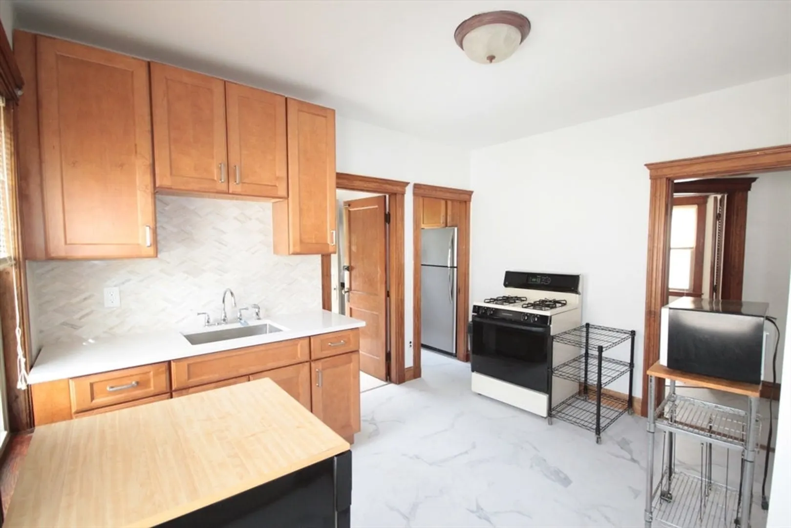
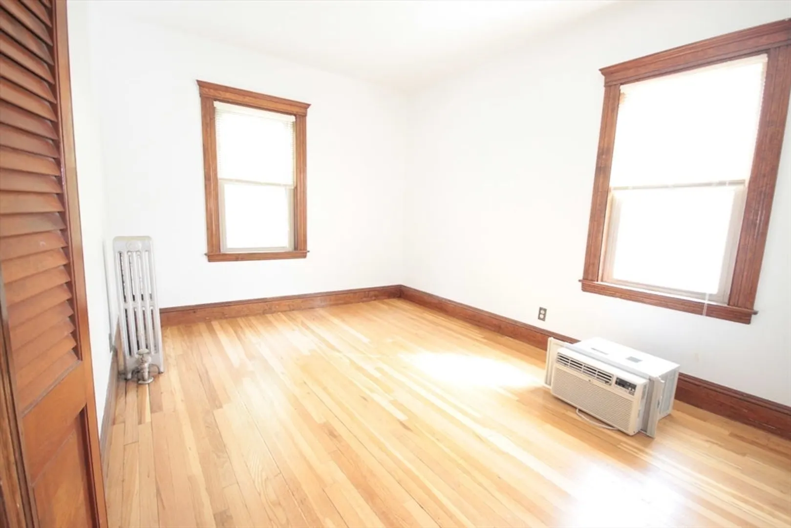
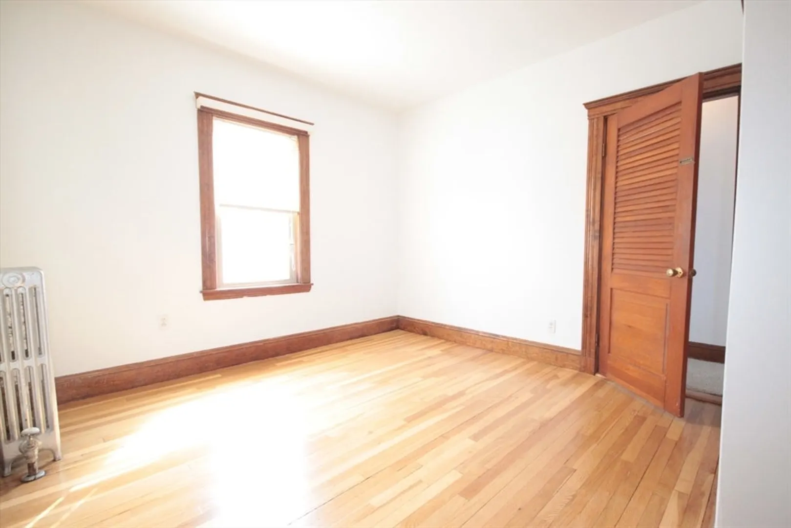
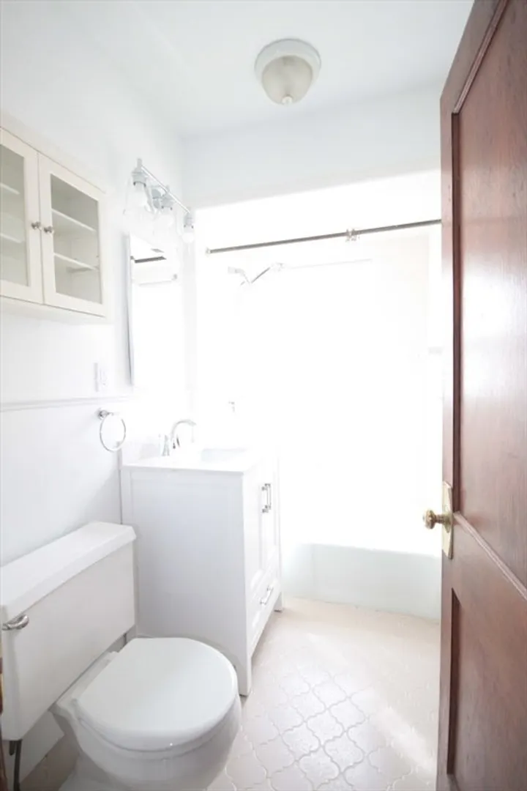
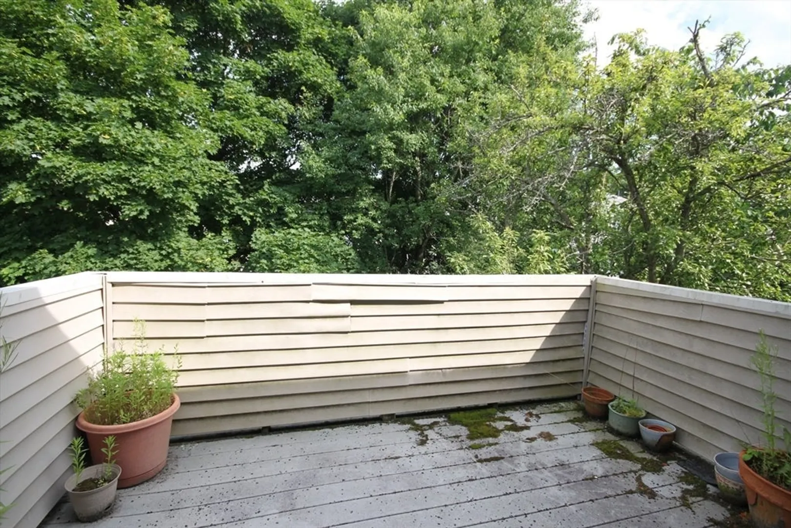
NO FEE, Heat/Hot Water/Cooking Gas Included AND Fantastic location! This beautiful two-bedroom + office unit has had a refresh! Located on the second floor of a two-family home in the Parkway area of Boston. Eat-in kitchen w/ pantry, incl. refrigerator. Dining room w/ built-in china cabinet and spacious living room. Hardwood floors in bedrooms & beautiful gumwood trim throughout. Enclosed front porch off the office area, and a back deck surrounded by treetops! Shared laundry in basement w/ extra hookups. Easy on-street parking & shared/tandem driveway parking. Shared yard. Tenant pays electricity & cable/internet/phone. This apartment is near the West Roxbury / Roslindale line, meaning great shopping & restaurants in both directions! Also, multiple transportation options are close by - 1 mi to Bellevue Commuter Rail, .5 mi to MBTA bus #36 which leads to Forest Hills (Orange line). No pets. No smoking. Excellent income, credit & references are required. First-month rent & security fee.
-
Highlights
- Area: Roslindale
- Parking Spots: 2
- Property Type: Apartment
- Unit Number: 2
- Heating: Oil
- Property Class: Residential Lease
- Total Rooms: 6
- Status: Closed
-
Additional Details
- Appliances: Range, Dishwasher, Refrigerator, Washer, Dryer
- Interior Features: Home Office
- Exterior Features: Porch - Enclosed, Deck
-
Amenities
- Community Features: Public Transportation, Shopping, Walk/Jog Trails, T-Station
-
Fees / Taxes
- Rental Fee Includes: Heat, Hot Water, Gas, Water, Sewer, Trash Collection
Similar Listings
Sold
9 Photos
Sold

10 Photos
Sold

12 Photos
Sold
14 Photos
Content © 2026 MLS Property Information Network, Inc. The information in this listing was gathered from third party resources including the seller and public records.
Listing information provided courtesy of Open Circle Realty Group LLC.
MLS Property Information Network, Inc. and its subscribers disclaim any and all representations or warranties as to the accuracy of this information.
