
Sold!
$560,000
3
Beds
3
Baths
1,713
Living Area
-
Property Description
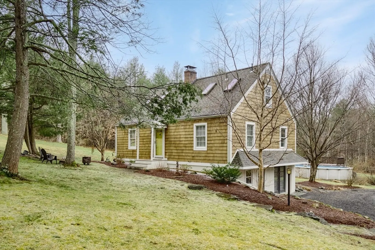
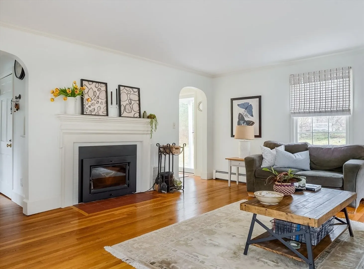
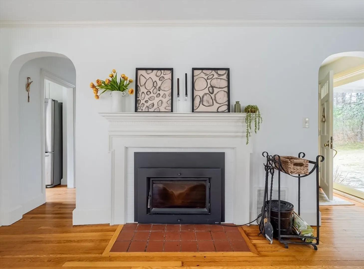
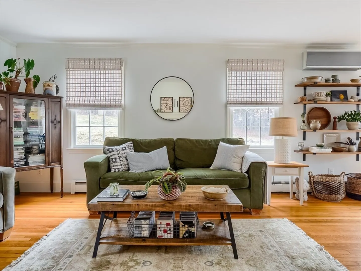
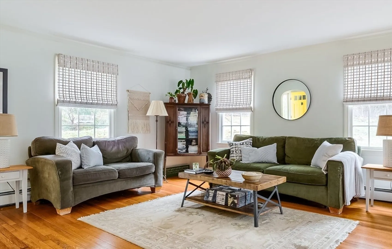
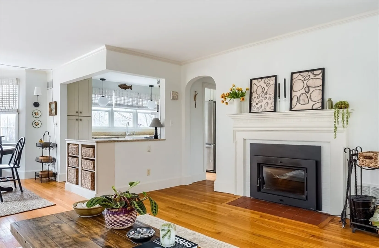
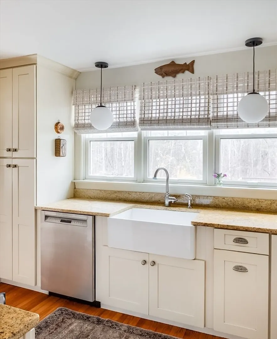
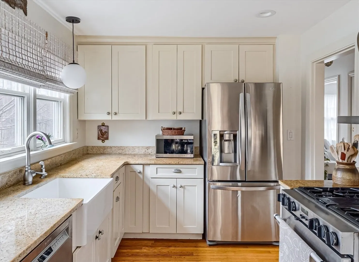
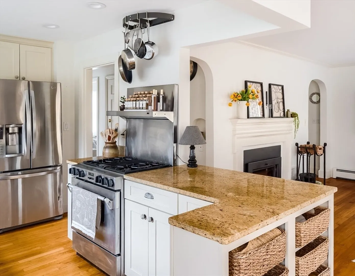
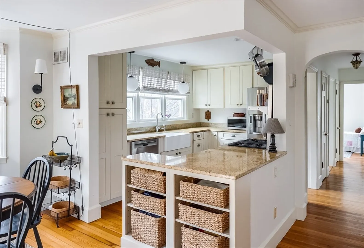
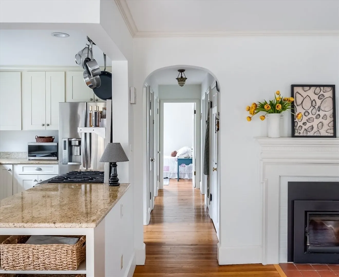
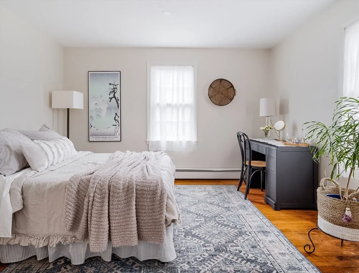
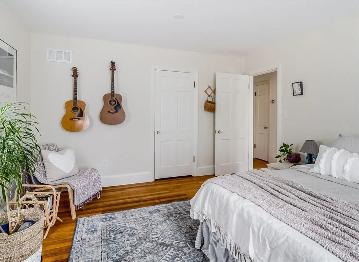
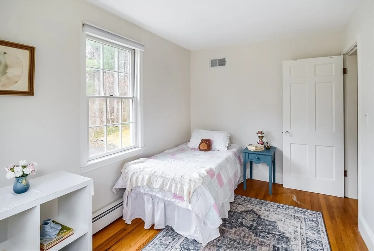
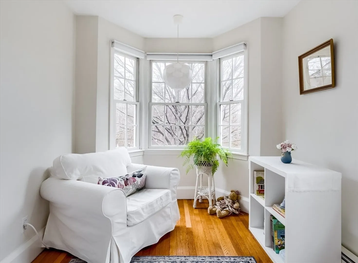
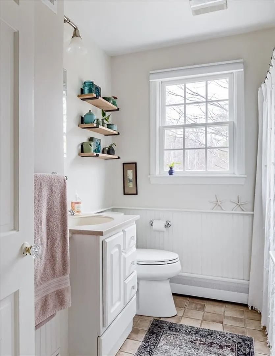
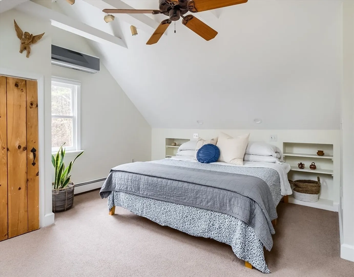
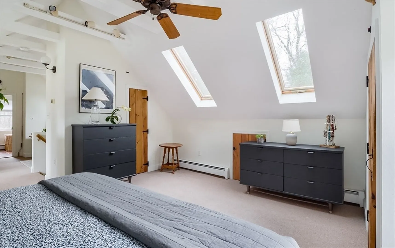
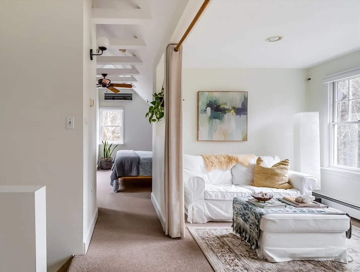
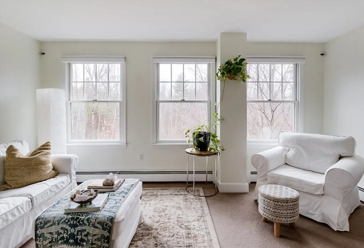
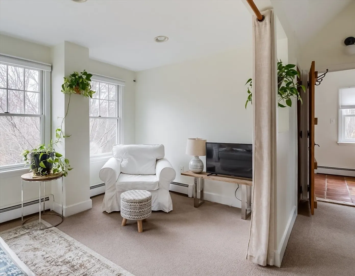
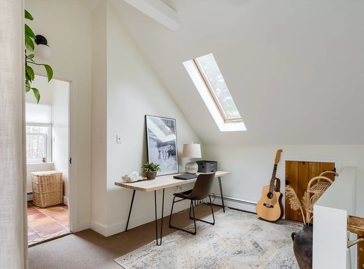
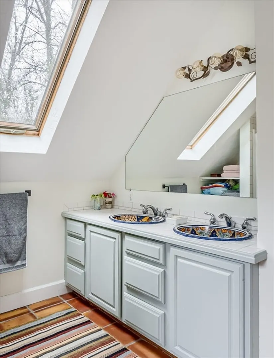
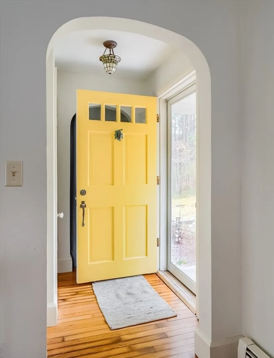
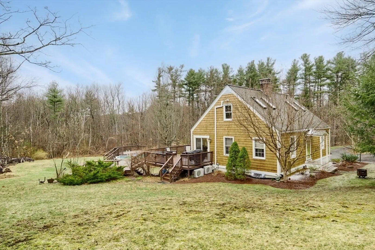
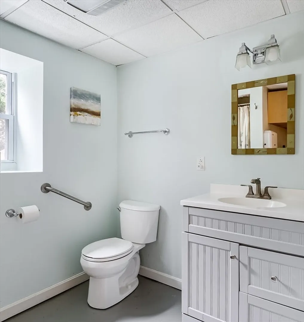
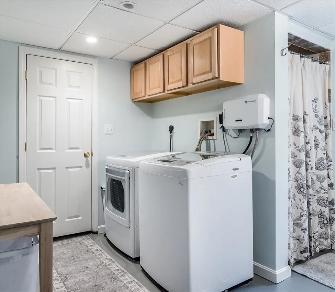
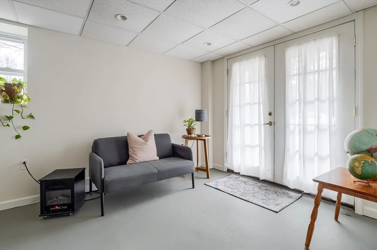
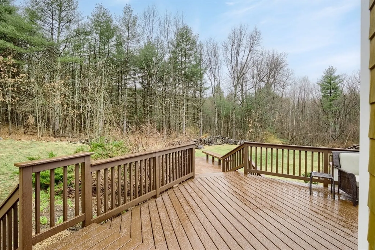
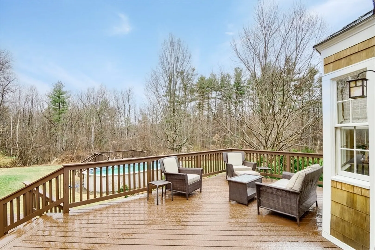
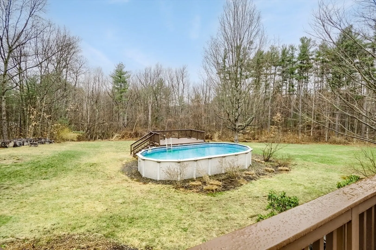
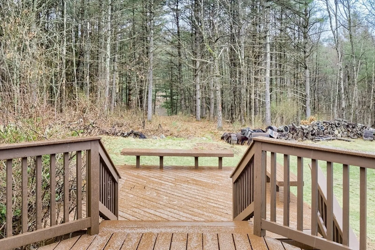
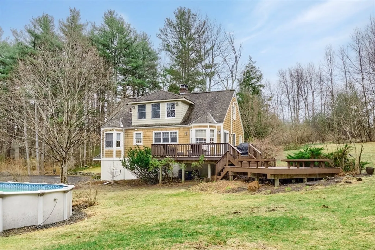
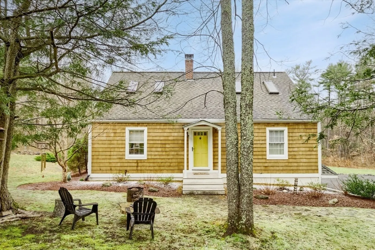
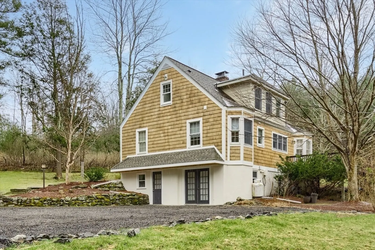
The perfect combination of a beautifully maintained home and a tranquil setting .Best described as a cape home with a craftsman/bungalow flare. The arched door way welcomes to the open floor plan with hdwd floors an inviting LR inc FP w/ wood stove insert, daily dining area with slider filling the rooms with natural light, Updated kitchen with SS appliances, farm sink and granite counters . (2) bdrms on the main level and Full bath completes the 1st floor . 2nd level has a flexible floor plan as a multi room primary suite with skylights inc: a sitting room overlooking private yard space , office, and full bath. LL is finished with 3 additional rooms ideal for a den, mudroom , or gym … so many options… plus full bath and laundry rm with walk out to a well groomed yard ,wrap around deck and above ground pool all framed by mature tress and MDC land with views and access to MDC owned pond all Nestled on over 2 acres of land. So much charm ,character & warmth fill this home
-
Highlights
- Acres: 2
- Heating: Ductless
- Property Class: Residential
- Style: Cape, Contemporary, Bungalow
- Year Built: 1953
- Cooling: Ductless
- Parking Spots: 6
- Property Type: Single Family Residence
- Total Rooms: 10
- Status: Closed
-
Additional Details
- Appliances: Range, Dishwasher, Microwave, Refrigerator
- Construction: Frame
- Fireplaces: 1
- Foundation: Concrete Perimeter
- Lot Features: Wooded
- Roof: Shingle
- Year Built Source: Public Records
- Basement: Full, Finished, Walk-Out Access
- Exterior Features: Deck, Storage
- Flooring: Wood, Tile, Carpet, Flooring - Wall to Wall Carpet
- Interior Features: Office, Sitting Room, Den, Exercise Room
- Road Frontage Type: Public
- Year Built Details: Actual
- Zoning: Ra
-
Amenities
- Parking Features: Shared Driveway
-
Utilities
- Electric: Circuit Breakers
- Water Source: Private
- Sewer: Private Sewer
-
Fees / Taxes
- Assessed Value: $283,900
- Compensation Based On: Net Sale Price
- Tax Year: 2023
- Buyer Agent Compensation: 2.25%
- Facilitator Compensation: 1%
- Taxes: $4,298
Similar Listings
Sold
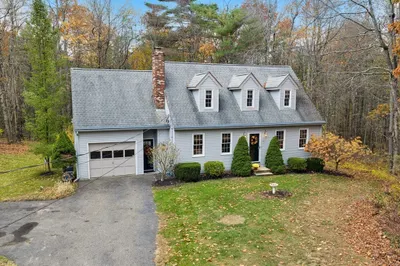
40 Photos
Sold
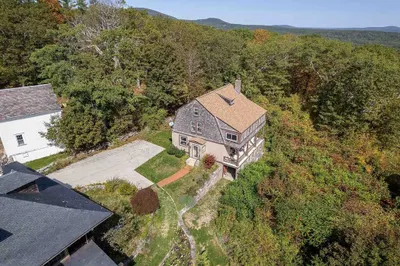
17 Photos
Sold
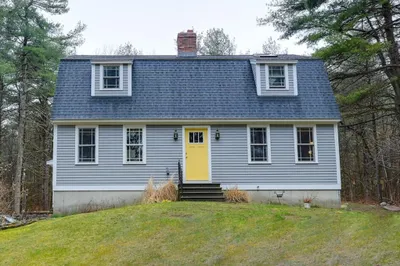
31 Photos
Sold
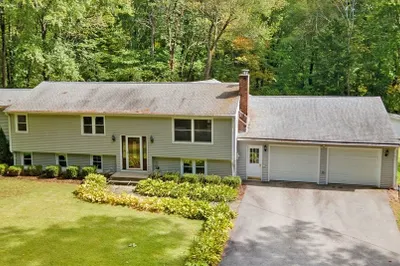
41 Photos
Content © 2026 MLS Property Information Network, Inc. The information in this listing was gathered from third party resources including the seller and public records.
Listing information provided courtesy of Janice Mitchell R.E., Inc.
MLS Property Information Network, Inc. and its subscribers disclaim any and all representations or warranties as to the accuracy of this information.
