
183 Madison St #2
$729,000
3
Beds
2
Baths
1,704
Sqft
- Request Info
- Call
- Save
-
More
- Mortgage Calculator

Property Tools
$729,000
3
Beds
2
Baths
1,704
Living Area
-
Property Description
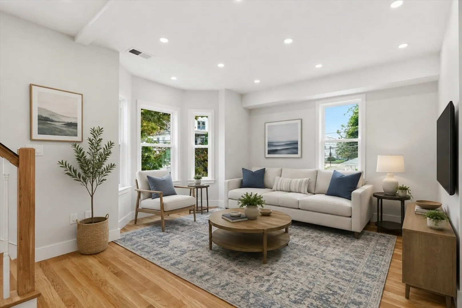
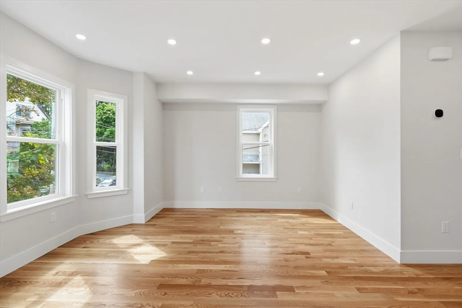
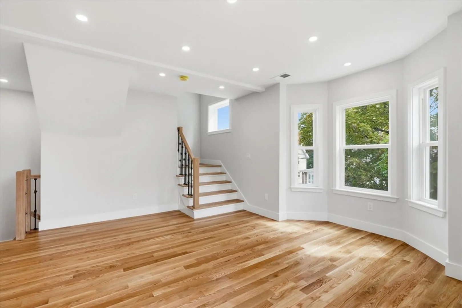
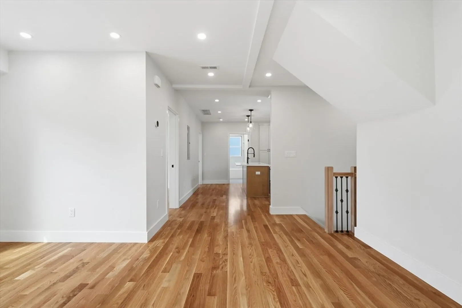
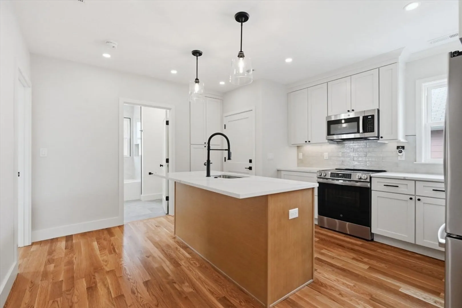
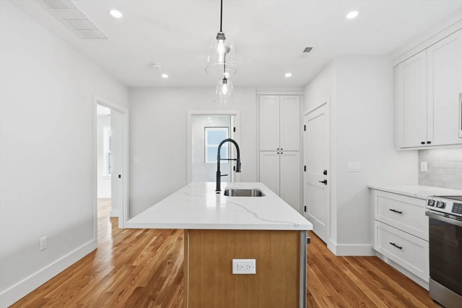
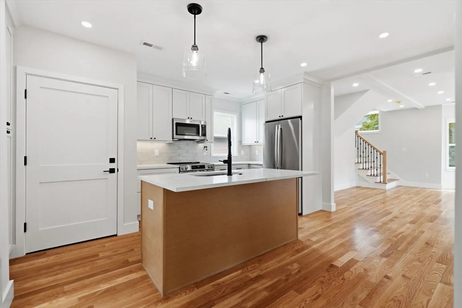
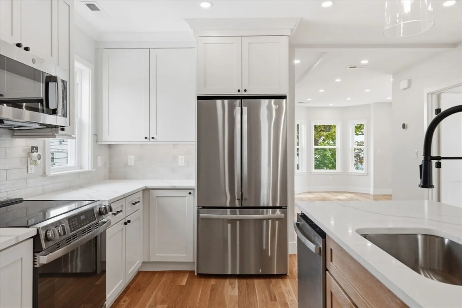
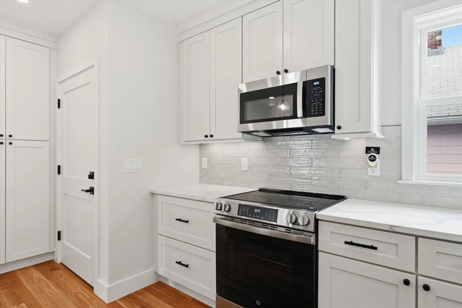
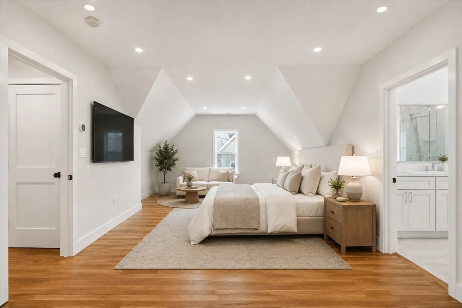
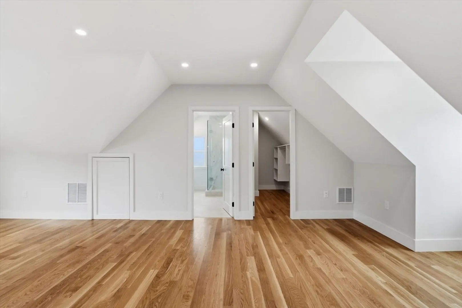
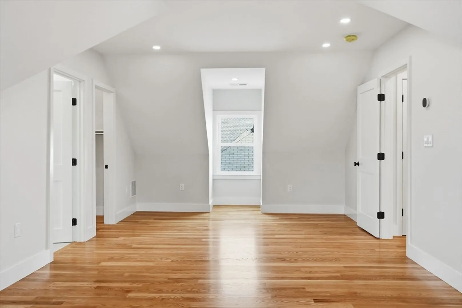
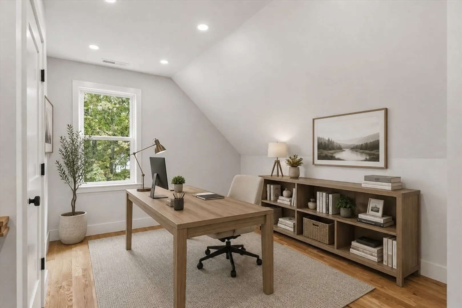
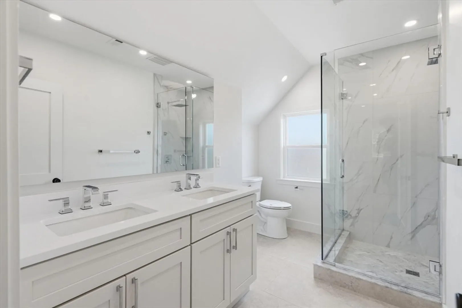
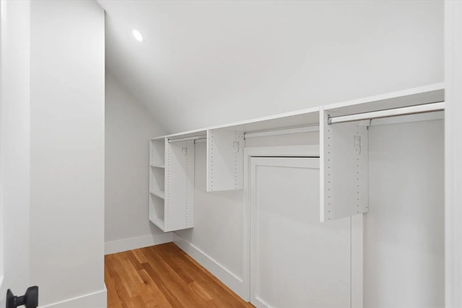
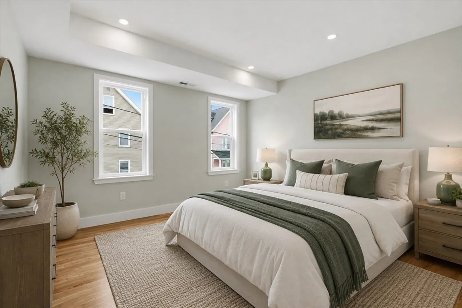
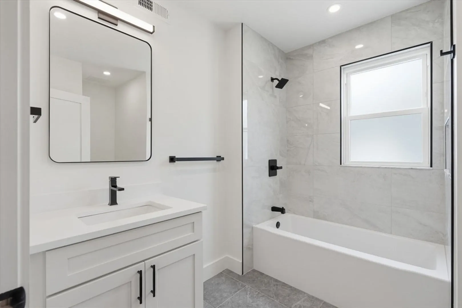
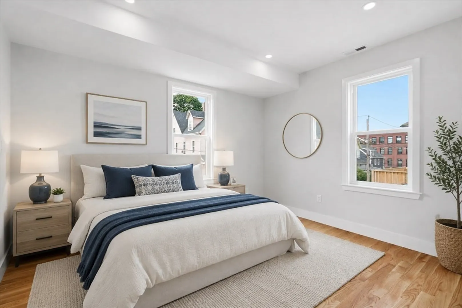
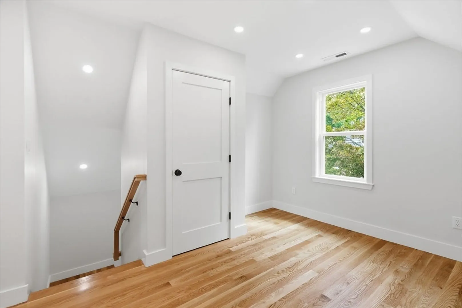
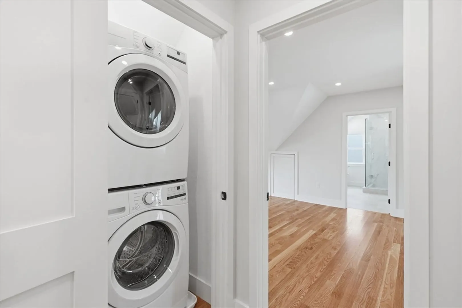
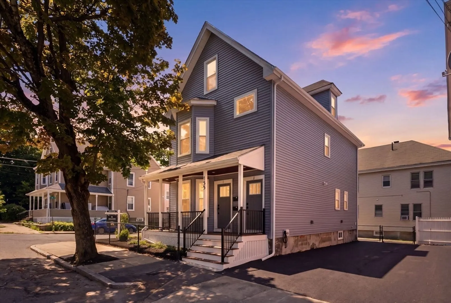
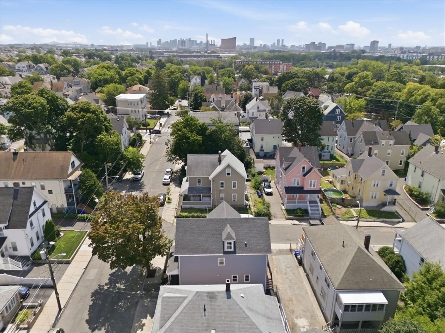
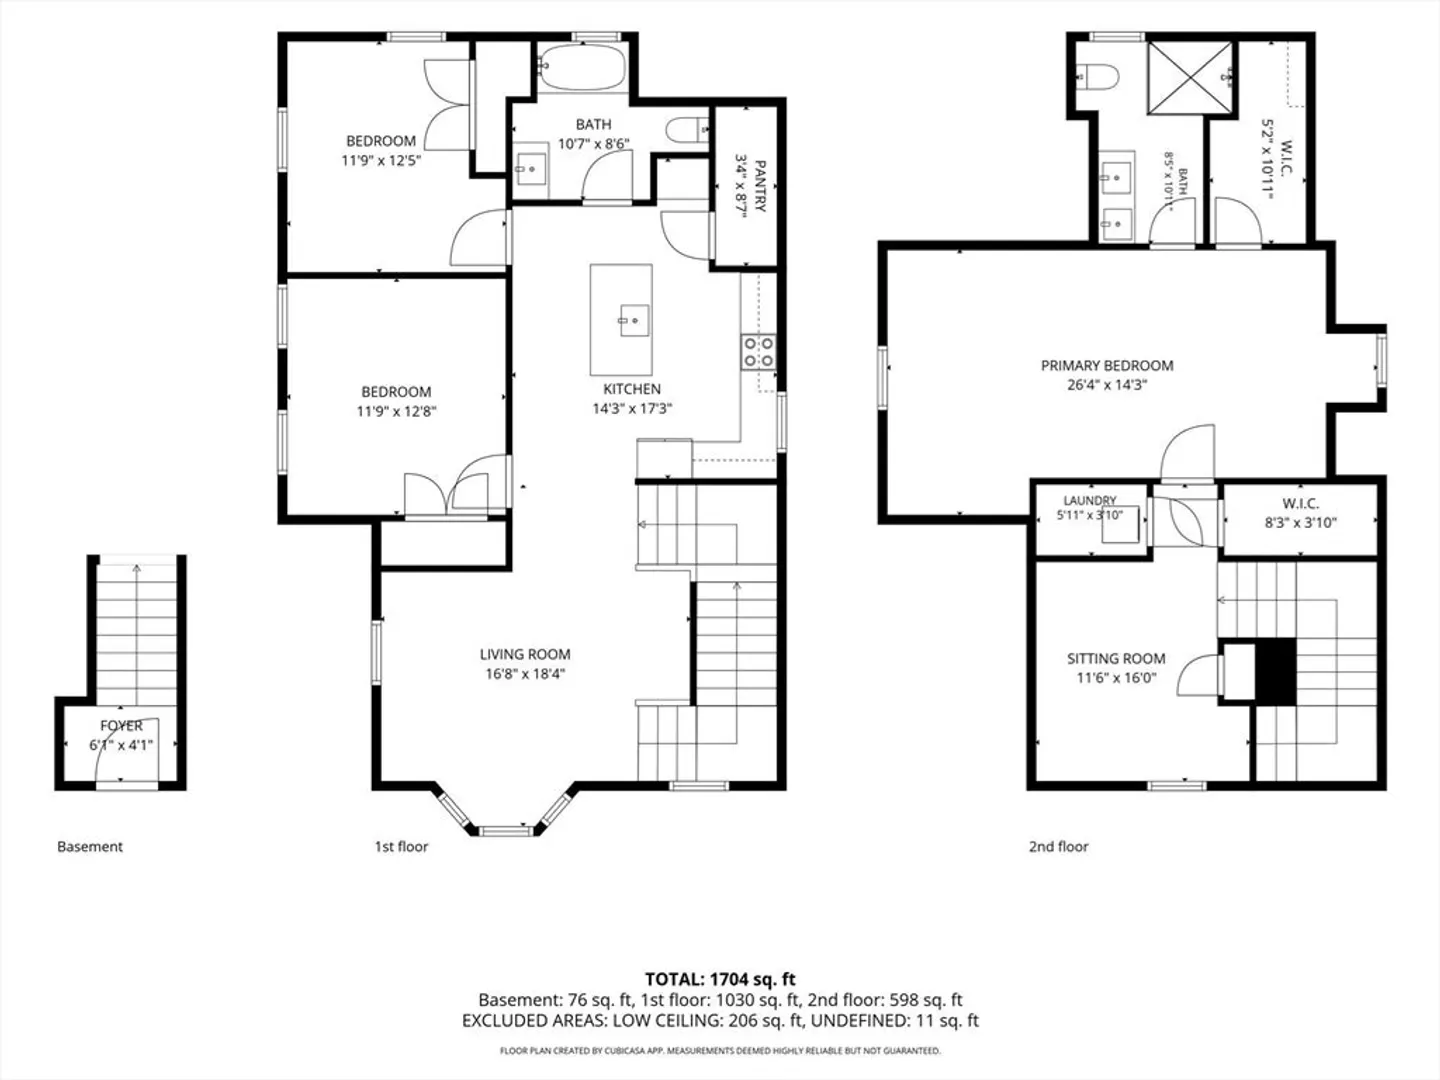
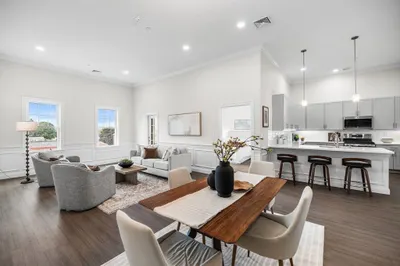
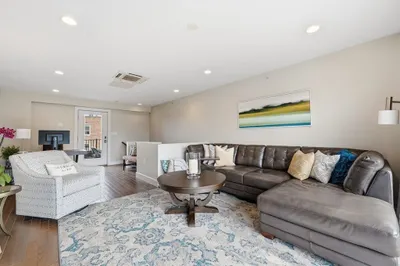
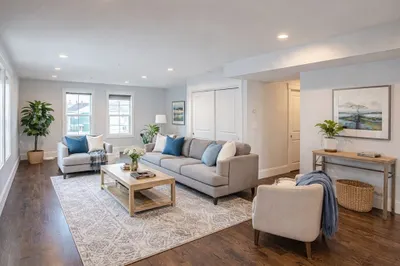
Taken down to the studs in a full gut renovation, this brand-new three-bedroom, two-bathroom condominium pairs classic New England character with all-new systems and finishes in a well-connected Malden neighborhood. Set over two upper levels, Unit 2 offers a brand-new kitchen, two full baths, hardwood and tile flooring, in-unit laundry, and two-zone heating and cooling. An expansive master suite and an upper-level flex room, suited to a home office, playroom, or den, complete the layout! The unit enjoys off-street parking, with the tandem parking spaces belonging solely to Unit 2. Frame construction with vinyl exterior and asphalt shingle roof, set on a corner lot with a newly finished driveway. Close to the MBTA Orange Line, Route 1, shopping, parks, and Encore Boston Harbor, with quick access to downtown Boston. Move-in ready, a strong fit for a buyer seeking new-construction quality in an established location. Buyer and buyer's agent to verify all room counts, square footage, and unit configuration.
-
Highlights
- Cooling: Central Air
- HOA Fee: $250
- Property Class: Residential
- Stories: 2
- Unit Number: 2
- Status: Active
- Heating: Forced Air, Electric
- Parking Spots: 1
- Property Type: Condominium
- Total Rooms: 10
- Year Built: 1900
-
Additional Details
- Appliances: Range, Dishwasher, Microwave, Refrigerator
- Construction: Frame
- Flooring: Tile, Hardwood, Flooring - Hardwood
- Roof: Shingle
- Total Number of Units: 2
- Year Built Source: Public Records
- Zoning: ResA
- Basement: Y
- Exterior Features: Porch
- Interior Features: Closet, Recessed Lighting, Home Office
- SqFt Source: Unit Floor Plan
- Year Built Details: Actual, Renovated Since
- Year Converted: 2026
-
Amenities
- Community Features: Public Transportation, Shopping, Tennis Court(s), Park, Walk/Jog Trails, Medical Facility, Laundromat, Bike Path, Highway Access, Private School, Public School, T-Station
- Parking Features: Off Street, Tandem, Paved
-
Utilities
- Electric: Circuit Breakers, 200+ Amp Service
- Water Source: Public
- Sewer: Public Sewer
-
Fees / Taxes
- HOA Fee Includes: Insurance, Maintenance Grounds, Snow Removal
- Tax Year: 2026
Similar Listings
Content © 2026 MLS Property Information Network, Inc. The information in this listing was gathered from third party resources including the seller and public records.
Listing information provided courtesy of Reference Real Estate.
MLS Property Information Network, Inc. and its subscribers disclaim any and all representations or warranties as to the accuracy of this information.