
Sold!
$420,000
2
Beds
1/1
Bath
1,605
Living Area
-
Property Description
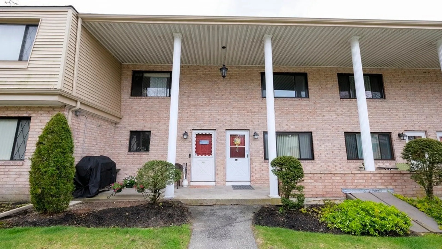
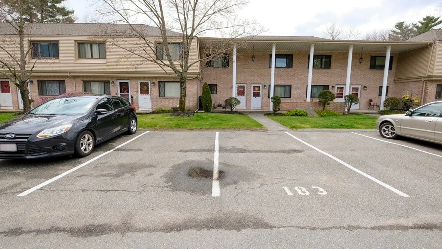
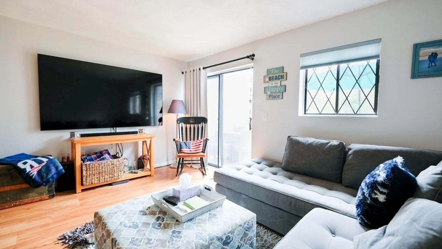
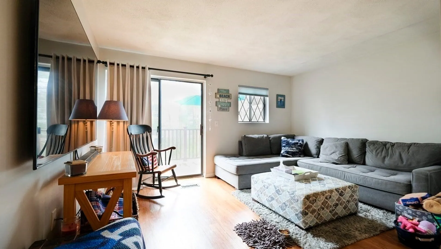
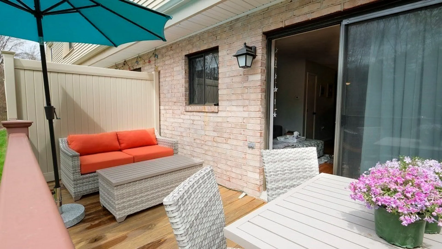
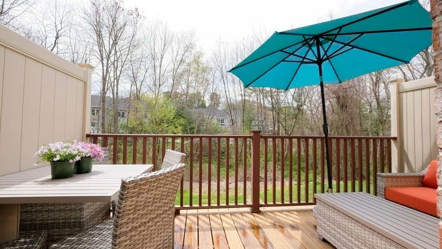
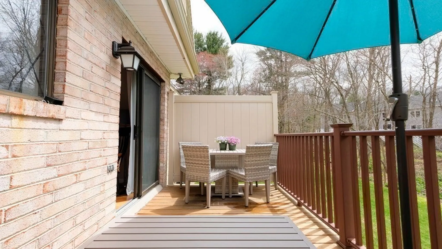
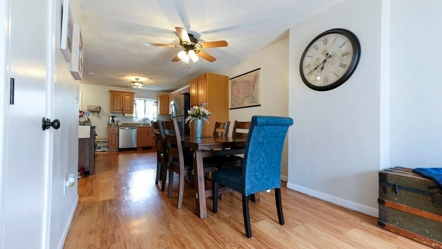
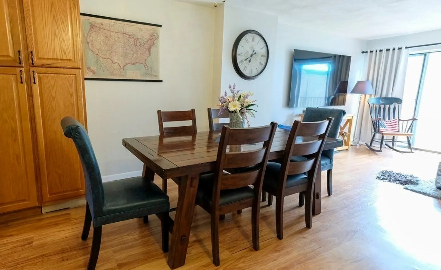
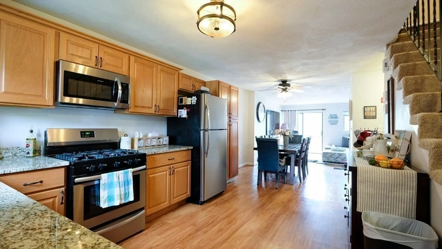
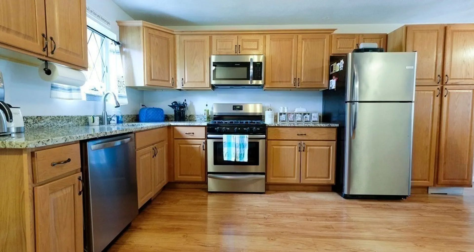
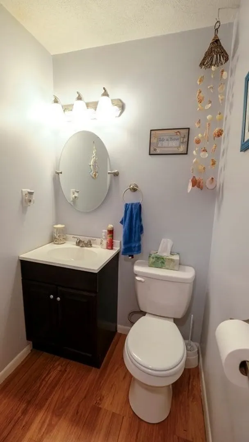
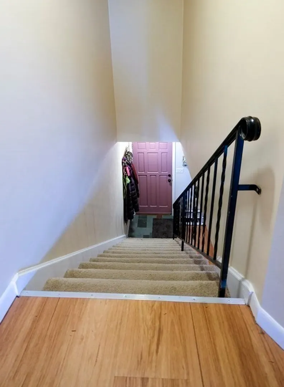
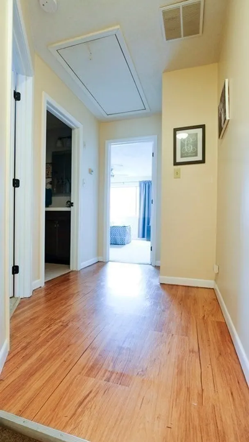
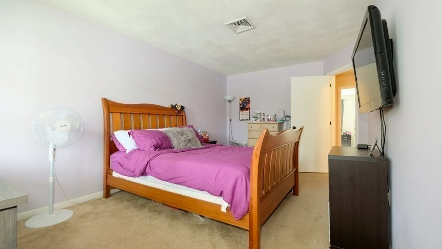
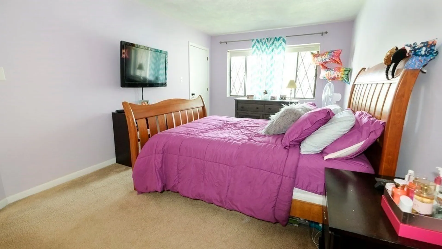
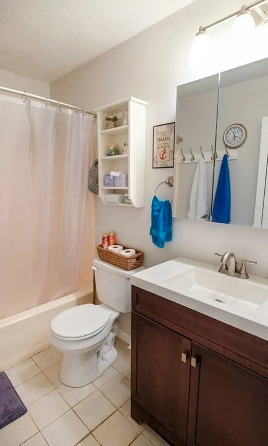
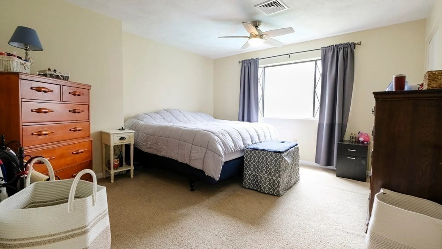
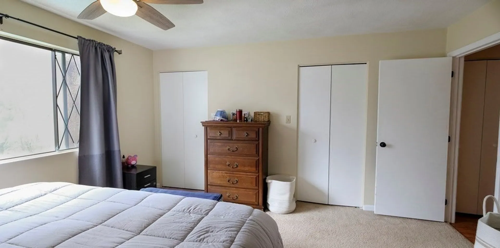
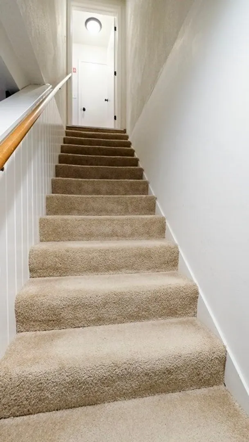
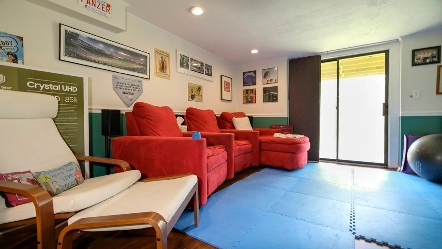
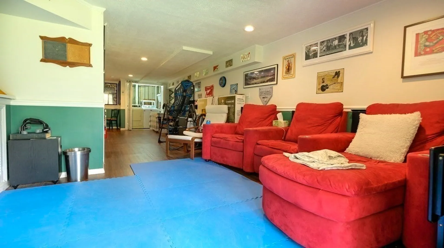
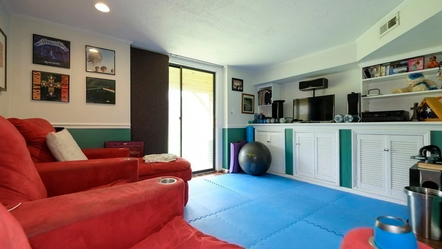
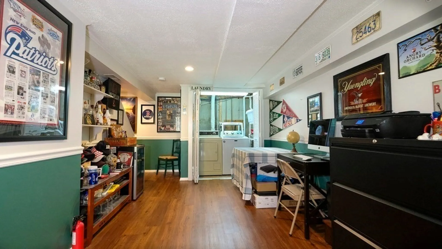
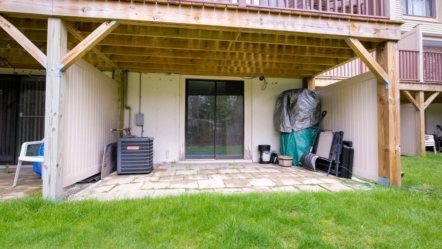
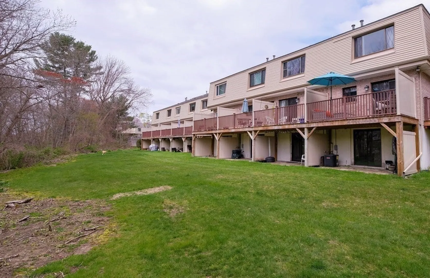
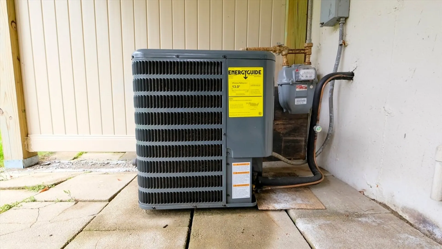
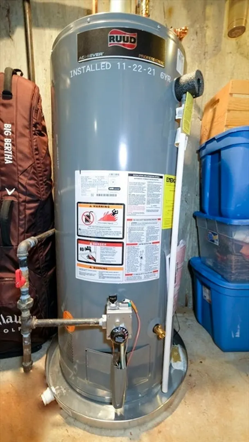
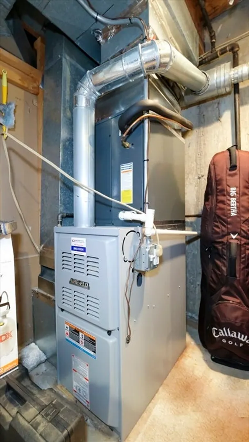
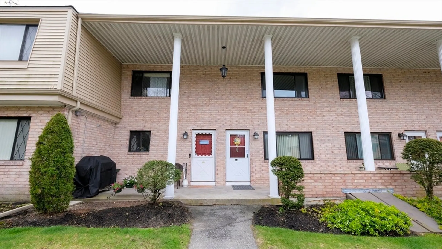
The highly desirable and quiet Farrwood Green Condos. Covered entrance with patio area! Three levels of living, along with 2 exclusive parking spaces, and close to visitor parking. The first floor has an open-concept kitchen, dining, and living room that leads to a private deck. The 2nd floor has 2 large bedrooms with great closets and an updated full bath. The finished lower level has sliders to a private patio, a family room, a laundry room, and a work area. Newer central AC, water heater, and furnace (5, 2, and 8 years respectively). New storm door (2025). Updated bathrooms and a newer kitchen with matching stainless steel appliances and granite countertops. Roof, deck, and siding replaced 7 years ago. Furnace serviced April 2026, central AC to be serviced June 2026. Transferable service contract for both furnace & central AC. Ideal location with easy access to highways, restaurants, shopping, and more. Showings start at open house on 6/6 Saturday 11-12:30
-
Highlights
- Cooling: Central Air
- HOA Fee: $265
- Property Class: Residential
- Stories: 3
- Unit Number: 183
- Status: Closed
- Heating: Forced Air, Natural Gas
- Parking Spots: 2
- Property Type: Condominium
- Total Rooms: 6
- Year Built: 1983
-
Additional Details
- Appliances: Range, Dishwasher, Microwave, Refrigerator, Washer, Dryer
- Exterior Features: Deck, Patio, Professional Landscaping
- Roof: Shingle
- Total Number of Units: 96
- Year Built Source: Public Records
- Basement: Y
- Flooring: Vinyl, Carpet, Laminate
- SqFt Source: Public Record
- Year Built Details: Actual
- Zoning: res
-
Amenities
- Community Features: Public Transportation, Shopping, Walk/Jog Trails
-
Utilities
- Sewer: Public Sewer
- Water Source: Public
-
Fees / Taxes
- Assessed Value: $240,600
- HOA Fee Includes: Water, Sewer, Insurance, Maintenance Structure, Road Maintenance, Maintenance Grounds, Snow Removal
- Taxes: $3,060
- HOA Fee Frequency: Monthly
- Tax Year: 2022
Similar Listings

Sold
28 Photos
Sold
39 Photos
Sold
42 Photos
Sold
25 Photos
Content © 2026 MLS Property Information Network, Inc. The information in this listing was gathered from third party resources including the seller and public records.
Listing information provided courtesy of LAER Realty Partners.
MLS Property Information Network, Inc. and its subscribers disclaim any and all representations or warranties as to the accuracy of this information.
