
183-185a Massachusetts Ave #304
$5,800/mo
2
Beds
2
Baths
1,187
Sqft
- Request Info
- Call
- Save
-
More
- Mortgage Calculator

Property Tools
$5,800/mo
2
Beds
2
Baths
1,187
Living Area
-
Property Description
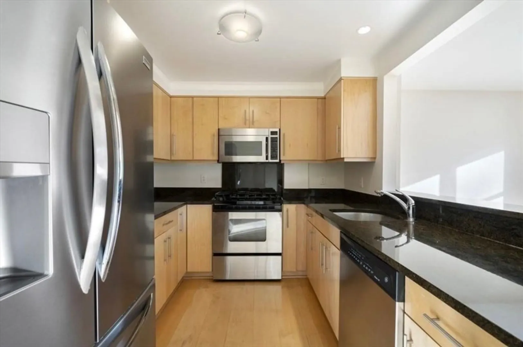
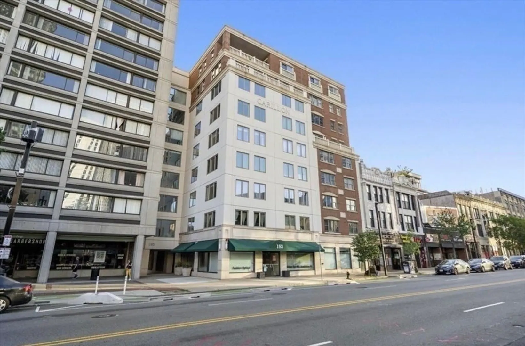
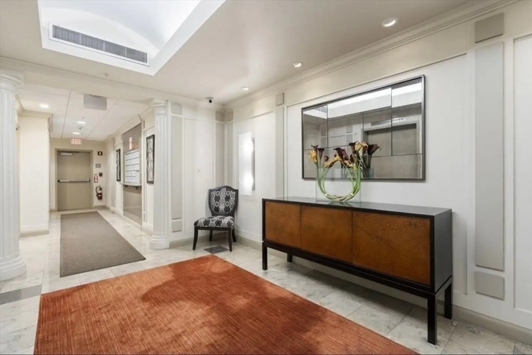
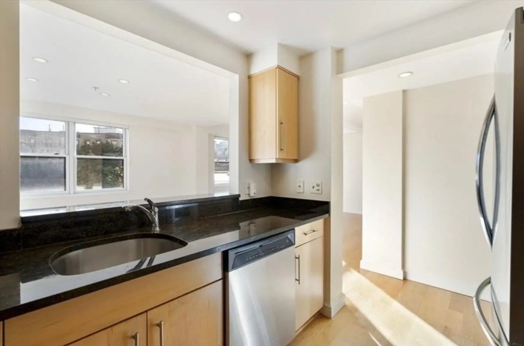
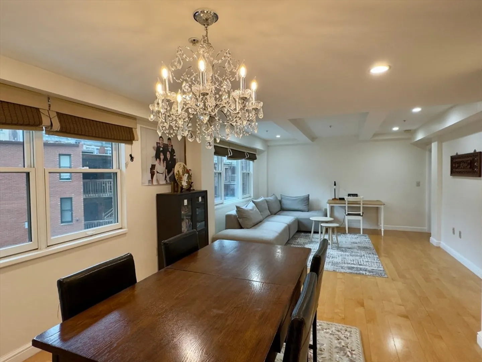
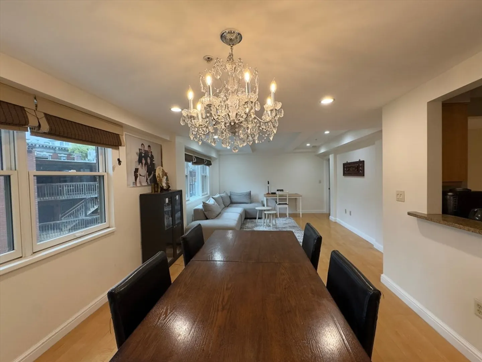
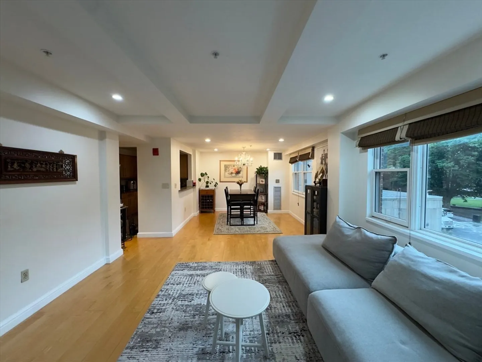
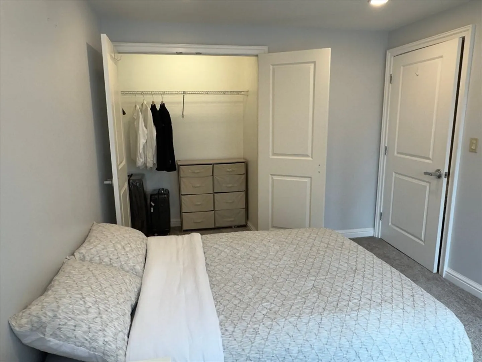
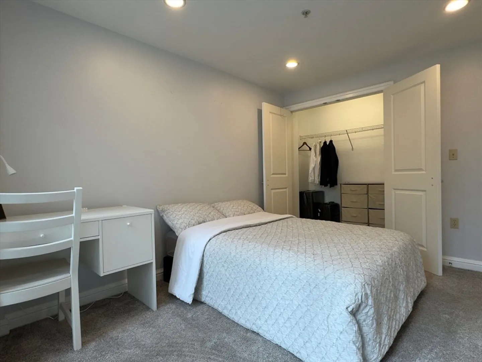
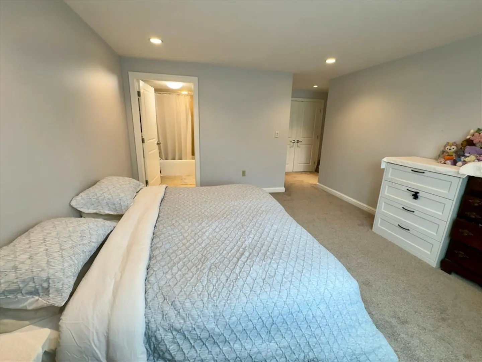

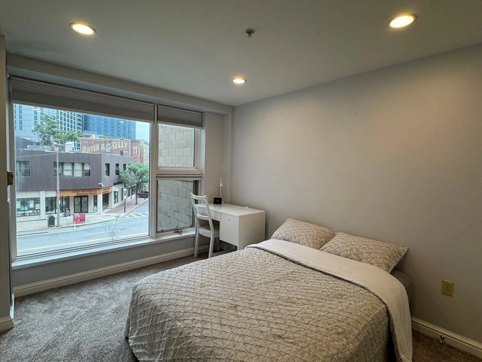
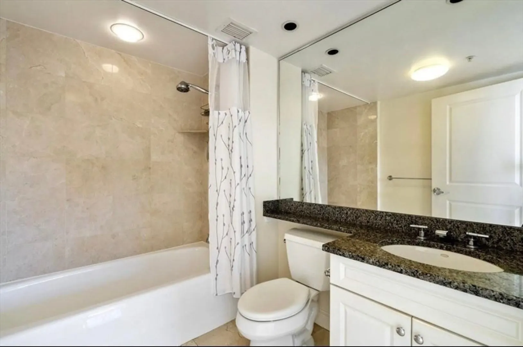
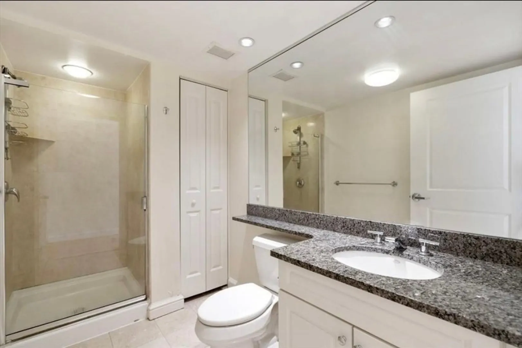
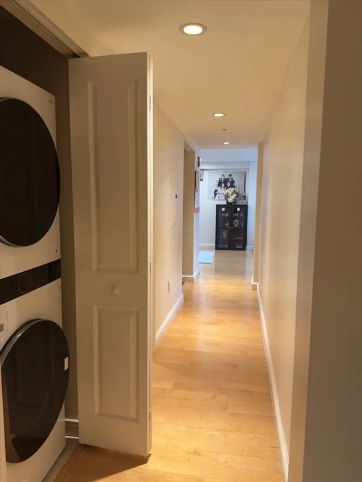
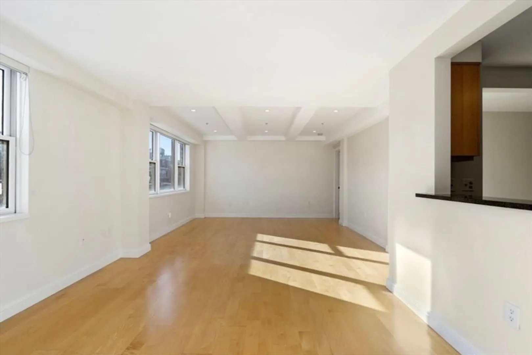
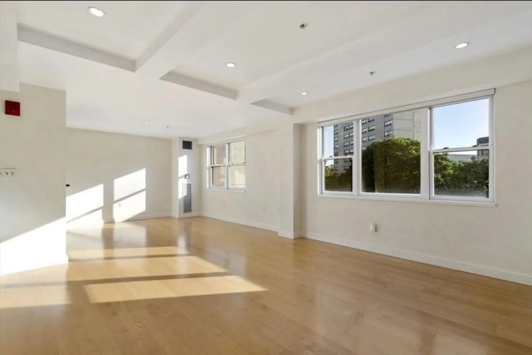
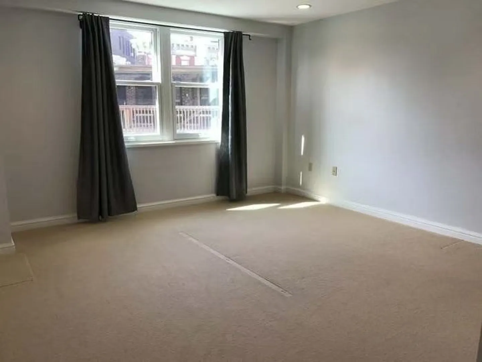
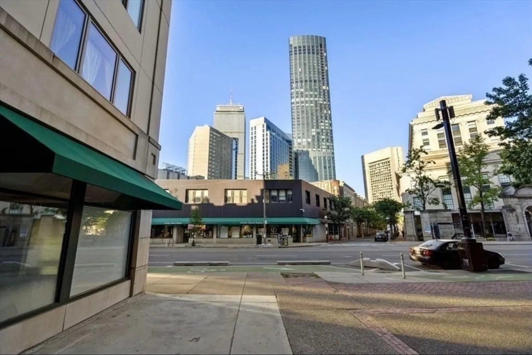
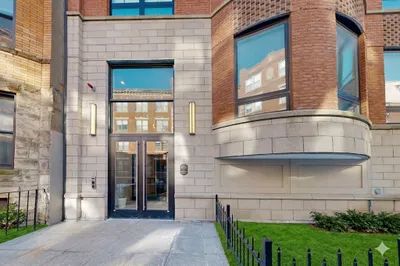
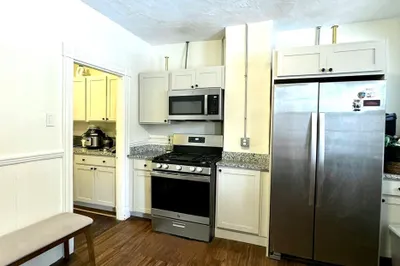
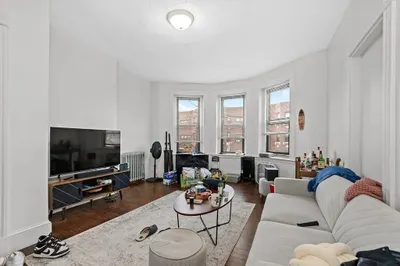
Experience elevated urban living at The Carillon, a premier professionally managed building perfectly situated where the Back Bay meets Symphony. This sophisticated third-floor residence features an expansive layout with dual exposures, capturing stunning city views and abundant natural light. The chef-inspired, renovated kitchen shines with granite countertops and a new stove and fridge, and flows seamlessly into an open-concept living and dining area designed for effortless entertaining. Retreat to the primary suite with generous closet space, or utilize the flexible second bedroom as a sleek home office. Modern essentials include central A/C, rich hardwood floors, and in-unit laundry. Residents enjoy access to a spectacular common roof deck with panoramic skyline vistas. With the Prudential Center, Whole Foods, and the vibrant shops of Newbury Street just moments away, everything you need is at your doorstep. Garage parking with EV charger and elevator access is available.
-
Highlights
- Area: Back Bay
- Parking Spots: 1
- Property Type: Condominium
- Unit Number: 304
- Status: Active
- Has View: Yes
- Property Class: Residential Lease
- Total Rooms: 4
- Year Built: 2002
-
Additional Details
- Appliances: Range, Dishwasher, Disposal, Microwave, Refrigerator
- Exterior Features: Deck - Roof, City View(s)
- Pets Allowed: Yes w/ Restrictions
- View: City
- Year Built Source: Public Records
- Available Date: September 1, 2026
- Interior Features: Elevator, Single Living Level
- SqFt Source: Field Card
- Year Built Details: Approximate
-
Amenities
- Community Features: Public Transportation, Shopping, Park, Walk/Jog Trails, Medical Facility, Laundromat, Highway Access, House of Worship, Private School, T-Station, University
- Covered Parking Spaces: 1
-
Fees / Taxes
- Rental Fee Includes: Heat, Hot Water, Gas, Water, Sewer, Trash Collection, Snow Removal, Parking
Similar Listings
Content © 2026 MLS Property Information Network, Inc. The information in this listing was gathered from third party resources including the seller and public records.
Listing information provided courtesy of Compass.
MLS Property Information Network, Inc. and its subscribers disclaim any and all representations or warranties as to the accuracy of this information.