
Sold!
$460,000
1
Bed
1
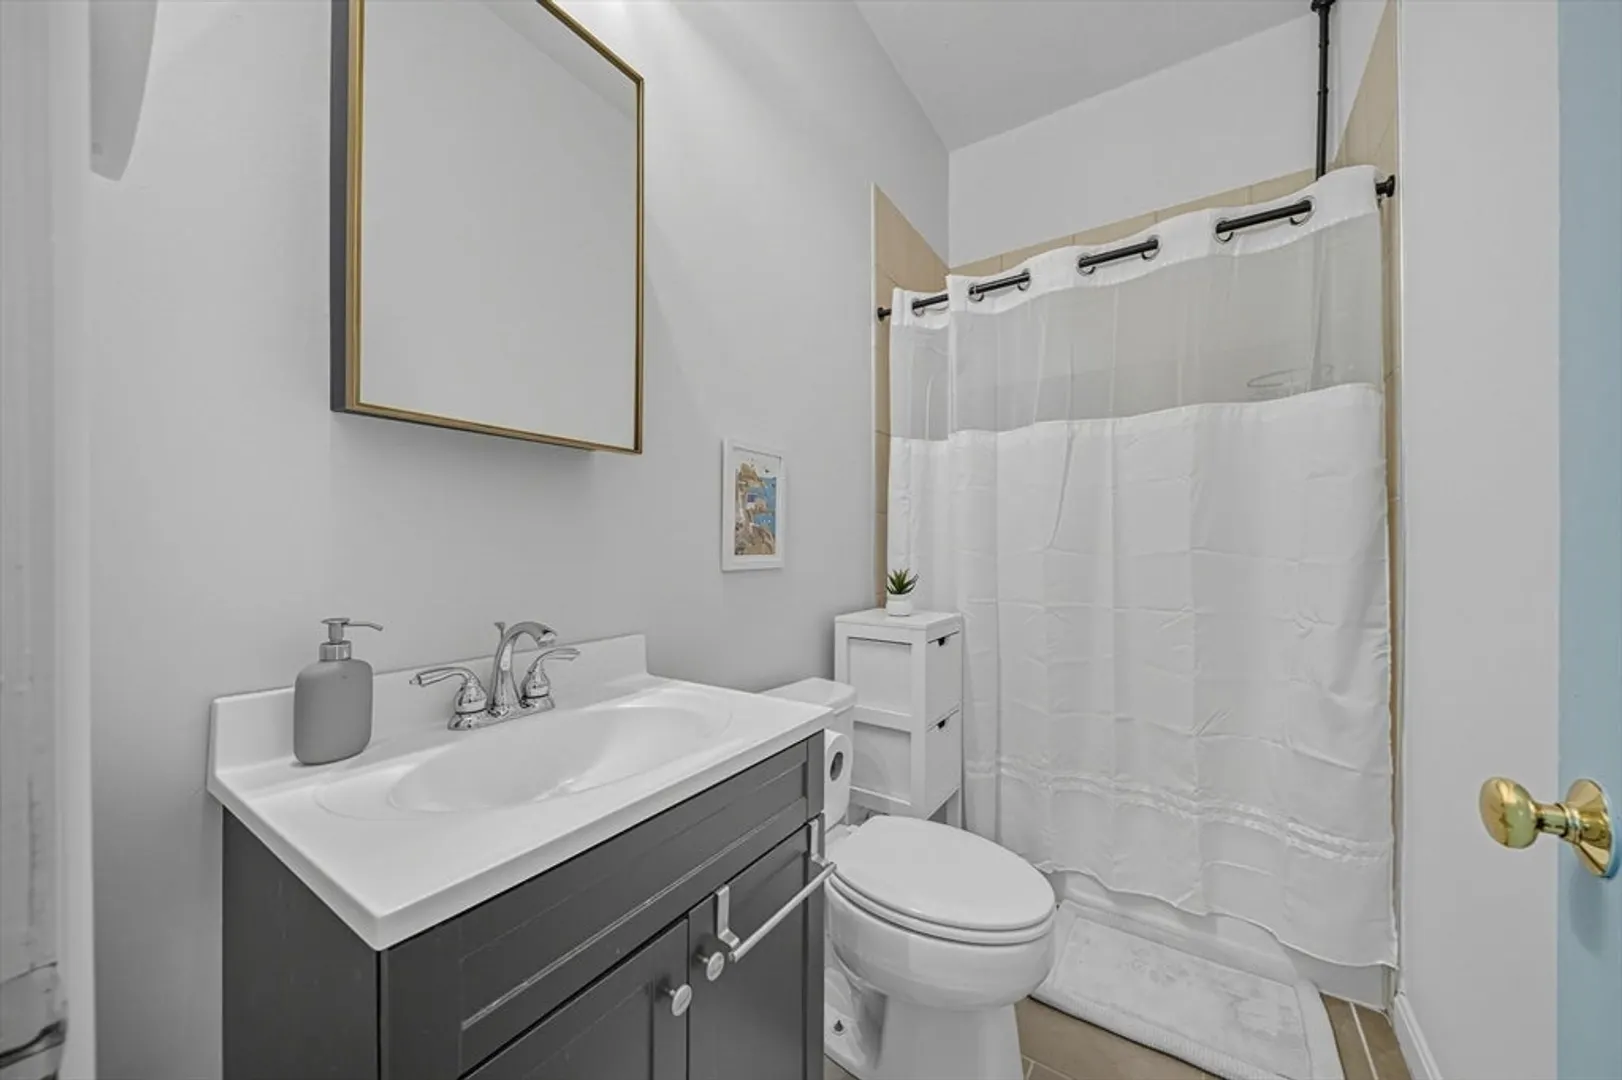
Bath
541
Living Area
-
Property Description
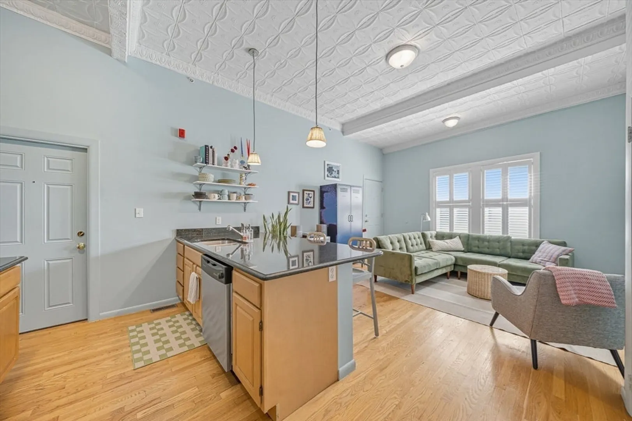
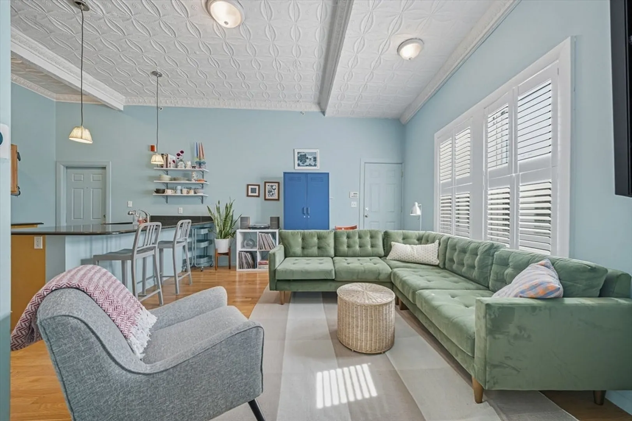
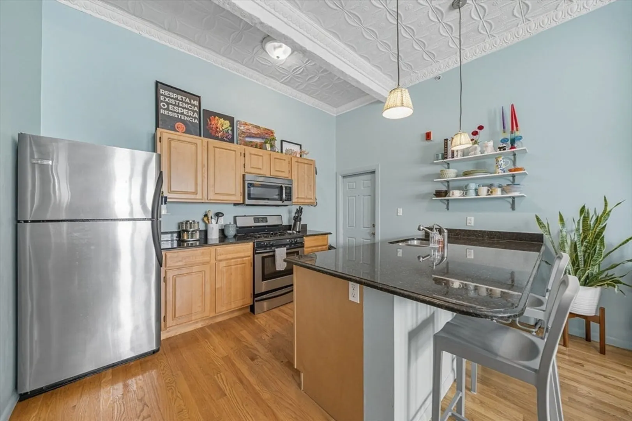
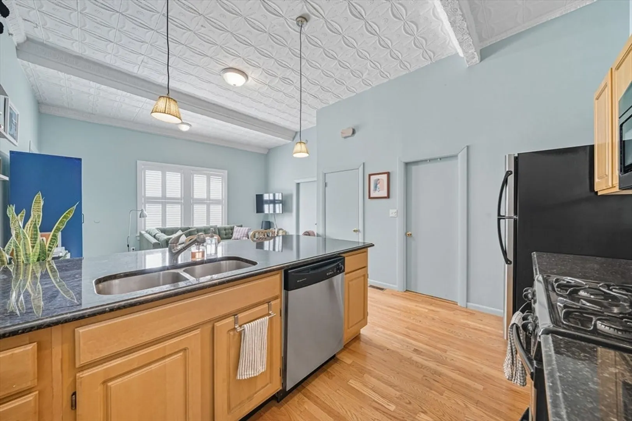
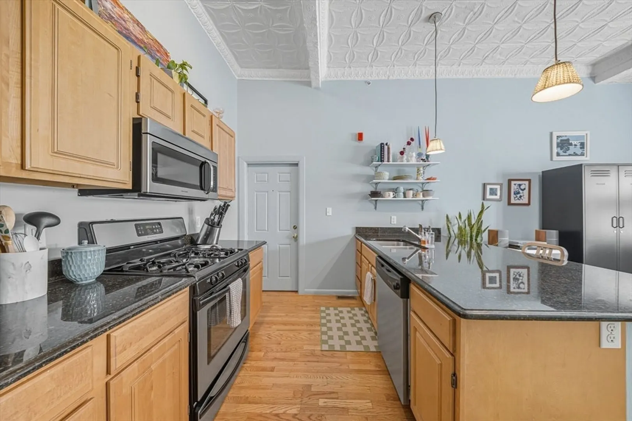
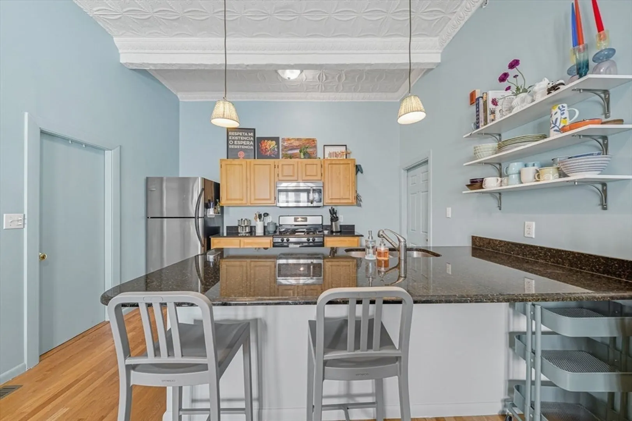
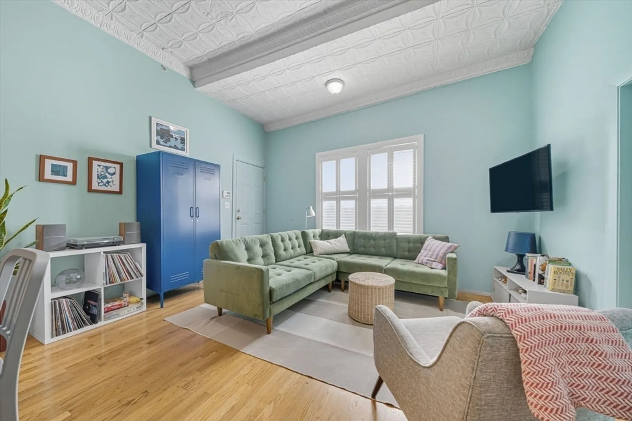
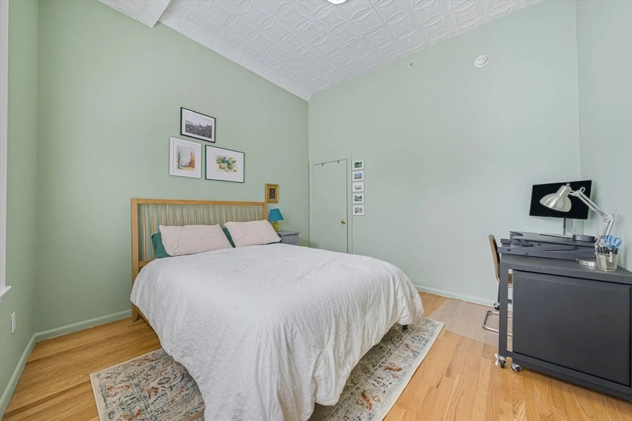
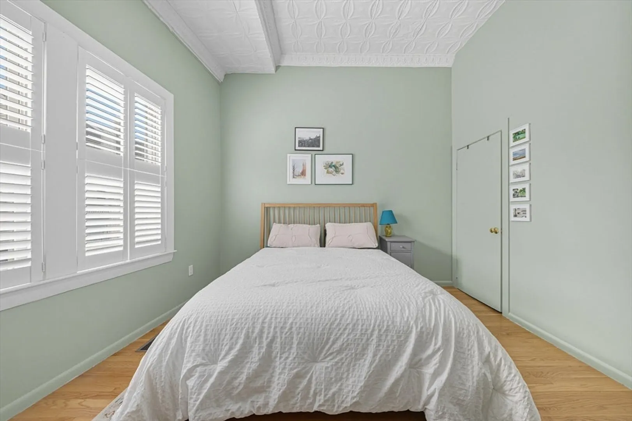
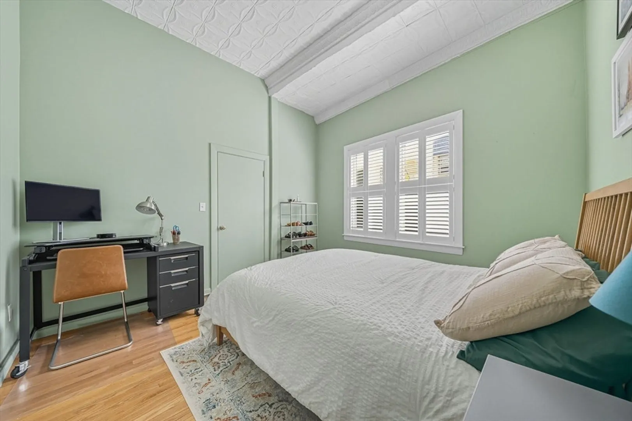
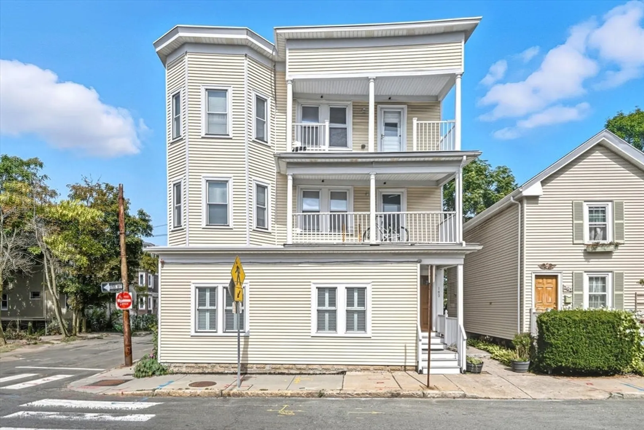
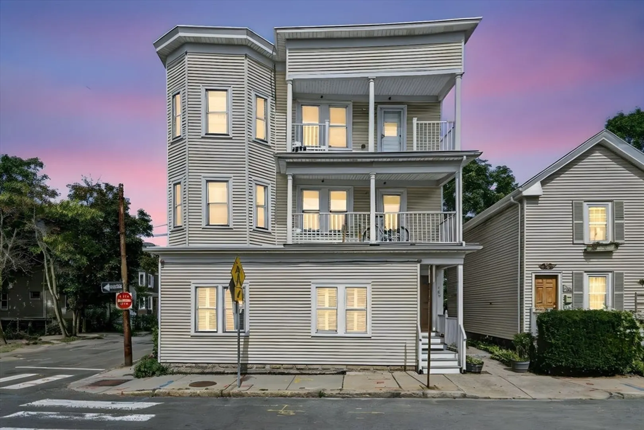
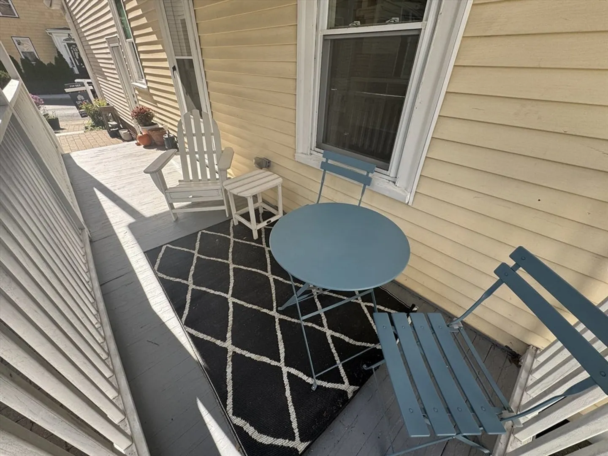
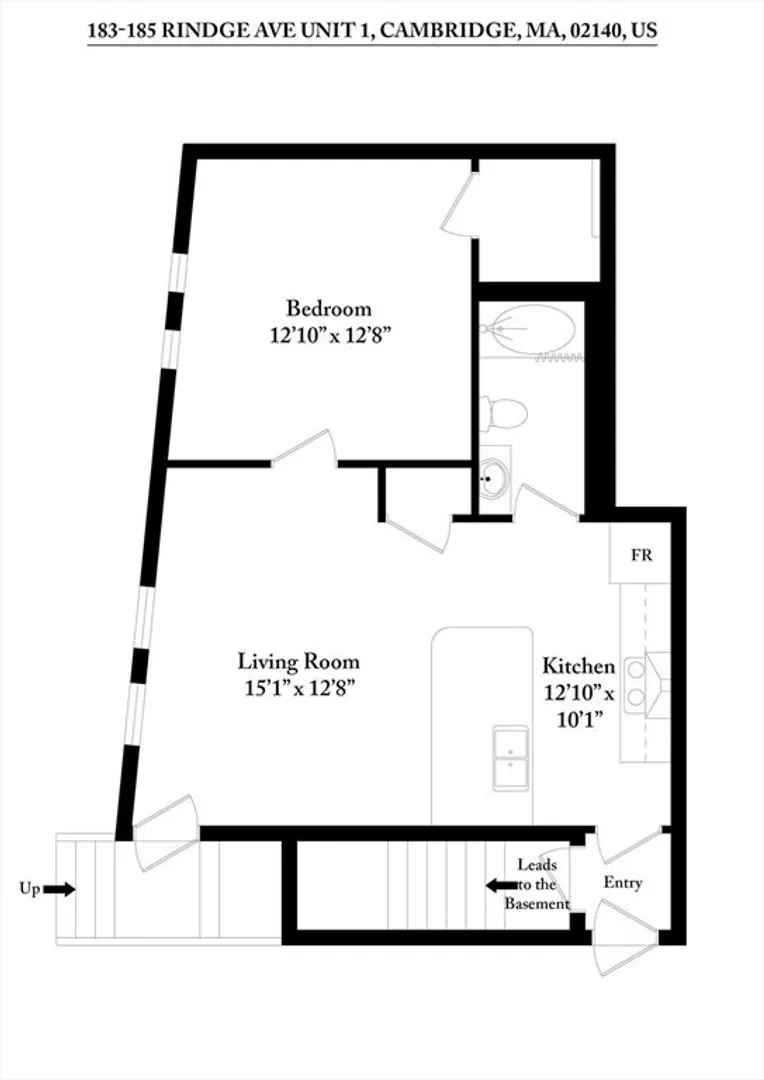
Welcome to 183-185 Rindge Ave Unit 1,a Cambridge condo that perfectly blends historic character with modern convenience. Set on the first floor, this thoughtfully maintained home offers a warm and inviting living room highlighted by soaring original tin ceilings that are complimented by crown molding that continues throughout, tying the home together with timeless sophistication. The open floor plan creates seamless flow into the dining area and a showpiece kitchen designed for both function and style. A generous island, bar seating, and peninsula provide ample space for cooking, entertaining, and casual dining, all enhanced by beautiful stone countertops. The spacious bedroom serves as a peaceful retreat with refined finishes. Additional features include a private outdoor porch and private laundry. Ideally located near parks, shops, restaurants, and transit, this residence offers a rare combination of charm, comfort, and accessibility in one of Cambridge’s most desirable neighborhoods
-
Highlights
- Building Name: Reed & Rindge Condominium
- Heating: Forced Air
- Property Class: Residential
- Stories: 1
- Unit Number: 1
- Status: Closed
- Cooling: Central Air
- HOA Fee: $211
- Property Type: Condominium
- Total Rooms: 3
- Year Built: 1909
-
Additional Details
- Appliances: Range, Dishwasher, Trash Compactor, Microwave, Refrigerator, Washer, Dryer
- Exterior Features: Porch
- Pets Allowed: Yes
- Total Number of Units: 4
- Year Built Source: Public Records
- Basement: Y
- Flooring: Wood
- SqFt Source: Public Record
- Year Built Details: Actual
- Zoning: 999
-
Amenities
- Community Features: Public Transportation, Park, Walk/Jog Trails
- Parking Features: On Street
-
Utilities
- Sewer: Public Sewer
- Water Source: Public
-
Fees / Taxes
- Assessed Value: $409,000
- HOA Fee Includes: Water, Sewer, Insurance, Maintenance Structure, Snow Removal, Reserve Funds
- Taxes: $2,597
- HOA Fee Frequency: Monthly
- Tax Year: 2025
Similar Listings
Sold
5 Photos
Sold
40 Photos
Sold
4 Photos
Sold
1 Photo
Content © 2026 MLS Property Information Network, Inc. The information in this listing was gathered from third party resources including the seller and public records.
Listing information provided courtesy of Coldwell Banker Realty - Boston.
MLS Property Information Network, Inc. and its subscribers disclaim any and all representations or warranties as to the accuracy of this information.
