
Rented!
$4,775/mo
2
Beds
2
Baths
1,186
Living Area
-
Property Description
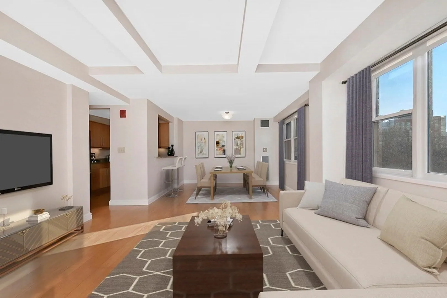
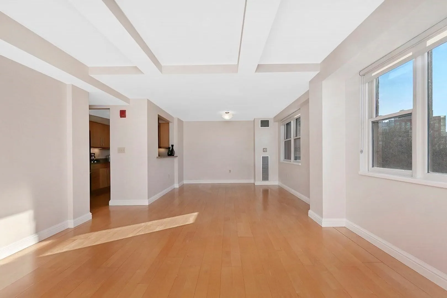
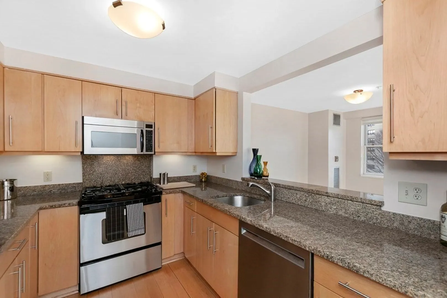
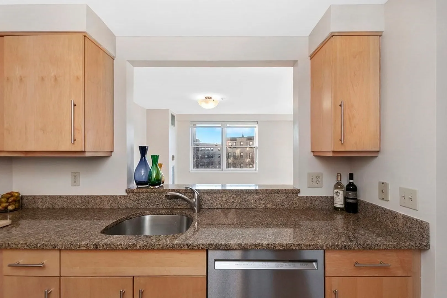
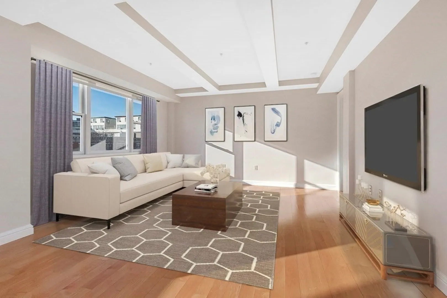
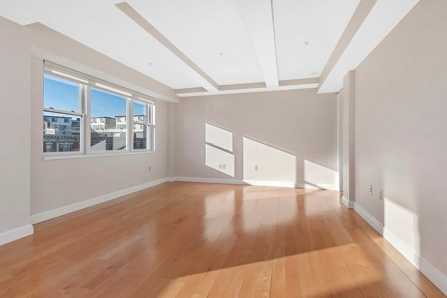
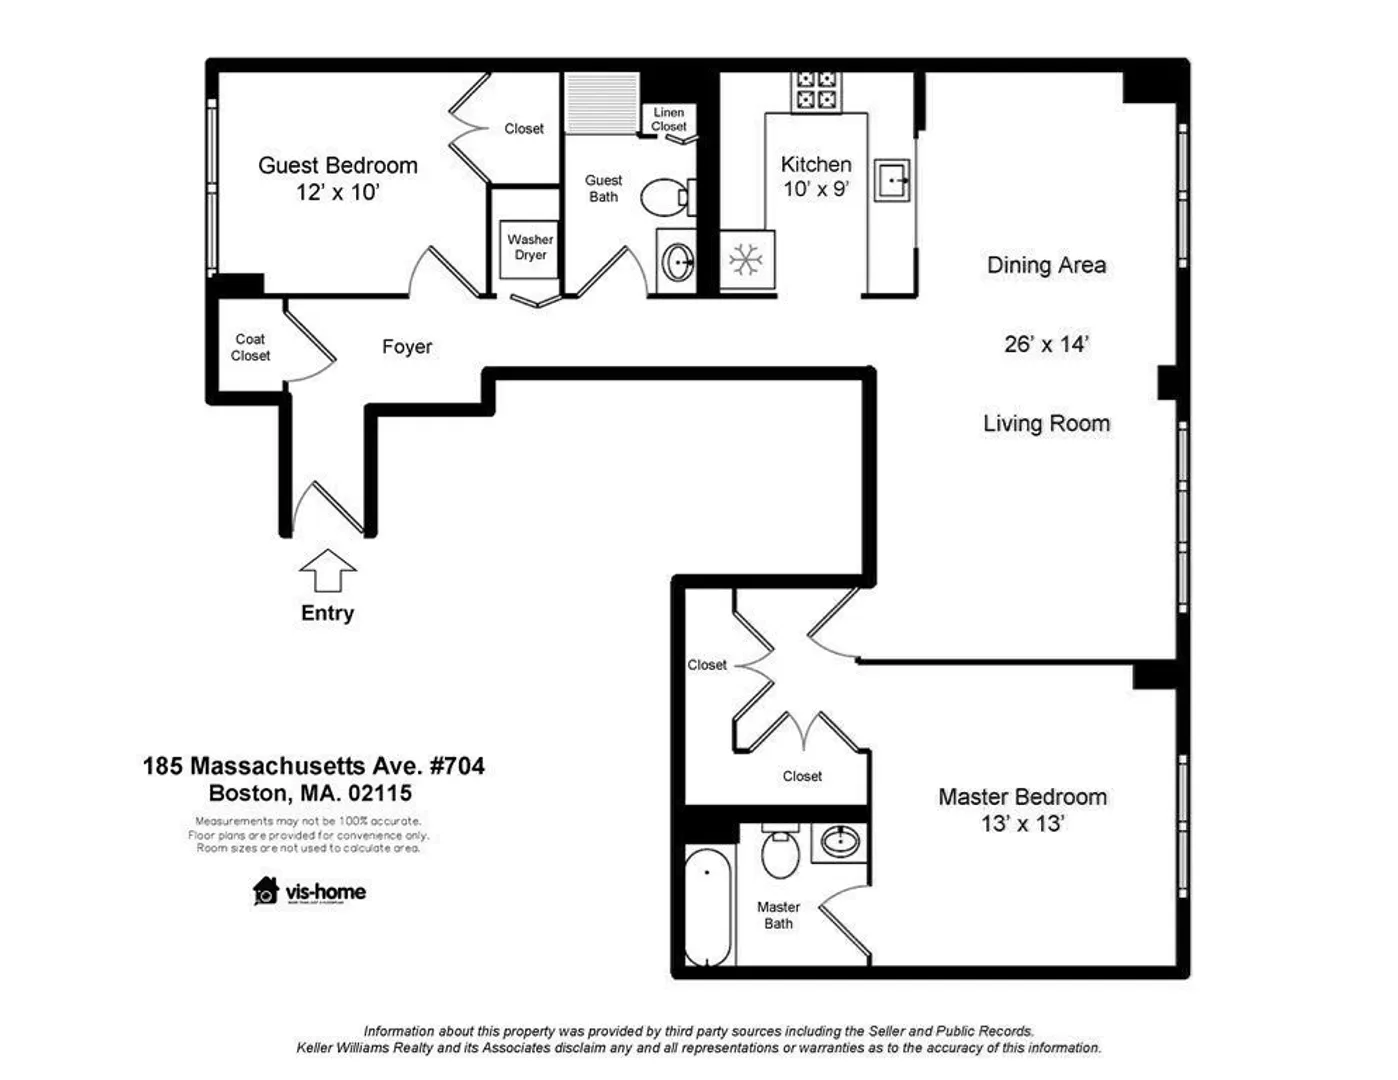
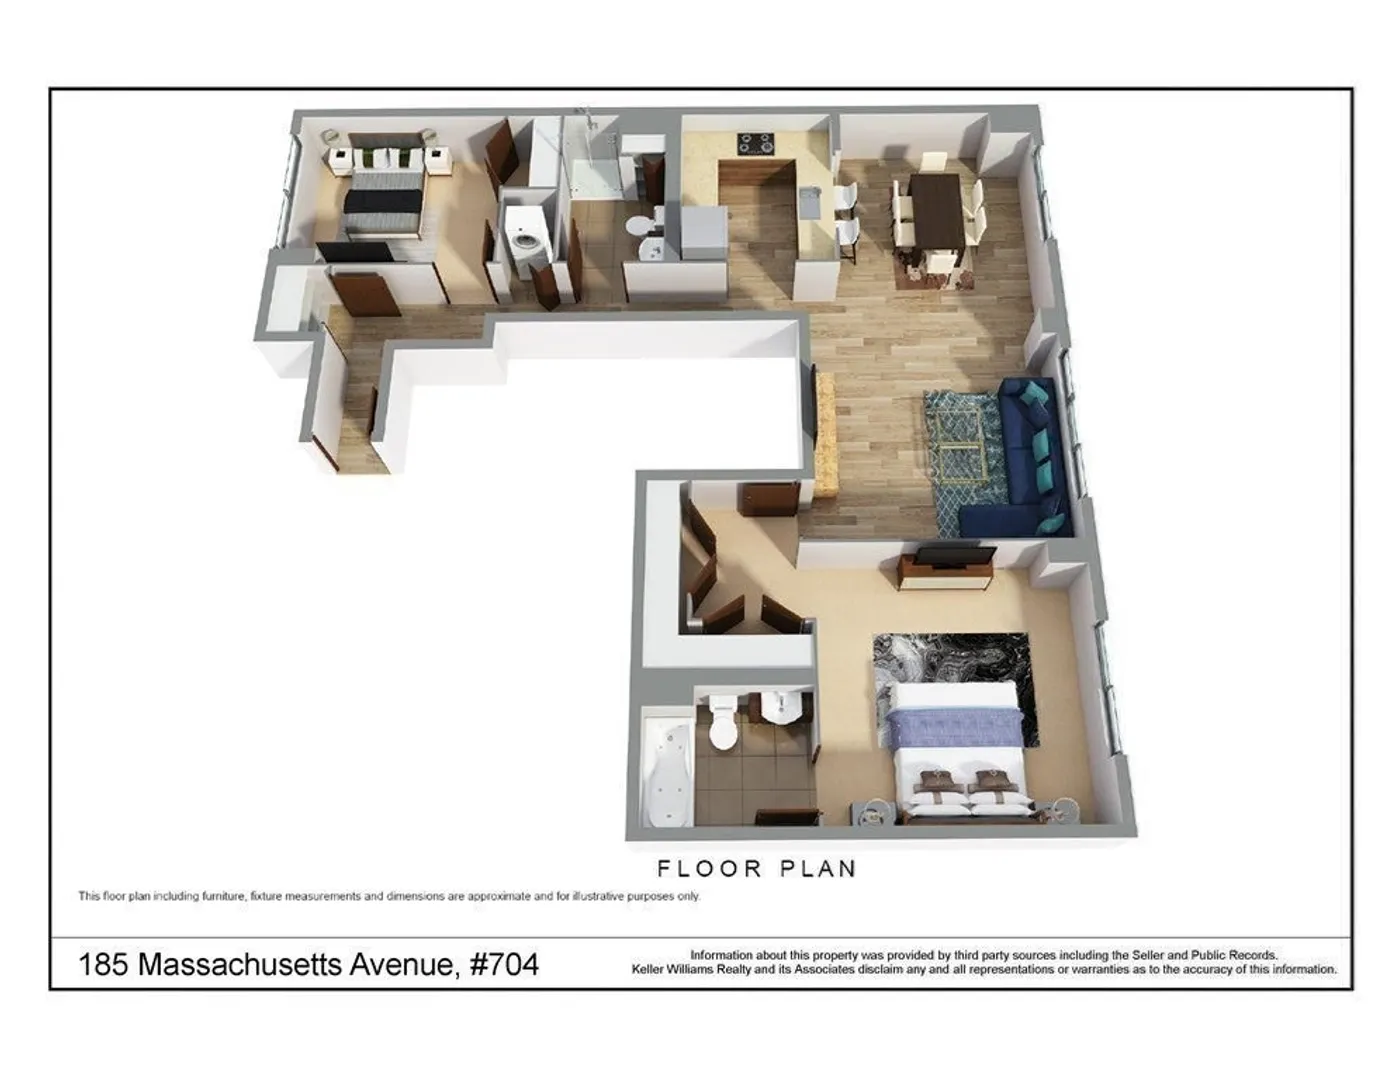
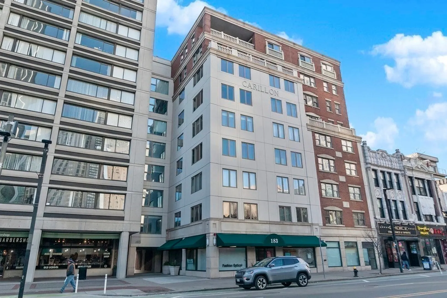
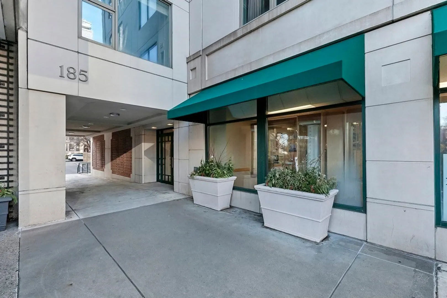
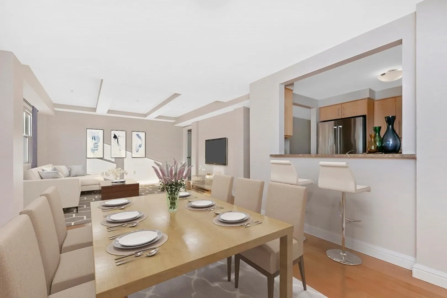
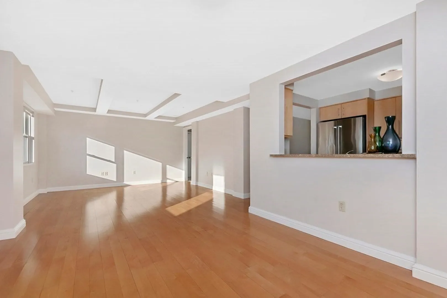
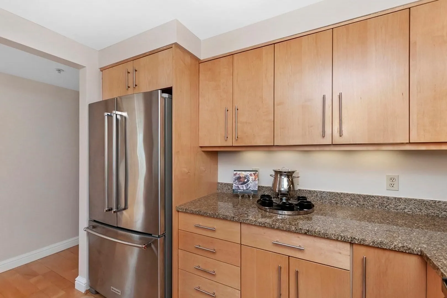
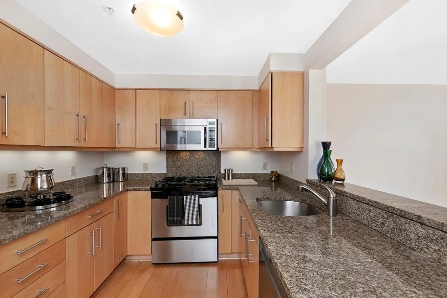
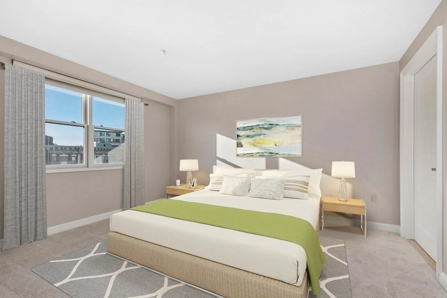
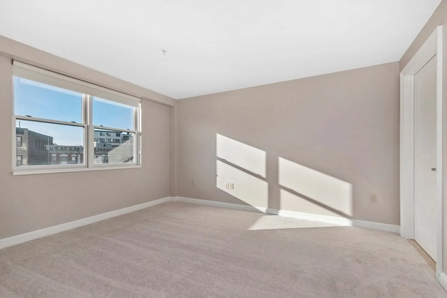
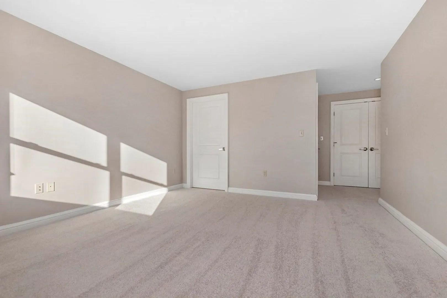
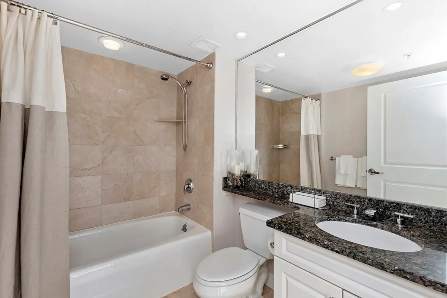
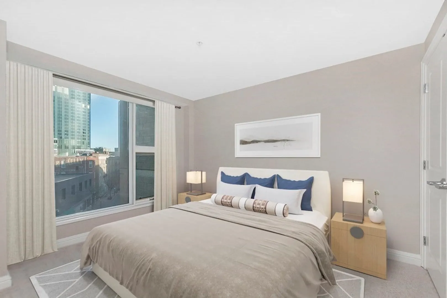
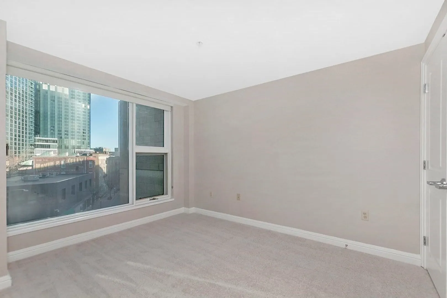
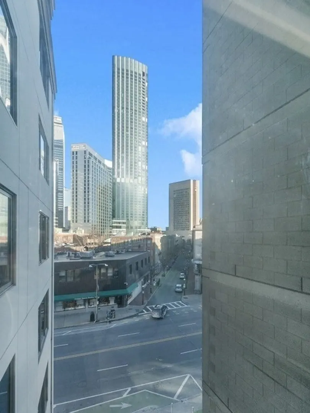
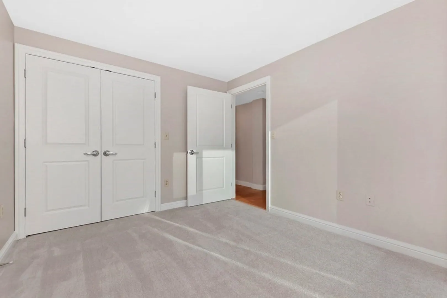
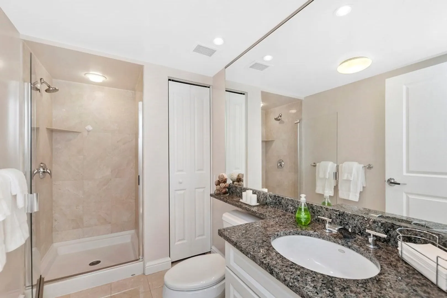
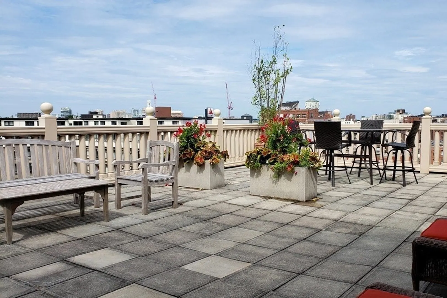
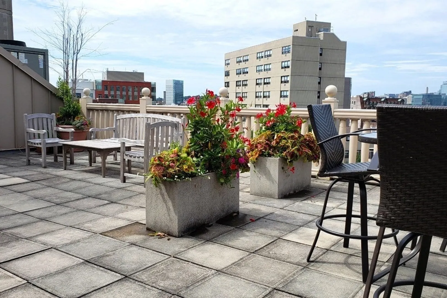
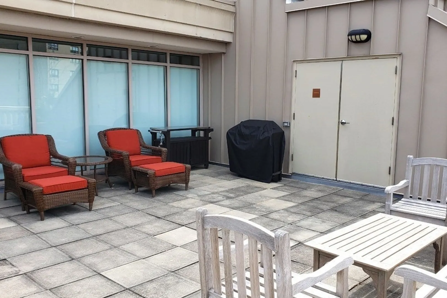
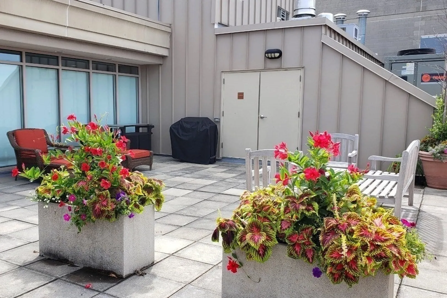
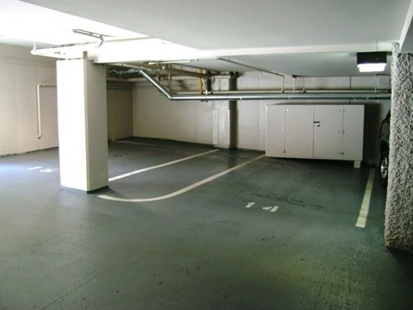
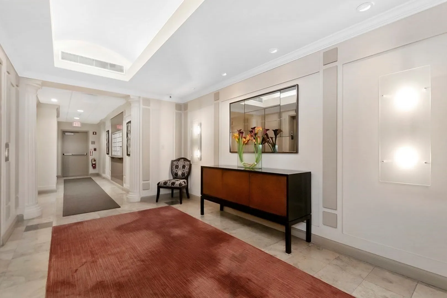
Available now - luxury condo rental @ The Carillon, a boutique residential building in the Back Bay/Symphony neighborhood surrounded by fine shops, restaurants, Whole Foods Market & Prudential Mall. This contemporary 7th fl unit offers an open living room/dining area concept and an adjacent galley kitchen with newer stainless appliances, granite counters & pass-thru window. Easterly views towards the Pru and sunny westerly exposures overlooking Symphony Park. Two spacious bedrooms with generous closet space, convenient in-unit laundry & central A/C. HEAT & HOT WATER INCLUDED! A garage parking space (w/direct elevator access) is available for just $280/month. Building residents enjoy a furnished roof deck with breathtaking sunsets & panoramic views. The Carillon is a professionally managed elevator building with electronic-key entry. Excellent commuter options via area T-Stations (Green & Orange Lines) and Commuter Rail with quick access to Storrow Drive & MA Pike on/off ramps. No pets.
-
Highlights
- Area: Back Bay
- Parking Spots: 1
- Property Type: Condominium
- Unit Number: 704
- Status: Closed
- Heating: Natural Gas, Forced Air, Unit Control
- Property Class: Residential Lease
- Total Rooms: 5
- Year Built: 2002
-
Additional Details
- Appliances: Range, Dishwasher, Disposal, Microwave, Refrigerator, Freezer, Washer, Dryer
- Interior Features: Elevator, Single Living Level
- Year Built Source: Public Records
- Exterior Features: Deck - Roof
- Year Built Details: Approximate
-
Amenities
- Community Features: Public Transportation, Shopping, Park, Walk/Jog Trails, Medical Facility, Bike Path, Highway Access, T-Station
- Covered Parking Spaces: 1
-
Fees / Taxes
- Rental Fee Includes: Heat, Hot Water, Gas, Water, Sewer, Trash Collection, Snow Removal, Recreational Facilities, Gardener, Air Conditioning
Similar Listings

Sold
44 Photos
Sold
23 Photos
Sold
20 Photos
Sold
10 Photos
Content © 2026 MLS Property Information Network, Inc. The information in this listing was gathered from third party resources including the seller and public records.
Listing information provided courtesy of Gibson Sotheby's International Realty.
MLS Property Information Network, Inc. and its subscribers disclaim any and all representations or warranties as to the accuracy of this information.
