
Sold!
$777,000
4
Beds
3
Baths
3,000
Living Area
-
Property Description
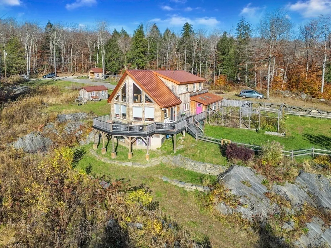
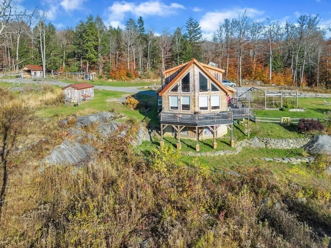
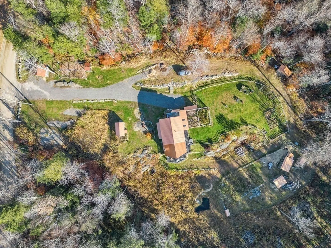
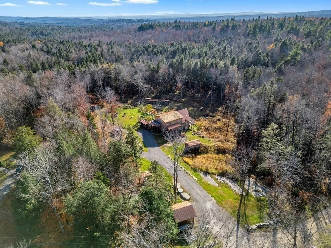
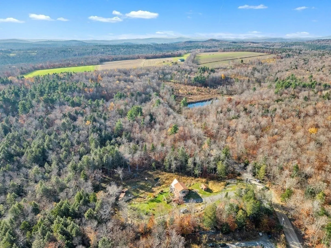
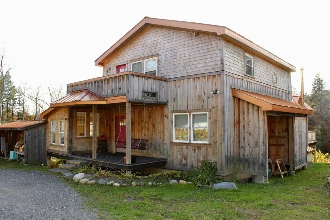
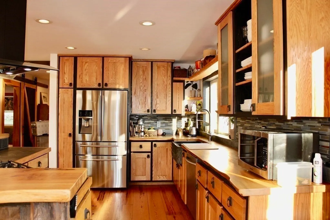
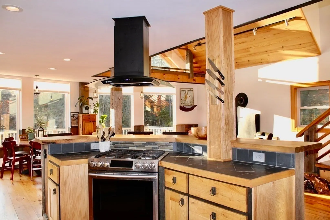
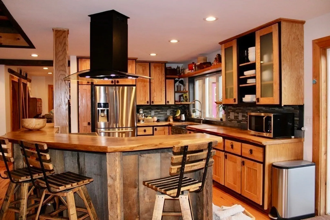
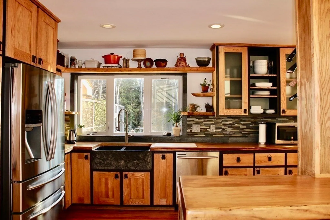
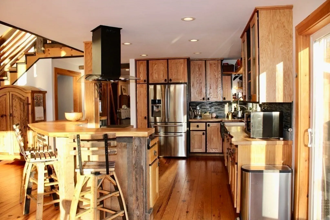
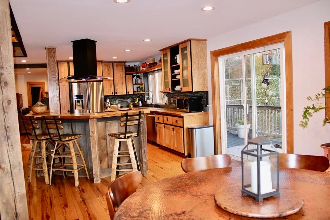
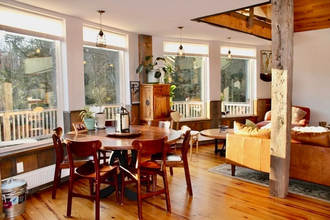
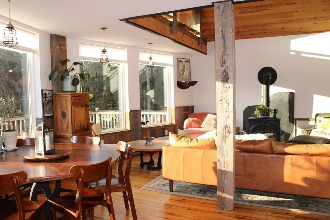
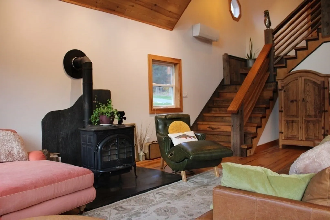
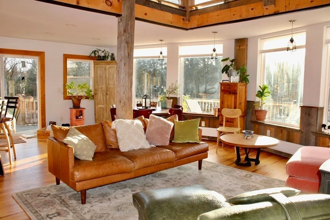
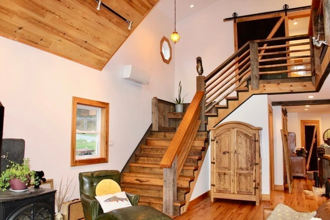
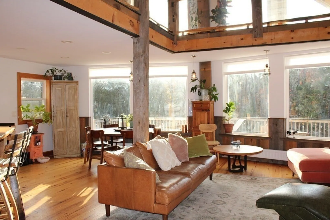
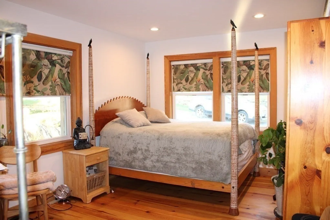
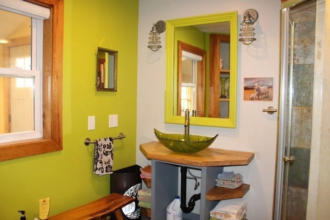
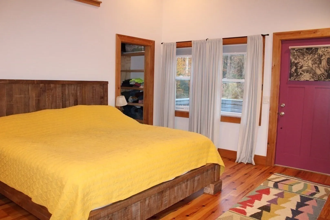
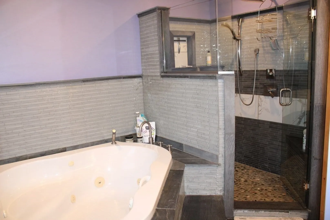
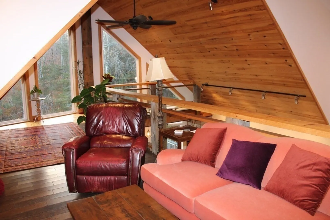
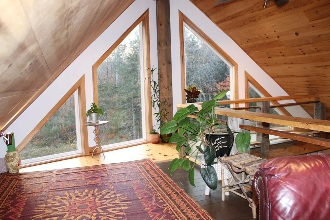
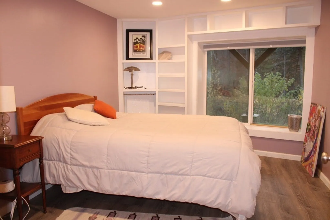
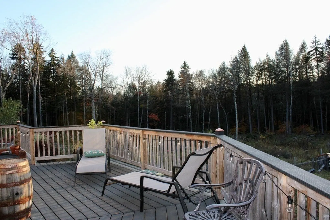
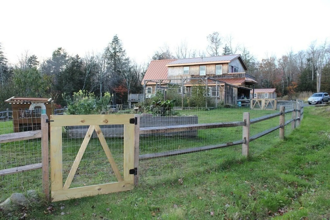
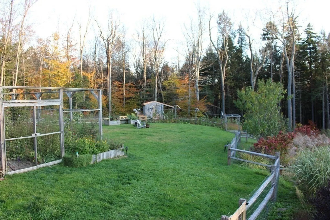
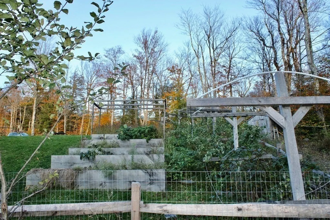
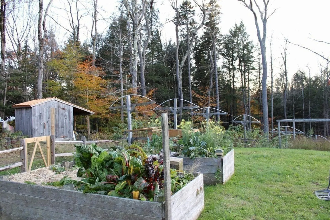
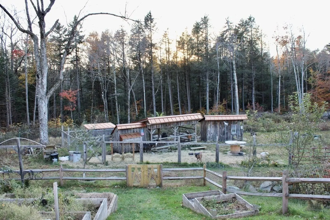
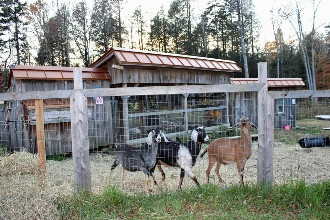
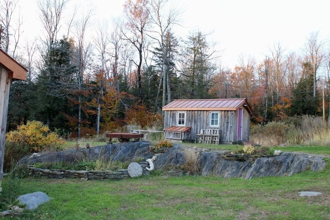
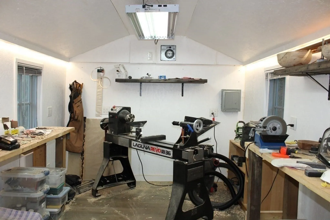
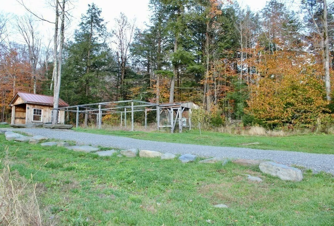
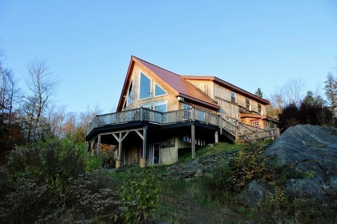
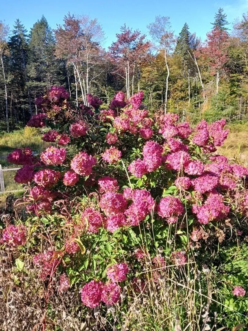
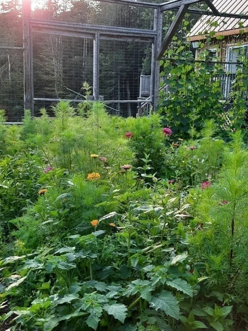
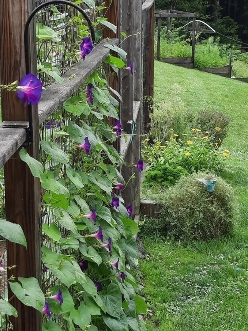
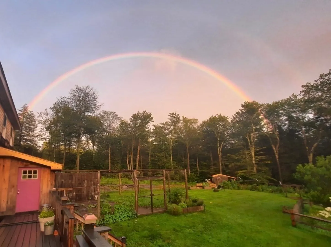
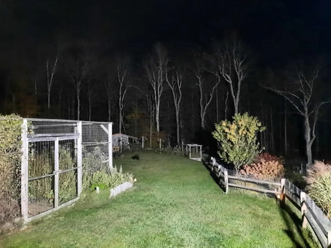
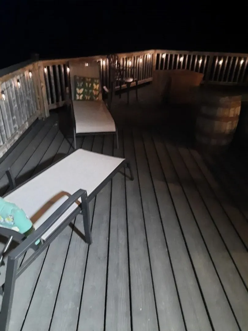
Discover your best life in beautiful Ashfield! This custom-built, eco-contemporary masterpiece on a private lot offers a unique homestead experience. Numerous outbuildings for livestock, fruit trees, berry bushes and raised garden beds make this property a self-sustaining paradise. Inside, the open-concept design with cathedral ceilings, massive windows and custom wood and stonework creates a warm and inviting atmosphere. The radiant heated floors, wood stove, new mini split and excellent insulation ensure comfort year-round. This freshly painted 4-bedroom, 3-bathroom home boasts a grand suite with jacuzzi tub, walk-in closet, and private balcony. Enjoy the serene landscaping, water features, and sunset from your wrap-around porch or sunroom. Solar and generator ready! Nestled just minutes from Berkshire East Ski Resort, Ashfield Lake, and hiking, this quiet oasis offers both tranquility and convenience. Schedule a private appointment today to make this your own personal sanctuary!
-
Highlights
- Acres: 4
- Heating: Radiant, Propane, Hydronic Floor Heat(Radiant), Wood Stove, Ductless
- Property Class: Residential
- Style: Contemporary
- Year Built: 2016
- Cooling: Ductless
- Parking Spots: 6
- Property Type: Single Family Residence
- Total Rooms: 7
- Status: Closed
-
Additional Details
- Appliances: Range, Dishwasher, Washer, Dryer, ENERGY STAR Qualified Refrigerator
- Exterior Features: Porch, Porch - Enclosed, Deck, Deck - Roof, Deck - Wood, Balcony, Storage, Professional Landscaping, Fenced Yard, Fruit Trees, Garden, Horses Permitted
- Flooring: Wood, Tile, Renewable/Sustainable Flooring Materials
- Interior Features: Sauna/Steam/Hot Tub, High Speed Internet
- Roof: Metal
- Year Built Source: Public Records
- Basement: Full, Finished, Walk-Out Access, Interior Entry, Concrete
- Fireplaces: 1
- Foundation: Concrete Perimeter
- Lot Features: Wooded, Cleared
- Year Built Details: Actual
- Zoning: Rs
-
Amenities
- Community Features: Walk/Jog Trails, Conservation Area, Public School
- Waterfront Features: Stream
-
Utilities
- Electric: 110 Volts, 220 Volts
- Water Source: Private
- Sewer: Private Sewer
-
Fees / Taxes
- Assessed Value: $323,900
- Compensation Based On: Net Sale Price
- Tax Year: 2023
- Buyer Agent Compensation: 2%
- Facilitator Compensation: 2%
- Taxes: $5,704
Similar Listings
Sold
40 Photos
Content © 2026 MLS Property Information Network, Inc. The information in this listing was gathered from third party resources including the seller and public records.
Listing information provided courtesy of Keller Williams Realty.
MLS Property Information Network, Inc. and its subscribers disclaim any and all representations or warranties as to the accuracy of this information.
