
Sold!
$950,000
5
Beds
5/1
Baths
4,000
Living Area
-
Property Description
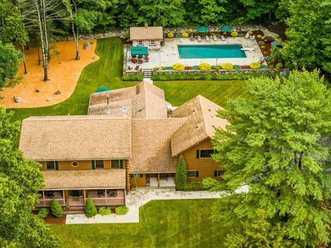
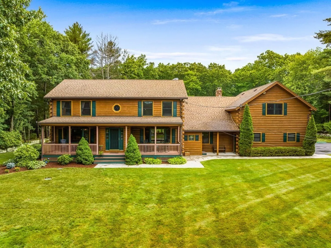
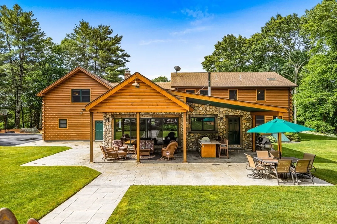
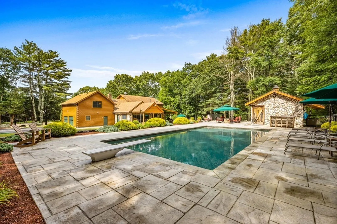
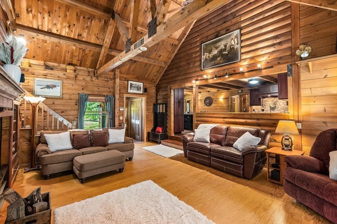
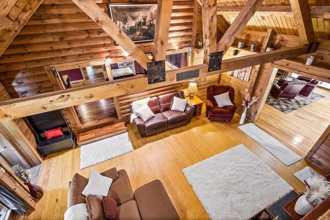
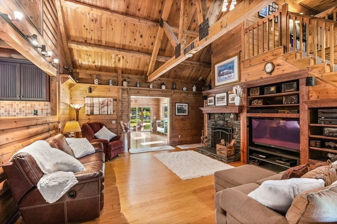
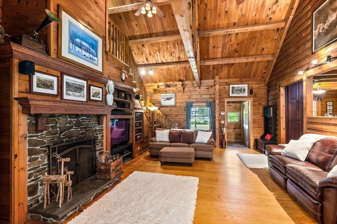
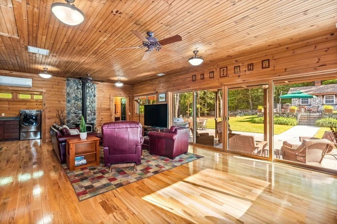
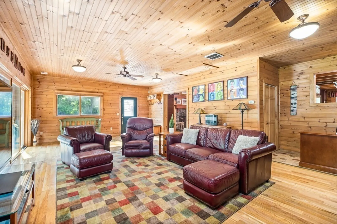
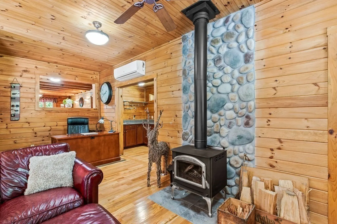
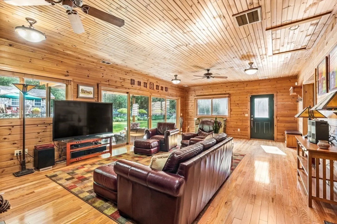
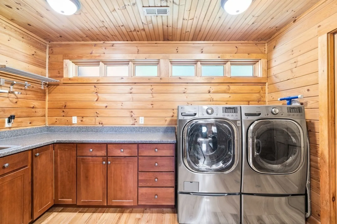
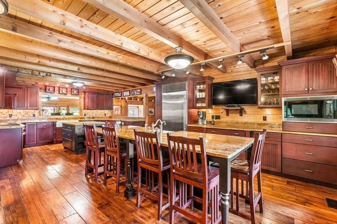
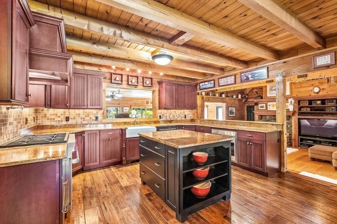
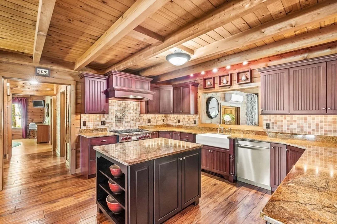
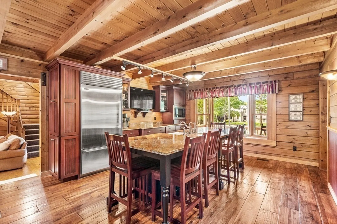
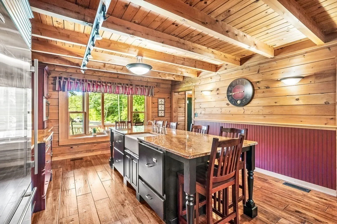
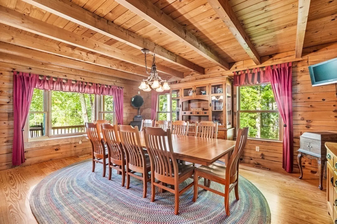
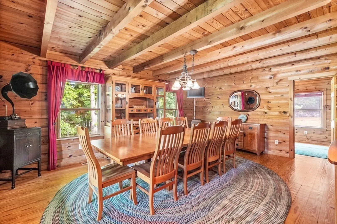
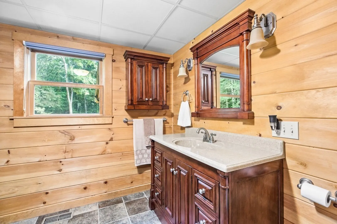
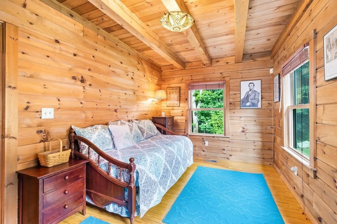
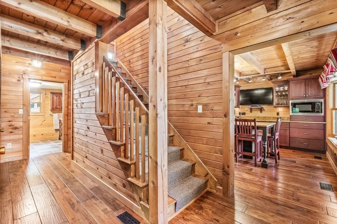
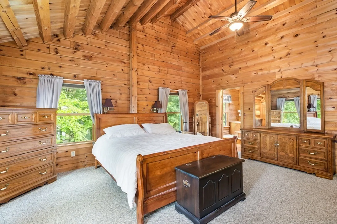
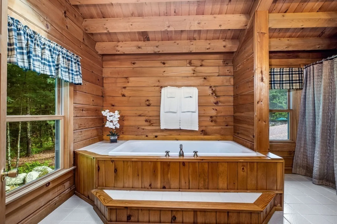
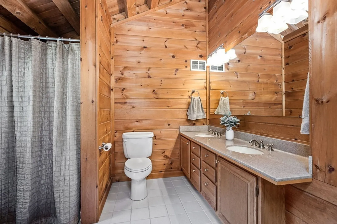
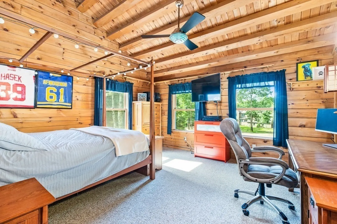
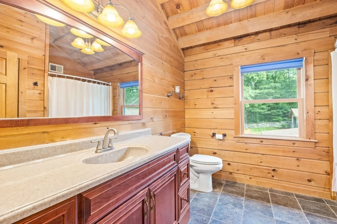
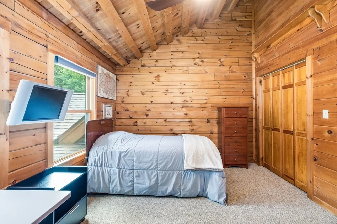
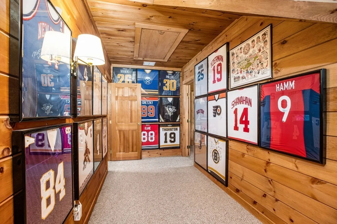
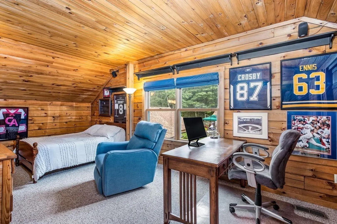
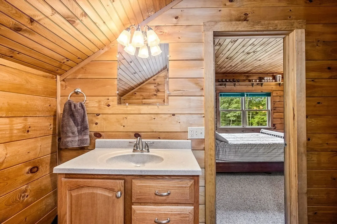
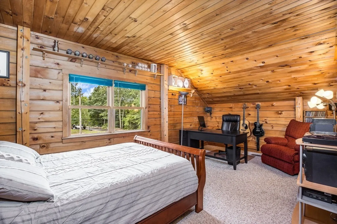
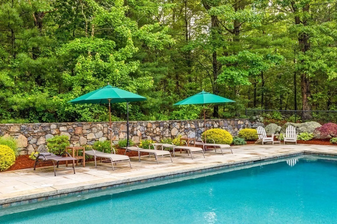
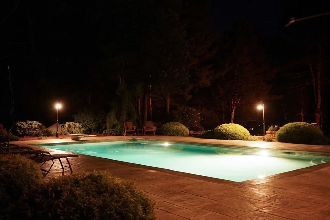
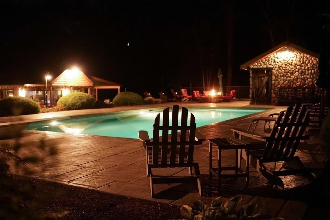
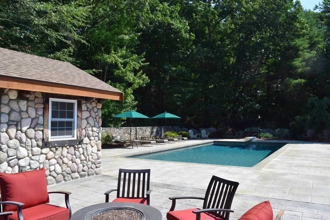
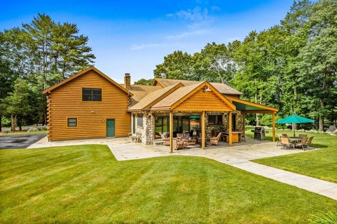
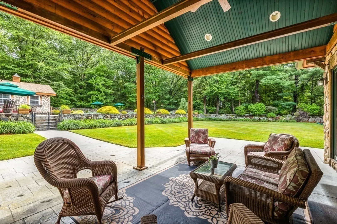
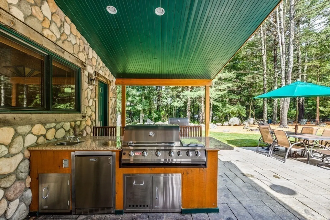
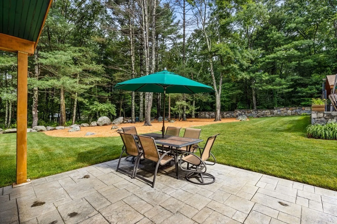
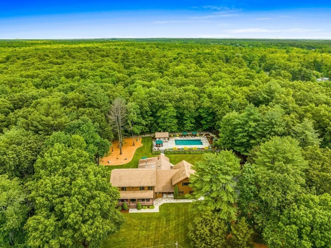
Meander up the drive & you will marvel at this awe-inspiring Custom-Built, Masterpiece of Architecture, Log Home with Farmer’s Porch. The Backyard Oasis is just as show stopping as the home. The Cathedral Ceiling Covered Patio area w/ built-in Outdoor Kitchen will lead you to the Natural Stone Walls surrounding the Gorgeous, Heated Gunite Pool Area & Stone Finish Cabana. The 1st Flr boasts the Spectacular, Chefs Kitchen with 2 Islands, Custom Cabinetry, Wolf/Subzero Appliances which opens to the idyllic Living Rm, with Cathedral Ceiling & Stone Fireplace opening to the Family Room with gorgeous views to the back oasis through the double sliders & walls of windows, Wood Stove, Laundry Rm & ¾ bath w/ patio entry, also a formal DR, Office/1st Flr bedroom & 3/4 Bathrm. The 2nd Flr hosts the Cathedral Ceiling Main Suite w/ Soaking Tub & Double Vanities, 2 Large Bedrms & Full Bath. Staircase in the LR leads to 2 bedrms & Full Bath over the 2 Car Garage. 10' Ceiling Basement space & 1/2 Bath.
-
Highlights
- Acres: 1
- Cooling: Central Air, Ductless
- Parking Spots: 6
- Property Type: Single Family Residence
- Total Rooms: 12
- Status: Closed
- Area: North Dighton
- Heating: Forced Air, Oil, Wood Stove, Ductless
- Property Class: Residential
- Style: Colonial, Log
- Year Built: 1990
-
Additional Details
- Appliances: Range, Dishwasher, Microwave, Refrigerator, Freezer, Washer, Dryer, ENERGY STAR Qualified Dishwasher, Range Hood, Water Softener, Plumbed For Ice Maker, Utility Connections for Gas Range, Utility Connections for Electric Oven, Utility Connections for Electric Dryer
- Construction: Log
- Fireplaces: 1
- Foundation: Concrete Perimeter
- Lot Features: Wooded, Cleared, Gentle Sloping, Level
- Roof: Shingle
- Year Built Source: Public Records
- Basement: Full, Partially Finished, Interior Entry, Sump Pump, Concrete
- Exterior Features: Porch, Deck - Roof, Deck - Composite, Patio, Covered Patio/Deck, Pool - Inground Heated, Cabana, Rain Gutters, Professional Landscaping, Sprinkler System, Screens, Stone Wall
- Flooring: Tile, Carpet, Hardwood, Flooring - Stone/Ceramic Tile, Flooring - Hardwood
- Interior Features: Bathroom - 3/4, Bathroom - With Shower Stall, Countertops - Stone/Granite/Solid, Cabinets - Upgraded, Closet, Bathroom - Half, Ceiling - Beamed, Open Floor Plan, 3/4 Bath, Bathroom, Home Office, Bonus Room, Foyer, Wired for Sound
- Road Frontage Type: Public
- Year Built Details: Actual
- Zoning: R1
-
Amenities
- Community Features: Shopping, Park, Conservation Area, Highway Access, Marina, Public School
- Parking Features: Attached, Workshop in Garage, Garage Faces Side, Paved Drive, Off Street
- Security Features: Security System
- Covered Parking Spaces: 2
- Pool Features: Pool - Inground Heated
-
Utilities
- Electric: Circuit Breakers, 200+ Amp Service
- Water Source: Private
- Sewer: Private Sewer
-
Fees / Taxes
- Assessed Value: $681,500
- Compensation Based On: Gross/Full Sale Price
- Tax Year: 2023
- Buyer Agent Compensation: 2.5%
- Facilitator Compensation: 1%
- Taxes: $9,500
Similar Listings
Sold
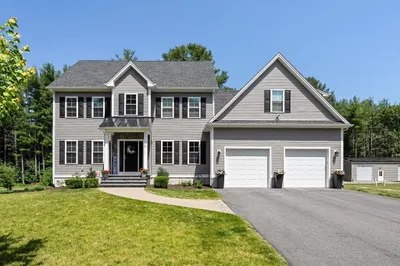
42 Photos
Content © 2026 MLS Property Information Network, Inc. The information in this listing was gathered from third party resources including the seller and public records.
Listing information provided courtesy of Residential Properties Ltd.
MLS Property Information Network, Inc. and its subscribers disclaim any and all representations or warranties as to the accuracy of this information.
