
Sold!
$984,900
5
Beds
3/1
Baths
4,518
Living Area
-
Property Description
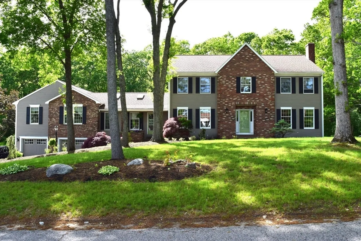
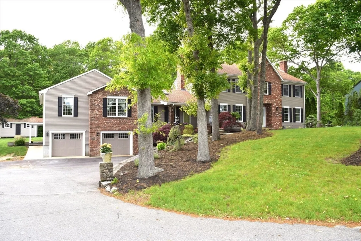
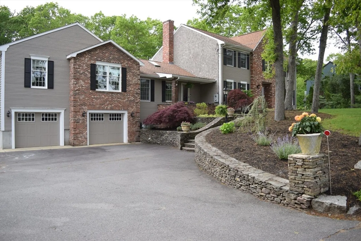
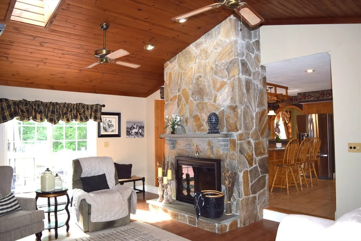
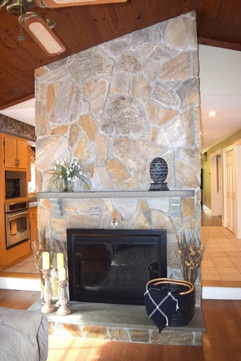
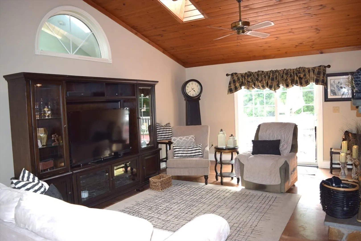
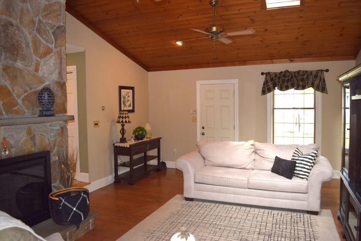
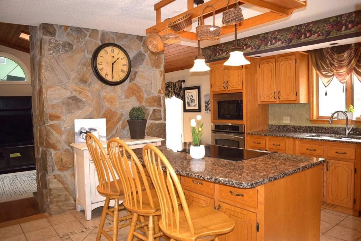
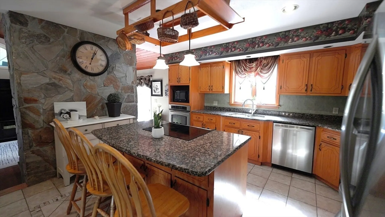
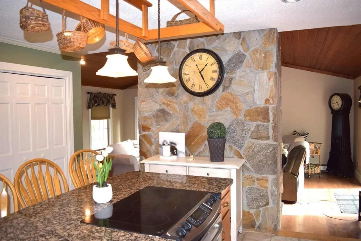
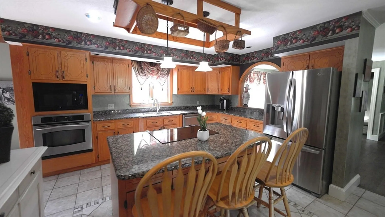
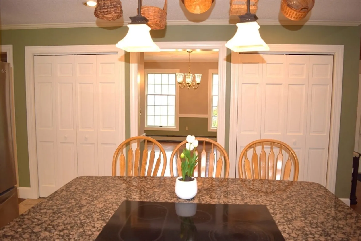
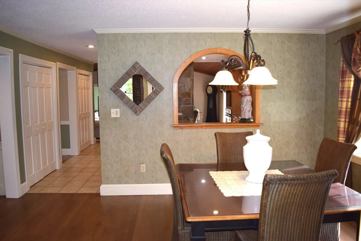
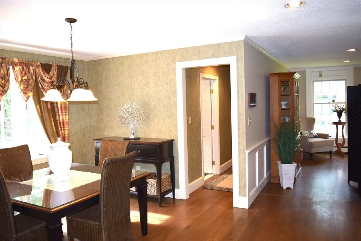
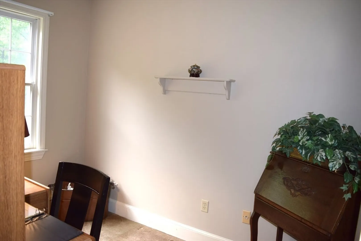
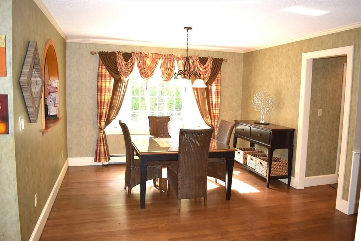
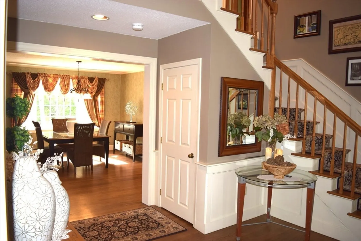
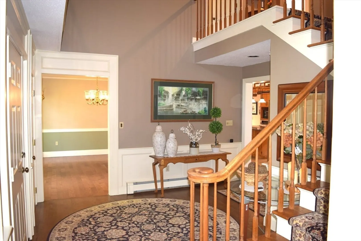
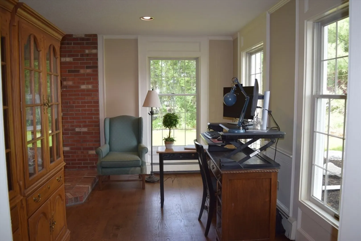
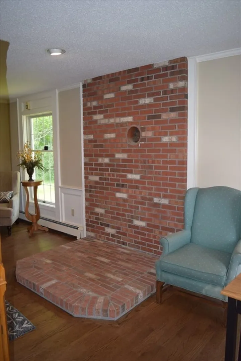
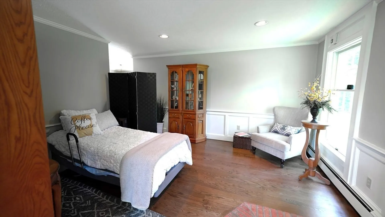
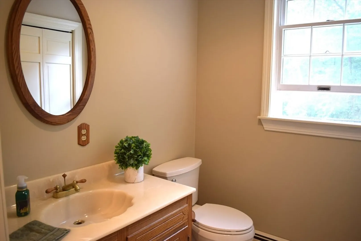
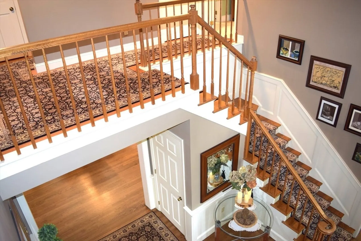
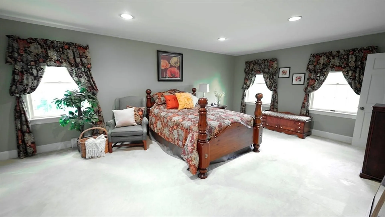
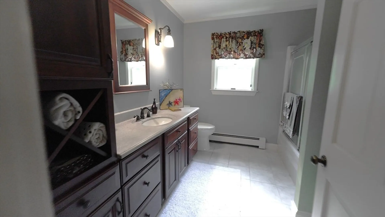
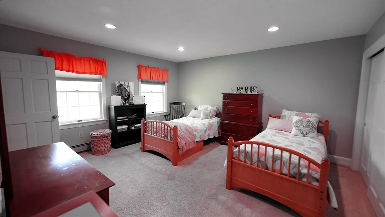
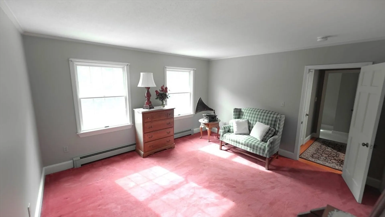
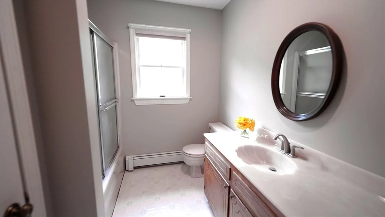
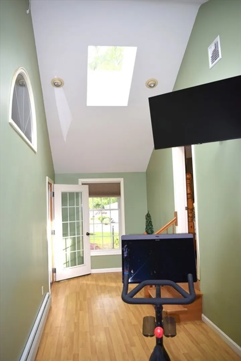
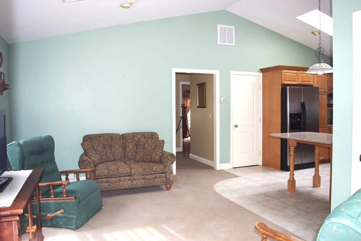
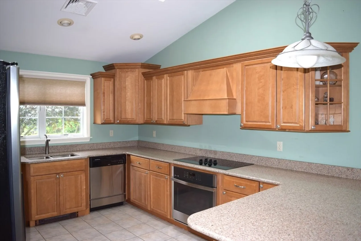
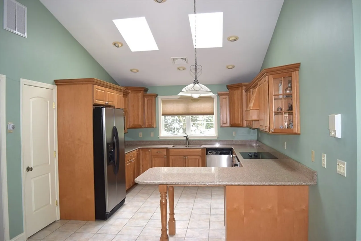
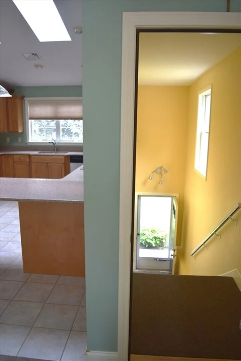
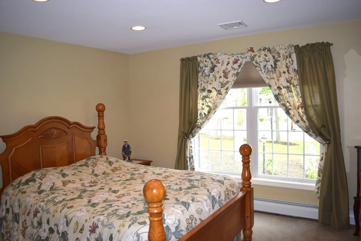
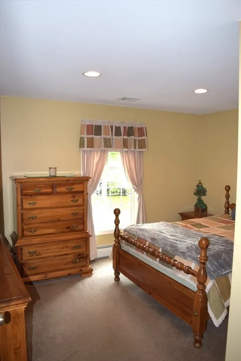
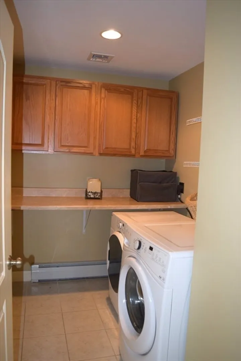
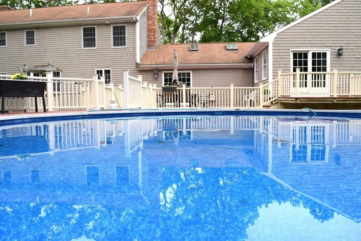
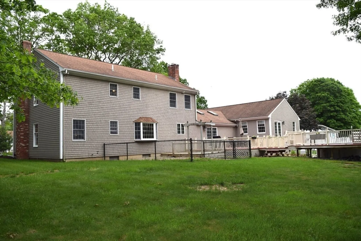
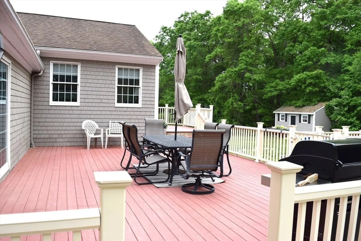
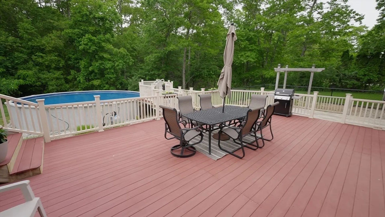
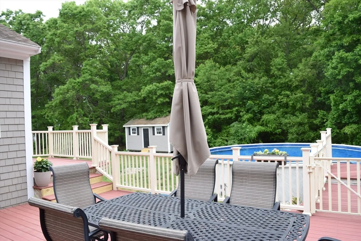
This show-stopping, custom-built, 2-family stunner is straight out of Architectural Digest. From the moment you arrive, the hand-laid stonework and grand 2-story foyer whisper: you’re home. Sunlight spills through skylights. Cathedral ceilings soar. Wainscoting, Crown Molding, Grand Floor to ceiling Stone Fireplace…oh my! Gleaming hardwood floors guide you through a space designed for comfort & connection in the 3416 SF main home. The chef’s kitchen is a dream: double ovens, SS appliances, storage galore, all ready for your next gathering. With 2 separate units—including a perfectly appointed, 2-bedrm, 1102 SF apt with its own laundry, kitchen, & open-concept living space over a 4-car garage—this home flexes with your life: multigenerational living, rental income, or space for guests. Every detail is thoughtful. Inside and out, the craftsmanship shines. Backyard Oasis offers, peace, privacy, and nature views from oversized decks and a sparkling pool. Live beautifully. Invest wisely.
-
Highlights
- Cooling: Central Air
- Levels: 3
- Property Class: Residential Income
- Stories: 3
- Year Built: 1985
- Heating: Baseboard, Oil, Forced Air
- Parking Spots: 10
- Property Type: Multi Family
- Total Rooms: 14
- Status: Closed
-
Additional Details
- Appliances: Oven, Dishwasher, Microwave, Range, Washer, Dryer, Refrigerator, Plumbed For Ice Maker
- Construction: Frame
- Exterior Features: Balcony/Deck, Rain Gutters, Professional Landscaping, Sprinkler System, Kennel, Stone Wall
- Flooring: Tile, Carpet, Hardwood
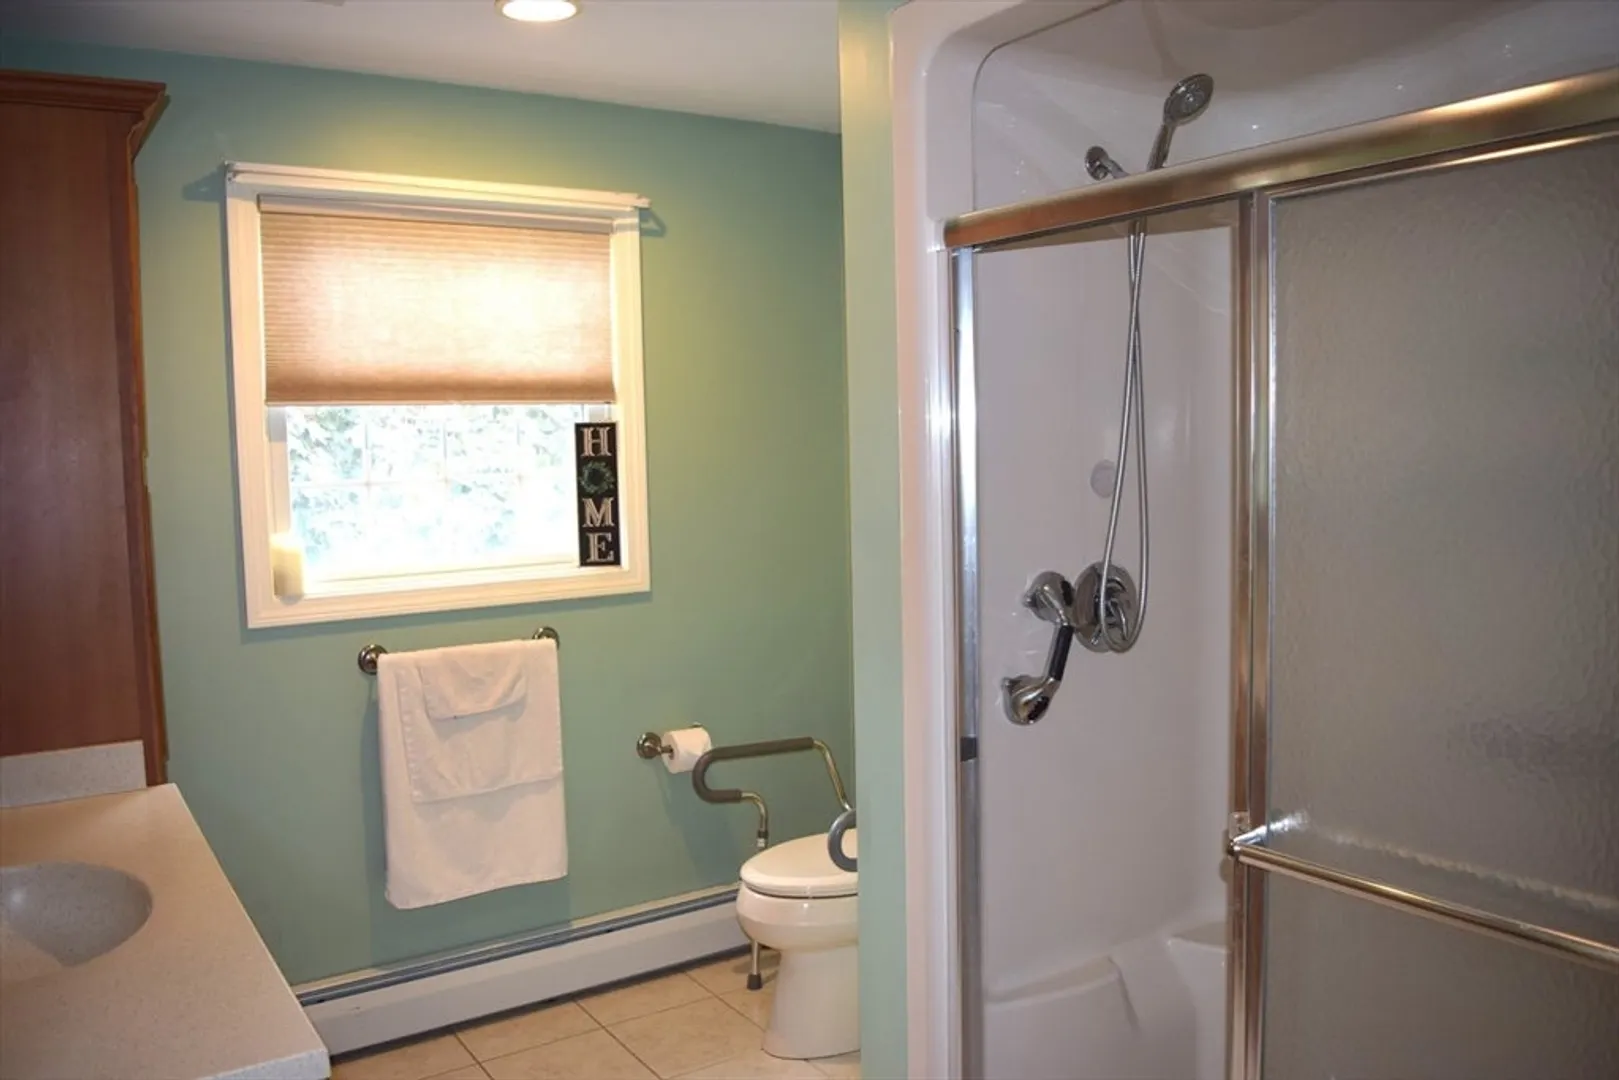
- Interior Features: Ceiling Fan(s), Floored Attic, Pantry, Cathedral/Vaulted Ceilings, Storage, Crown Molding, Stone/Granite/Solid Counters, Walk-In Closet(s), Bathroom with Shower Stall, Bathroom With Tub, Open Floorplan, Slider, Upgraded Cabinets, Living Room, Dining Room, Kitchen, Family Room, Laundry Room, Mudroom, Office/Den, Living RM/Dining RM Combo
- Road Frontage Type: Public
- SqFt Source: Measured
- Year Built Details: Actual
- Zoning: R1
- Basement: Full, Walk-Out Access, Interior Entry, Garage Access, Unfinished
- Exclusions: Refrigerator In Unit 1
- Fireplaces: 1
- Foundation: Concrete Perimeter
- Lot Features: Wooded
- Roof: Shingle
- Total Number of Units: 2
- Year Built Source: Public Records
-
Amenities
- Community Features: Park, Walk/Jog Trails, Stable(s), Golf, Medical Facility, Conservation Area, Highway Access, House of Worship, Marina, Public School
- Parking Features: Paved Drive, Off Street
- Covered Parking Spaces: 6
- Pool Features: Above Ground
-
Utilities
- Electric: Circuit Breakers, 200+ Amp Service, Individually Metered
- Water Source: Public
- Sewer: Private Sewer
-
Fees / Taxes
- Assessed Value: $864,700
- Taxes: $10,861
- Tax Year: 2025
- Total Rent: $7,000
Similar Listings
Sold
42 Photos
Content © 2026 MLS Property Information Network, Inc. The information in this listing was gathered from third party resources including the seller and public records.
Listing information provided courtesy of The Mello Group, Inc..
MLS Property Information Network, Inc. and its subscribers disclaim any and all representations or warranties as to the accuracy of this information.
