
Sold!
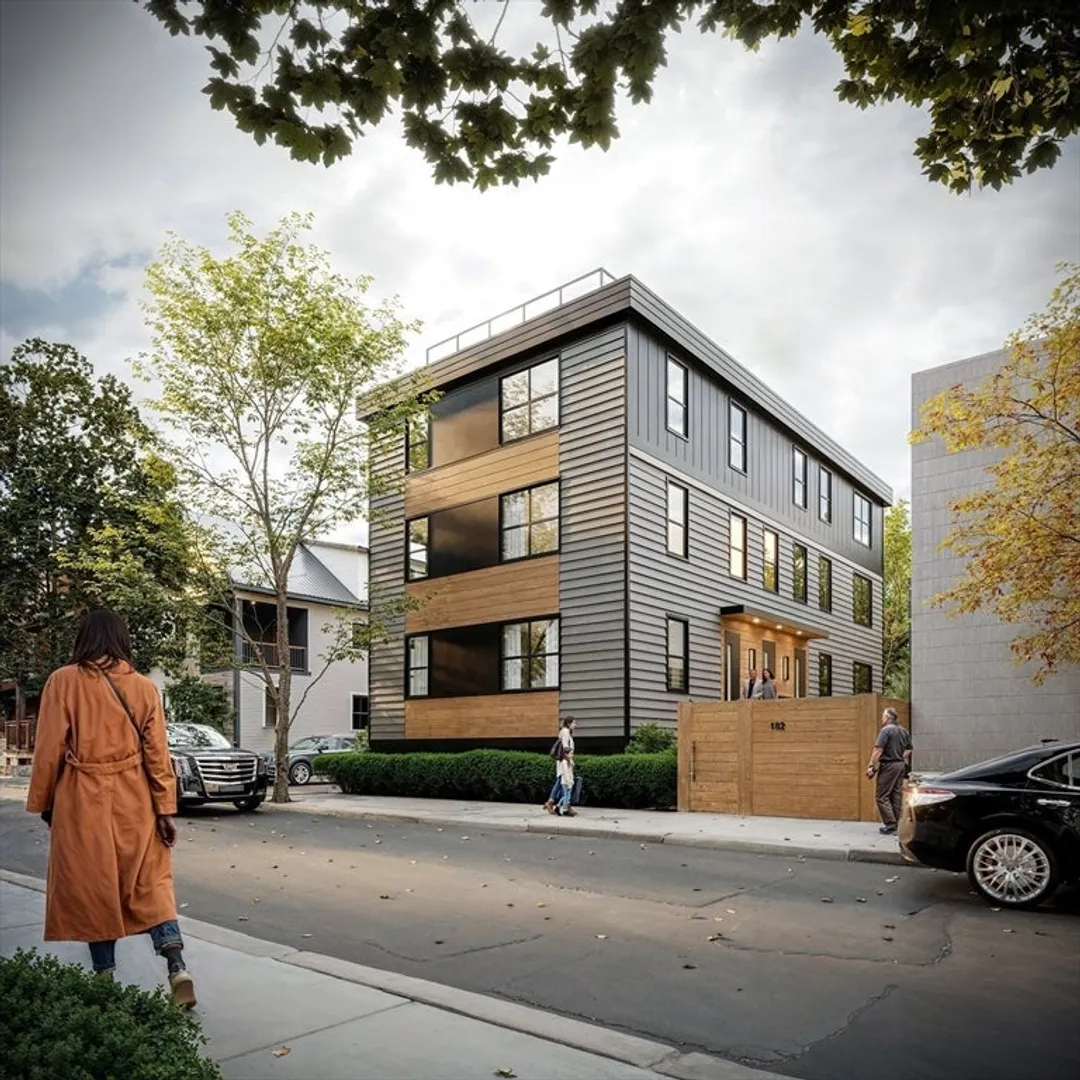
$807,000
2
Beds
2
Baths
825
Living Area
-
Property Description
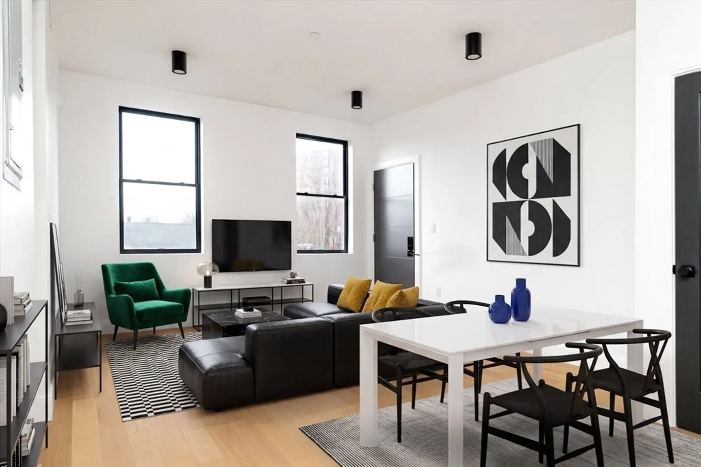
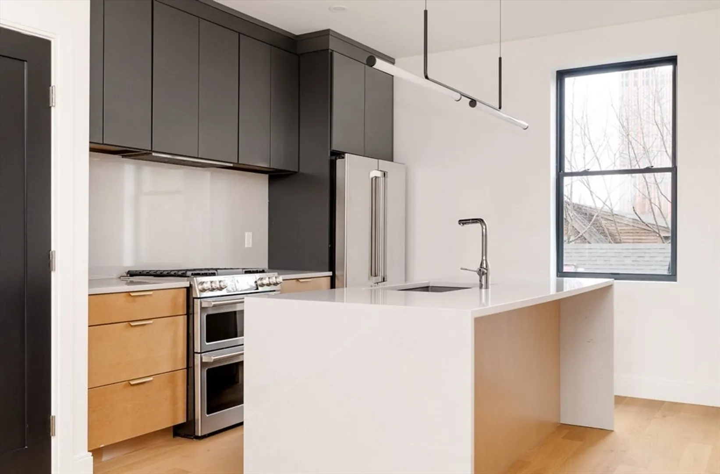
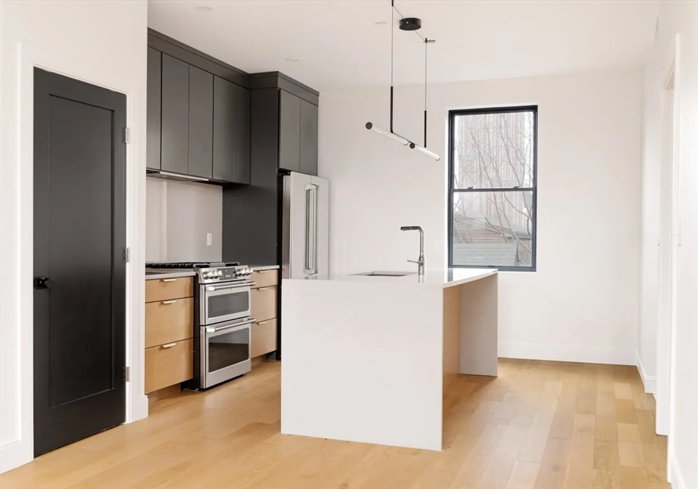
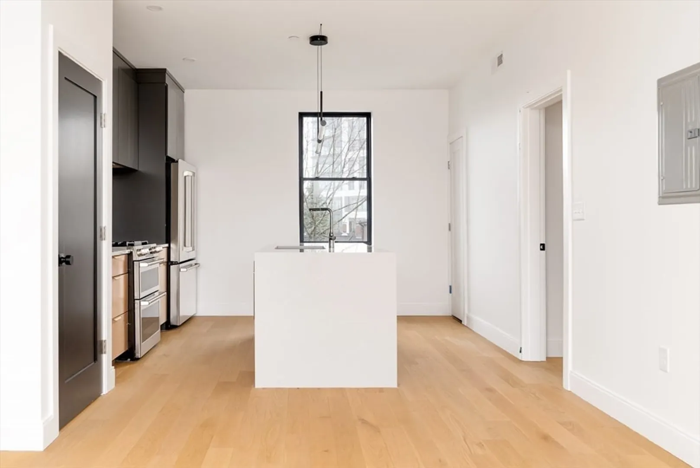
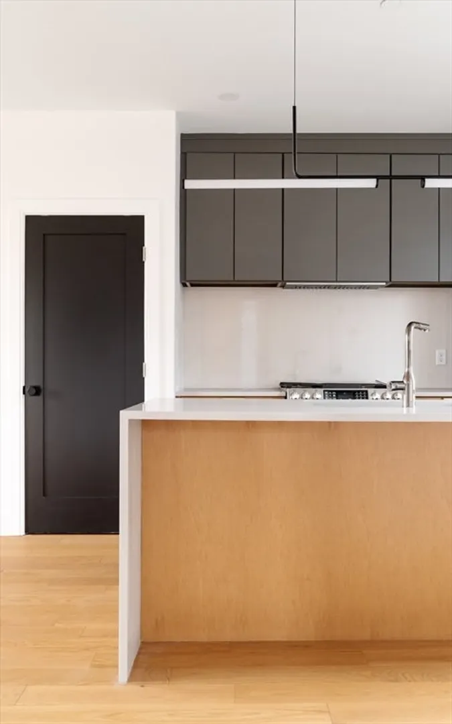
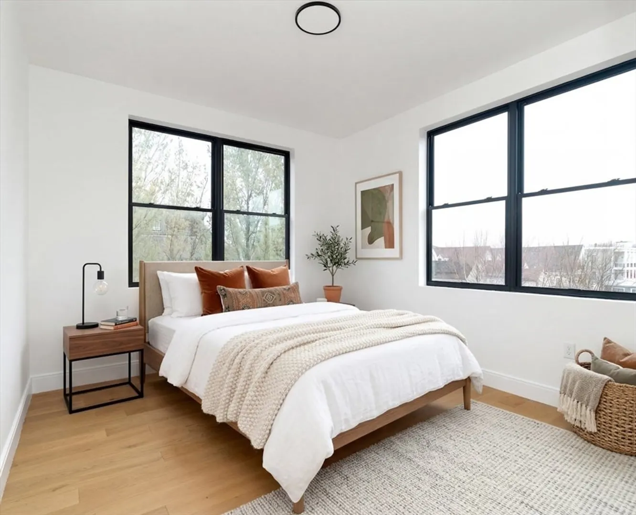
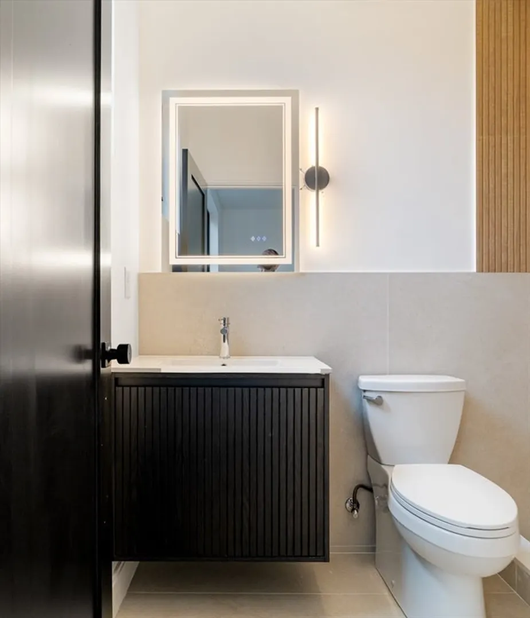
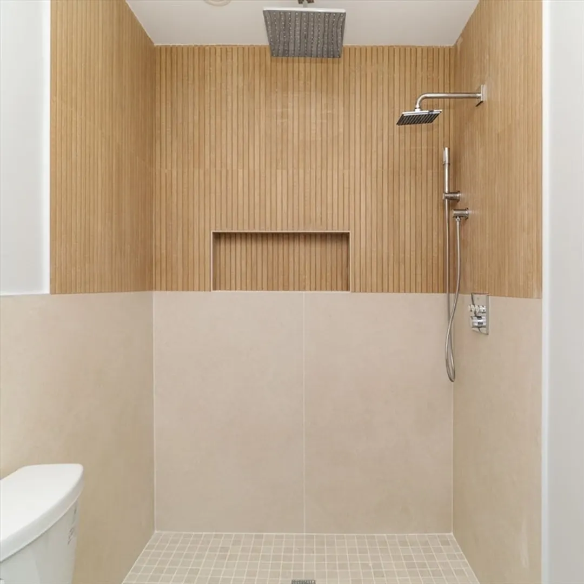
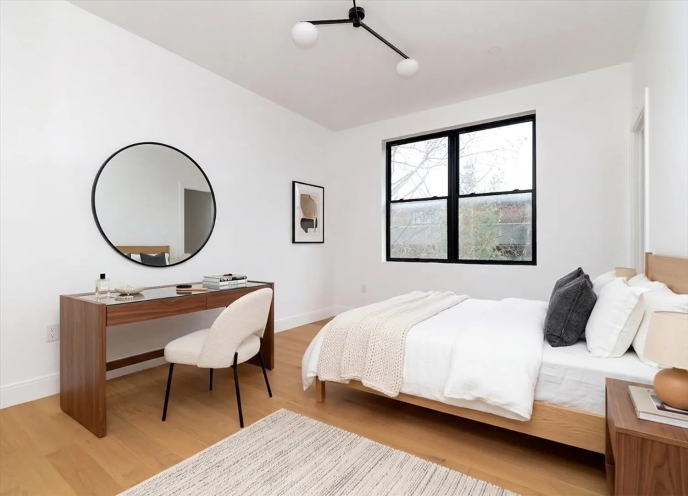
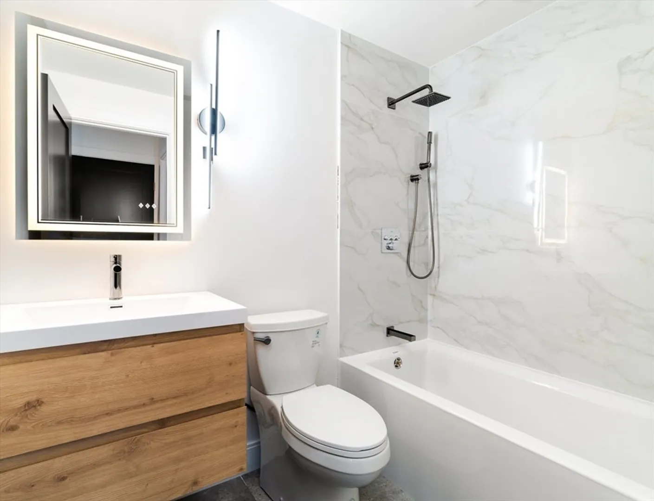
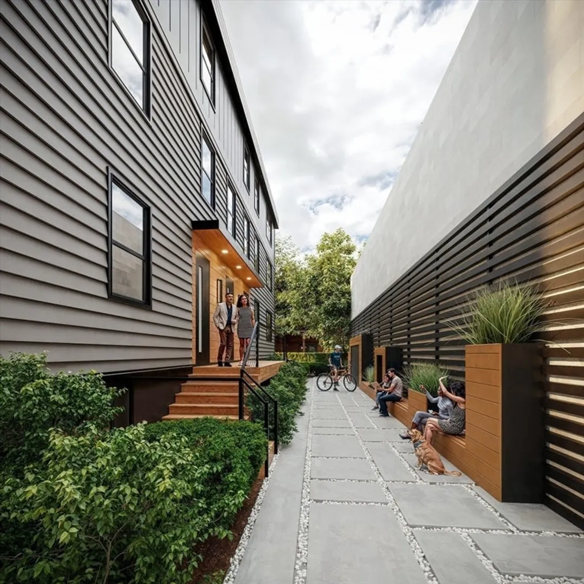
Experience elevated city living in this meticulously designed new construction 2-bed, 2-bath home in the heart of Somerville. A sun-filled open layout flows into a designer kitchen with GE Café appliances, gas range with double oven and air fryer, built-in microwave, and custom cabinetry. High-end finishes include Grohe fixtures and curated materials throughout. Spacious bedrooms include a serene primary suite with en-suite bath. Mitsubishi Hyper Heat ensures year-round comfort. Enjoy a private roof deck with sweeping Boston skyline views, perfect for entertaining or relaxing. Smart features include face and palm recognition entry. Ideally located near Union Square, transit, and top dining, this turnkey home offers modern luxury in a vibrant neighborhood. Bike storage will also be provided.
-
Highlights
- Area: Inman Square
- Cooling: Central Air
- HOA Fee: $180
- Property Type: Condominium
- Total Rooms: 4
- Year Built: 1900
- Building Name: 182 Tremont
- Heating: Central, Forced Air
- Property Class: Residential
- Stories: 1
- Unit Number: 4
- Status: Closed
-
Additional Details
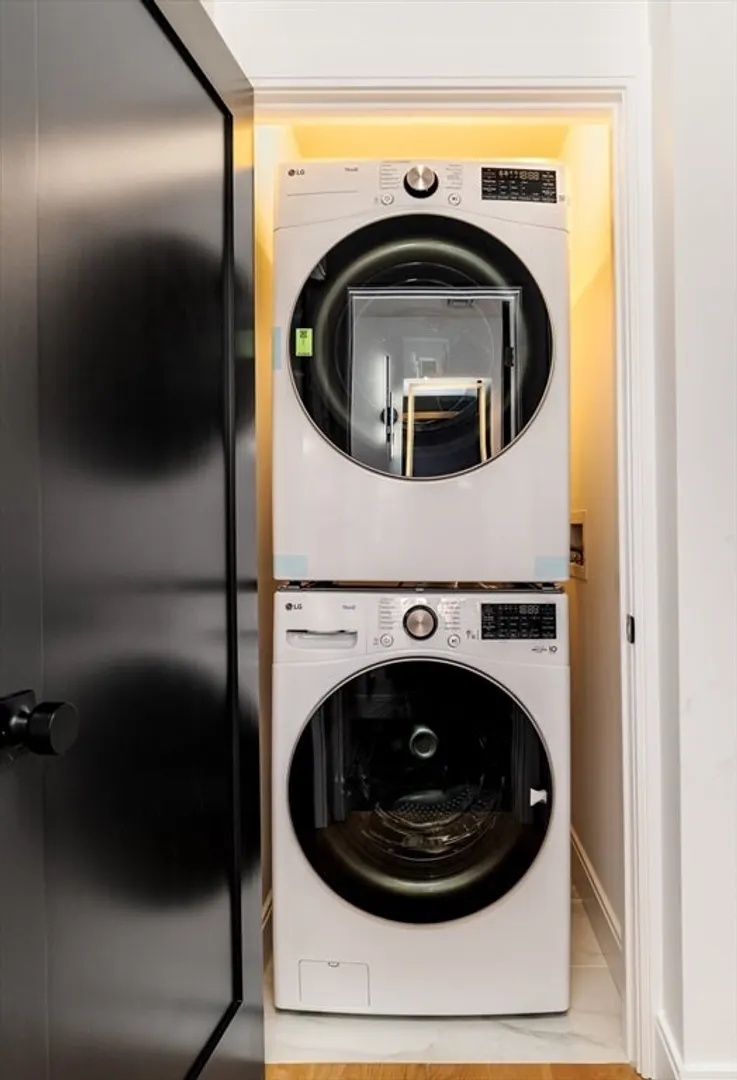
- Appliances: Range, Dishwasher, Disposal, Microwave, Refrigerator, Freezer, Washer, Dryer
- Construction: Frame
- Flooring: Hardwood
- Roof: Rubber
- Total Number of Units: 6
- Year Built Source: Public Records
- Zoning: Rb
- Basement: N
- Exterior Features: Deck - Roof
- Pets Allowed: Yes
- SqFt Source: Unit Floor Plan
- Year Built Details: Actual
- Year Converted: 2026
-
Amenities
- Community Features: Public Transportation, Shopping, Park, Walk/Jog Trails, Bike Path, Highway Access, Private School, Public School, T-Station
- Security Features: Intercom, Security Gate
- Parking Features: On Street
-
Utilities
- Sewer: Public Sewer
- Water Source: Public
-
Fees / Taxes
- Assessed Value: $825,000
- HOA Fee Includes: Insurance, Security, Reserve Funds
- Tax Year: 2026
- HOA Fee Frequency: Monthly
- Home Warranty: 1
- Taxes: $8,679
Similar Listings

Sold

20 Photos
Sold
22 Photos
Sold
12 Photos
Sold

30 Photos
Content © 2026 MLS Property Information Network, Inc. The information in this listing was gathered from third party resources including the seller and public records.
Listing information provided courtesy of Berkshire Hathaway HomeServices Warren Residential.
MLS Property Information Network, Inc. and its subscribers disclaim any and all representations or warranties as to the accuracy of this information.
