
Sold!
$1,060,000
3
Beds
2
Baths
1,332
Living Area
-
Property Description
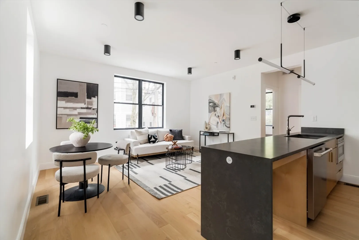
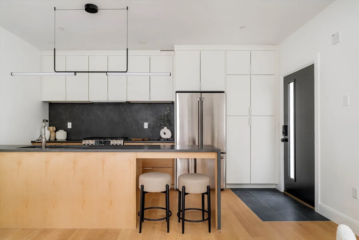
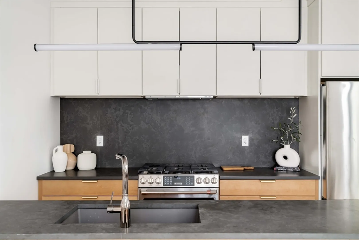
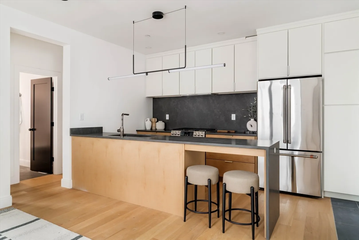
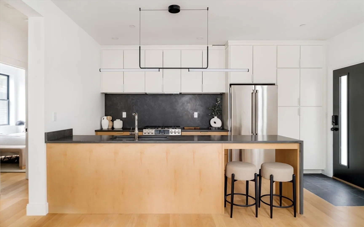
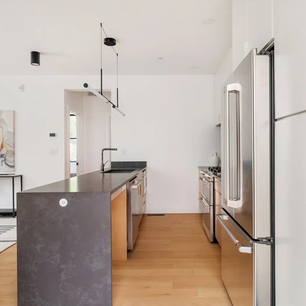
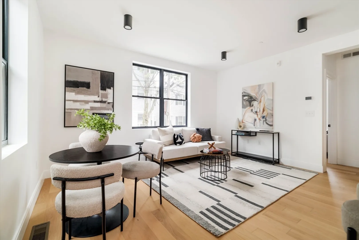
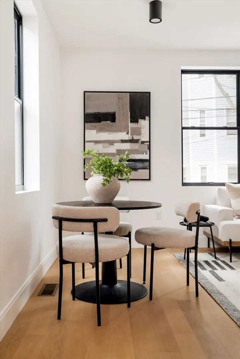
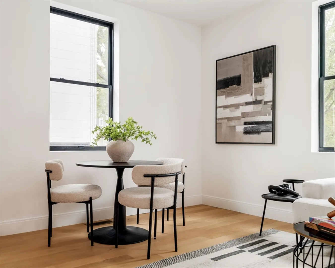
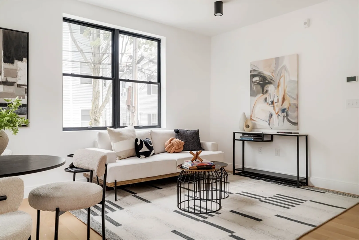
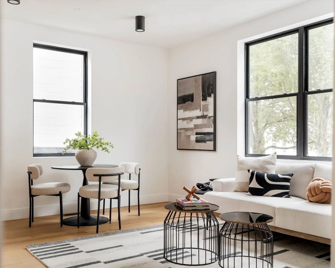
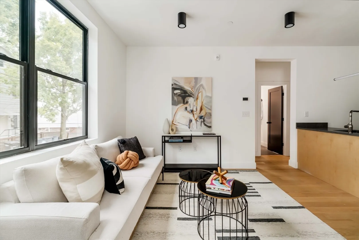
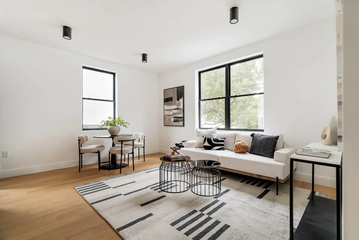
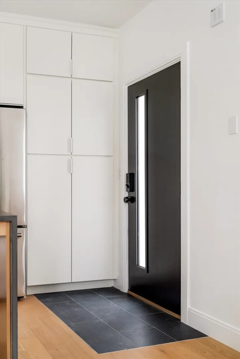
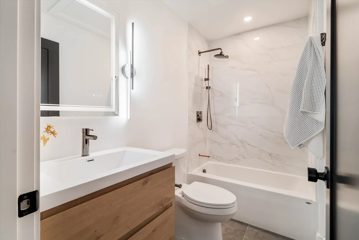
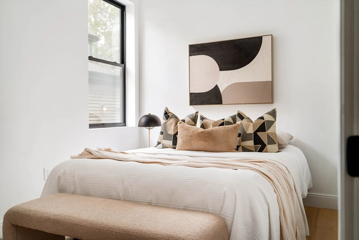
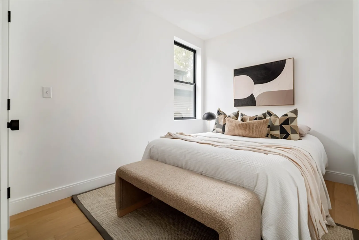
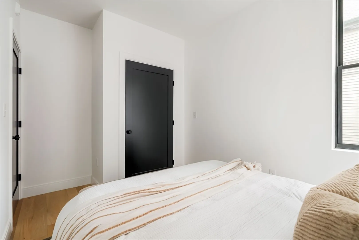
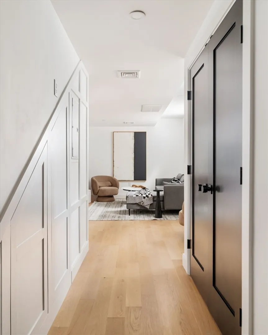
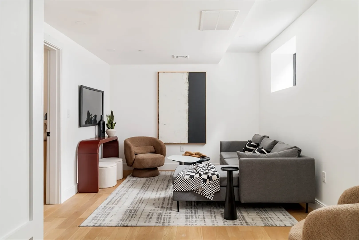
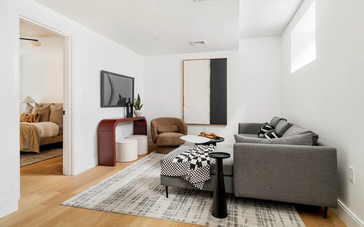
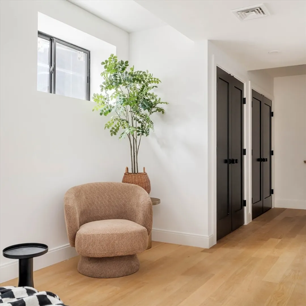
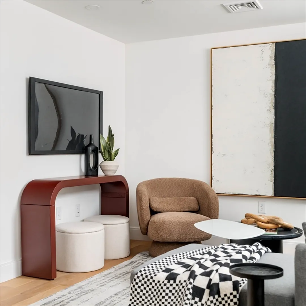
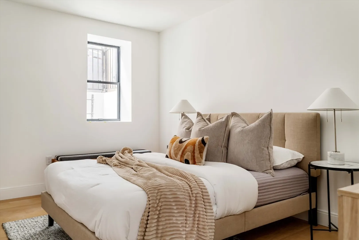
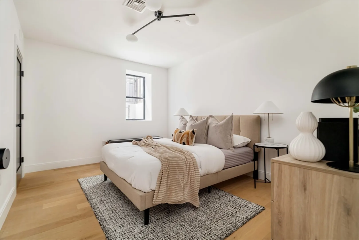
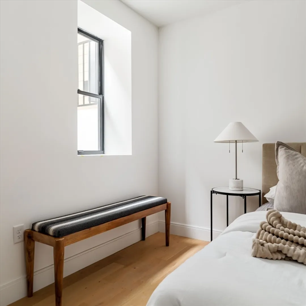
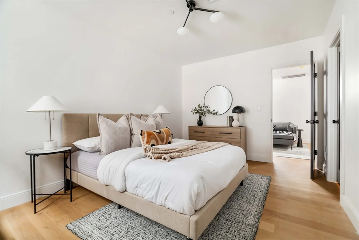
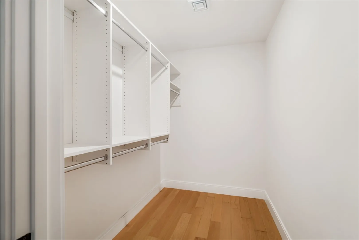
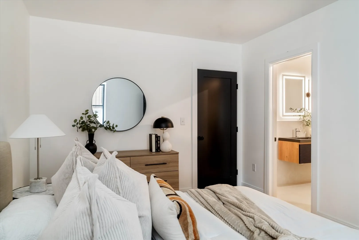
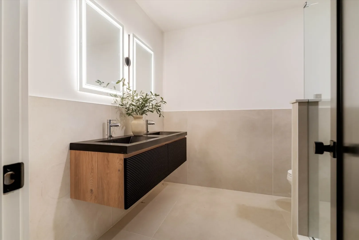
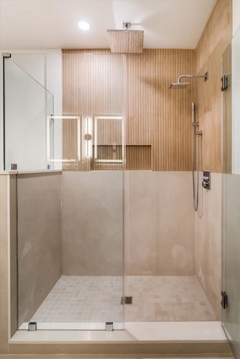
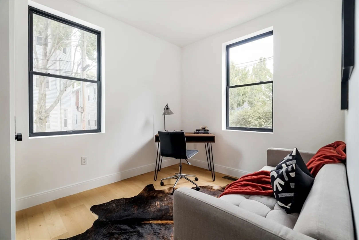
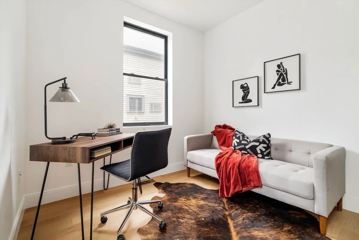
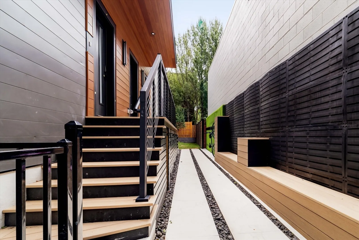
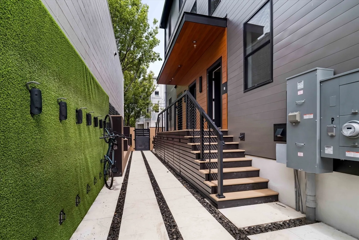
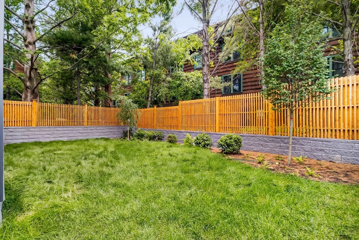
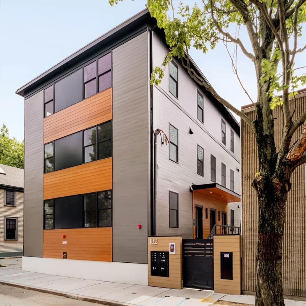
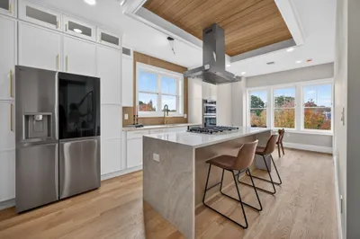
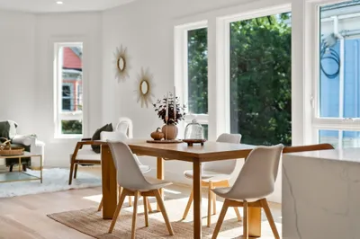
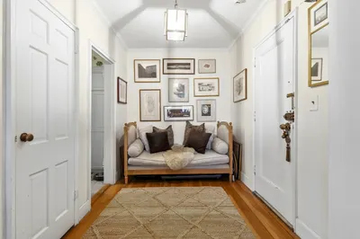
Step through the secure front gate into a landscaped courtyard and arrive at the private, keyless entrance of Unit 1 at 182 Tremont. A three-bedroom, two-bath home is thoughtfully designed with a true primary suite on the lower level, featuring a spacious bedroom, en-suite bath, and its own living area that works beautifully as a private retreat, media room, or studio. Upstairs, the main floor is ideal for entertaining, with an open living and dining area that flows into a kitchen offering excellent storage, modern finishes, and generous counter space. Two additional bedrooms on this level function perfectly as guest rooms or flexible home offices, creating separation between work, sleep, and relaxation. Deeded yard space off the courtyard provides a rare outdoor escape for gardening, grilling, or hosting friends. Set in a vibrant Somerville location close to dining, shopping, parks, and transit, 182 Tremont offers a polished city lifestyle with everyday convenience and comfort.
-
Highlights
- Area: Union Square
- Heating: Central
- Parking Spots: 1
- Property Type: Condominium
- Total Rooms: 5
- Year Built: 1900
- Cooling: Central Air
- HOA Fee: $172
- Property Class: Residential
- Stories: 2
- Unit Number: 1
- Status: Closed
-
Additional Details
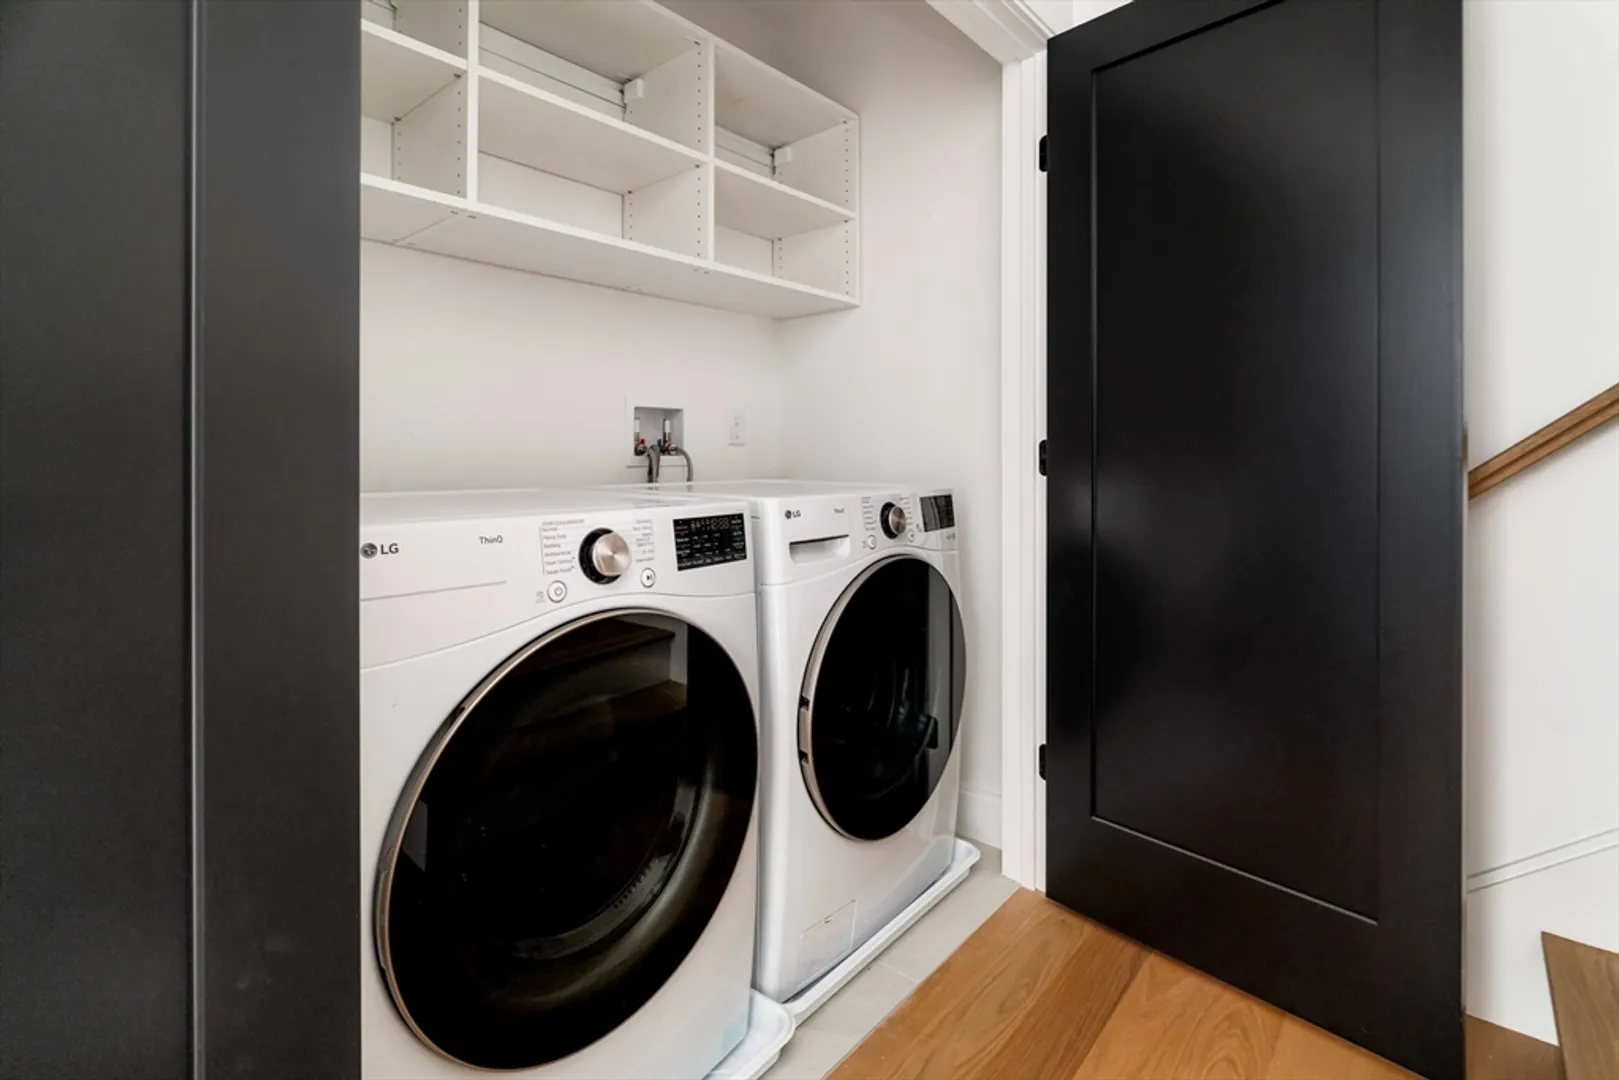
- Appliances: Range, Dishwasher, Disposal, Microwave, Refrigerator, Washer, Dryer
- Construction: Frame
- Flooring: Engineered Hardwood
- Roof: Rubber
- Total Number of Units: 6
- Year Built Source: Builder
- Zoning: 9
- Basement: N
- Exterior Features: Fenced Yard
- Pets Allowed: Yes
- SqFt Source: Measured
- Year Built Details: Renovated Since
- Year Converted: 2026
-
Amenities
- Community Features: Public Transportation, Shopping, Park, Medical Facility, Highway Access, Private School, Public School, T-Station, University
- Security Features: Intercom, Security Gate
- Parking Features: On Street
-
Utilities
- Sewer: Public Sewer
- Water Source: Public
-
Fees / Taxes
- Assessed Value: $1,100,000
- HOA Fee Includes: Insurance
- Taxes: $4,200
- HOA Fee Frequency: Monthly
- Tax Year: 2026
Similar Listings
Sold

48 Photos
Sold
40 Photos
Sold
10 Photos
Sold
56 Photos
Content © 2026 MLS Property Information Network, Inc. The information in this listing was gathered from third party resources including the seller and public records.
Listing information provided courtesy of Keller Williams Realty.
MLS Property Information Network, Inc. and its subscribers disclaim any and all representations or warranties as to the accuracy of this information.
