
Sold!
$925,000
2
Beds
1/1
Bath
1,578
Living Area
-
Property Description
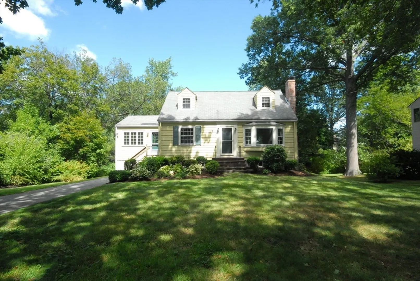
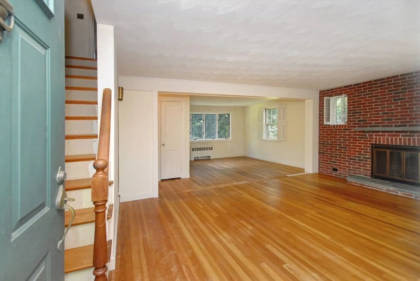
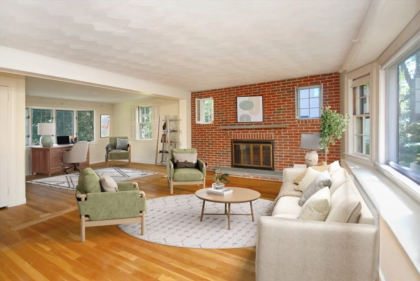
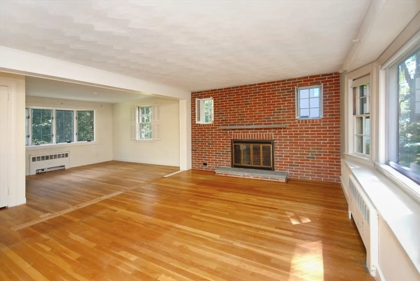
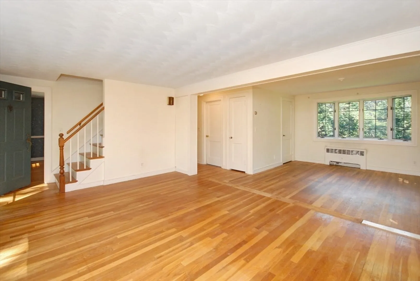
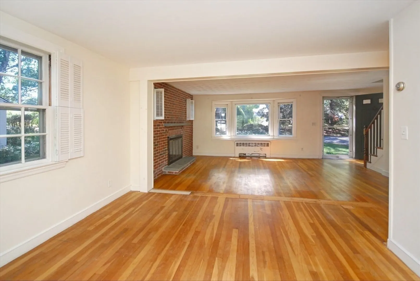
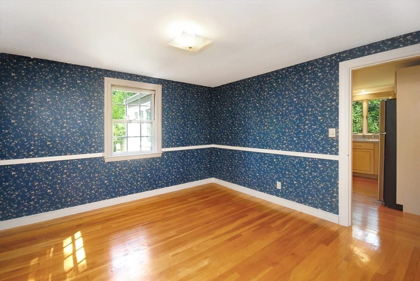
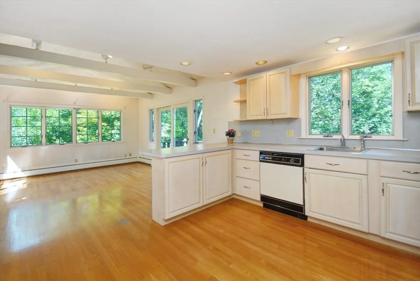
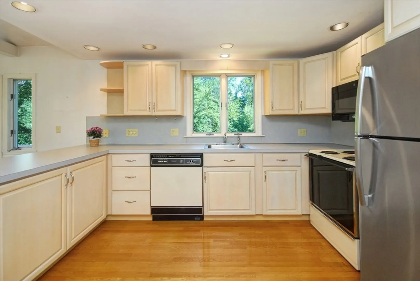
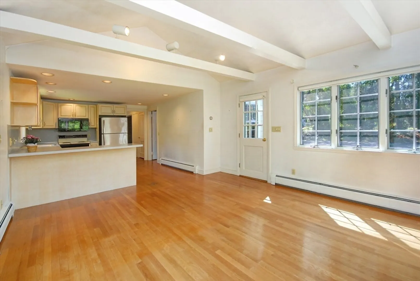
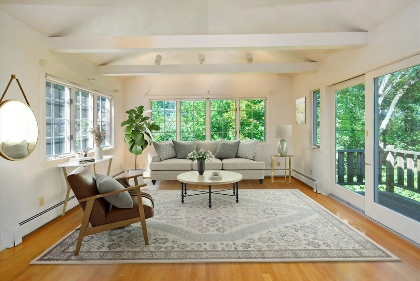
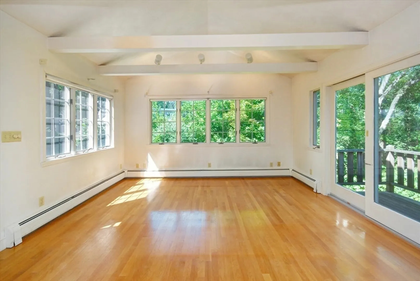
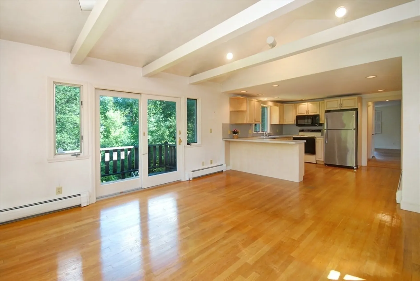
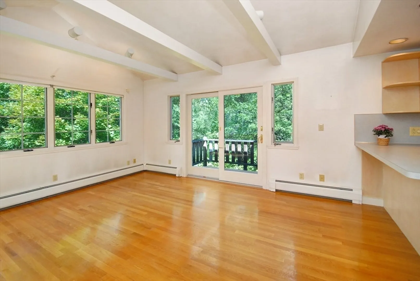
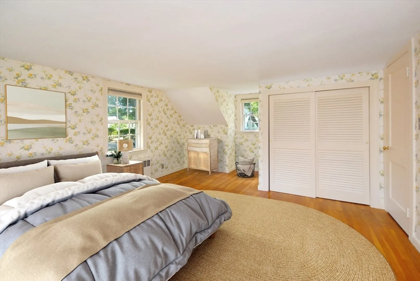
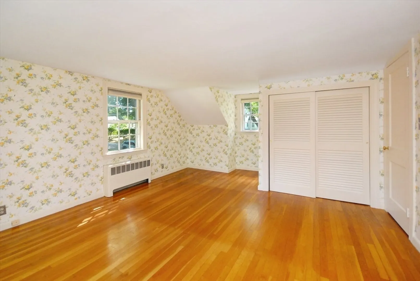
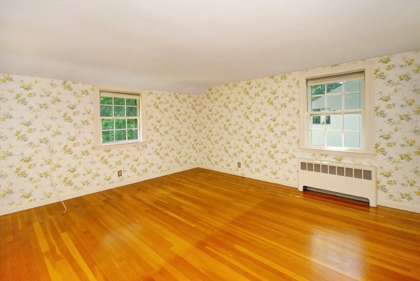
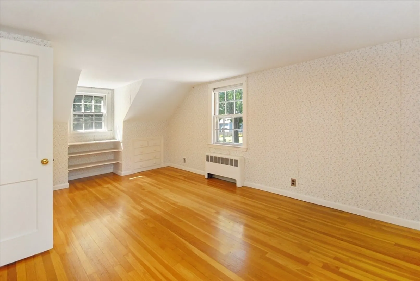
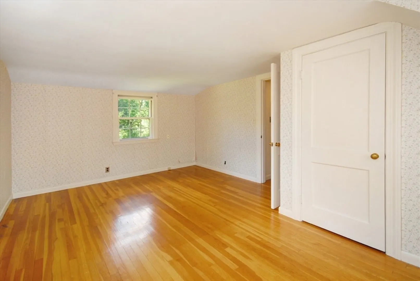
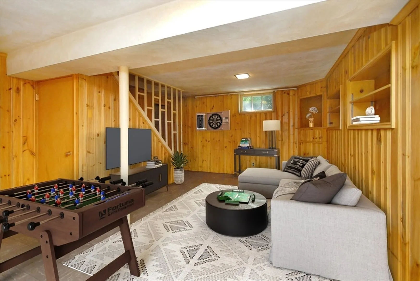
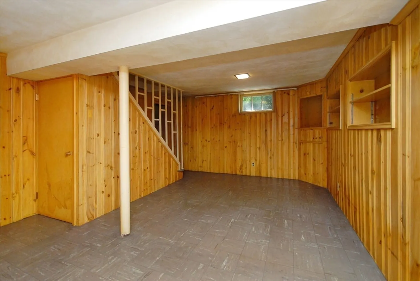
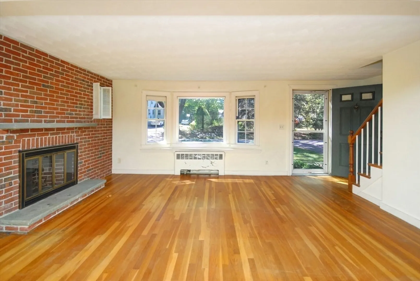
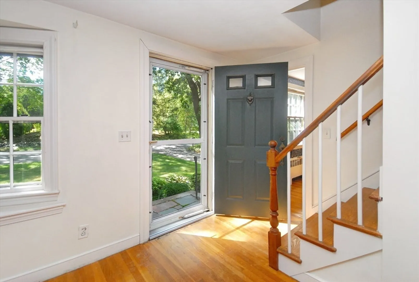
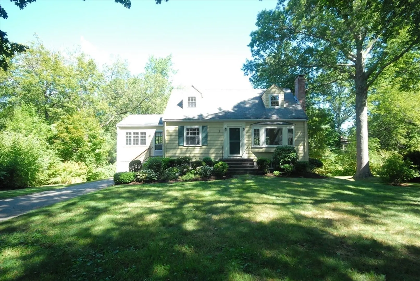
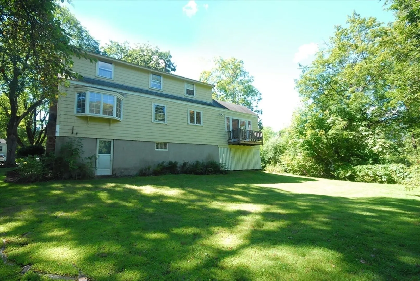
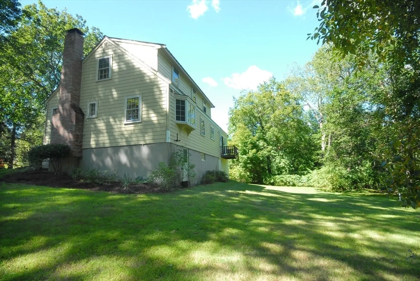
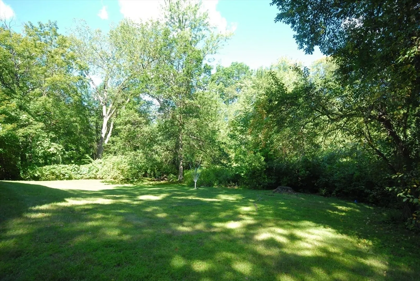
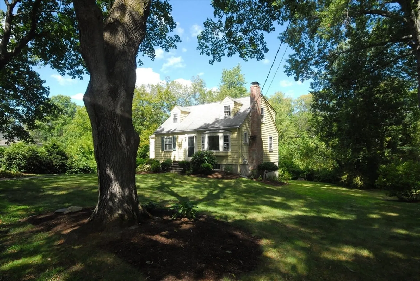
Nestled in a sought-after neighborhood with Concord Center nearby, this sweet Cape is home to many cherished memories from its single owned family. It now awaits a new chapter and is a project to put your stamp upon. Sunny and cheerful, the kitchen with breakfast bar flows into a family room that opens onto a small balcony overlooking the backyard and woods beyond. Formal dining and living rooms, a study nook and a full bath complete the first floor. Second floor consists of two bedrooms with ample closet space and a half bath. The basement is partially finished and is great space for kids' play or the pool/ping pong enthusiast. A neighborhood park has been enjoyed by the residents for years. Location is handy to shopping, commuter rail, CVS, Starbucks and DD. Come on by to view this little gem!
-
Highlights
- Heating: Central, Oil
- Property Class: Residential
- Style: Cape
- Year Built: 1953
- Parking Spots: 2
- Property Type: Single Family Residence
- Total Rooms: 7
- Status: Closed
-
Additional Details
- Appliances: Water Heater, Range, Dishwasher, Refrigerator
- Construction: Frame
- Fireplaces: 1
- Foundation: Concrete Perimeter
- Lot Features: Easements
- Roof: Shingle
- Year Built Details: Actual
- Zoning: Res C
- Basement: Partially Finished, Walk-Out Access
- Exterior Features: Balcony
- Flooring: Hardwood, Flooring - Hardwood
- Interior Features: Closet, Study, Play Room
- Road Frontage Type: Public
- SqFt Source: Public Record
- Year Built Source: Public Records
-
Amenities
- Community Features: Public Transportation, Shopping, Tennis Court(s), Park, Medical Facility, Private School, Public School
- Parking Features: Paved Drive, Off Street
-
Utilities
- Electric: 100 Amp Service
- Water Source: Public
- Sewer: Public Sewer
-
Fees / Taxes
- Assessed Value: $911,700
- Taxes: $12,250
- Tax Year: 2025
Similar Listings
Sold
42 Photos
Sold
33 Photos
Sold
1 Photo
Sold
24 Photos
Content © 2026 MLS Property Information Network, Inc. The information in this listing was gathered from third party resources including the seller and public records.
Listing information provided courtesy of Compass.
MLS Property Information Network, Inc. and its subscribers disclaim any and all representations or warranties as to the accuracy of this information.
