
Sold!
$975,000
3
Beds
3/1
Baths
3,408
Living Area
-
Property Description
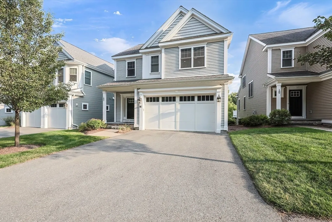
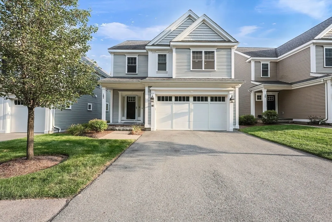
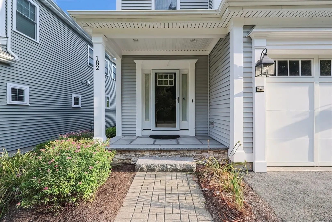
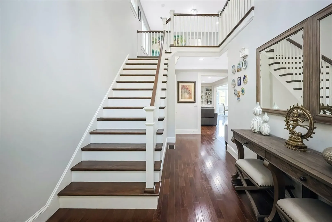
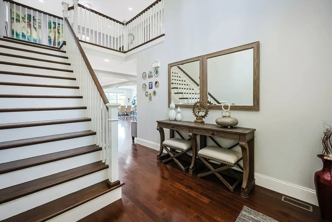
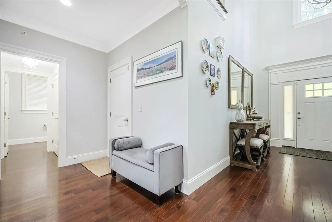
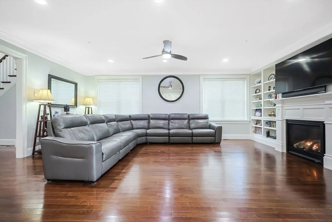
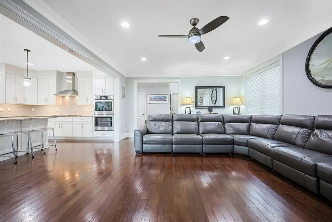
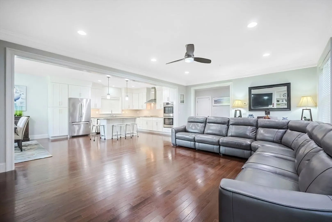
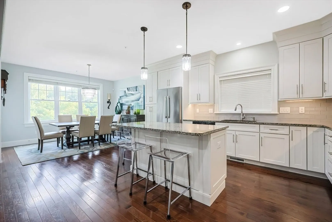
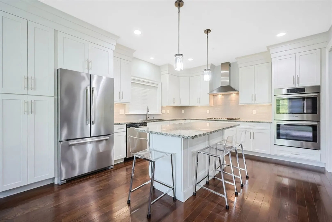
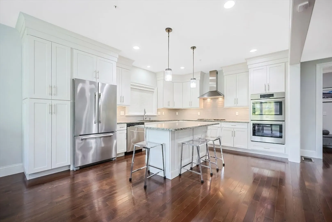
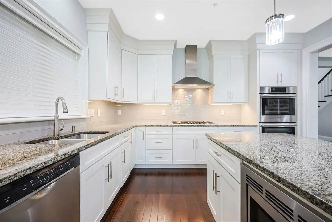
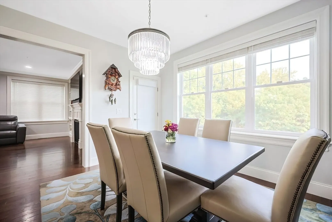
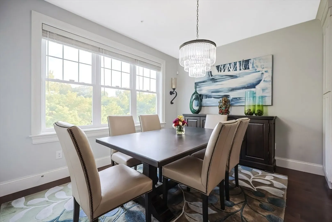
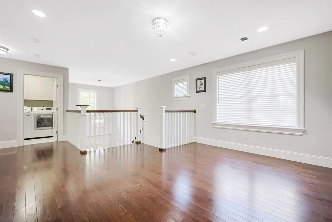
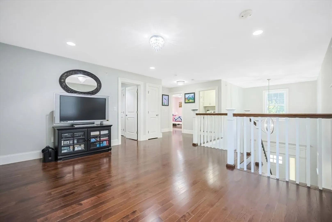
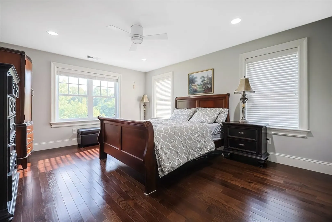
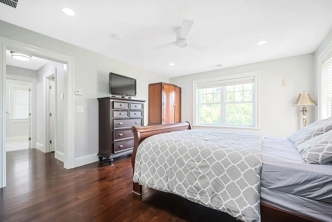
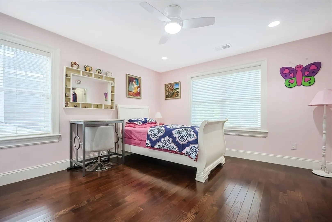
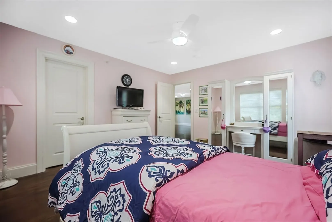
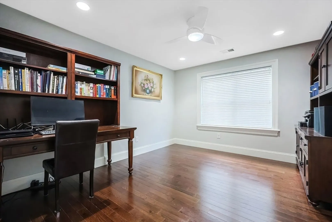
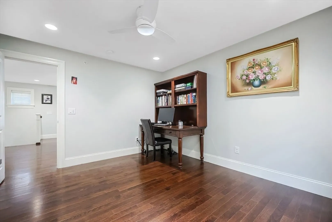
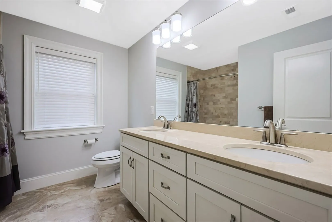
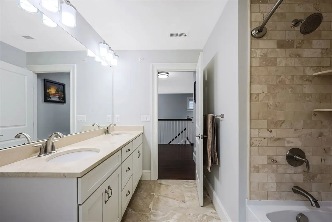
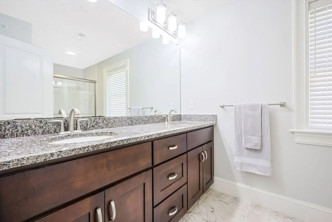
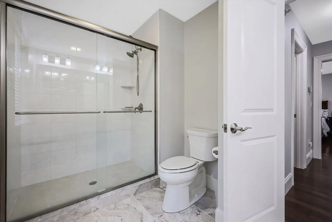
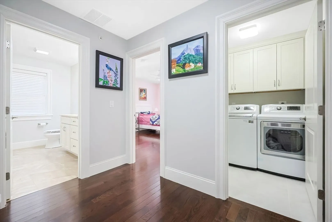
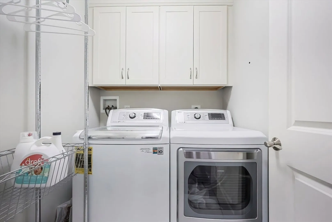
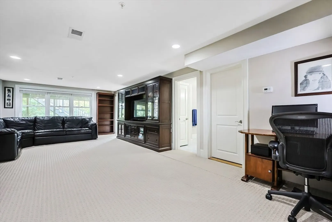
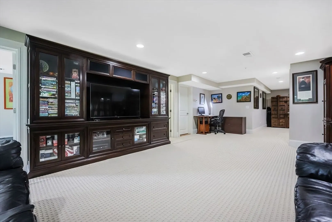
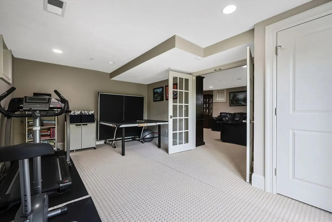
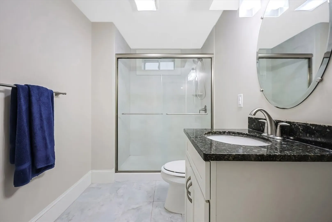
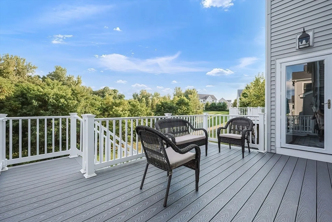
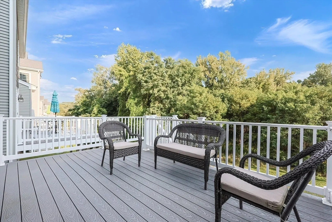
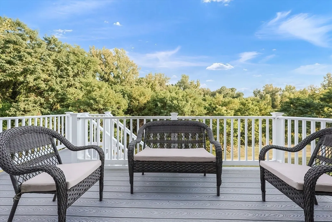
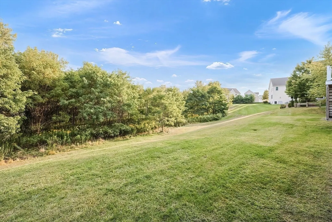
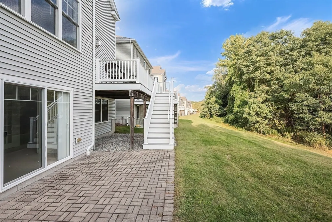
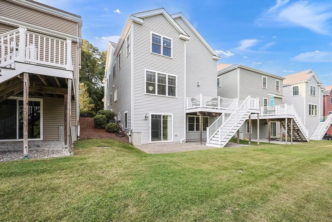
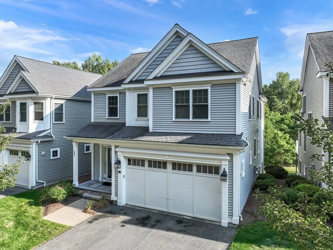
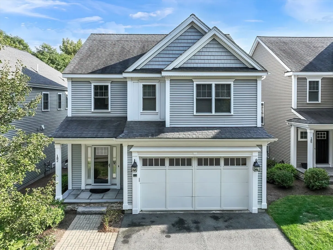
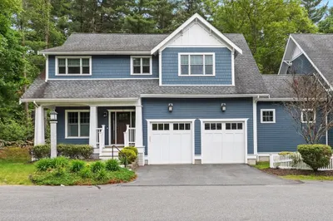
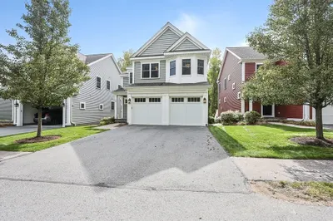
Absolutely gorgeous "Hayden Style" Stand Alone home at Montage! Elegant & chic decor throughout! Soaring 2 story foyer greets you as you step in! 9 ft ceilings & open floor plan on 1st flr! Gorgeous hardwood flrs & smooth ceilings throughout both levels! Lovely living rm w/gas fireplace w/custom built ins, crown molding & rec Lgts! Gorgeous kit w/island, granite, stainless steel appl, dbl ovens, subway tile backsplash & rec Lgts! Bright dining rm w/dr to private oversized deck! 2nd flr has lovely open loft area w/recessed Lgts! Huge Main Bdrm w/recessed Lgts, luxurious Bth w/oversized subway tiled shower w/glass dr & lg granite vanity w/dbl sinks, huge walk in closet & lovely views to private wooded area! 2 additional bedrms w/recessed Lgts! 2nd flr laundry! Bright family rm w/recessed Lgts, office/bedroom & full bath in walk out lower level w/slider to private brick patio overlooking lovely wooded views! Wonderful location w/walking trails & mins to Mass Pike, all schools & shopping!
-
Highlights
- Area: Saxonville
- Cooling: Central Air
- HOA Fee: $648
- Property Class: Residential
- Stories: 3
- Unit Number: 182
- Status: Closed
- Building Name: Montage At Danforth Green
- Heating: Forced Air, Natural Gas
- Parking Spots: 4
- Property Type: Condominium
- Total Rooms: 9
- Year Built: 2016
-
Additional Details
- Appliances: Oven, Dishwasher, Disposal, Microwave, Range, Refrigerator, Washer, Dryer, Range Hood
- Exclusions: Kitchen Island Bar Stools
- Fireplaces: 1
- Interior Features: Bathroom - Full, Bathroom - With Shower Stall, Closet, Recessed Lighting, Slider, Open Floorplan, Vaulted Ceiling(s), Lighting - Overhead, Bathroom, Office, Loft, Foyer, Mud Room
- Roof: Shingle
- Total Number of Units: 173
- Year Built Source: Public Records
- Basement: Y
- Exterior Features: Deck - Composite
- Flooring: Tile, Carpet, Hardwood, Flooring - Stone/Ceramic Tile, Flooring - Wall to Wall Carpet, Flooring - Hardwood
- Pets Allowed: Yes
- SqFt Source: Public Record
- Year Built Details: Actual
- Zoning: Res
-
Amenities
- Community Features: Public Transportation, Shopping, Pool, Tennis Court(s), Park, Walk/Jog Trails, Stable(s), Medical Facility, Bike Path, Conservation Area, Highway Access, House of Worship, Public School, T-Station, University
- Parking Features: Attached, Garage Door Opener, Deeded, Guest, Paved
- Covered Parking Spaces: 2
- Waterfront Features: Lake/Pond, Walk to, 1/2 to 1 Mile To Beach, Beach Ownership(Public)
-
Utilities
- Electric: Circuit Breakers, 200+ Amp Service
- Water Source: Public
- Sewer: Public Sewer
-
Fees / Taxes
- Assessed Value: $884,600
- HOA Fee Includes: Insurance, Maintenance Structure, Road Maintenance, Maintenance Grounds, Snow Removal
- Taxes: $11,022
- HOA Fee Frequency: Monthly
- Tax Year: 2024
Similar Listings
Sold
42 Photos
Sold
39 Photos
Sold
42 Photos
Sold
42 Photos
Content © 2026 MLS Property Information Network, Inc. The information in this listing was gathered from third party resources including the seller and public records.
Listing information provided courtesy of Realty Executives Boston West.
MLS Property Information Network, Inc. and its subscribers disclaim any and all representations or warranties as to the accuracy of this information.
